
Sold!
$1,650,000
4
Beds
2/1
Baths
2,986
Living Area
-
Property Description
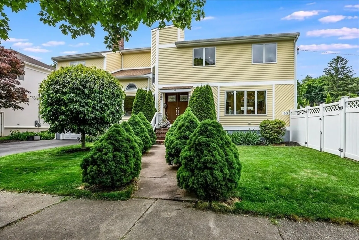
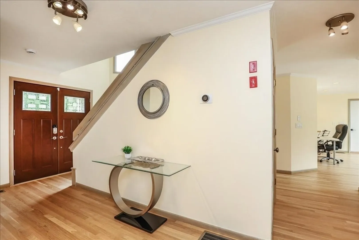
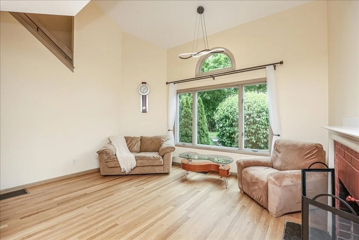
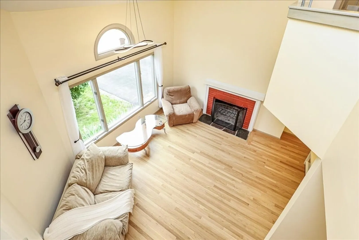
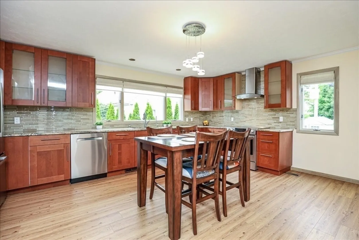
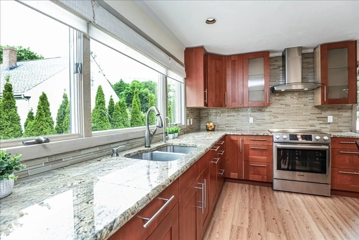
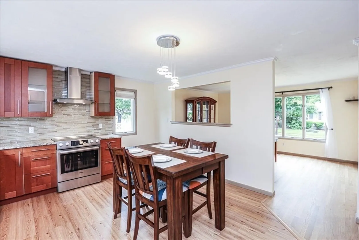
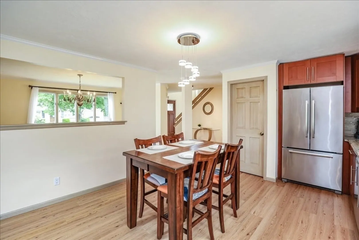
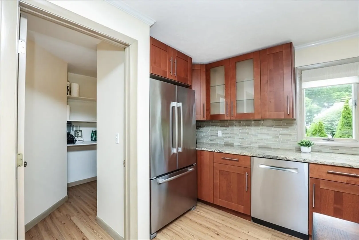
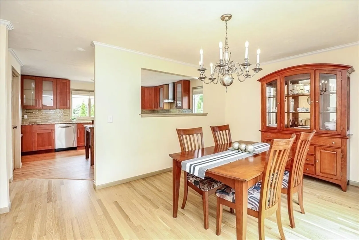
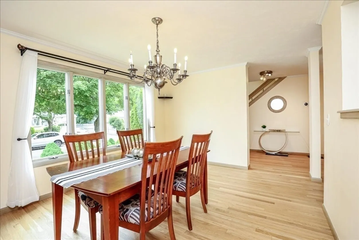
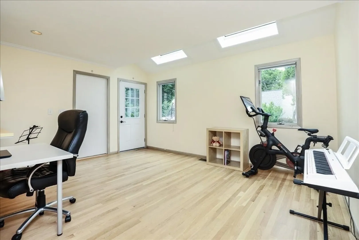
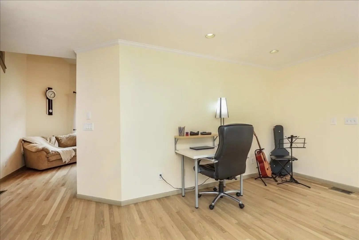
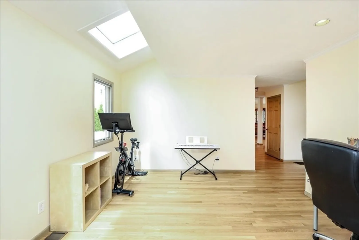
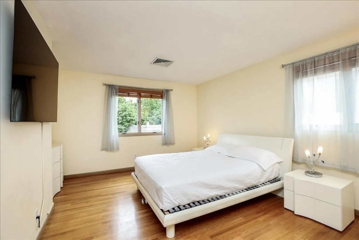
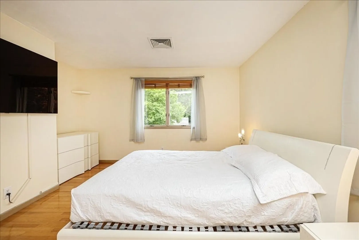
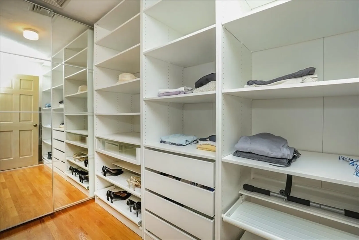
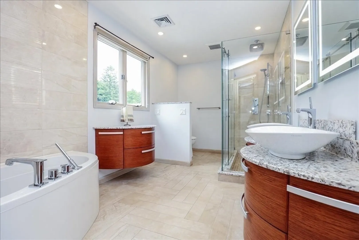
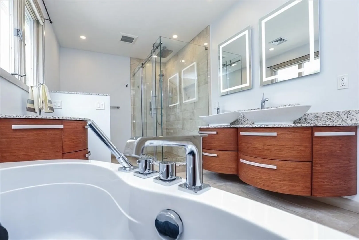
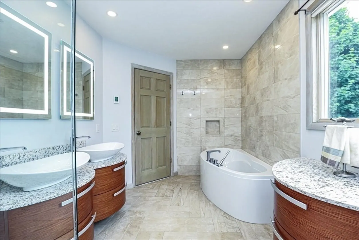
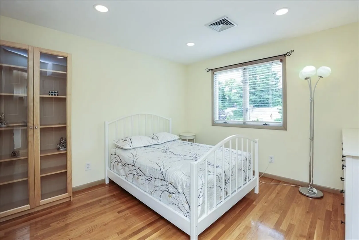
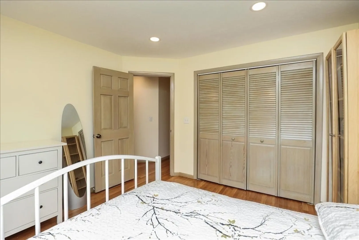
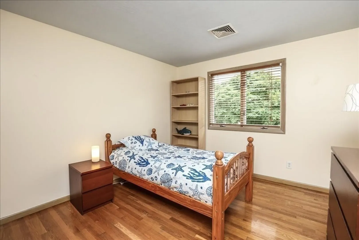
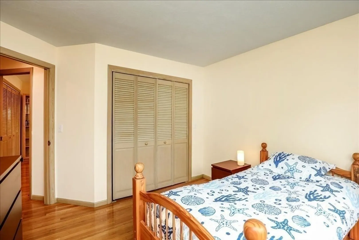
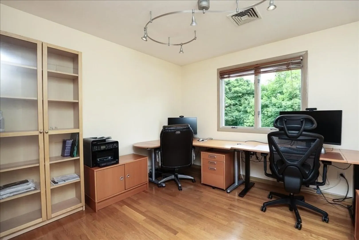
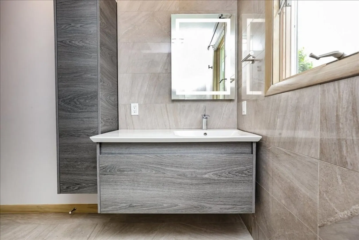
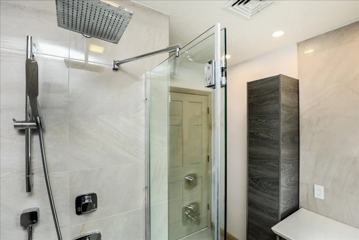
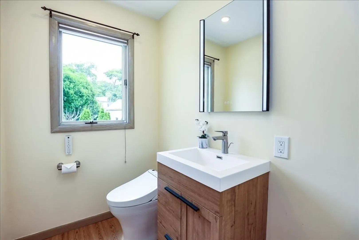
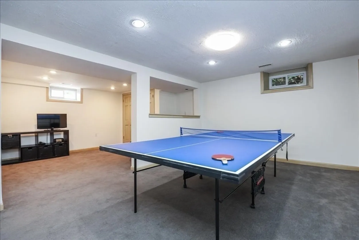
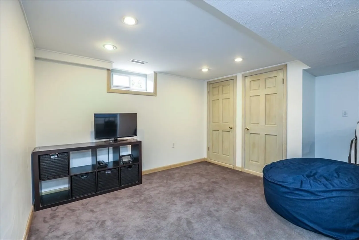
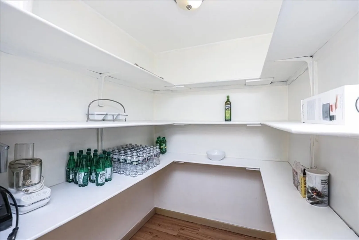
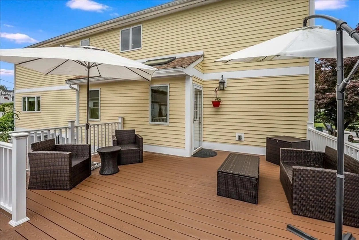
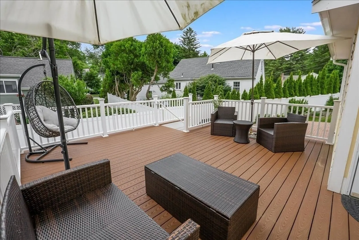
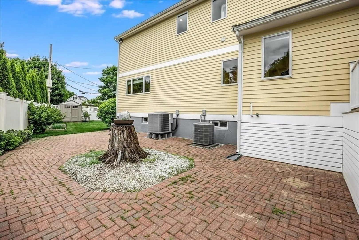
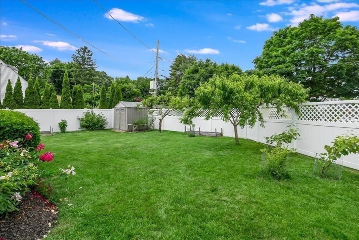
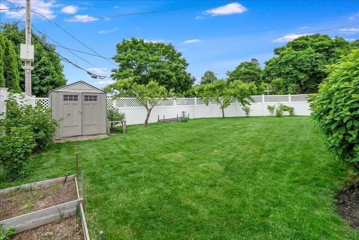
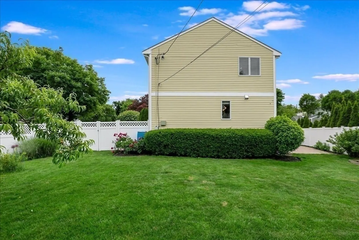
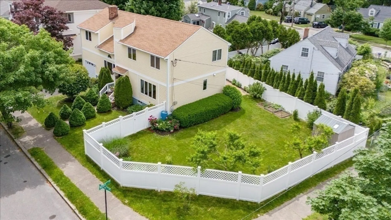
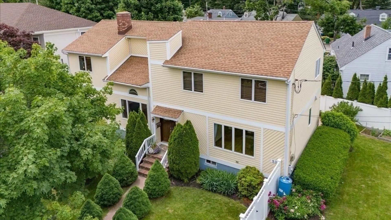
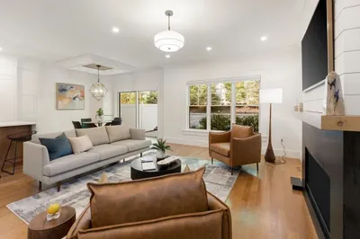
Spectacular, sunny & bright Contemporary Colonial in desirable Newton Highlands. Two-story foyer opens into the dining room and a spacious eat-in kitchen with SS appliances, granite counters, wall mount range hood and a huge walk-in pantry. Open floor plan. Living room features cathedral ceiling and a fireplace. Family room with skylights, recessed lighting and vaulted ceiling is overlooking a large deck and brick patio on the backyard. The 2nd floor offers 4 bedrooms and 2 full baths. Primary ensuite with the luxurious bathroom and big custom walk-in closet. 3 other good size bedrooms and a laundry complete this level. Gleaming hardwood floors throughout. Many energy efficient improvements. Playroom and gym in the lower level. Outside, the fenced yard, large deck, patio, open space & a garden are great to enjoy and relax. Move-in condition. Within walking distance to schools and Greenline "T", bus, close to shops & restaurants. Make it your home!
-
Highlights
- Cooling: Central Air, Heat Pump, ENERGY STAR Qualified Equipment
- Parking Spots: 3
- Property Type: Single Family Residence
- Total Rooms: 9
- Status: Closed
- Heating: Forced Air, Radiant, Heat Pump, Oil, ENERGY STAR Qualified Equipment
- Property Class: Residential
- Style: Colonial, Contemporary
- Year Built: 1994
-
Additional Details
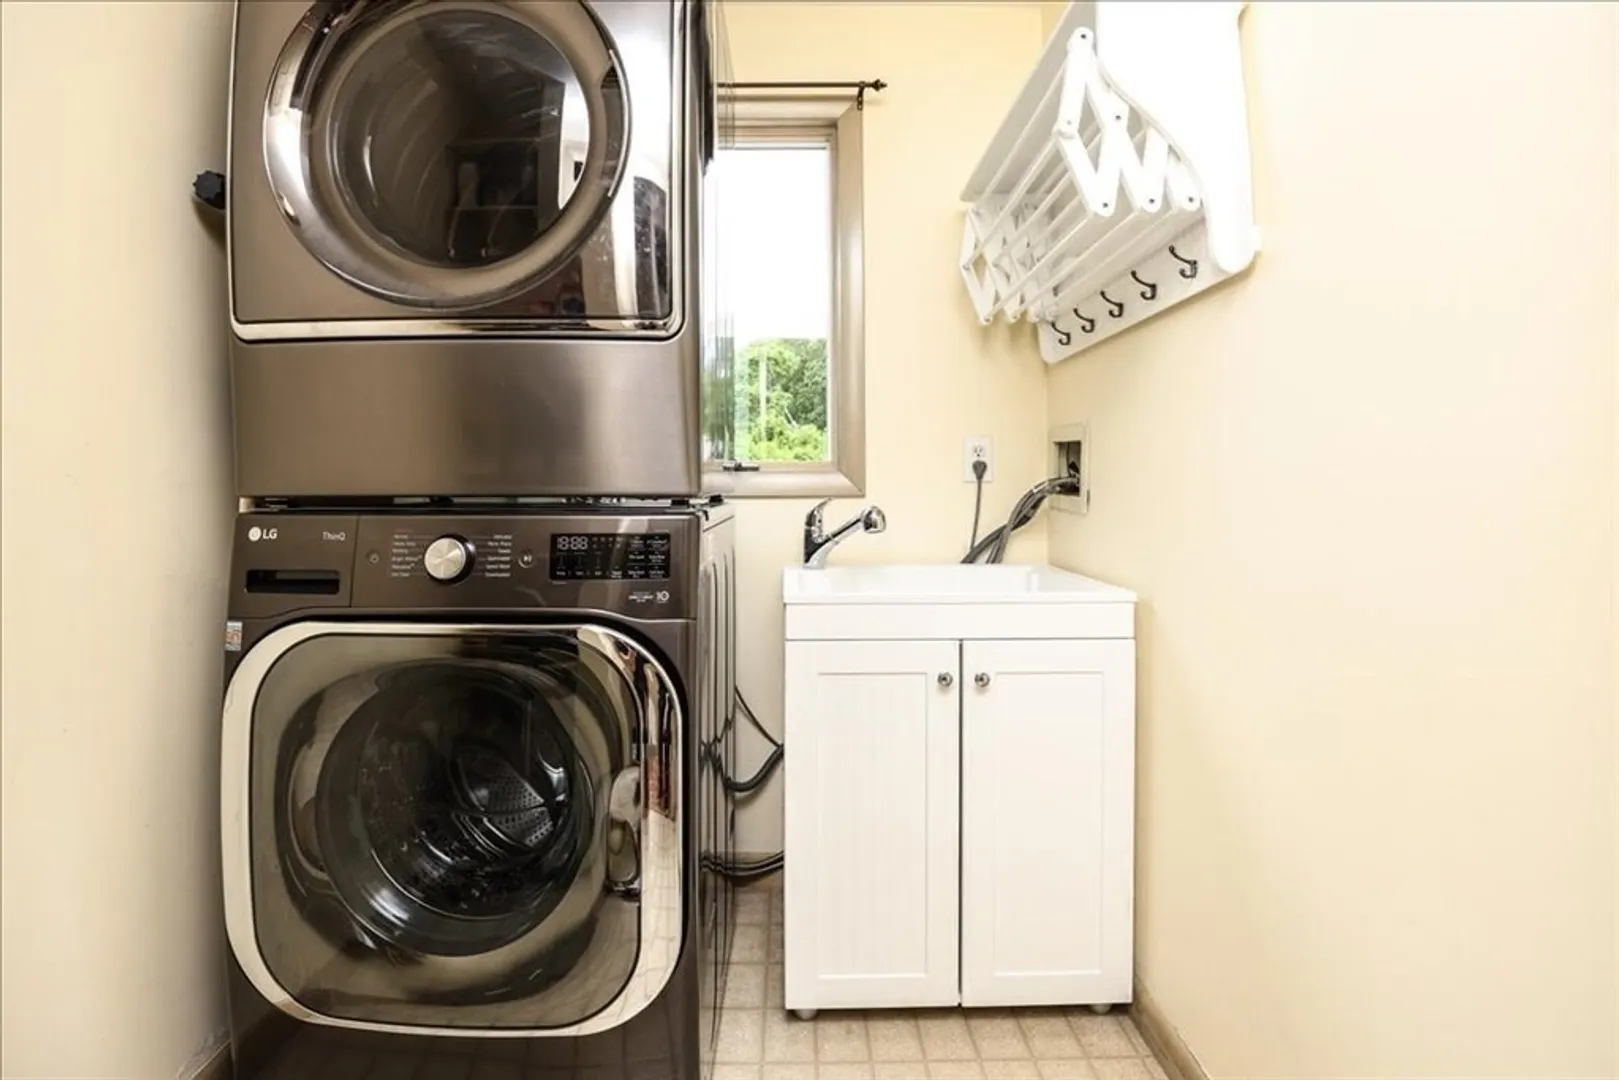
- Appliances: Electric Water Heater, Water Heater, Range, Dishwasher, Disposal, Refrigerator, Washer, Dryer, ENERGY STAR Qualified Refrigerator, ENERGY STAR Qualified Dryer, ENERGY STAR Qualified Washer, Range Hood
- Construction: Frame, Stone
- Exterior Features: Deck, Patio, Rain Gutters, Storage, Professional Landscaping, Screens, Fenced Yard, Fruit Trees, Garden
- Flooring: Tile, Vinyl, Carpet, Hardwood, Wood Laminate, Flooring - Hardwood, Flooring - Wall to Wall Carpet
- Interior Features: Cedar Closet(s), Lighting - Overhead, Recessed Lighting, Entrance Foyer, Play Room, Exercise Room, High Speed Internet
- Road Frontage Type: Public
- Year Built Details: Approximate
- Zoning: Sr3
- Basement: Partially Finished, Sump Pump
- Exclusions: Washer, Dryer, Living Room And Main Bedroom Tvs Negotiable.
- Fireplaces: 1
- Foundation: Concrete Perimeter
- Lot Features: Corner Lot, Flood Plain, Level
- Roof: Shingle
- Year Built Source: Owner
-
Amenities
- Community Features: Public Transportation, Shopping, Tennis Court(s), Park, Golf, Medical Facility, Highway Access, House of Worship, Private School, Public School, T-Station, University, Sidewalks
- Parking Features: Attached, Garage Door Opener, Storage, Paved Drive, Off Street, Paved
- Covered Parking Spaces: 1
-
Utilities
- Electric: Circuit Breakers, 200+ Amp Service
- Water Source: Public
- Sewer: Public Sewer
-
Fees / Taxes
- Assessed Value: $1,263,900
- Compensation Based On: Net Sale Price
- Tax Year: 2024
- Buyer Agent Compensation: 2.5%
- Facilitator Compensation: 1%
- Taxes: $12,336
Similar Listings
Sold

42 Photos
Sold

30 Photos
Sold

11 Photos
Sold
41 Photos
Content © 2026 MLS Property Information Network, Inc. The information in this listing was gathered from third party resources including the seller and public records.
Listing information provided courtesy of Bento Real Estate Group, Inc..
MLS Property Information Network, Inc. and its subscribers disclaim any and all representations or warranties as to the accuracy of this information.
