
Sold!
$700,000
3
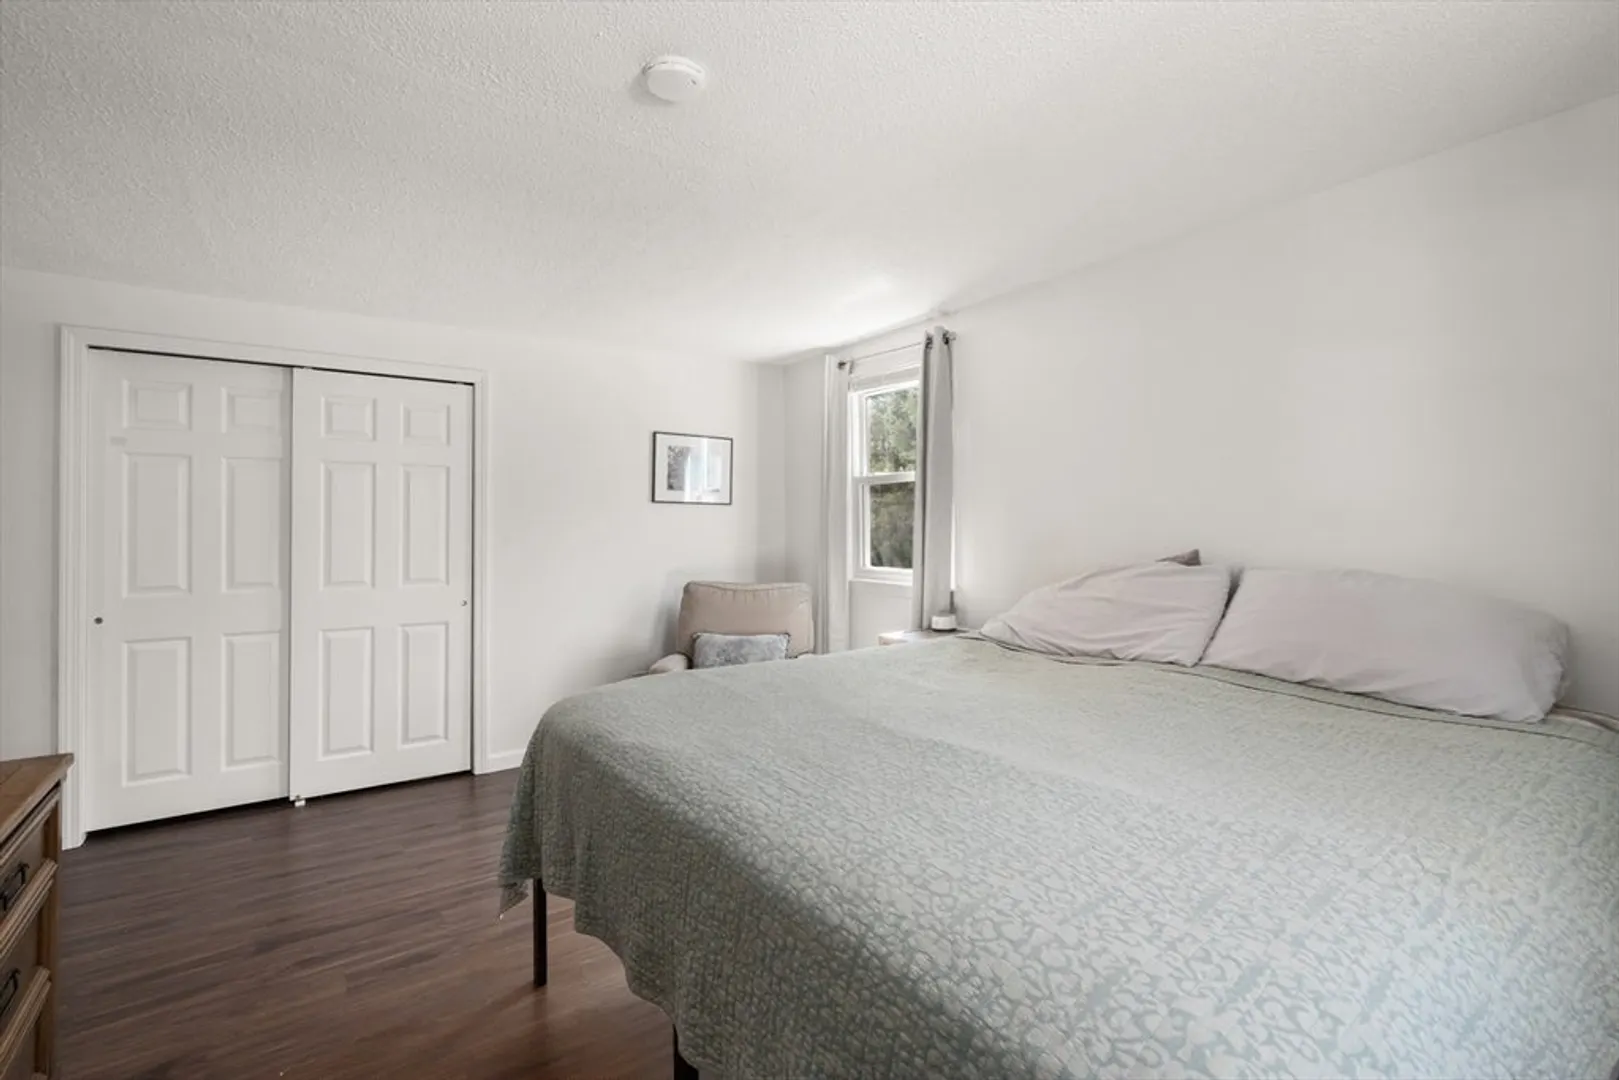
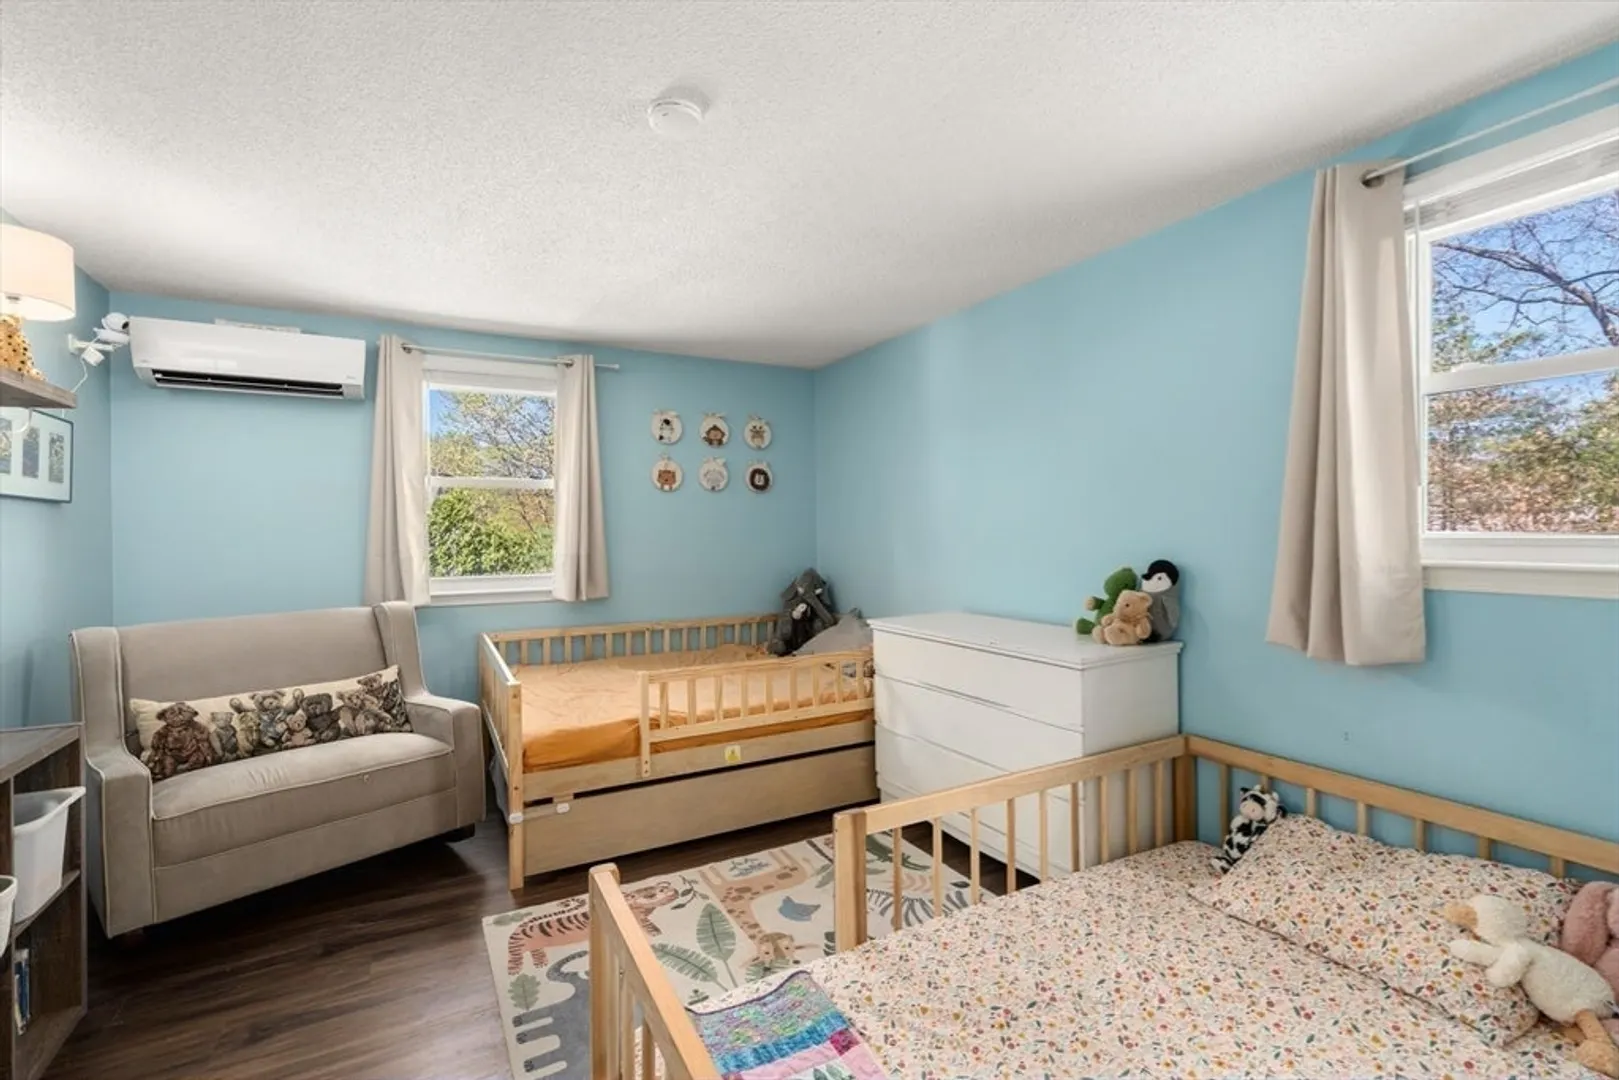
Beds
1/1
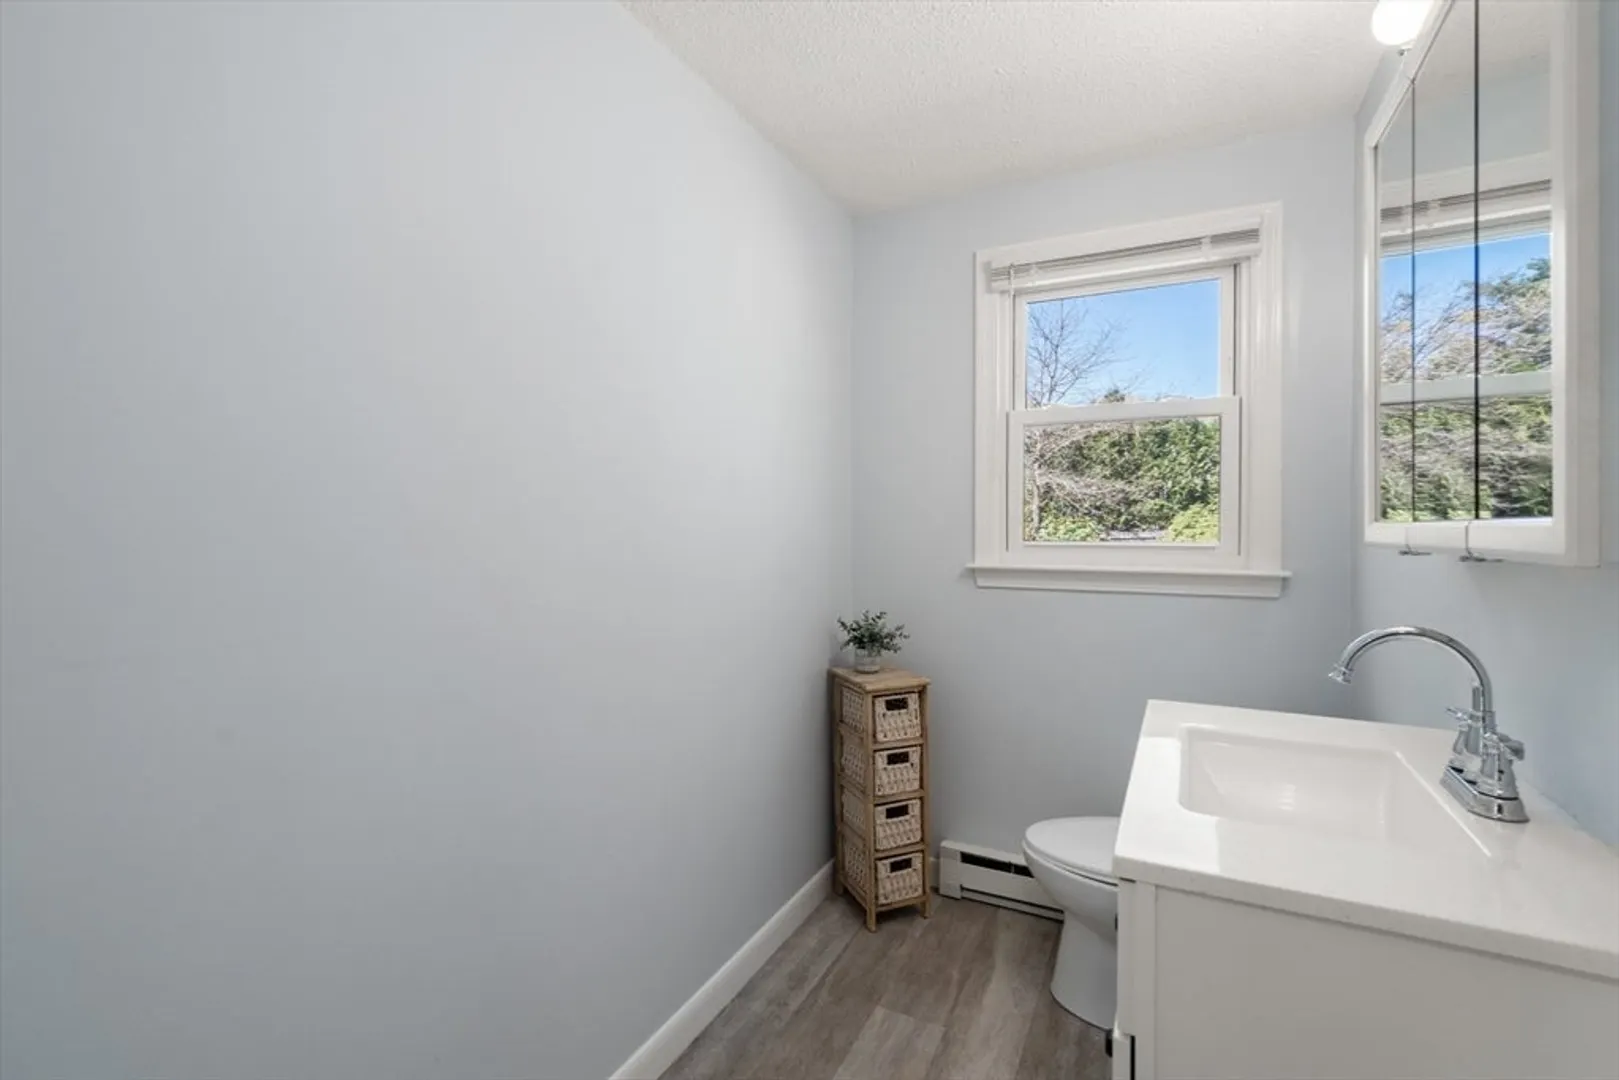
Bath
2,612
Living Area
-
Property Description
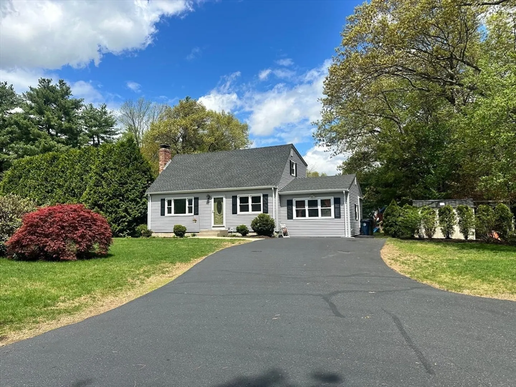
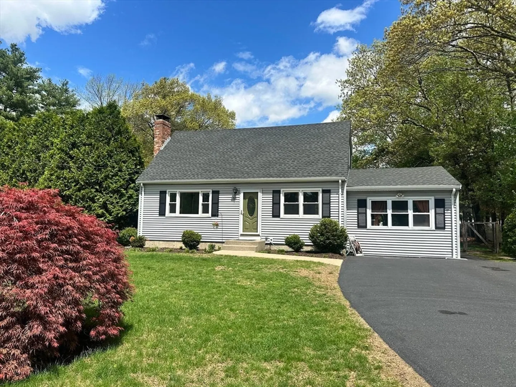
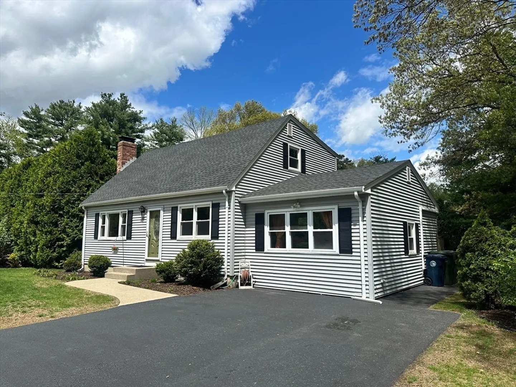
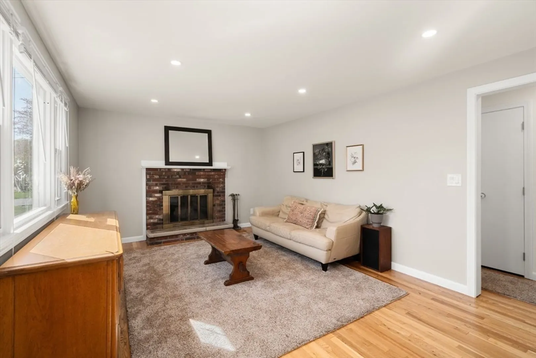
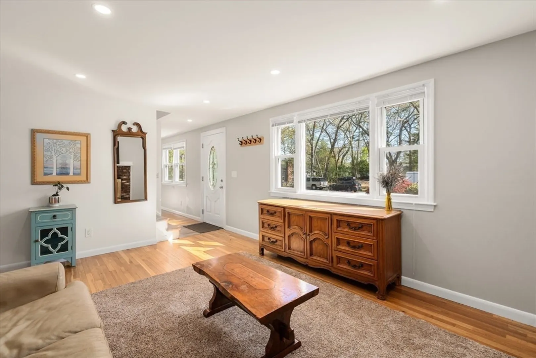
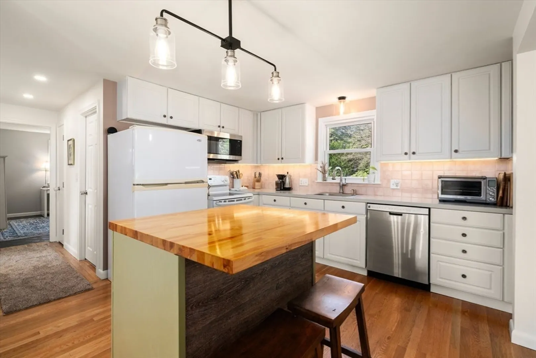
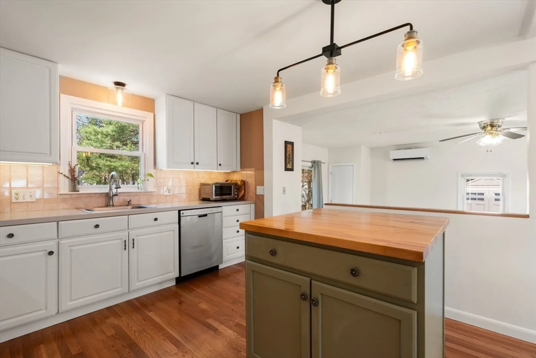
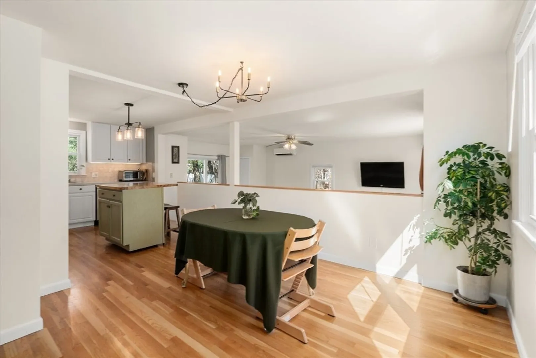
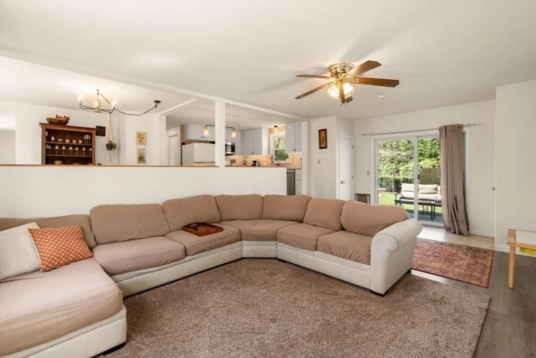
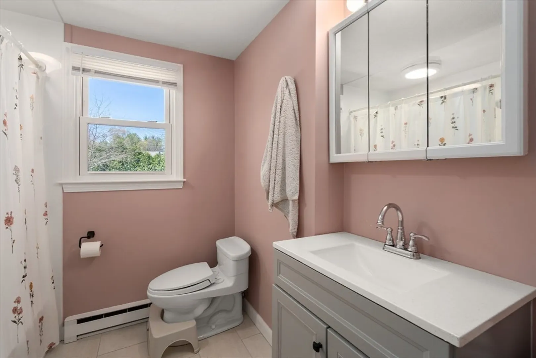
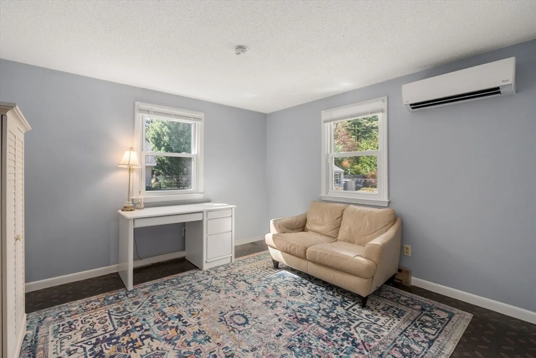
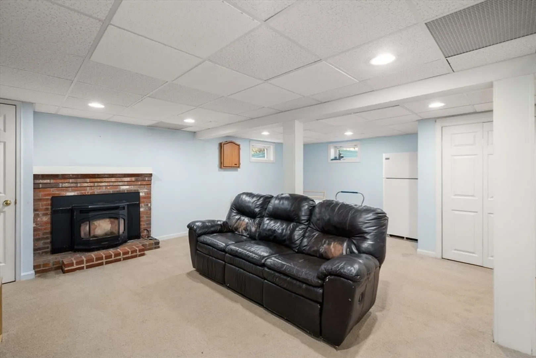
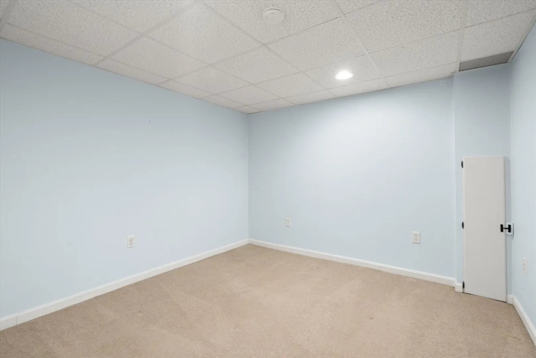
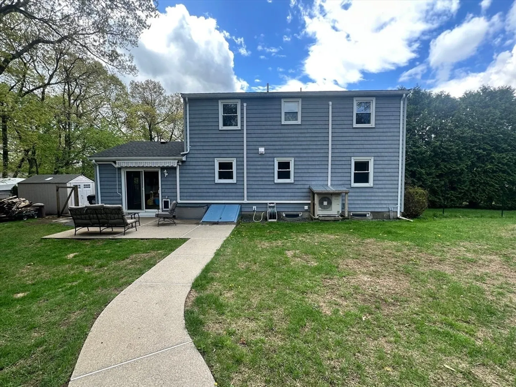
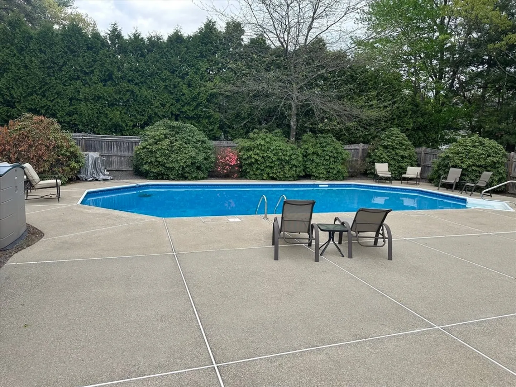
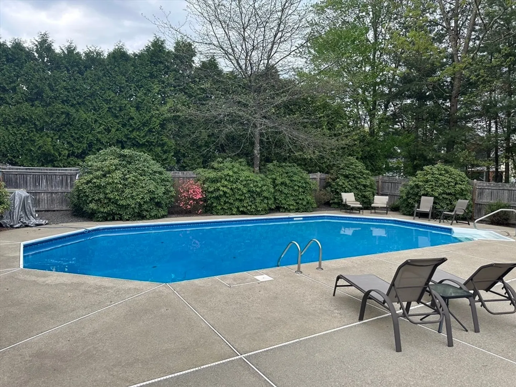
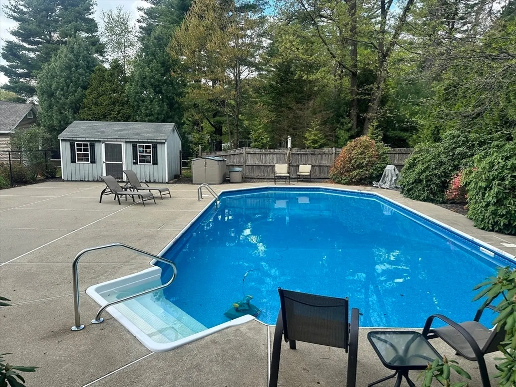
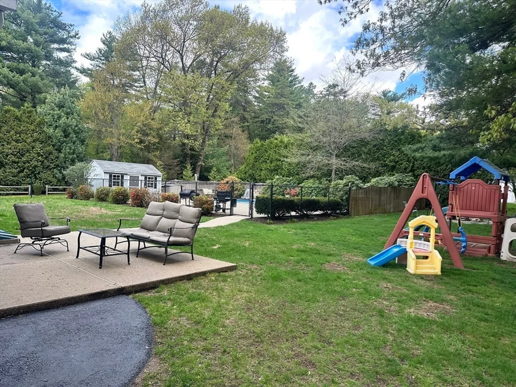
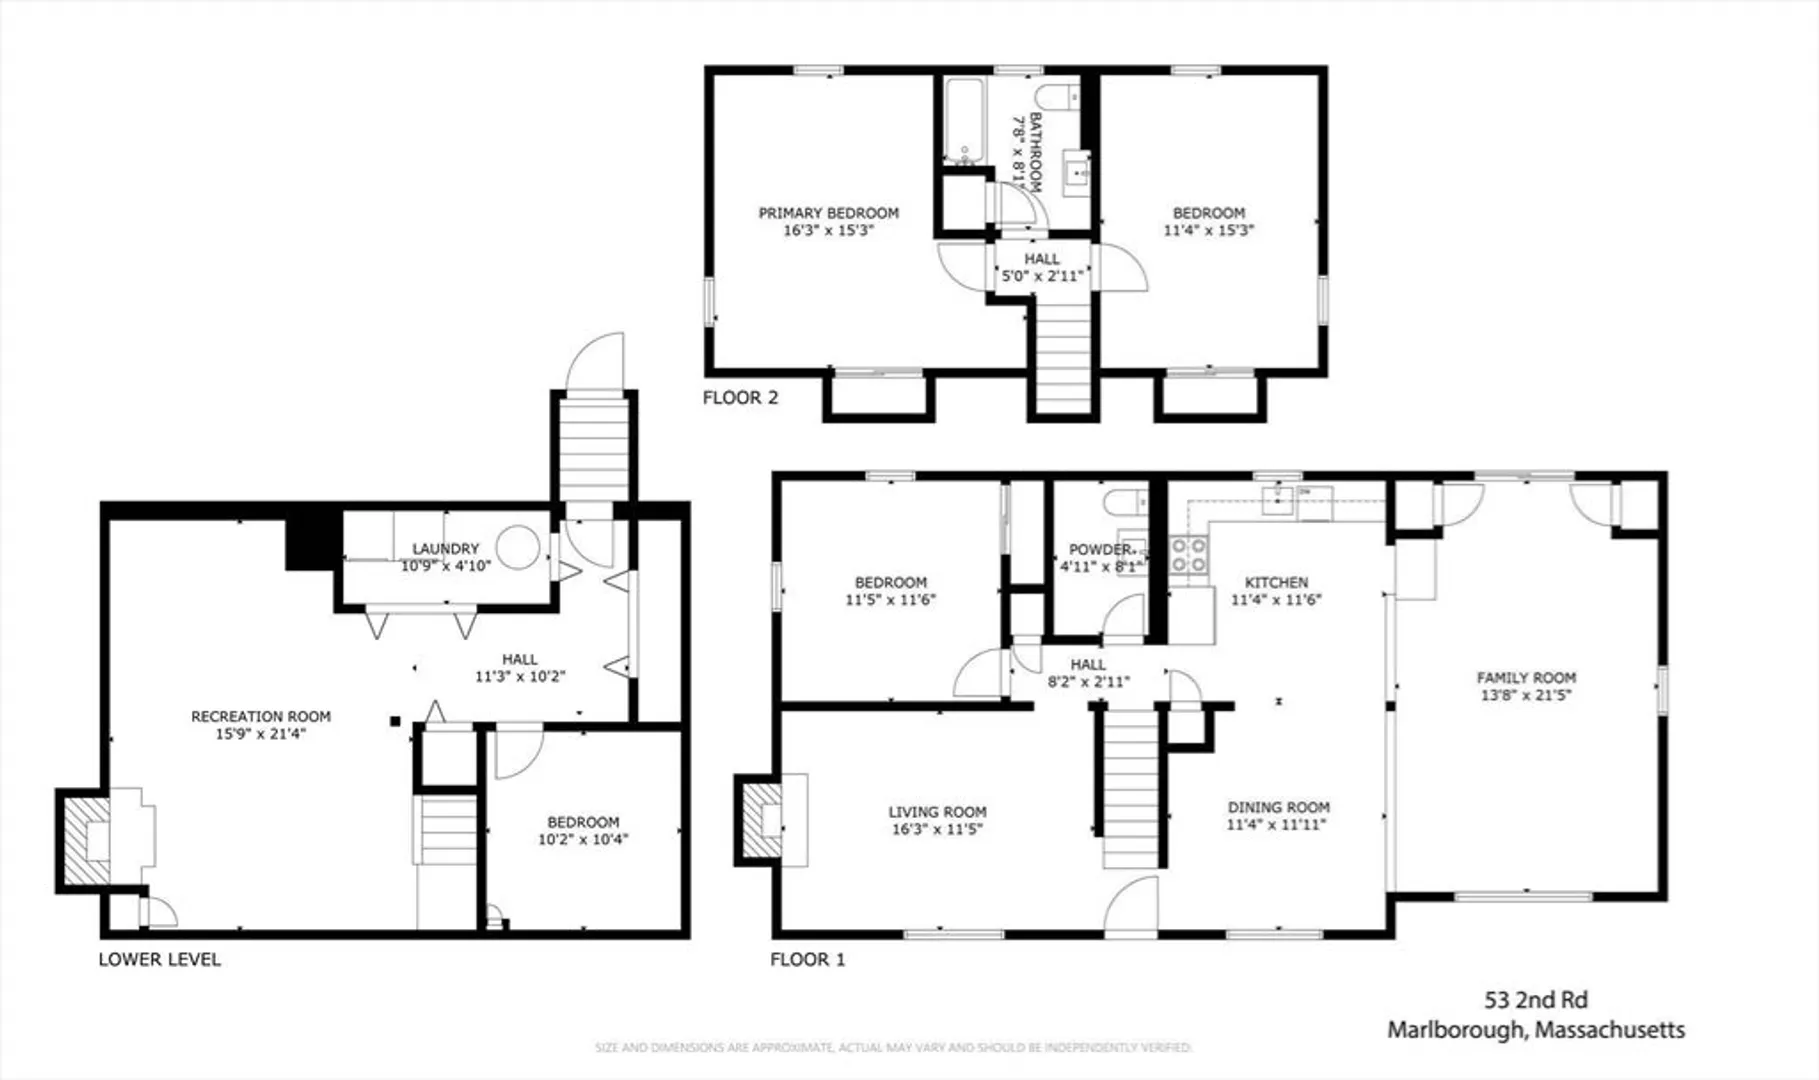
Highly desirable and perfectly sited, on a level 1/2 acre, this wonderful home features include a fabulous inground pool with pool-house! This beautiful home has been improved with high efficiency mini-splits new heating system, newer windows, sliders off family room to patio and yard. First floor features include gleaming hardwood floors, a fireplace in the living room, spacious family room off the kitchen, and a finished lower level with a private office as well as a pellet stove to keep you cozy while lowering heating costs! See it before it's too late!
-
Highlights
- Cooling: 3 or More
- Parking Spots: 6
- Property Type: Single Family Residence
- Total Rooms: 7
- Status: Closed
- Heating: Heat Pump, Electric, Fireplace(s)
- Property Class: Residential
- Style: Cape
- Year Built: 1973
-
Additional Details
- Appliances: Water Heater, Dishwasher, Disposal, Dryer
- Construction: Frame
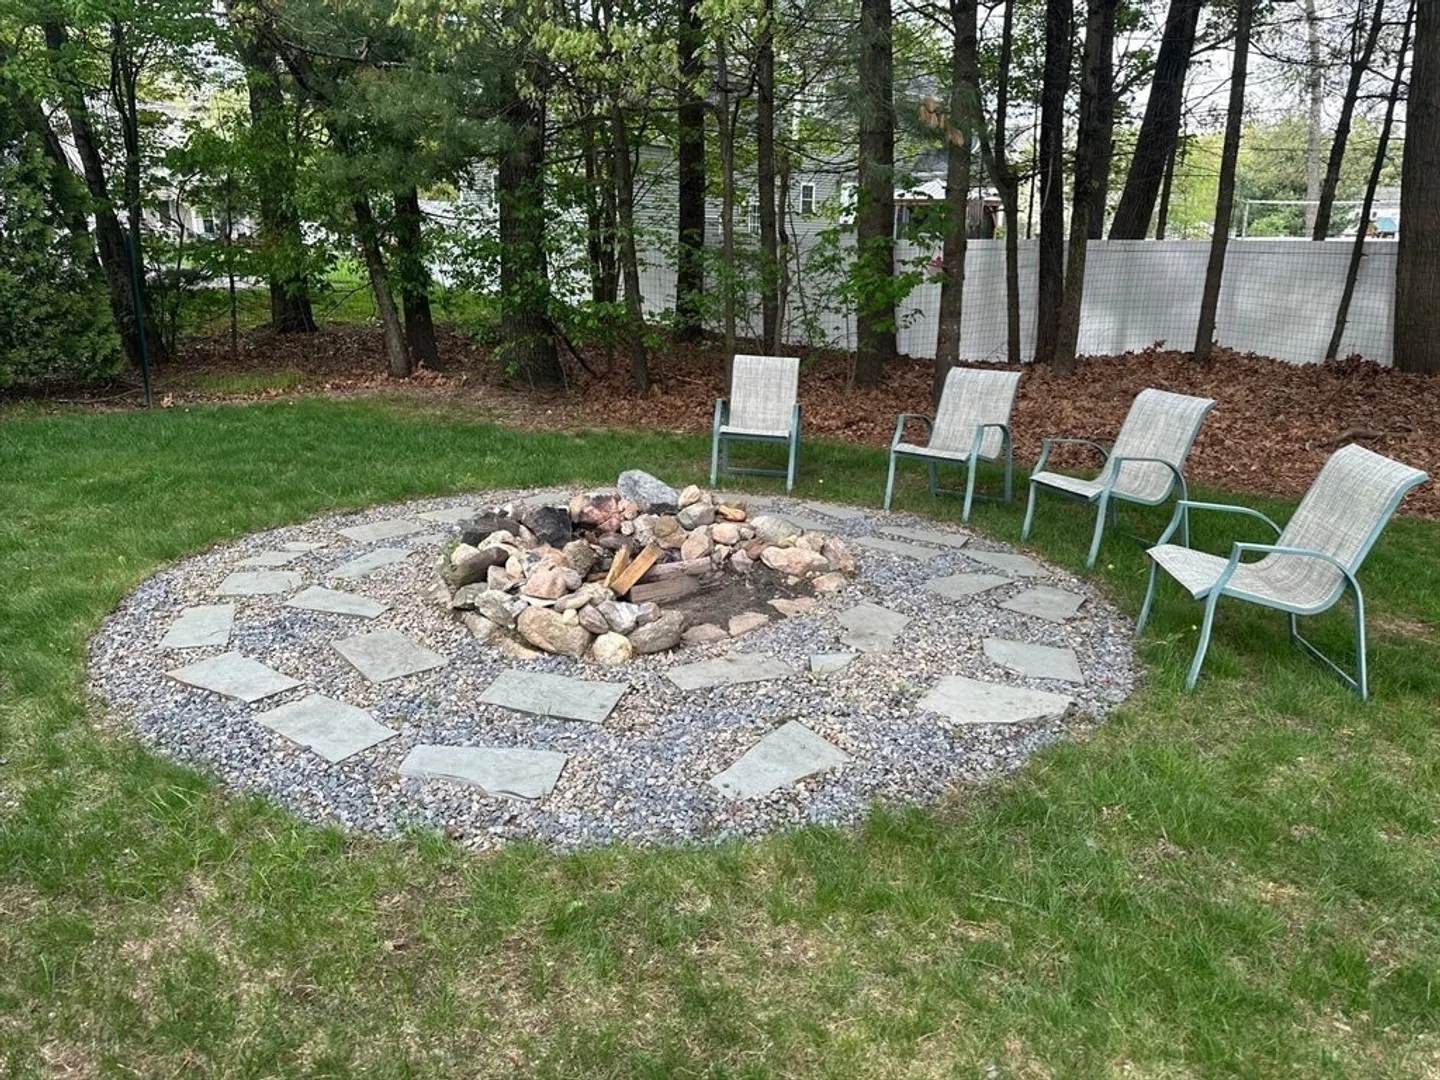
- Exterior Features: Patio, Pool - Inground, Cabana, Storage, Fenced Yard, Guest House
- Flooring: Wood, Tile, Carpet, Flooring - Wall to Wall Carpet
- Foundation Area: 700
- Lot Features: Wooded, Level
- Roof: Shingle
- Year Built Details: Actual
- Zoning: Single Fam
- Basement: Partially Finished, Interior Entry
- Exclusions: Personal Belongings
- Fireplaces: 2
- Foundation: Concrete Perimeter
- Interior Features: Bonus Room, Office
- Road Frontage Type: Private Road
- SqFt Source: Measured
- Year Built Source: Public Records
-
Amenities
- Community Features: Walk/Jog Trails, Golf, Conservation Area
- Pool Features: In Ground
- Parking Features: Off Street, Driveway, Paved
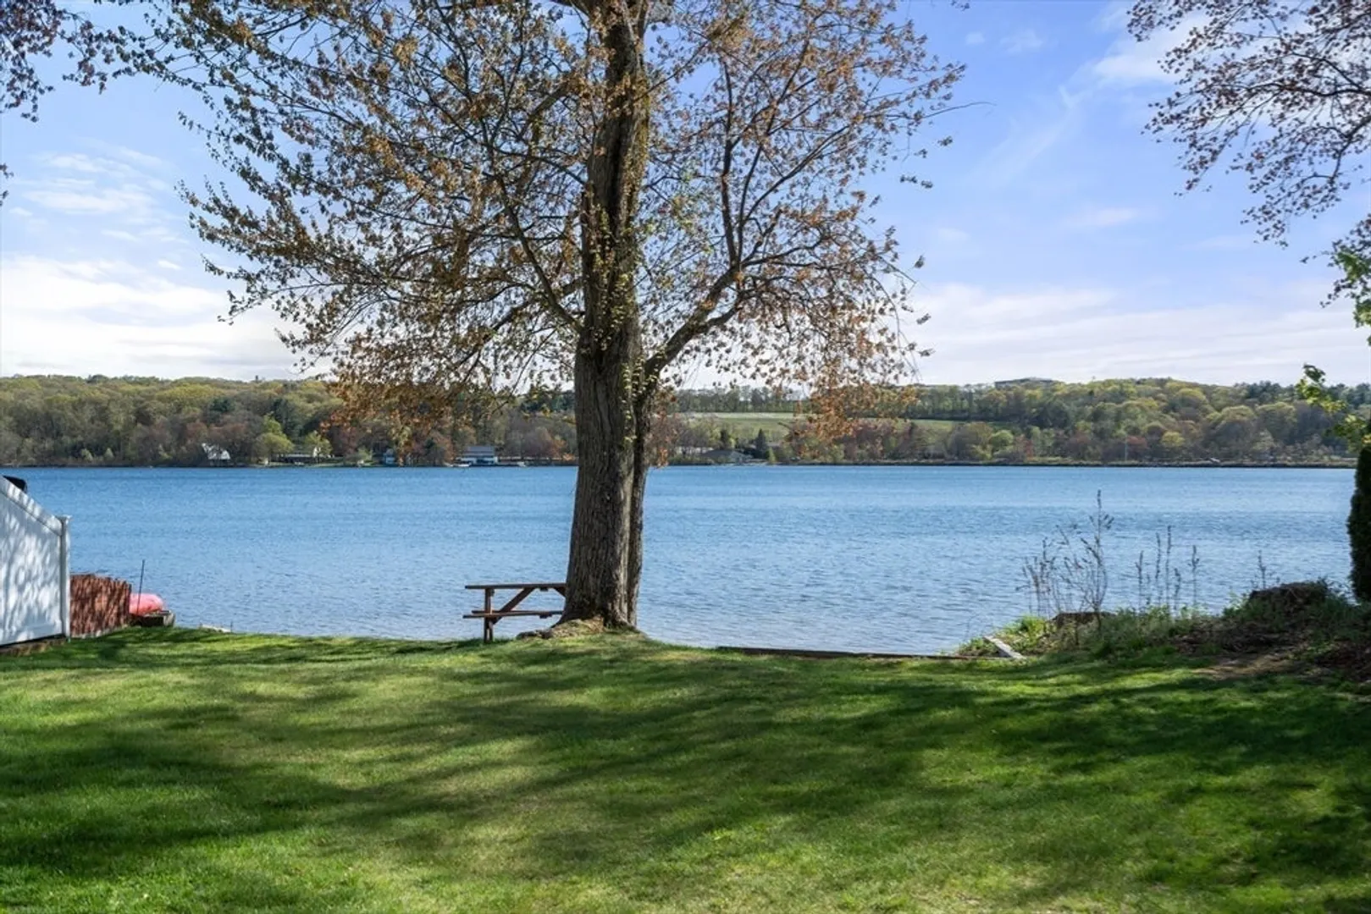
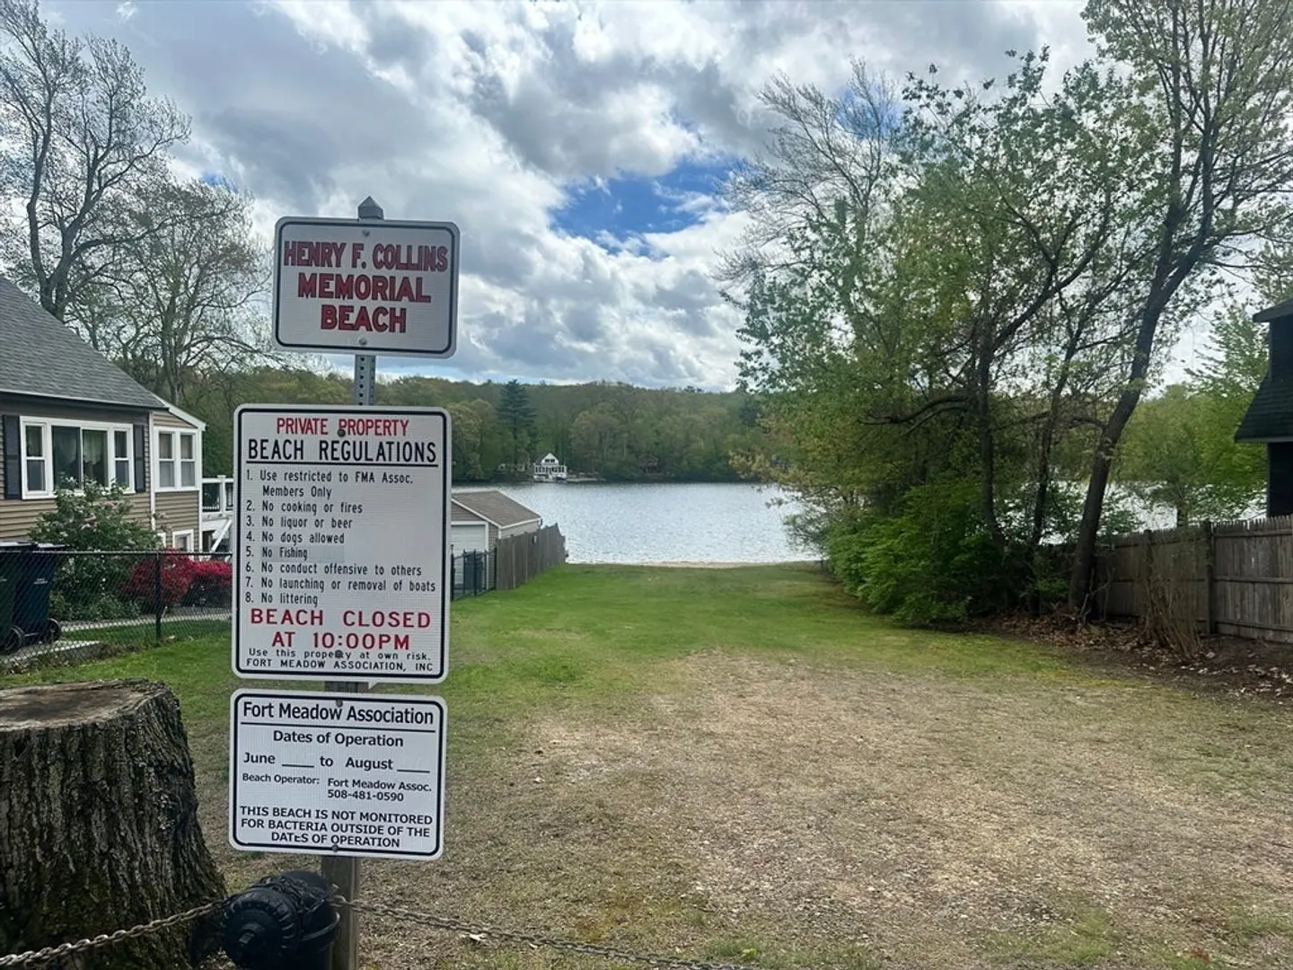
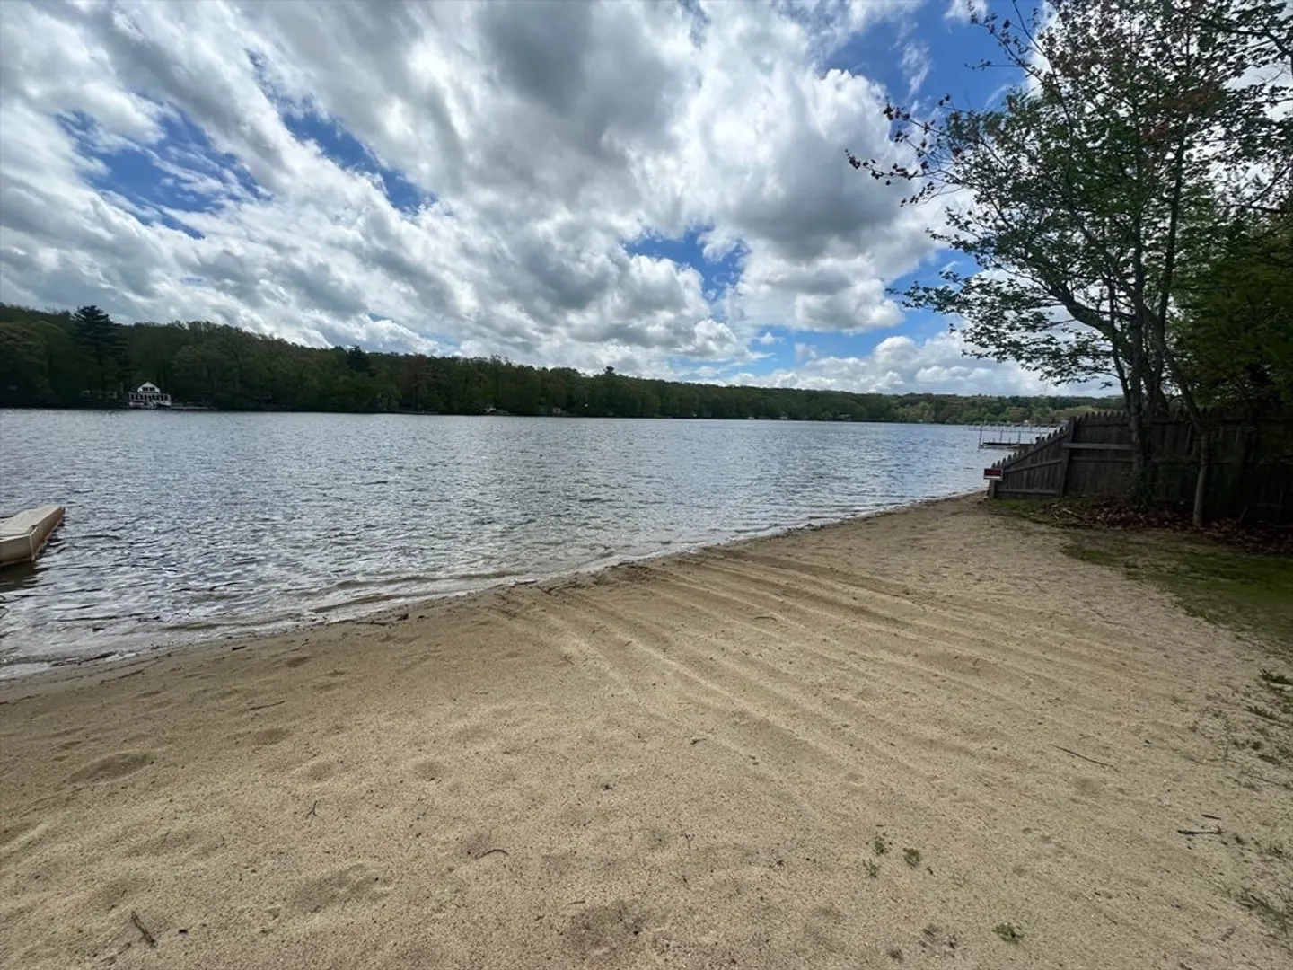
- Waterfront Features: Lake/Pond, 1/10 to 3/10 To Beach, Beach Ownership(Private)
-
Utilities
- Electric: Circuit Breakers, 200+ Amp Service
- Water Source: Public
- Sewer: Public Sewer
-
Fees / Taxes
- Assessed Value: $565,400
- Taxes: $5,575
- Tax Year: 2025
Similar Listings
Sold
36 Photos
Sold
39 Photos
Sold
42 Photos
Sold
42 Photos
Content © 2026 MLS Property Information Network, Inc. The information in this listing was gathered from third party resources including the seller and public records.
Listing information provided courtesy of Nixon Homes LTD.
MLS Property Information Network, Inc. and its subscribers disclaim any and all representations or warranties as to the accuracy of this information.
