
Sold!
$622,000
3
Beds
1/1
Bath
2,016
Living Area
-
Property Description
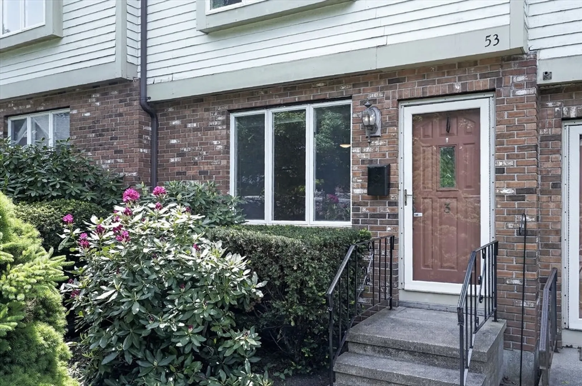
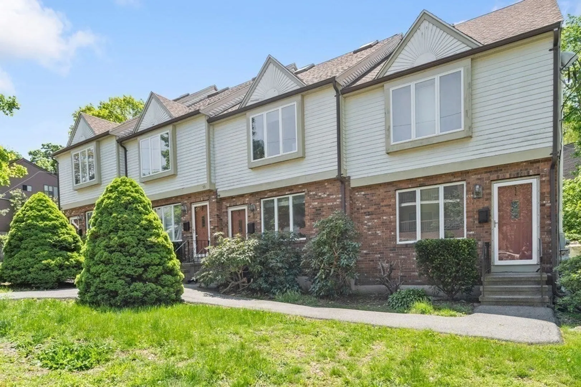
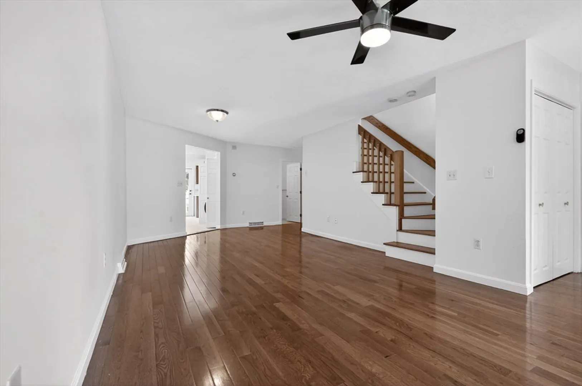
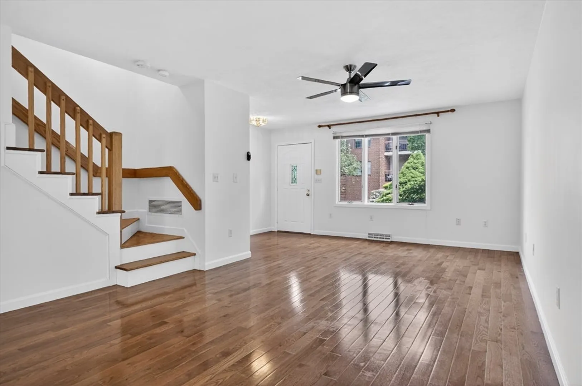
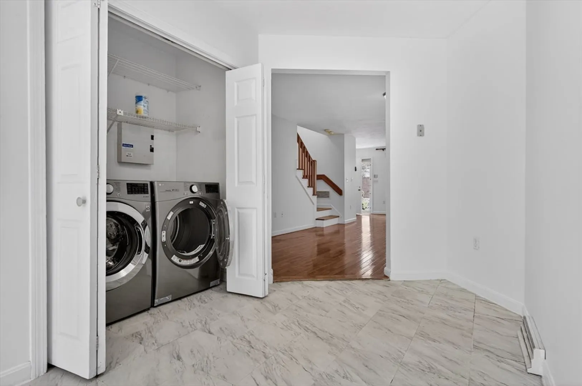
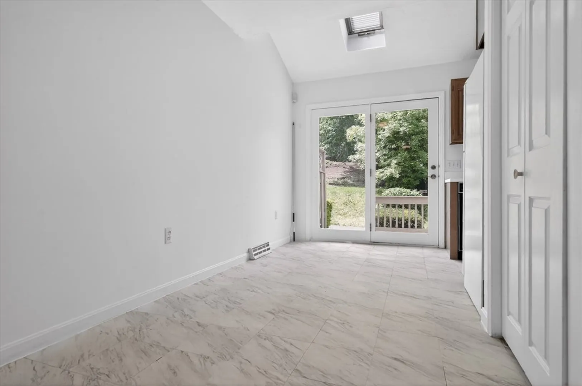
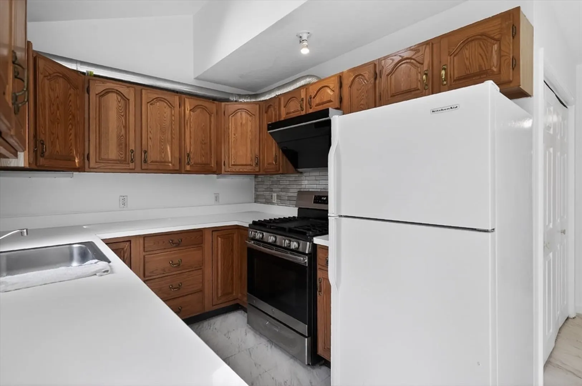
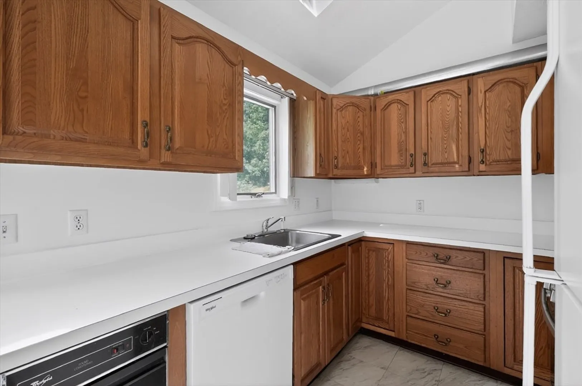
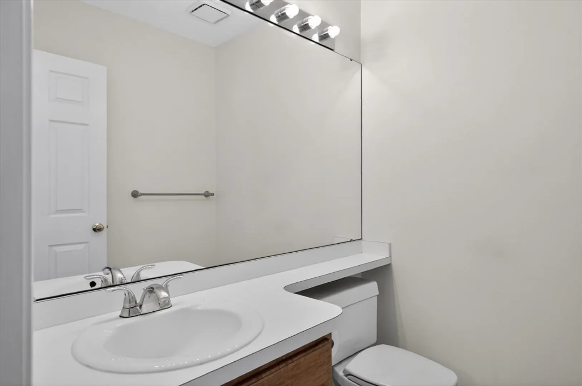
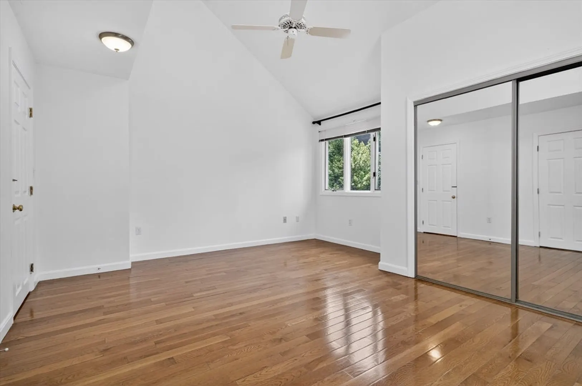
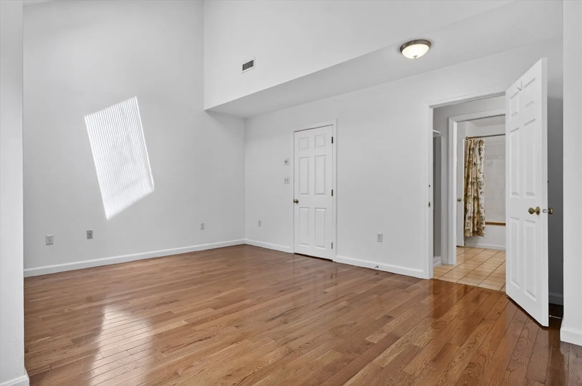
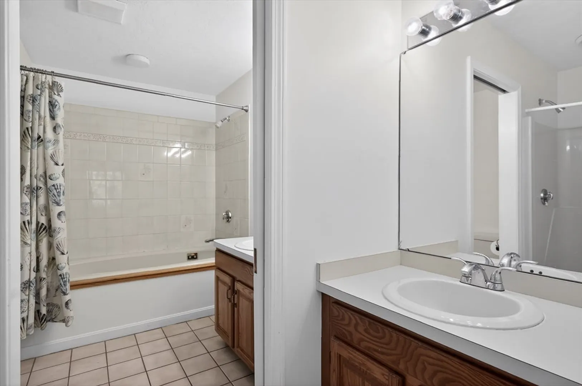
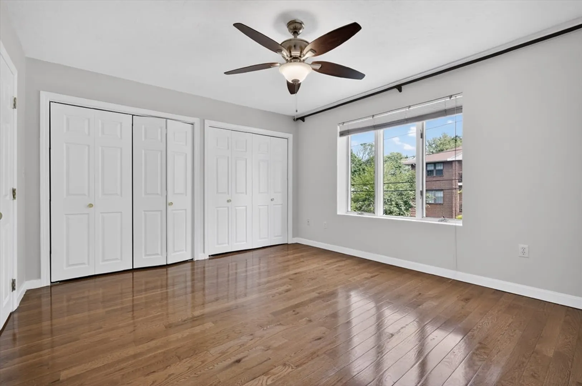
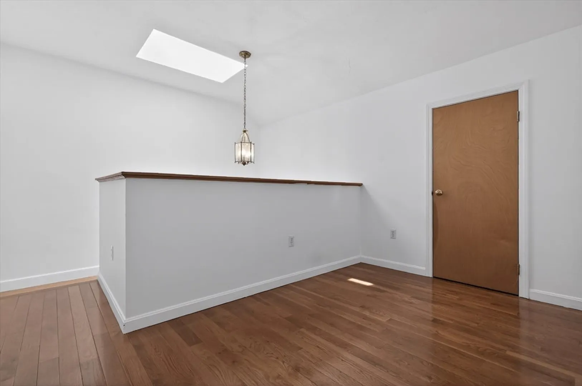
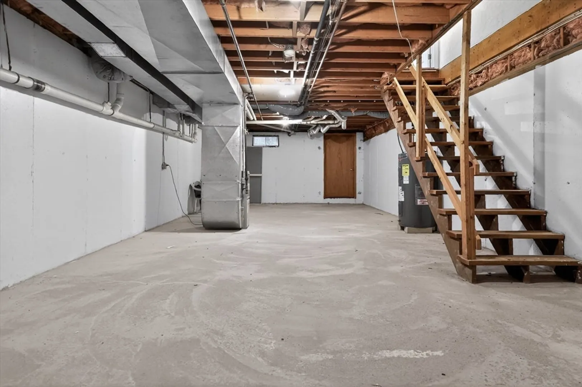
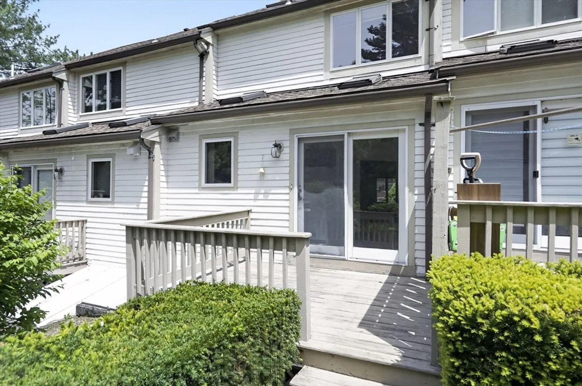
BEST DEAL IN TOWN!! Beautifully maintained 3-level townhouse in a peaceful 4-unit complex near Quincy Center and public transportation. Features 2 spacious bedrooms with ample closet space, including a vaulted primary bedroom with skylight and en-suite bath with whirlpool tub/shower, separate shower stall, and double vanity. Large living room with electric fireplace. Hardwood floors throughout. Vaulted kitchen with skylights and atrium doors leading to private rear deck. First-floor in-unit laundry. Spacious third-floor loft with large closet and walk-in attic access ideal for home office, guest space, or potential 3rd bedroom. Full basement with high ceilings offers excellent finishing potential. Includes 2 assigned parking spaces. Convenient to shopping, major routes, and local amenities. NO SHOWING UNTIL OPEN HOUSE SAT 5/30 10AM-12PM, SUN 5/31 11AM-1PM. OFFERS DUE MONDAY 6/1 2PM. SELLER RESERVES THE RIGHT TO ACCEPT ANY OFFERS AT ANYTIME.
-
Highlights
- Cooling: Central Air
- HOA Fee: $100
- Property Class: Residential
- Stories: 4
- Unit Number: 3
- Status: Closed
- Heating: Forced Air, Natural Gas
- Parking Spots: 2
- Property Type: Condominium
- Total Rooms: 6
- Year Built: 1988
-
Additional Details
- Basement: Y
- SqFt Source: Public Record
- Year Built Details: Actual
- Zoning: Res
- Exterior Features: Deck - Wood
- Total Number of Units: 4
- Year Built Source: Public Records
-
Amenities
- Parking Features: Off Street
-
Utilities
- Sewer: Public Sewer
- Water Source: Public
-
Fees / Taxes
- Assessed Value: $536,900
- HOA Fee Includes: Insurance, Maintenance Structure, Snow Removal
- Taxes: $6,190
- HOA Fee Frequency: Monthly
- Tax Year: 2025
Similar Listings
Sold
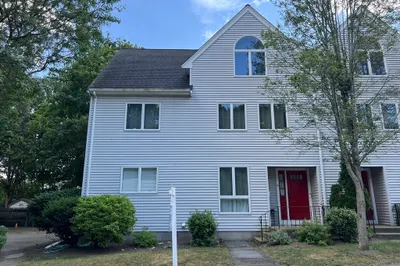
16 Photos
Sold
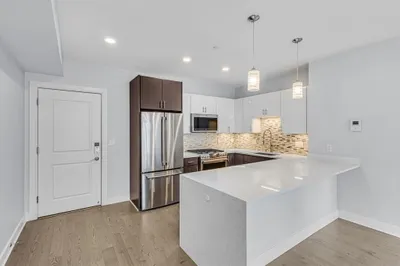
23 Photos
Sold
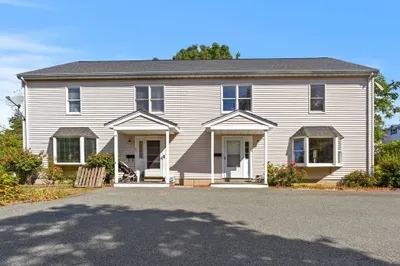
35 Photos
Sold
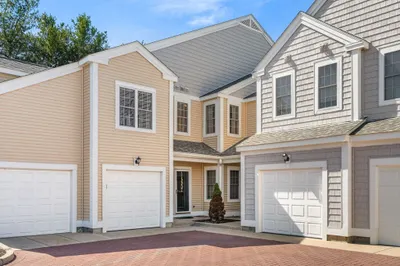
32 Photos
Content © 2026 MLS Property Information Network, Inc. The information in this listing was gathered from third party resources including the seller and public records.
Listing information provided courtesy of Keller Williams Realty.
MLS Property Information Network, Inc. and its subscribers disclaim any and all representations or warranties as to the accuracy of this information.
