
Sold!
$730,000
3
Beds
2/1
Baths
2,964
Living Area
-
Property Description
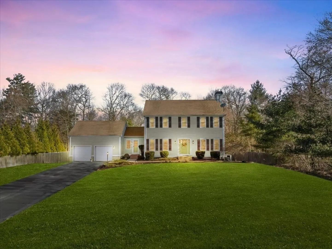
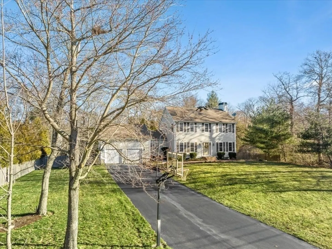
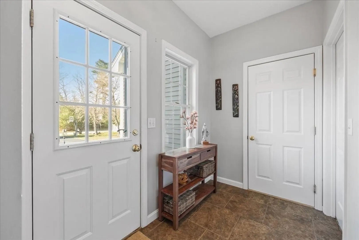
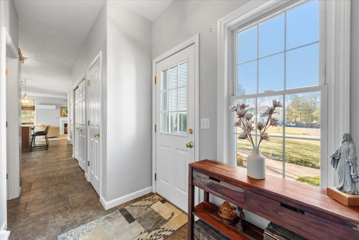
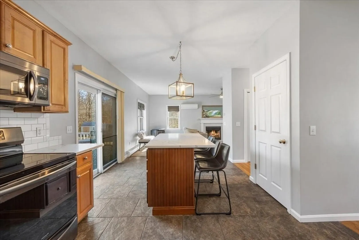
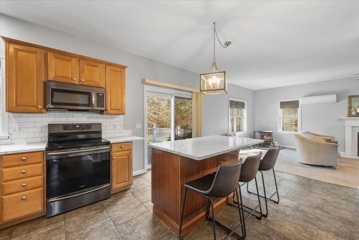
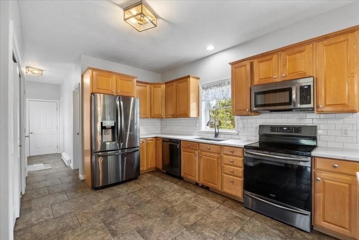
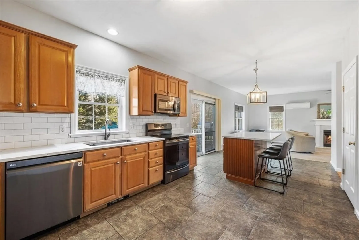
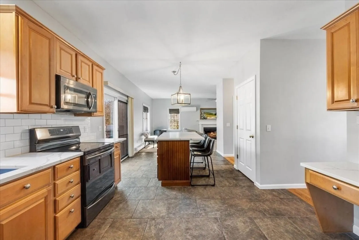
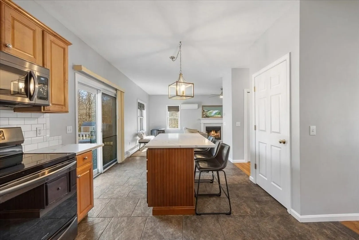
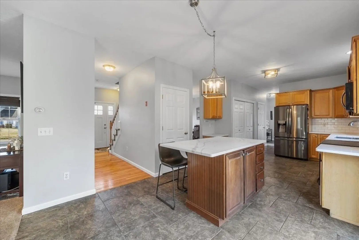
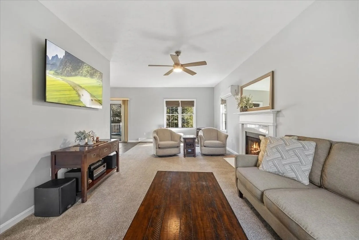
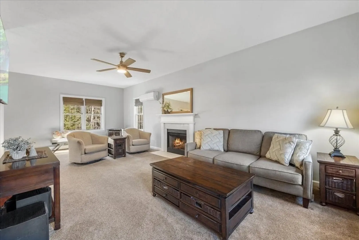
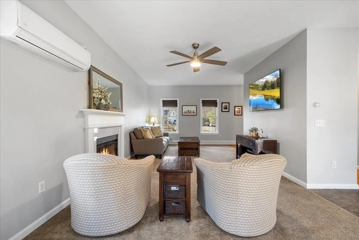
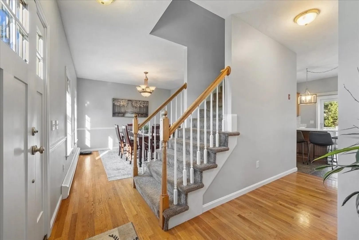
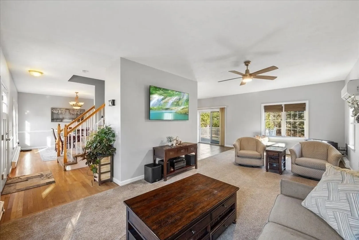
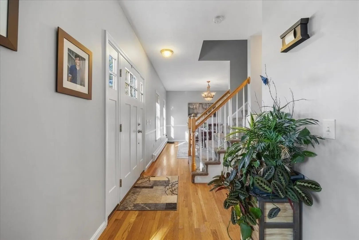
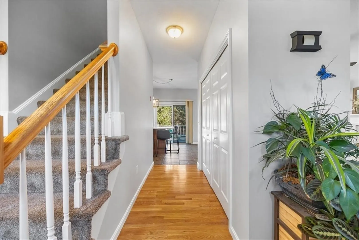
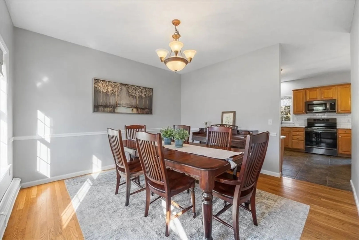
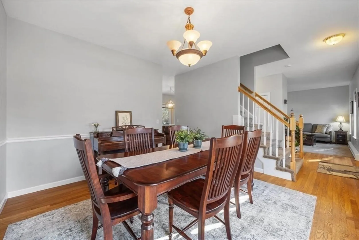
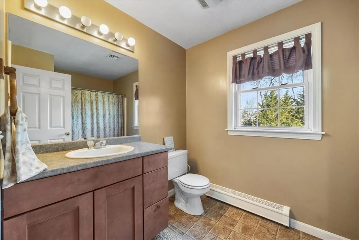
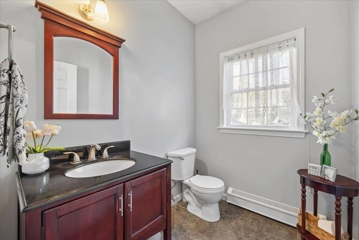
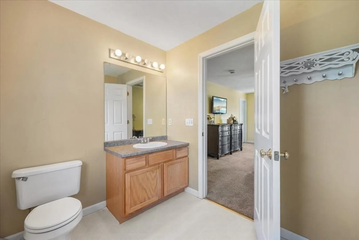
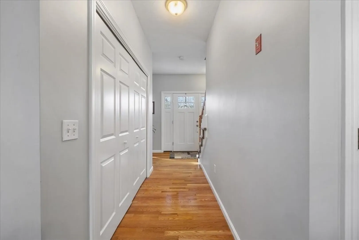
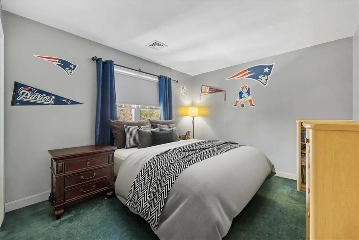
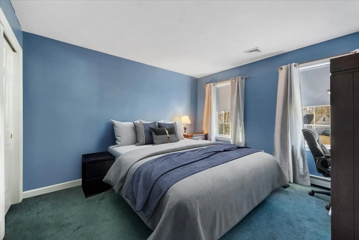
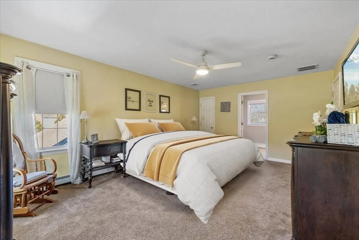
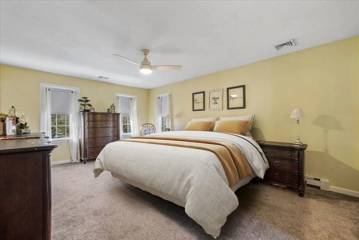
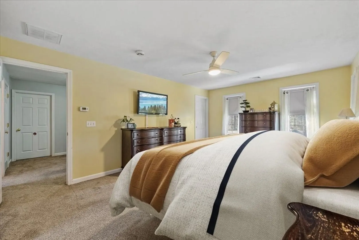
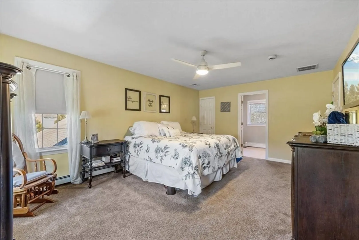
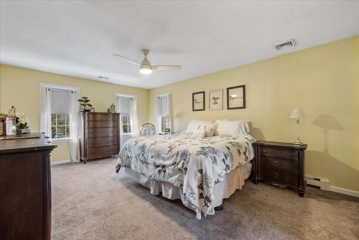
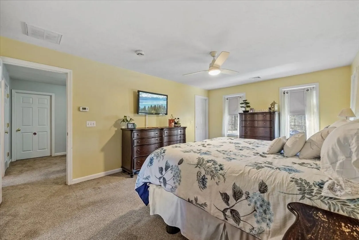
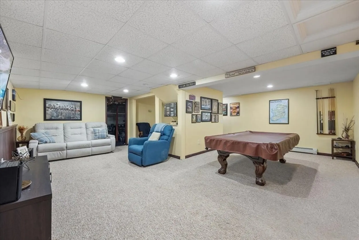
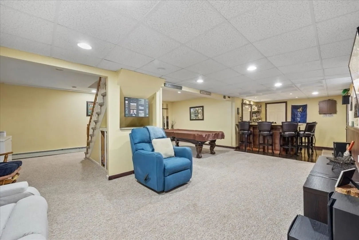
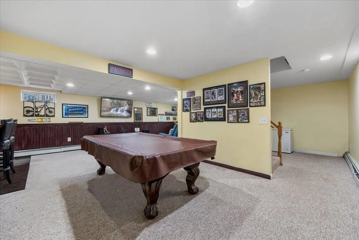
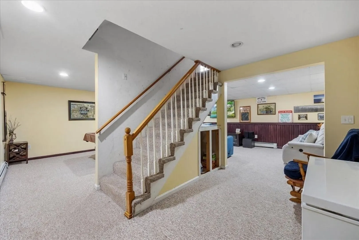
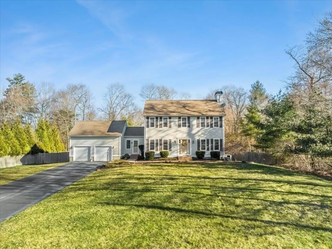
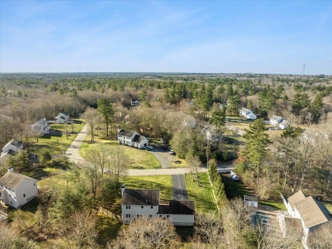
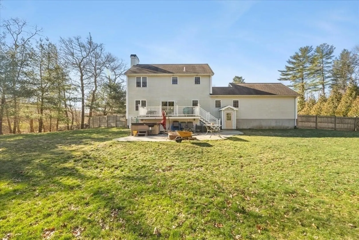
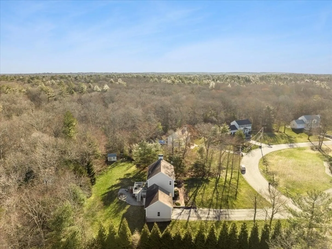
Welcome to the Preserve!! Beautiful 3 Bedroom 2 1/2 Bathroom Colonial in Desirable Parsons Walk Neighborhood. Open Concept first Floor w/ Formal Dining Room/ 9 Foot Ceilings. Large Kitchen w/ Quartz Counter Tops. Slider from Kitchen to Deck. Separate Laundry Room. Master Bedroom w/ Master Bath and walk - in closet. 2 Additional Good Size Bedrooms. Finished Basement w/ Family Room and Bar Area. 2 Car Attached Garage. Fenced in Yard. Pictures to Follow. Open House Saturday March 23 12-2, Sunday March 24 1-2
-
Highlights
- Cooling: Central Air, Ductless
- Parking Spots: 6
- Property Type: Single Family Residence
- Total Rooms: 7
- Status: Closed
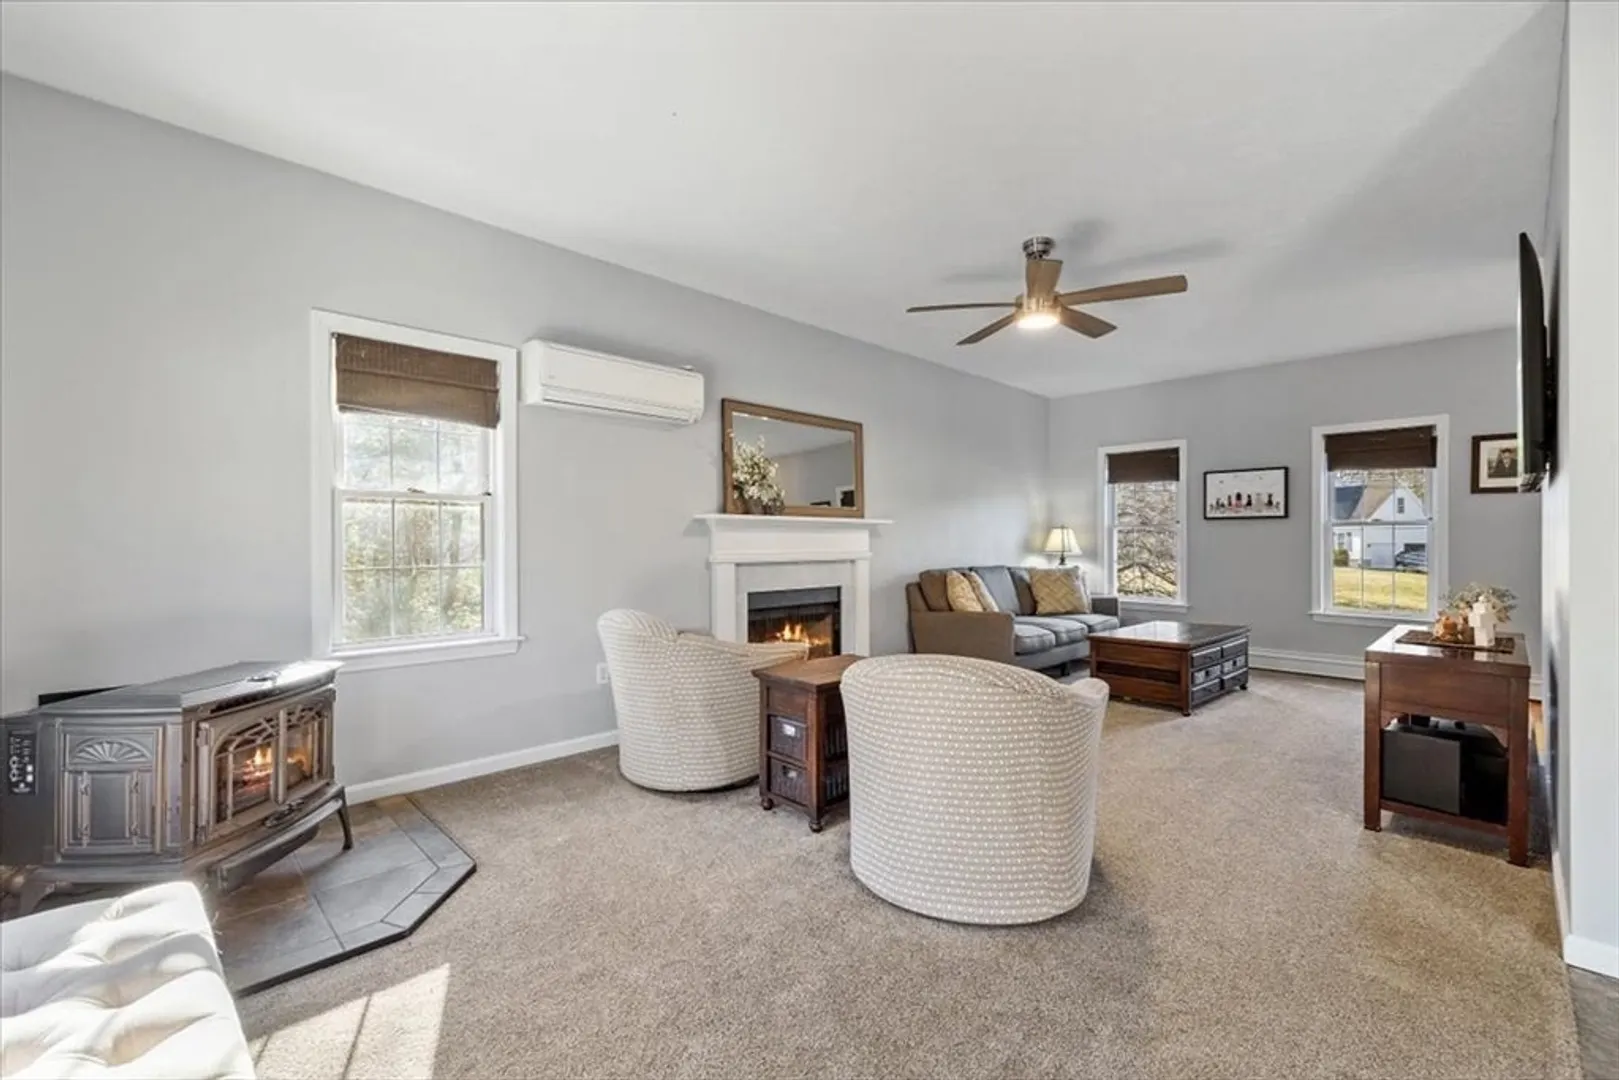
- Heating: Baseboard, Oil, Pellet Stove
- Property Class: Residential
- Style: Colonial
- Year Built: 2002
-
Additional Details
- Appliances: Electric Water Heater, Range, Dishwasher, Microwave, Refrigerator, Plumbed For Ice Maker
- Construction: Frame
- Exterior Features: Deck, Fenced Yard
- Flooring: Tile, Carpet, Hardwood
- Foundation Area: 936
- Road Frontage Type: Public
- Year Built Details: Actual
- Zoning: R1
- Basement: Full, Finished, Interior Entry, Bulkhead, Sump Pump
- Exclusions: Hot Tub Not Included. Generator & Pool Table Negotiable.
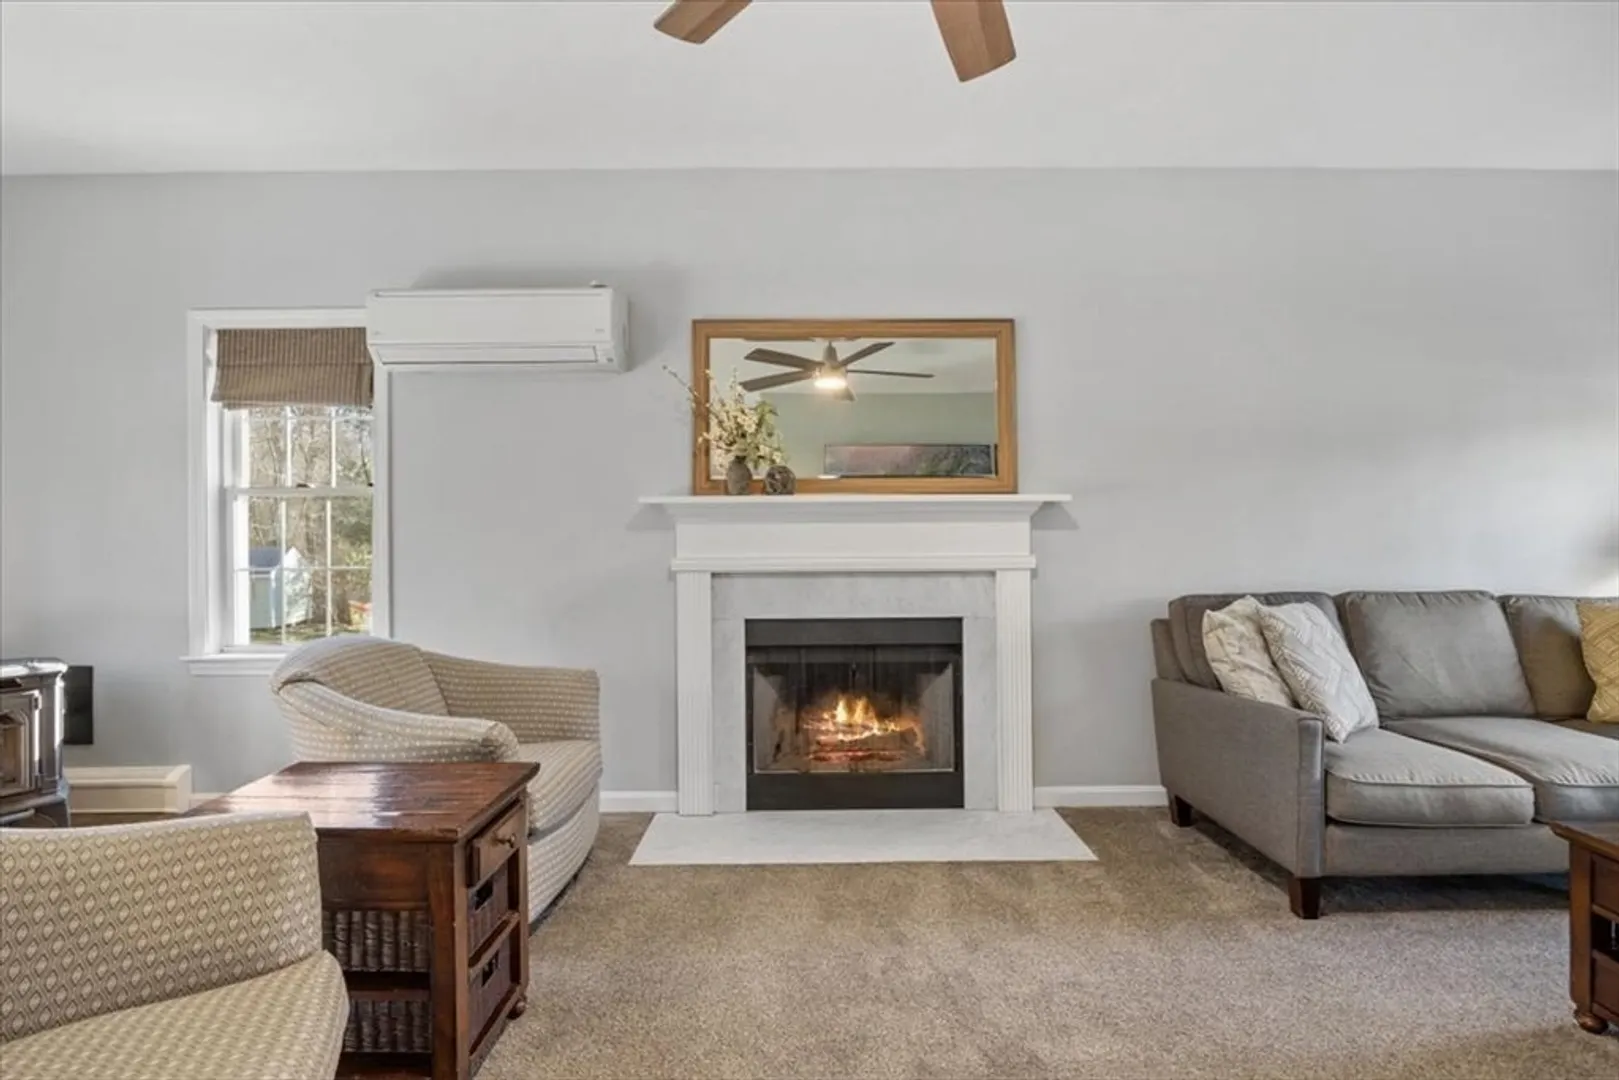
- Fireplaces: 1
- Foundation: Concrete Perimeter
- Lot Features: Cul-De-Sac
- Roof: Shingle
- Year Built Source: Public Records
-
Amenities
- Community Features: Shopping, Park, Stable(s), Medical Facility, Highway Access, Public School, Sidewalks
- Parking Features: Attached, Garage Door Opener, Paved Drive, Off Street, Paved
- Covered Parking Spaces: 2
-
Utilities
- Electric: Circuit Breakers, 200+ Amp Service, Generator Connection
- Water Source: Private
- Sewer: Private Sewer
-
Fees / Taxes
- Assessed Value: $546,200
- Compensation Based On: Net Sale Price
- Taxes: $6,800
- Buyer Agent Compensation: 2%
- Tax Year: 2024
Similar Listings
Sold
41 Photos
Sold
NEW CONSTRUCTION
33 Photos
Sold
42 Photos
Sold
37 Photos
Content © 2026 MLS Property Information Network, Inc. The information in this listing was gathered from third party resources including the seller and public records.
Listing information provided courtesy of Alliance Home Realty.
MLS Property Information Network, Inc. and its subscribers disclaim any and all representations or warranties as to the accuracy of this information.
