
Sold!
$2,800,000
5
Beds
6/3
Baths
7,112
Living Area
-
Property Description
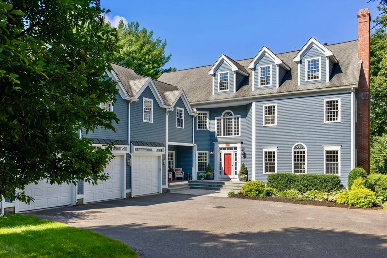
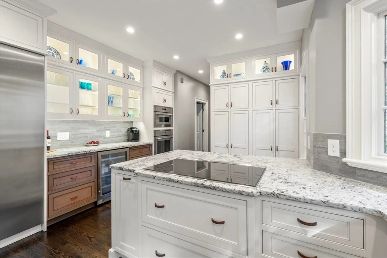
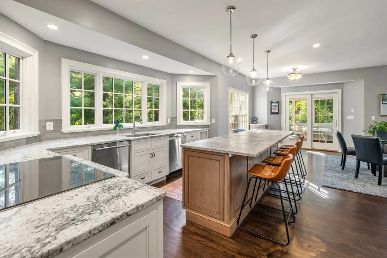
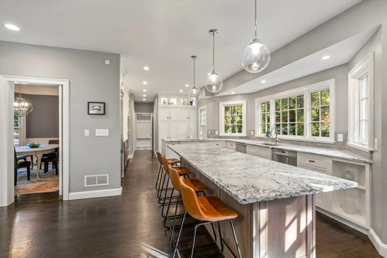
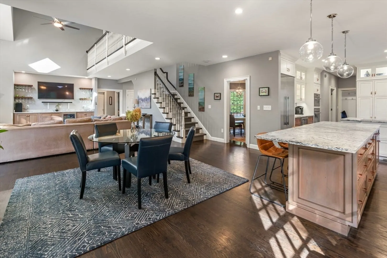
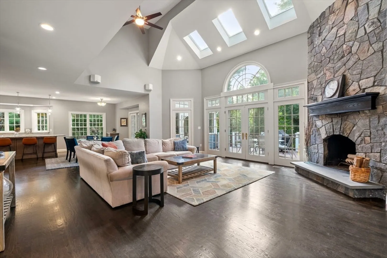
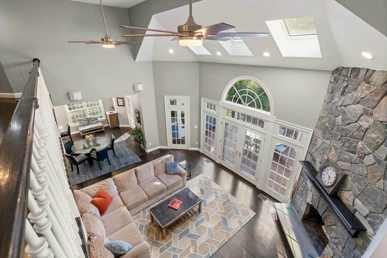
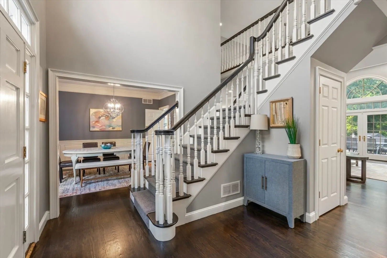
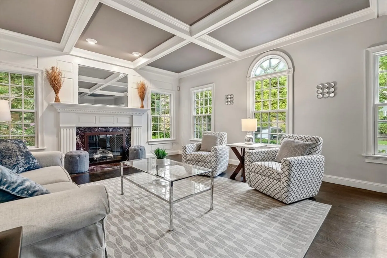
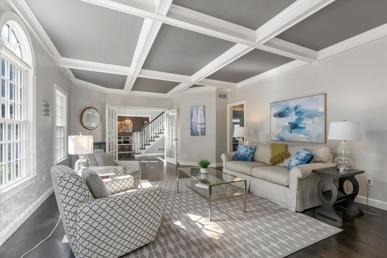
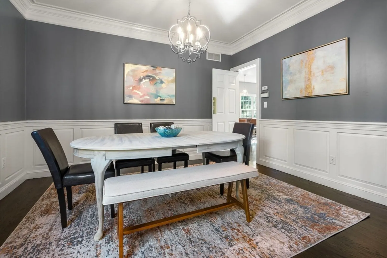
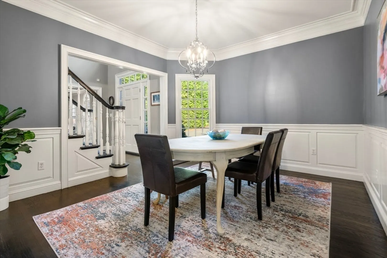
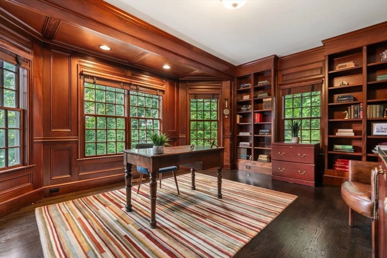
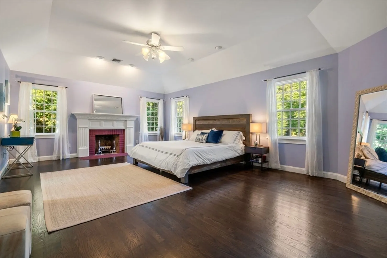
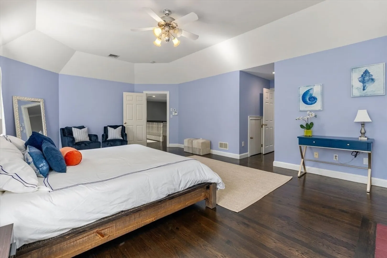
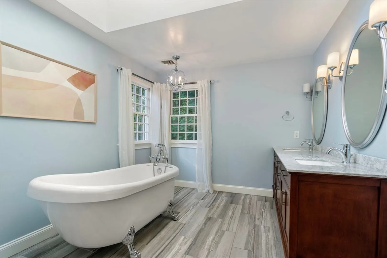
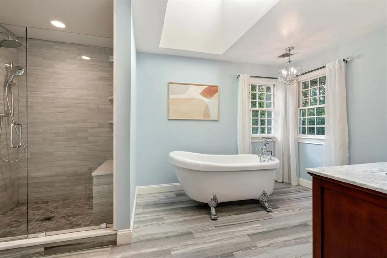
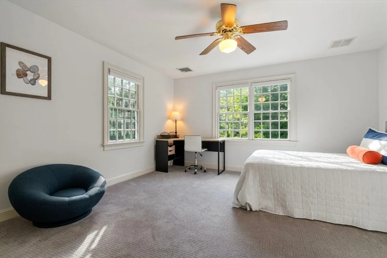
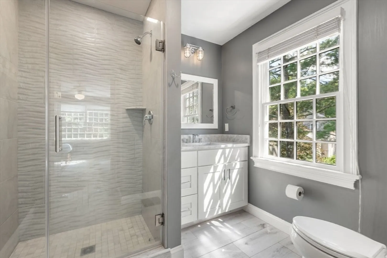
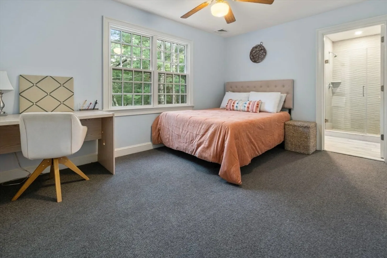
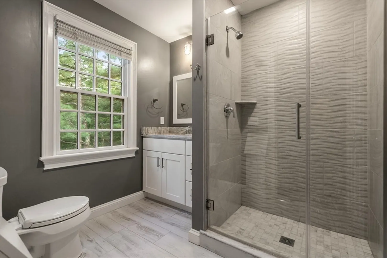
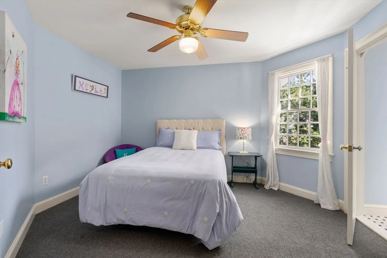
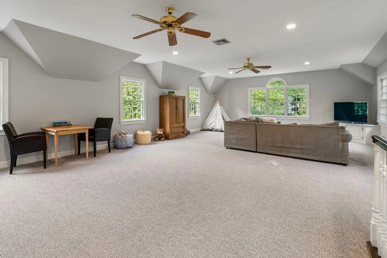
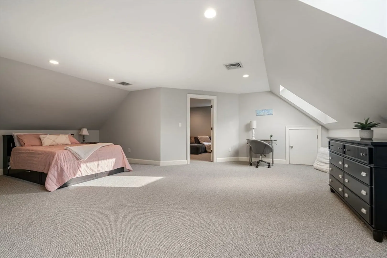
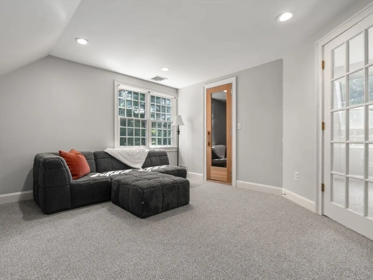
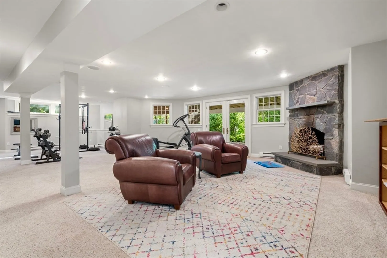
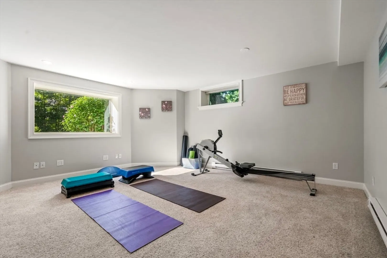
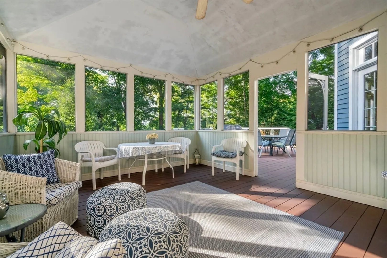
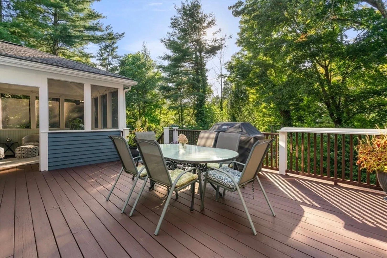
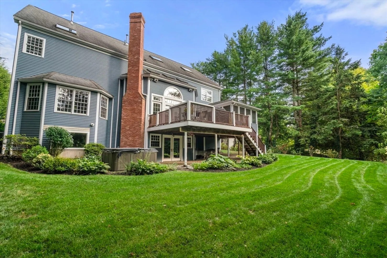
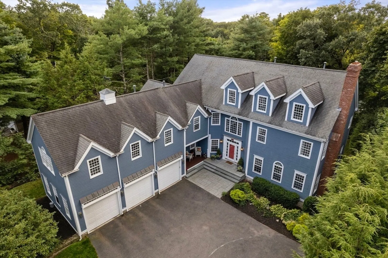
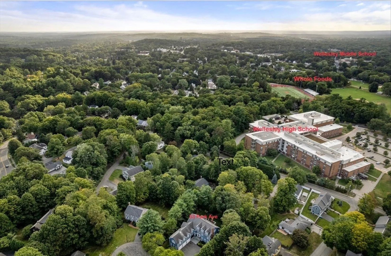
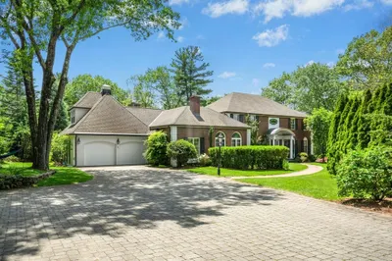
This spacious, elegant colonial is ideally located on a cul de sac in the Country Club neighborhood. It features an open floor plan great for family living and entertaining. The newly renovated kitchen has a large island with leathered granite & high-end appliances including speed oven, warming drawer, double dishwashers and more. The kitchen opens to a large, sun-filled family room and french doors that open to a screened porch and large deck for easy indoor/outdoor living. The spacious main BR has a luxurious recently renovated spa bath. The other 4 BRs all have en suite baths. The 2nd FL also includes a large bonus room with a full bathroom and a 2nd staircase. The spacious 3rd FL includes a 5th BR with a full bath and an additional sitting room. The large walk out basement is great for exercise or play and lots of storage. There is also an oversized 3 car garage. This house has everything and is just steps from the train, schools, Brook Path, Whole Foods, parks and much more!
-
Highlights
- Area: Wellesley Hills
- Heating: Central, Forced Air, Natural Gas, Electric
- Property Class: Residential
- Style: Colonial
- Year Built: 1997
- Cooling: Central Air
- Parking Spots: 3
- Property Type: Single Family Residence
- Total Rooms: 12
- Status: Closed
-
Additional Details
- Appliances: Gas Water Heater, Range, Oven, Dishwasher, Disposal, Microwave, Refrigerator, Freezer, Washer, Dryer, ENERGY STAR Qualified Refrigerator, Wine Refrigerator, ENERGY STAR Qualified Dishwasher, Vacuum System, Range Hood, Water Softener, Cooktop, Plumbed For Ice Maker
- Construction: Frame
- Fireplaces: 4
- Foundation: Concrete Perimeter
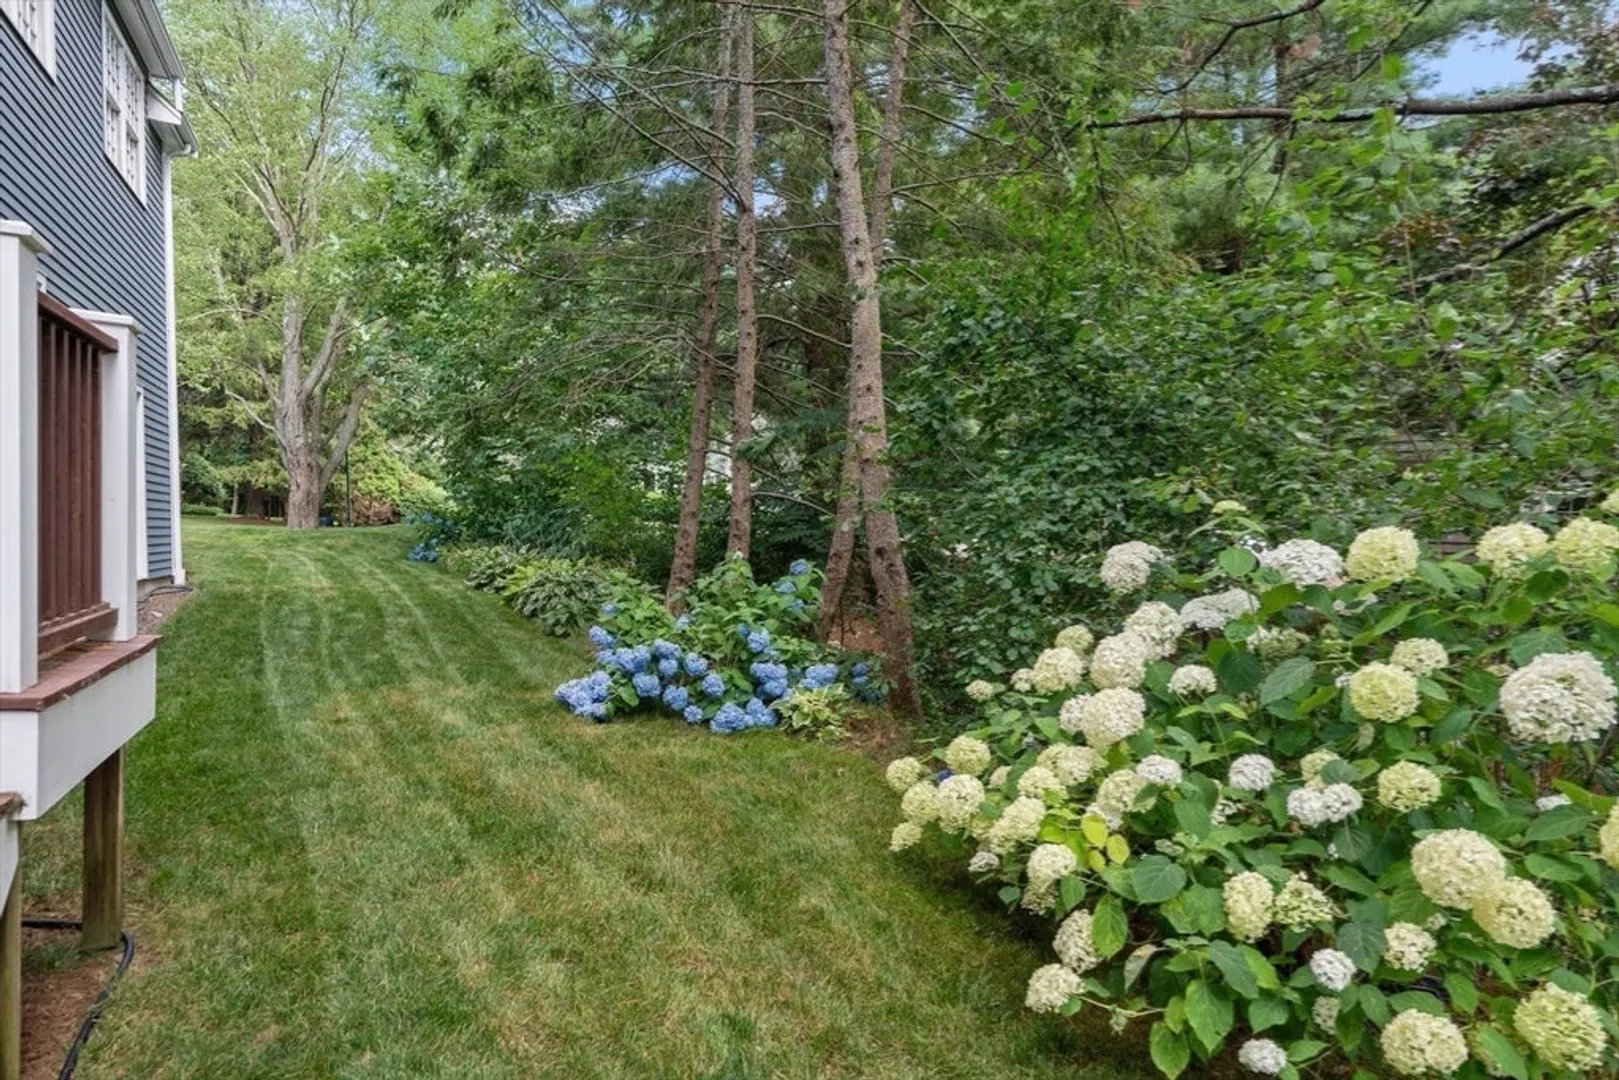
- Lot Features: Cul-De-Sac, Wooded
- Roof: Shingle
- Year Built Source: Public Records
- Basement: Full, Partially Finished, Walk-Out Access, Interior Entry
- Exterior Features: Porch - Screened, Deck - Wood, Rain Gutters, Hot Tub/Spa, Professional Landscaping, Sprinkler System, Invisible Fence, Stone Wall
- Flooring: Wood, Tile, Carpet, Hardwood, Flooring - Stone/Ceramic Tile, Flooring - Hardwood, Flooring - Wall to Wall Carpet
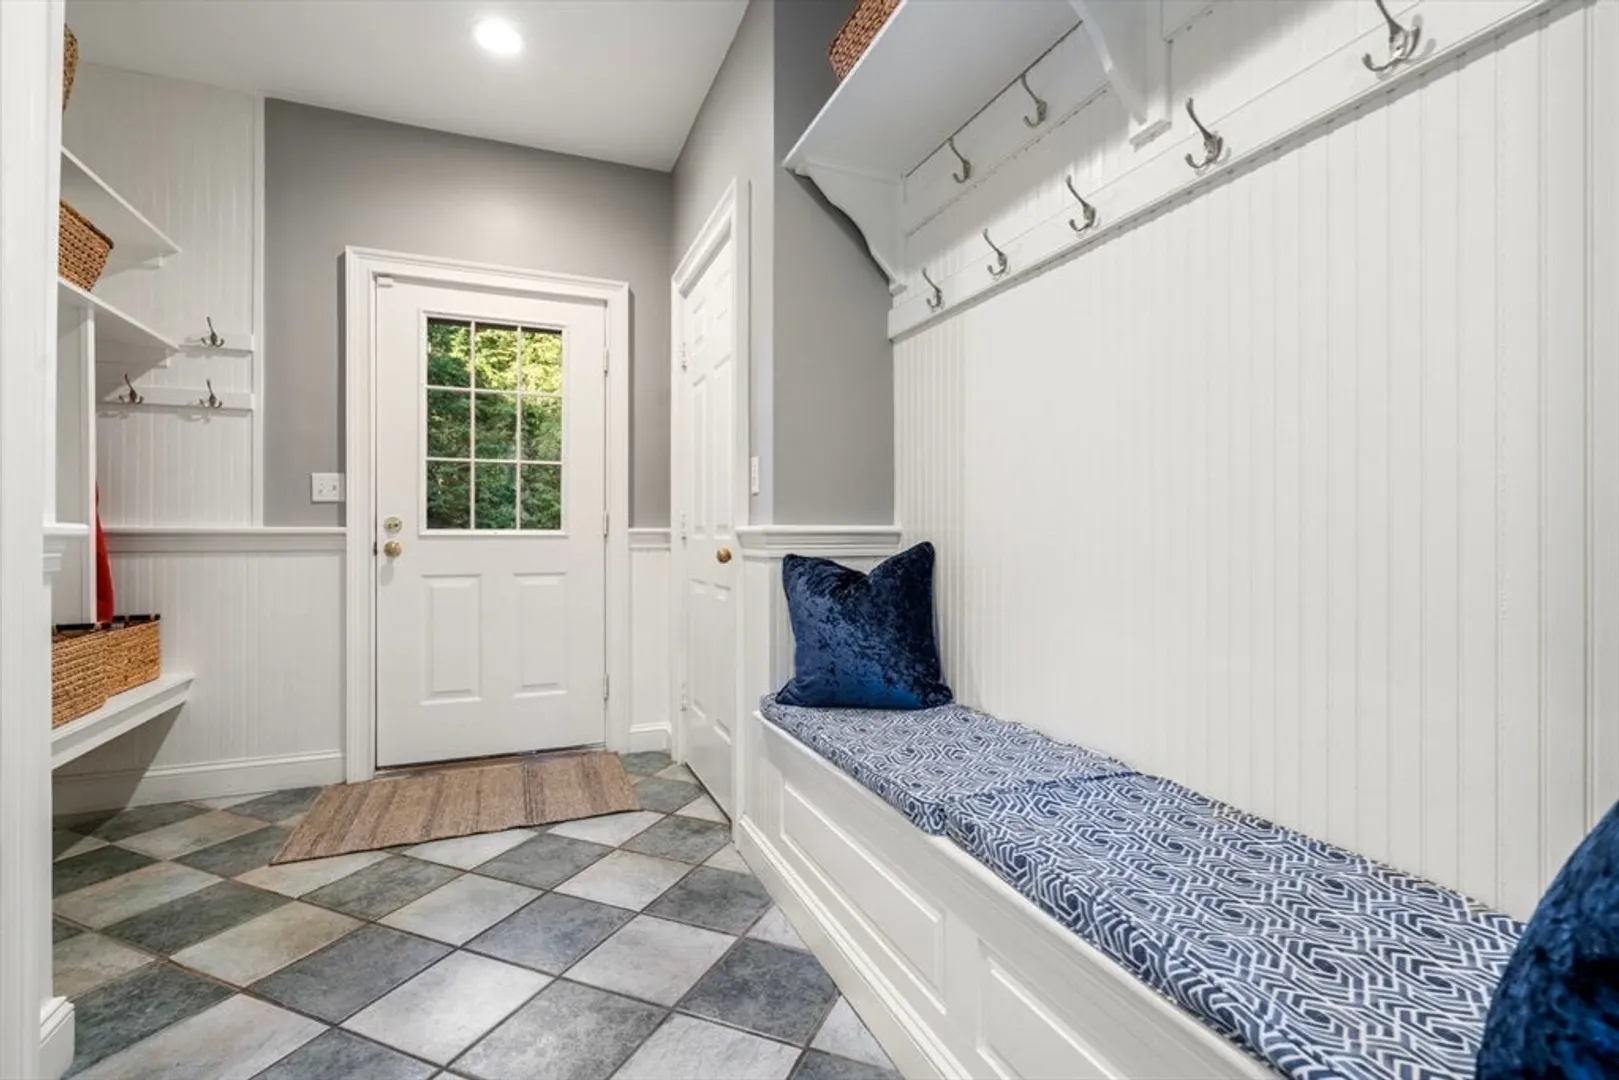
- Interior Features: Closet/Cabinets - Custom Built, Beadboard, Bathroom - Half, Ceiling Fan(s), Walk-In Closet(s), Storage, Mud Room, Study, Bonus Room, Play Room, Exercise Room, Bathroom, Central Vacuum, Sauna/Steam/Hot Tub, Wet Bar, Laundry Chute
- Road Frontage Type: Public
- Year Built Details: Actual, Renovated Since
- Zoning: Sr-10
-
Amenities
- Community Features: Public Transportation, Shopping, Tennis Court(s), Park, Walk/Jog Trails, Bike Path, House of Worship, Private School, Public School, T-Station, University
- Parking Features: Attached, Garage Door Opener, Storage, Oversized, Paved Drive, Off Street
- Covered Parking Spaces: 3
- Security Features: Security System
-
Utilities
- Electric: 220 Volts
- Water Source: Public
- Sewer: Public Sewer
-
Fees / Taxes
- Assessed Value: $2,722,000
- Compensation Based On: Gross/Full Sale Price
- Tax Year: 2024
- Buyer Agent Compensation: 2.5%
- Facilitator Compensation: 1.0%
- Taxes: $28,336
Similar Listings
Sold

36 Photos
Sold
42 Photos
Sold
1 Photo
Sold
21 Photos
Content © 2026 MLS Property Information Network, Inc. The information in this listing was gathered from third party resources including the seller and public records.
Listing information provided courtesy of Commonwealth Standard Realty Advisors.
MLS Property Information Network, Inc. and its subscribers disclaim any and all representations or warranties as to the accuracy of this information.
