
Sold!
$387,000
2
Beds
1
Bath
698
Living Area
-
Property Description
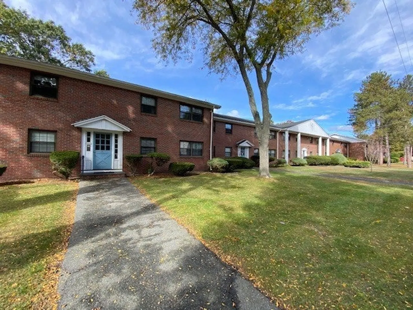
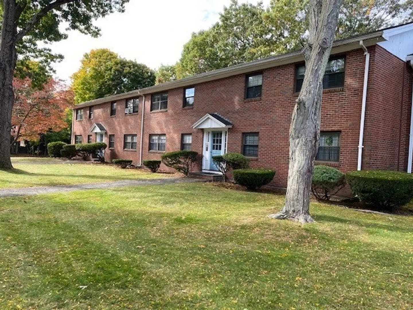
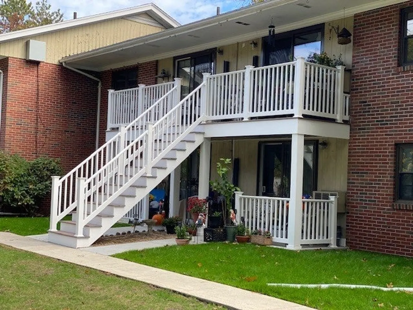
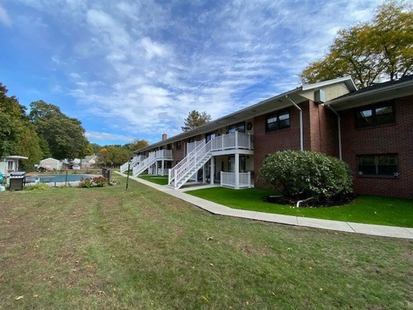
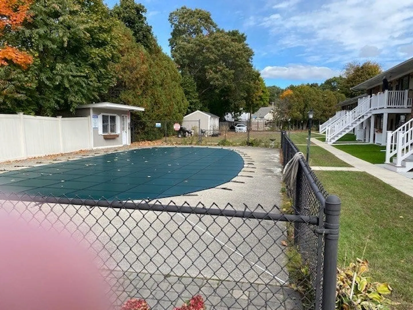
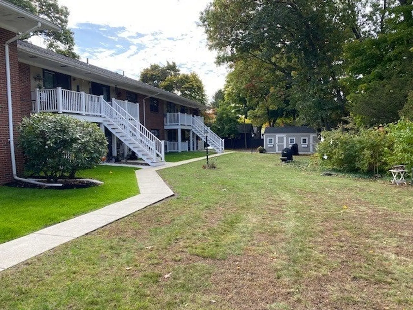
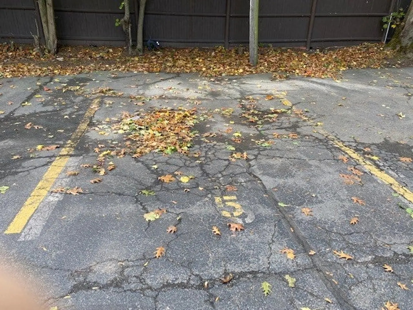
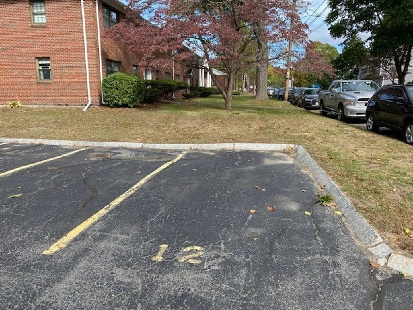
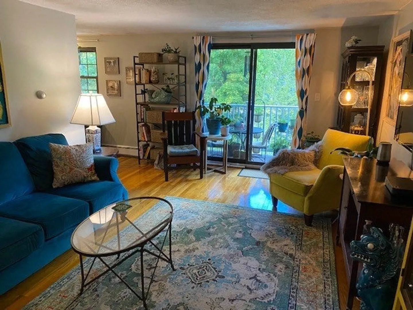
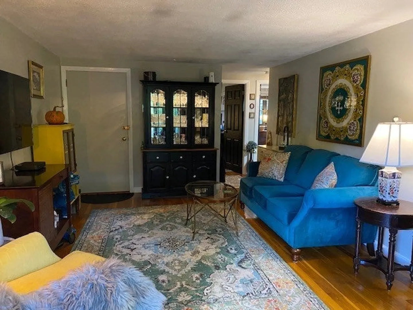
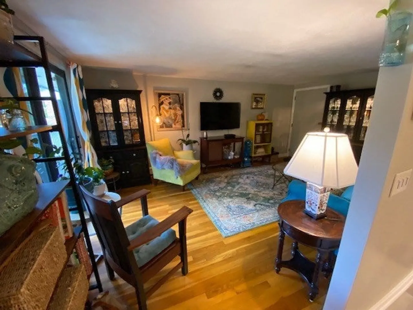
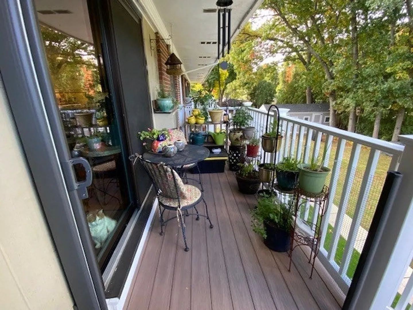
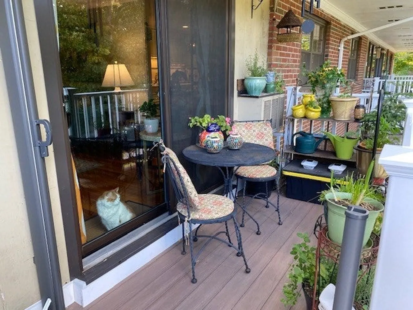
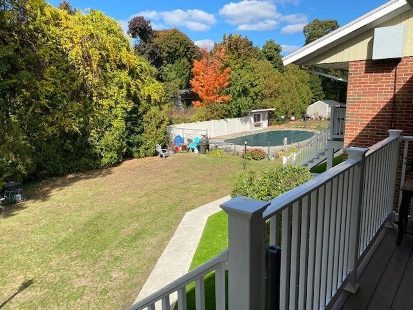
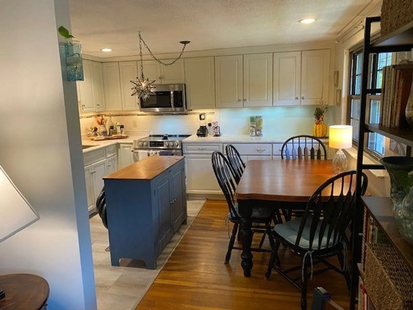
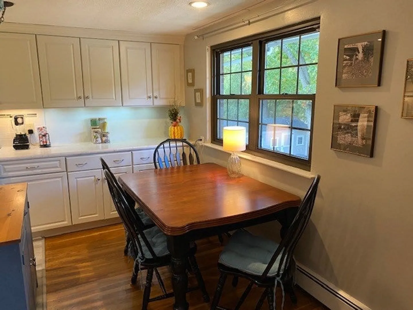
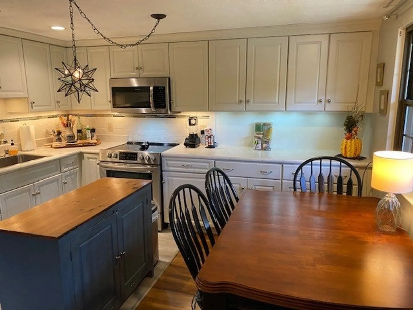
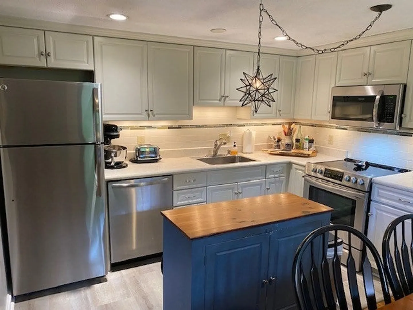
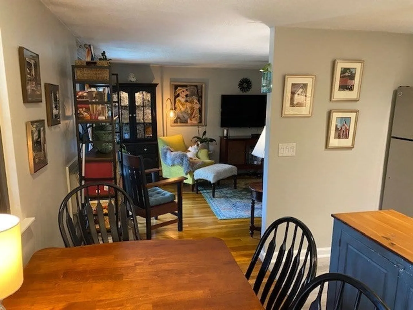
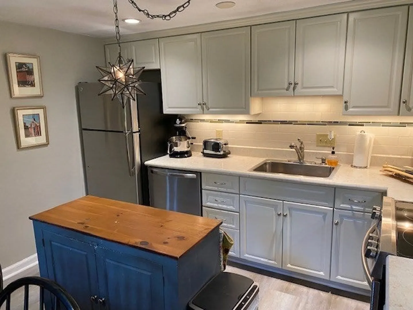
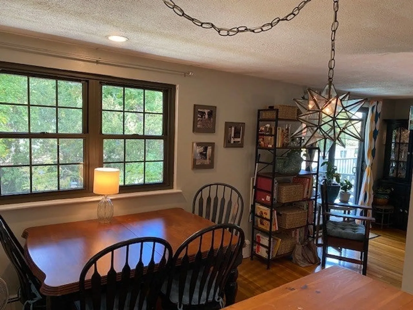
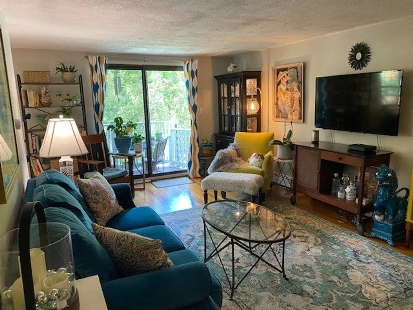
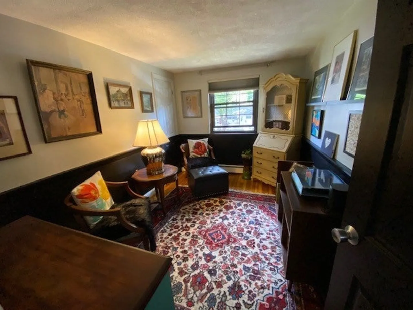
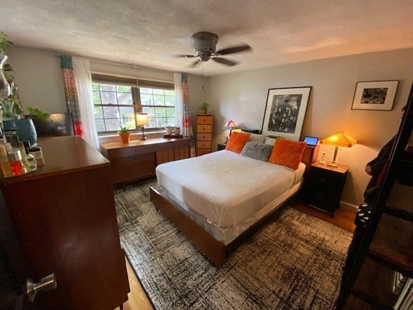
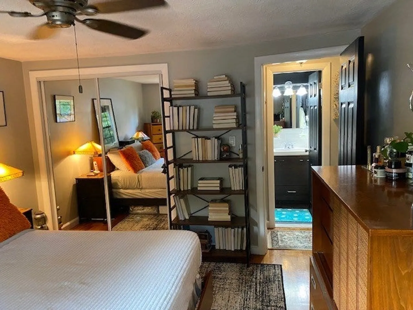
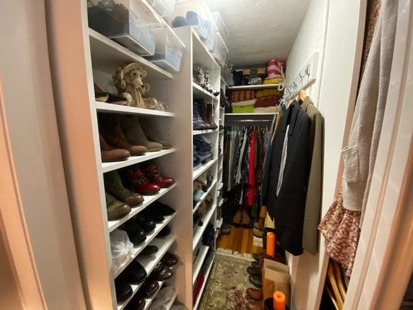
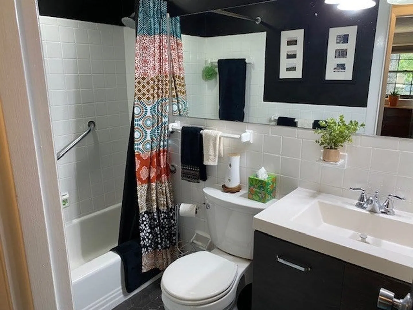
Welcome to Cricklewood Condominiums in Wakefield, just over the Melrose line. Located on a quiet residential street, Cricklewood is located within walking distance to bus lines and the Melrose Highlands commuter rail. This unit is in terrific condition with many upgrades such as new kitchen countertops, additional cabinets, LVP flooring and stainless-steel appliances. Other upgrades include new deck slider, bathroom vanity and flooring, raised panel doors, custom blinds in bedrooms, and a New England Closets designed primary bedroom closet just completed in September. Tilt-in double pane windows make cleaning easy. Storage building in the back yard, laundry in building adjacent to pool, two dedicated parking spaces number 5 and 12 on the left side of building 72.
-
Highlights
- Building Name: Cricklewood Condominium
- Heating: Baseboard, Natural Gas
- Parking Spots: 2
- Property Type: Condominium
- Total Rooms: 4
- Year Built: 1965
- Cooling: Wall Unit(s)
- HOA Fee: $346
- Property Class: Residential
- Stories: 1
- Unit Number: A
- Status: Closed
-
Additional Details
- Appliances: Range, Dishwasher, Disposal, Microwave, Refrigerator
- Exclusions: Hanging Kitchen Light Fixture.
- Flooring: Tile, Hardwood
- Roof: Shingle
- Total Number of Units: 28
- Year Built Source: Public Records
- Basement: N
- Exterior Features: Balcony
- Pets Allowed: Yes w/ Restrictions
- SqFt Source: Public Record
- Year Built Details: Approximate
- Zoning: res
-
Amenities
- Community Features: Public Transportation, Golf, Medical Facility, Laundromat, Conservation Area, Highway Access, House of Worship, Public School, T-Station
- Pool Features: Association, In Ground
- Parking Features: Off Street, Deeded
- Security Features: Intercom
-
Utilities
- Sewer: Public Sewer
- Water Source: Public
-
Fees / Taxes
- Assessed Value: $309,900
- HOA Fee Includes: Heat, Water, Sewer, Insurance, Maintenance Structure, Road Maintenance, Maintenance Grounds, Snow Removal, Trash
- Taxes: $3,486
- HOA Fee Frequency: Monthly
- Tax Year: 2024
Similar Listings

Sold
16 Photos
Sold
39 Photos
Sold
26 Photos
Sold
40 Photos
Content © 2026 MLS Property Information Network, Inc. The information in this listing was gathered from third party resources including the seller and public records.
Listing information provided courtesy of Brad Hutchinson Real Estate.
MLS Property Information Network, Inc. and its subscribers disclaim any and all representations or warranties as to the accuracy of this information.
