
Sold!
$324,000
4
Beds
1/1
Bath
1,728
Living Area
-
Property Description
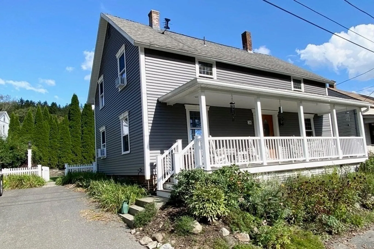
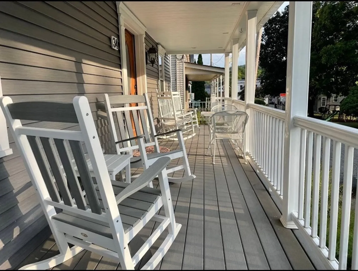
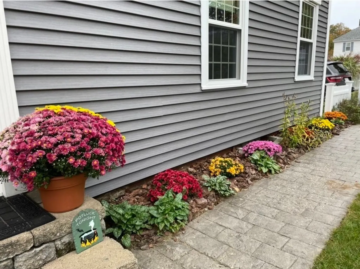
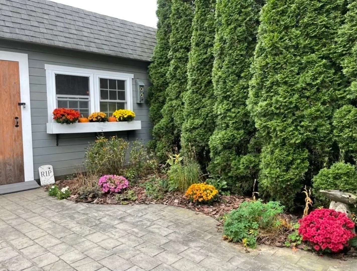
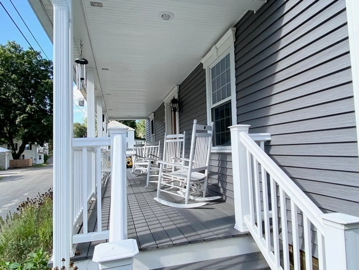
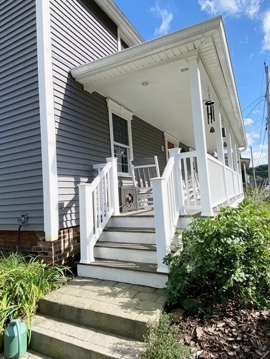
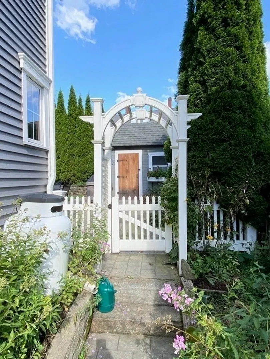
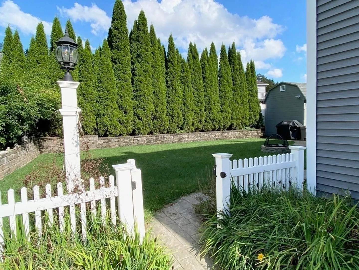
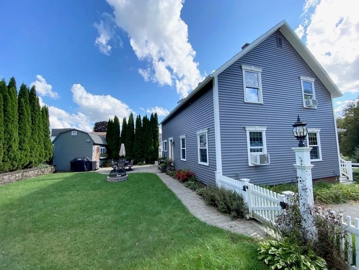
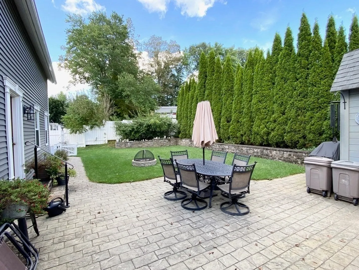
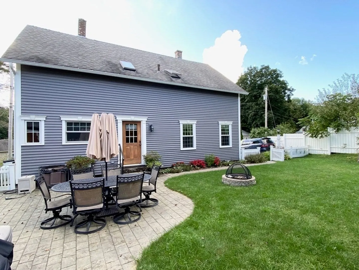
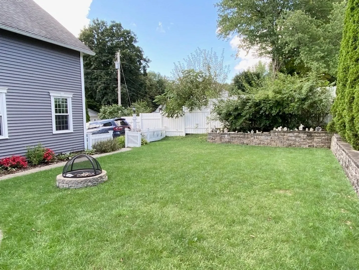
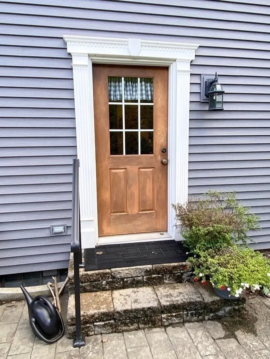
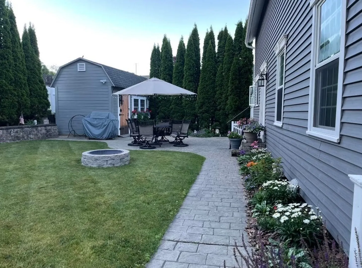
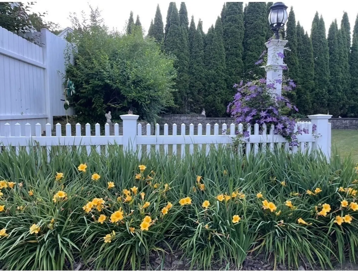
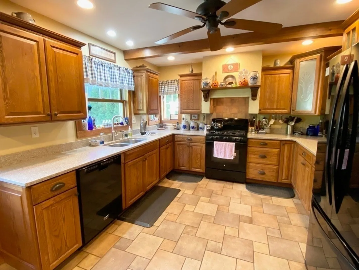
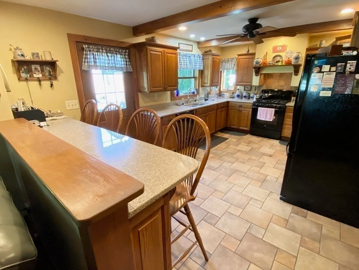
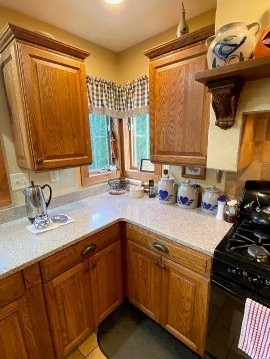
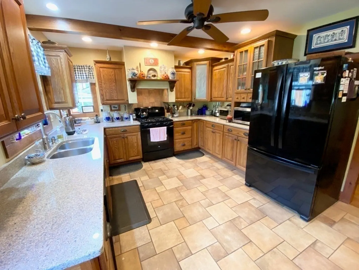
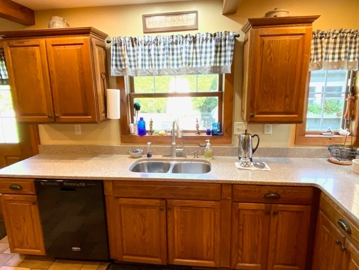
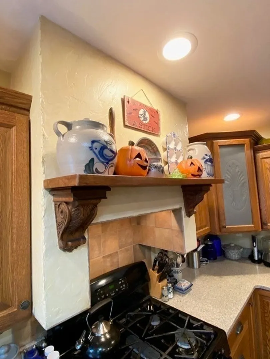
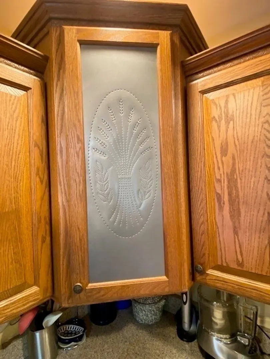
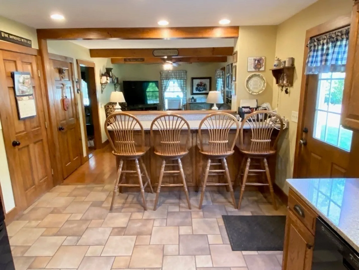
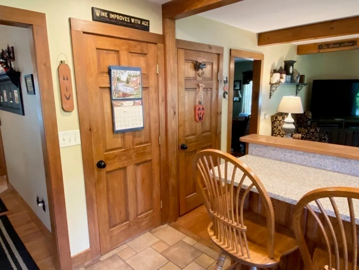
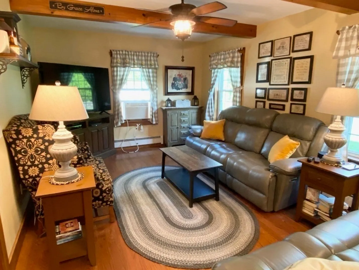
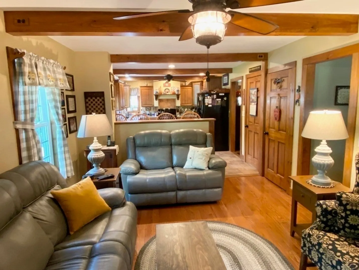
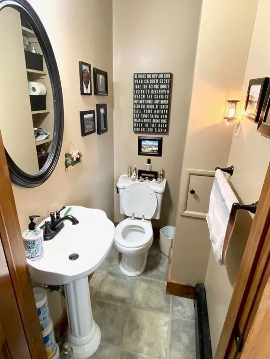
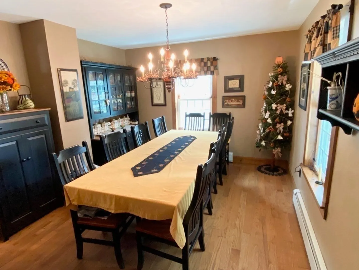
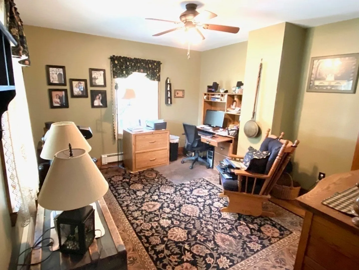
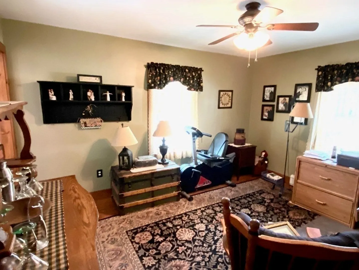
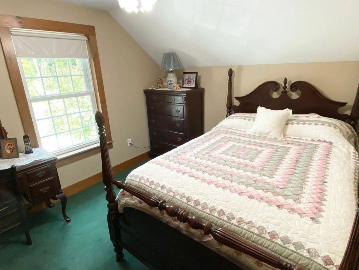
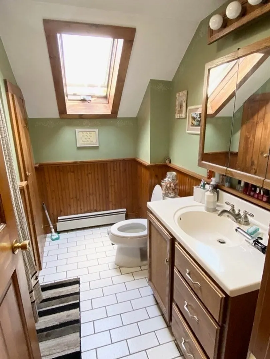
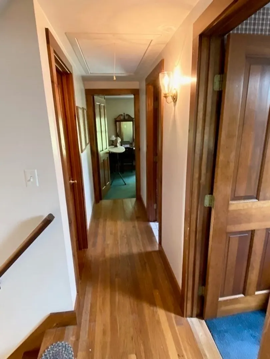
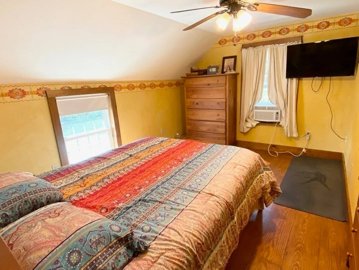
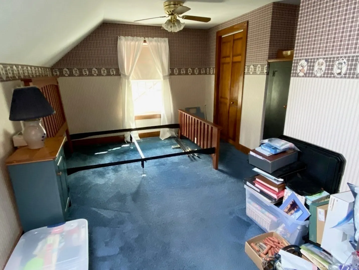
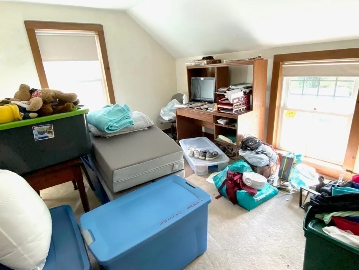
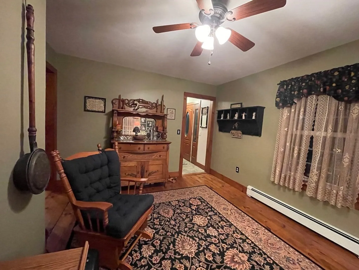
This charming 4-bedroom, one and a half bathroom primitive farmhouse built in 1890 exudes rustic charm and timeless appeal. Nestled on a maintainable lot, the property features a welcoming farmer's porch, perfect for enjoying the serene countryside surroundings.The house has been thoughtfully updated over the years, boasting modern amenities while preserving its historical character. Updated windows flood the interior with natural light, and a new roof and siding ensure durability and energy efficiency. Improved insulation and sheetrock contribute to a comfortable and cozy atmosphere throughout the home. Outside, the beautiful gardens add to the property's allure, offering a tranquil space to relax and unwind. This farmhouse is a true blend of history and contemporary comfort, making it an ideal retreat for those seeking a peaceful rural lifestyle with modern conveniences. First showings at Open House Sunday September 17th 11-1pm
-
Highlights
- Heating: Baseboard, Oil
- Property Class: Residential
- Style: Colonial
- Year Built: 1890
- Parking Spots: 4
- Property Type: Single Family Residence
- Total Rooms: 8
- Status: Closed
-
Additional Details
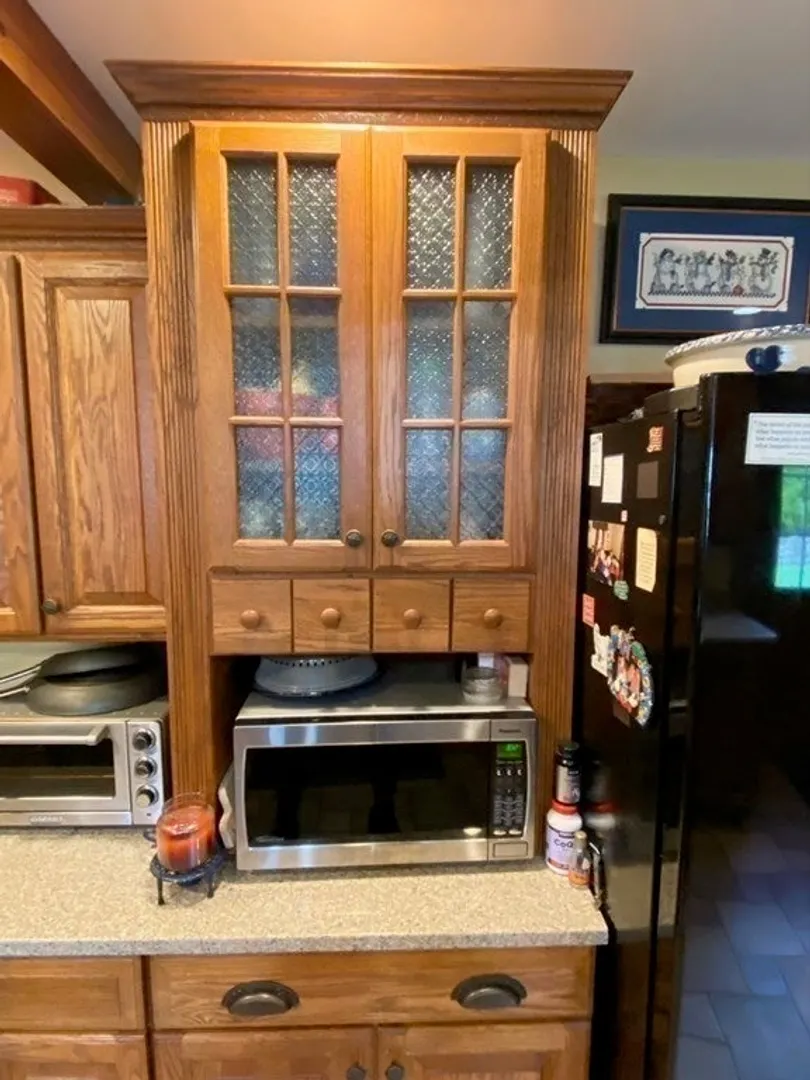
- Appliances: Range, Dishwasher, Refrigerator, Utility Connections for Gas Range, Utility Connections for Electric Dryer
- Construction: Frame
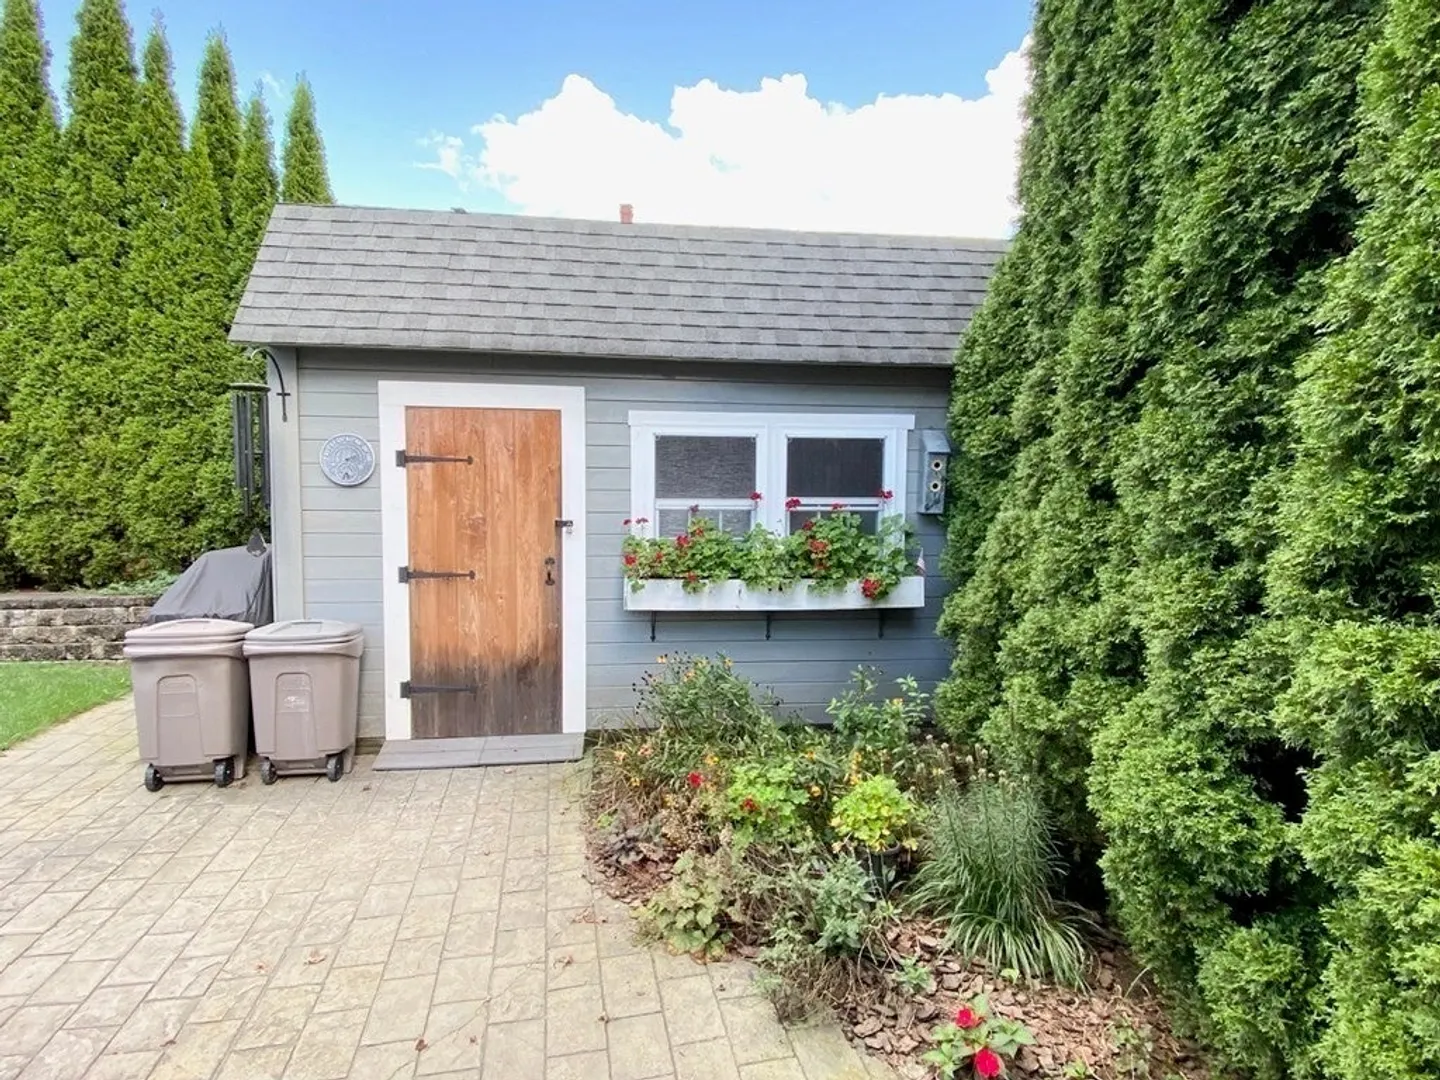
- Exterior Features: Porch, Deck - Composite, Patio, Rain Gutters, Storage
- Foundation: Stone
- Roof: Shingle
- Year Built Source: Public Records
- Basement: Full, Interior Entry, Concrete
- Exclusions: Fire Pit, Birdbath
- Flooring: Tile, Hardwood, Pine
- Road Frontage Type: Public
- Year Built Details: Renovated Since
- Zoning: Gv
-
Amenities
- Community Features: Shopping, Park, Walk/Jog Trails, Golf, Laundromat, Bike Path, House of Worship, Private School
- Parking Features: Paved Drive, Off Street, Paved
-
Utilities
- Electric: 200+ Amp Service
- Water Source: Public
- Sewer: Public Sewer
-
Fees / Taxes
- Assessed Value: $196,100
- Compensation Based On: Net Sale Price
- Tax Year: 2023
- Buyer Agent Compensation: 2%
- Facilitator Compensation: 2%
- Taxes: $2,608
Similar Listings
Sold
1 Photo
Sold
36 Photos
Sold
22 Photos
Sold
33 Photos
Content © 2026 MLS Property Information Network, Inc. The information in this listing was gathered from third party resources including the seller and public records.
Listing information provided courtesy of NextHome Elite Realty.
MLS Property Information Network, Inc. and its subscribers disclaim any and all representations or warranties as to the accuracy of this information.
