
Sold!
$550,555
3
Beds
2
Baths
1,623
Living Area
-
Property Description
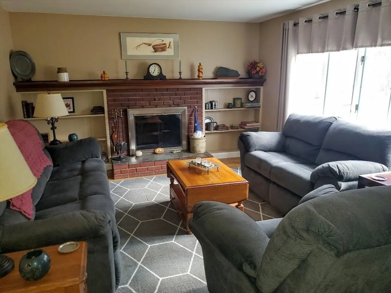
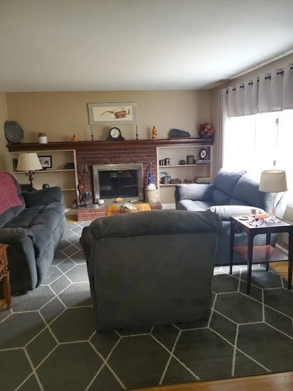
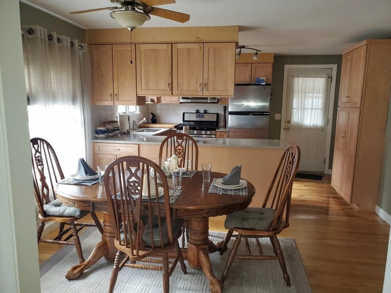
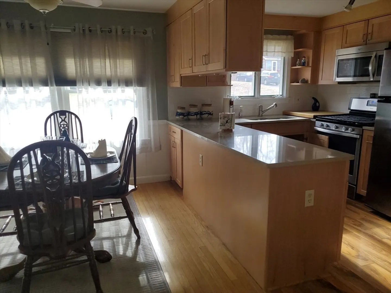
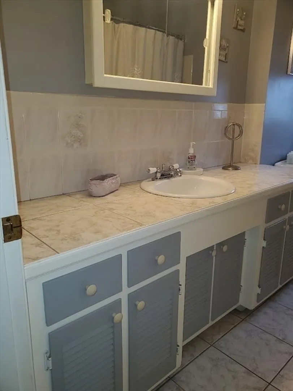
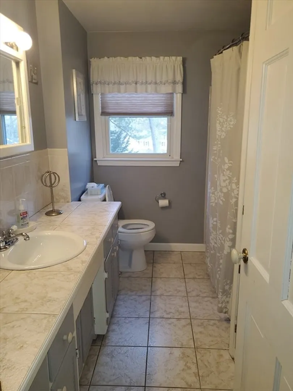
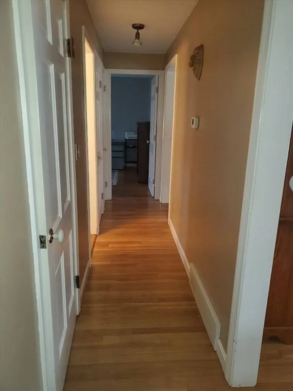
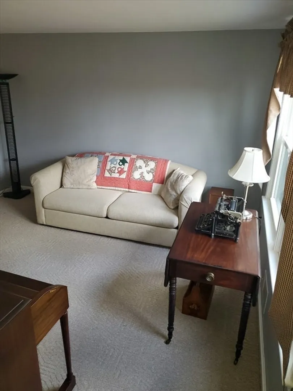
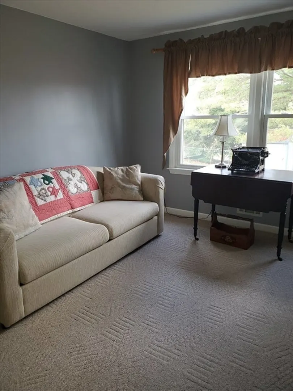
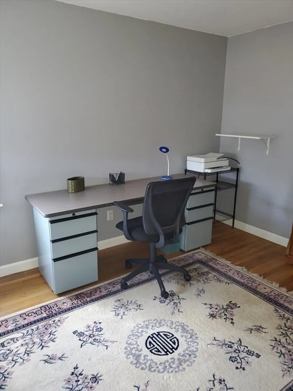
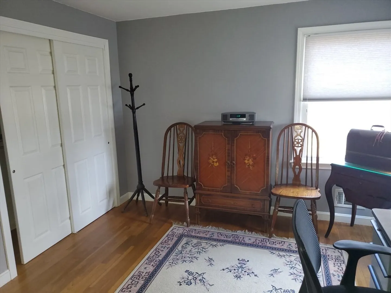
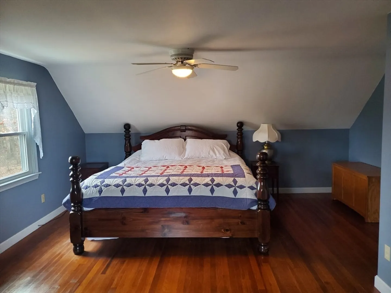
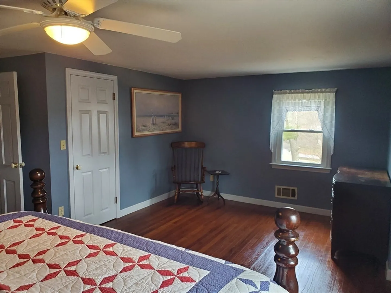
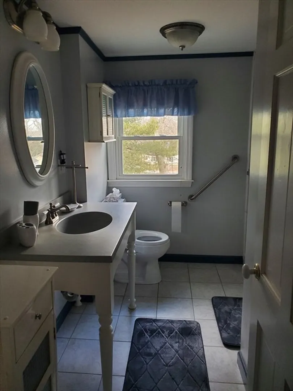
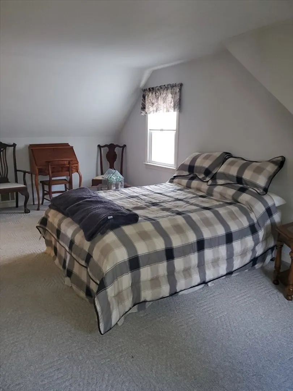
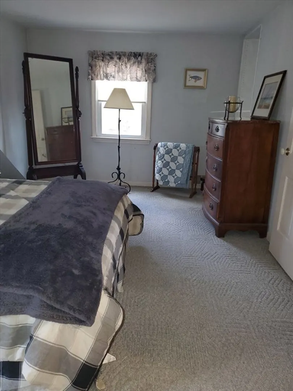
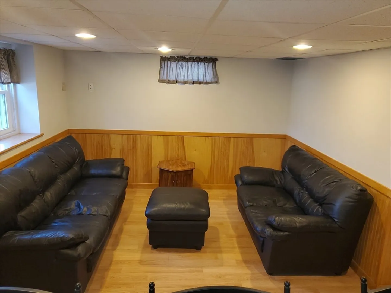
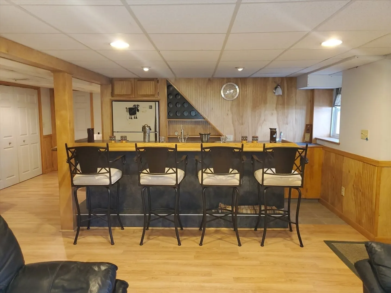
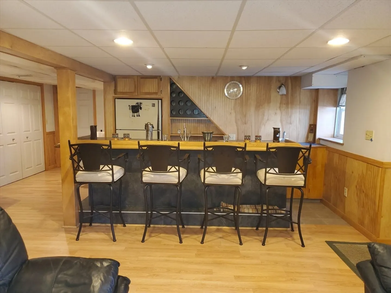
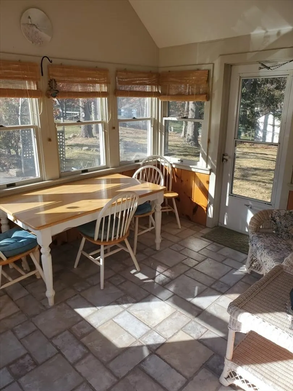
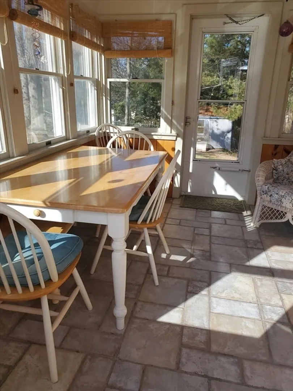
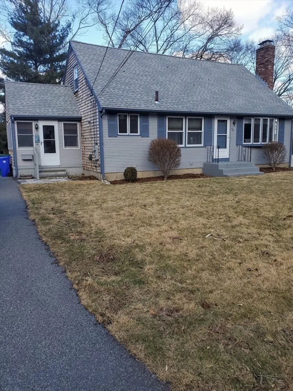
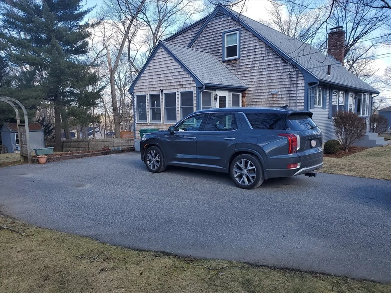
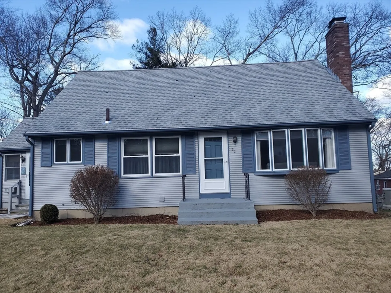
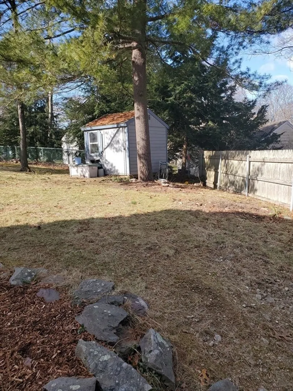
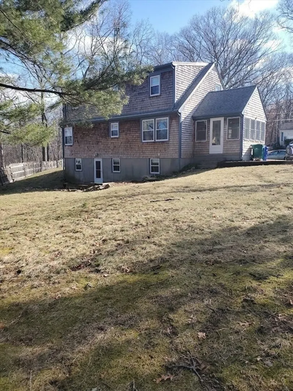
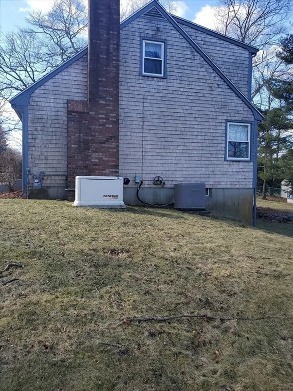
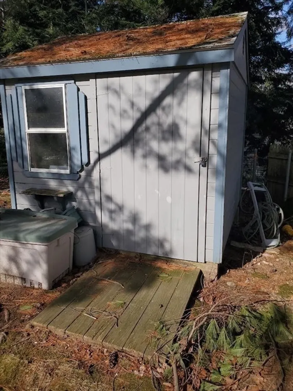
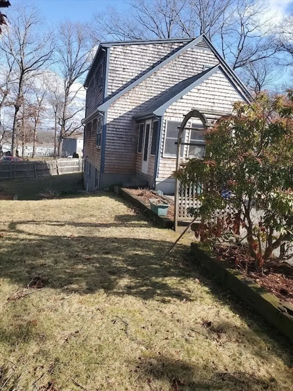
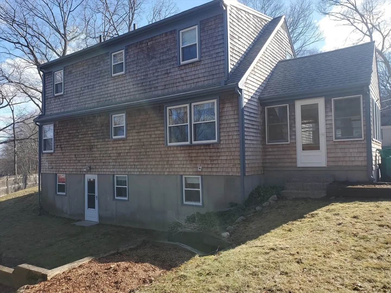
This charming Cape Cod style house is located in a quiet neighborhood and boasts three bedrooms and two full bathrooms. The spacious living room has plenty of natural light along with a charming fireplace and built-in shelves. The kitchen is equipped with modern appliances and is open to the dining room and living room. The first floor also features a bedroom that can also be used as an office or craft room and a full bathroom. There are two additional spacious bedrooms, one with a walk-in closet, along with a full bathroom on the second floor. The partially finished basement provides additional living space with a bar, sitting area, laundry area and loads of storage. Additionally, this home has a tankless water heater, central air and whole house generator. The landscaped yard provides ample space for outdoor activities, along with a shed for additional storage. First showing will be at the open house on Saturday, 03/09, from 11:00 AM to 1:00 PM.
-
Highlights
- Cooling: Central Air
- Parking Spots: 4
- Property Type: Single Family Residence
- Total Rooms: 6
- Status: Closed
- Heating: Forced Air, Natural Gas
- Property Class: Residential
- Style: Cape
- Year Built: 1964
-
Additional Details
- Appliances: Tankless Water Heater, Range, Dishwasher, Microwave, Refrigerator
- Exterior Features: Storage
- Foundation: Concrete Perimeter
- Road Frontage Type: Public
- Year Built Source: Public Records
- Basement: Full, Partially Finished, Walk-Out Access, Interior Entry
- Fireplaces: 1
- Interior Features: Wet Bar, Walk-up Attic
- Year Built Details: Actual
- Zoning: R1
-
Amenities
- Community Features: Shopping, Park, Walk/Jog Trails, Golf, Highway Access, Public School
- Parking Features: Paved Drive, Off Street, Paved
-
Utilities
- Electric: Generator, Generator Connection
- Water Source: Public
- Sewer: Public Sewer
-
Fees / Taxes
- Assessed Value: $390,000
- Compensation Based On: Net Sale Price
- Taxes: $4,965
- Buyer Agent Compensation: 2%
- Tax Year: 2024
Similar Listings
Sold
21 Photos
Sold
29 Photos
Sold
26 Photos
Sold
42 Photos
Content © 2026 MLS Property Information Network, Inc. The information in this listing was gathered from third party resources including the seller and public records.
Listing information provided courtesy of RE/MAX Preferred.
MLS Property Information Network, Inc. and its subscribers disclaim any and all representations or warranties as to the accuracy of this information.
