
Sold!
$510,000
3
Beds
1
Bath
1,208
Living Area
-
Property Description
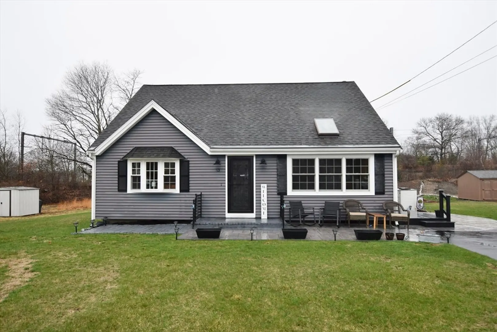
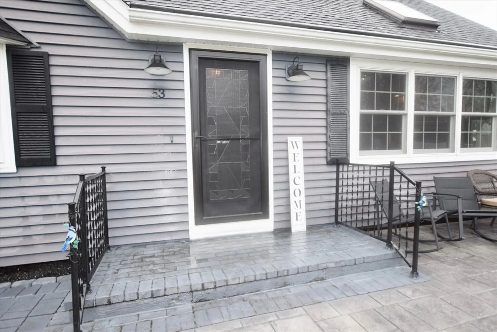
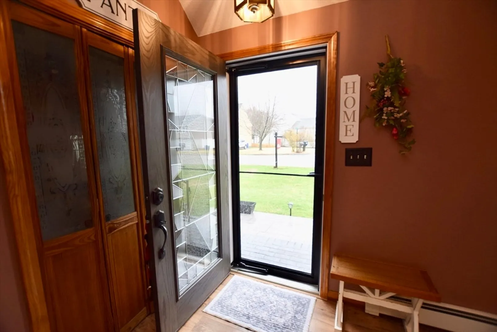
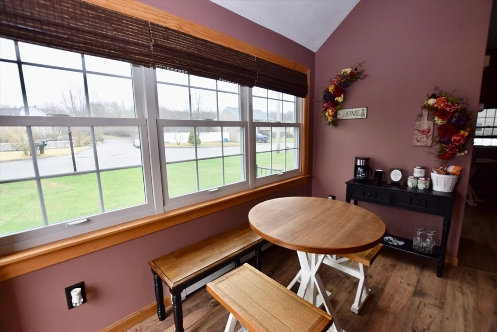
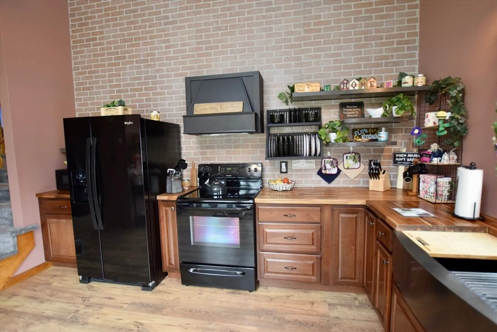
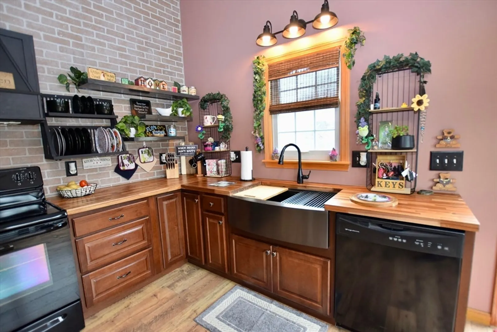
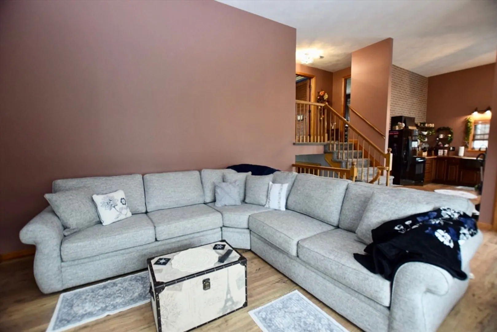
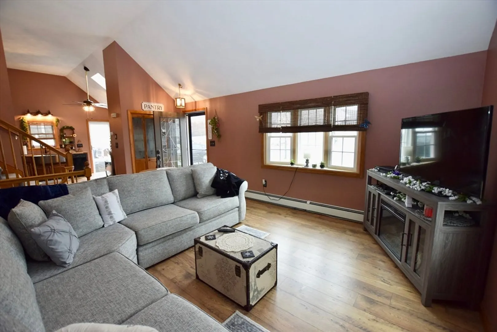
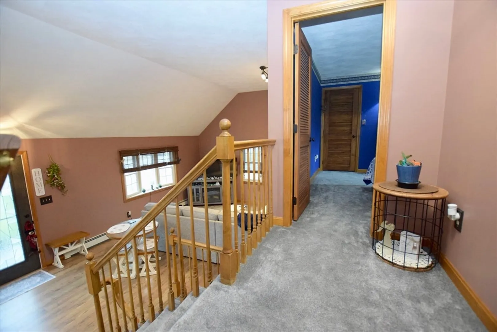
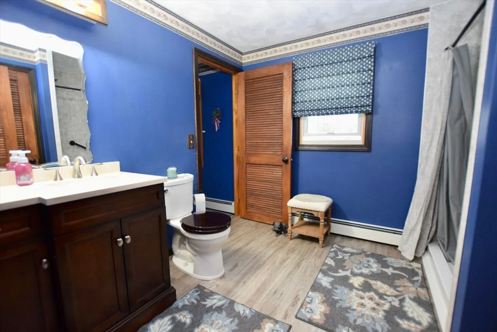
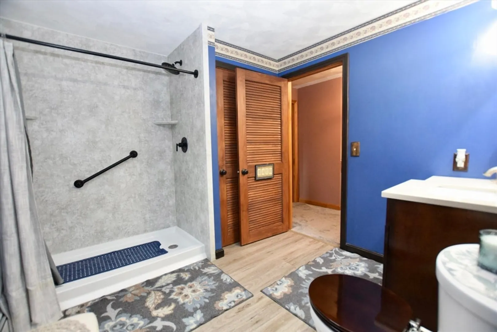
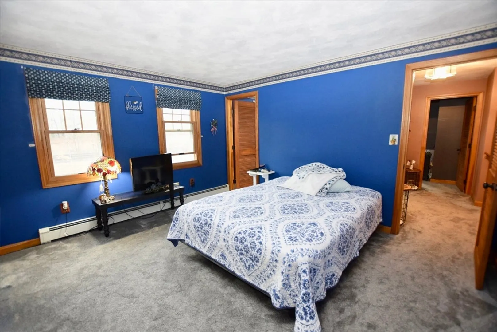
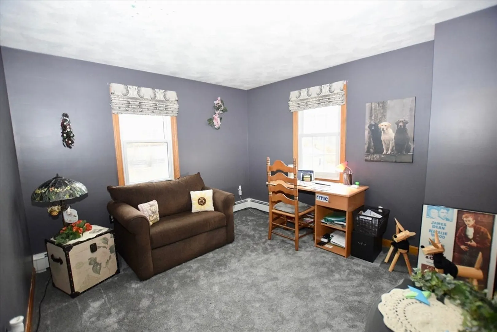
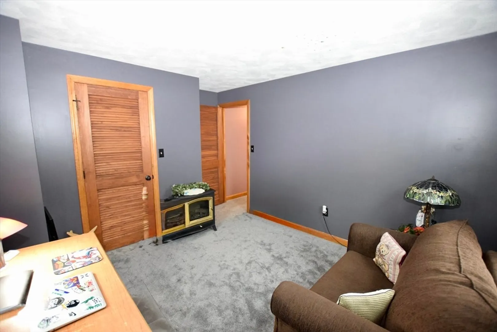
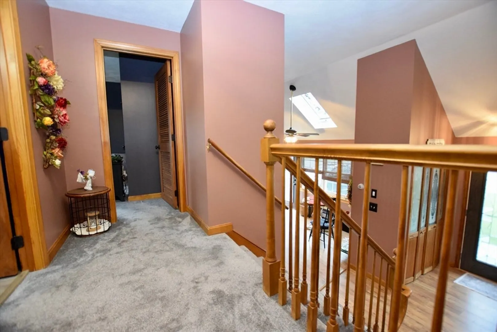
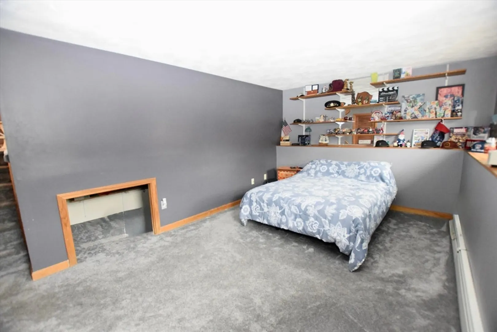
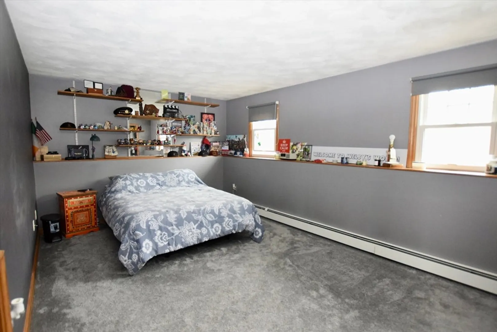
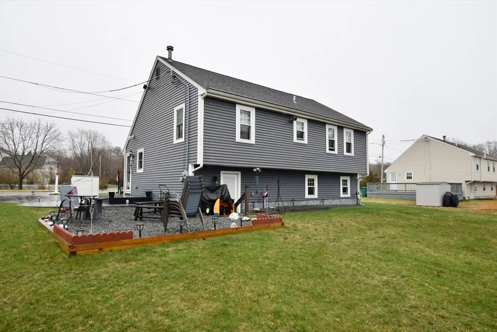
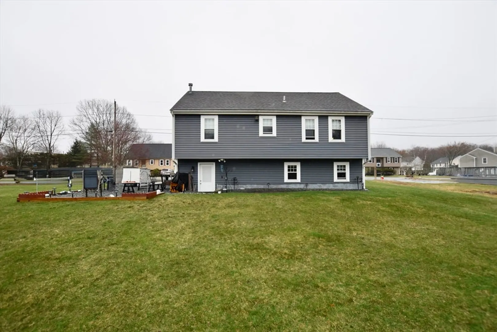
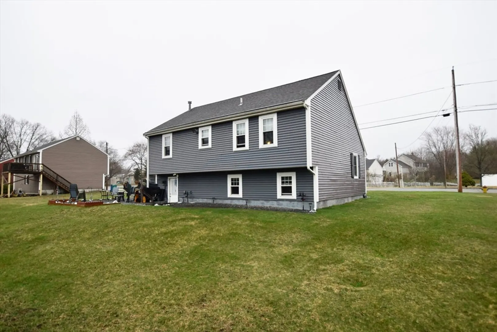
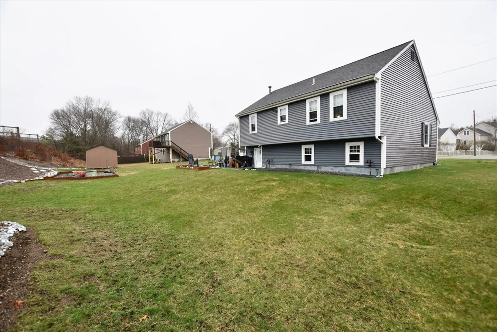
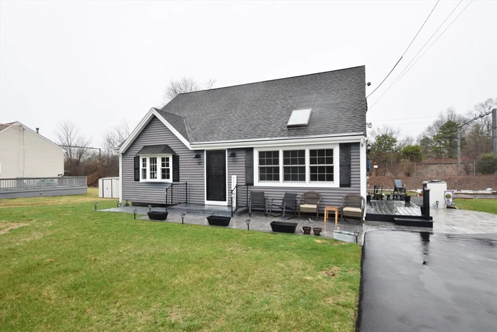
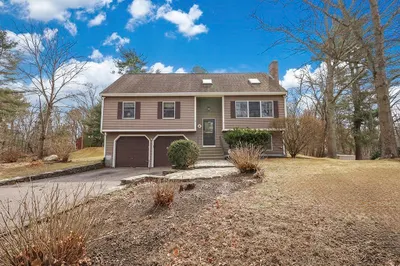
**MORE PHOTOS TO COME......Welcome to this lovingly maintained and truly charming 3-bedroom home, where pride of ownership is evident at every turn. Step outside and discover a host of thoughtful exterior upgrades, including brand-new vinyl siding that adds crisp curb appeal, an expanded driveway for extra parking, and a recently installed roof and energy-efficient windows. A spacious deck just off the kitchen invites summer dining or morning coffee surrounded by nature. Inside, the home welcomes you with soaring cathedral ceilings in the kitchen and living room, creating an open, airy feel. The kitchen is a true culinary haven, bathed in natural light from a charming greenhouse window. Stylish butcher block countertops add warmth and character, while modern floating shelves elevate the space with both function and flair.this home offers the best of both worlds: peaceful suburban living with city access right at your fingertips.
-
Highlights
- Cooling: Window Unit(s)
- Parking Spots: 4
- Property Type: Single Family Residence
- Total Rooms: 6
- Status: Closed
- Heating: Baseboard, Natural Gas
- Property Class: Residential
- Style: Split Entry
- Year Built: 1993
-
Additional Details
- Appliances: Gas Water Heater, Range, Dishwasher, Microwave
- Construction: Frame
- Flooring: Vinyl, Carpet, Hardwood
- Road Frontage Type: Public
- SqFt Source: Public Record
- Year Built Source: Public Records
- Basement: Partial, Partially Finished, Walk-Out Access
- Exterior Features: Deck - Wood, Patio
- Foundation: Concrete Perimeter
- Roof: Shingle
- Year Built Details: Actual
- Zoning: R1
-
Amenities
- Parking Features: Paved Drive, Off Street
-
Utilities
- Electric: 100 Amp Service
- Water Source: Public
- Sewer: Public Sewer
-
Fees / Taxes
- Assessed Value: $448,300
- Taxes: $5,626
- Tax Year: 2025
Similar Listings
Sold
39 Photos
Sold
38 Photos
Sold
35 Photos
Sold
42 Photos
Content © 2026 MLS Property Information Network, Inc. The information in this listing was gathered from third party resources including the seller and public records.
Listing information provided courtesy of RE/MAX On the Charles.
MLS Property Information Network, Inc. and its subscribers disclaim any and all representations or warranties as to the accuracy of this information.
