
Sold!
$620,000
3
Beds
2
Baths
1,412
Living Area
-
Property Description
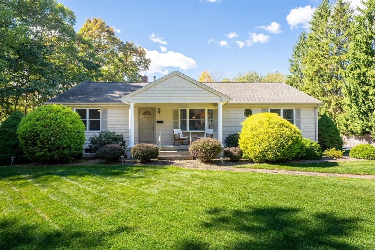
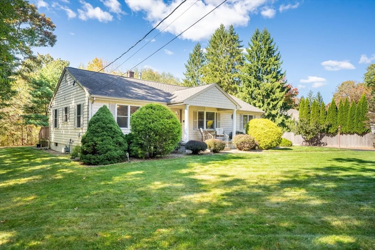
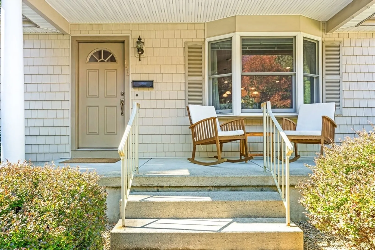
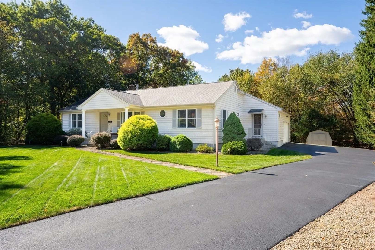
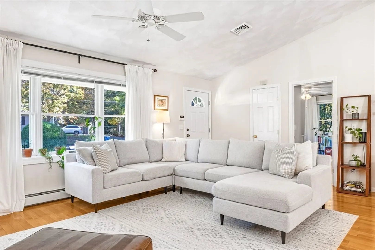
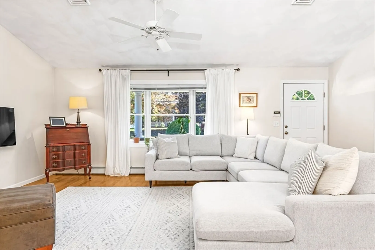
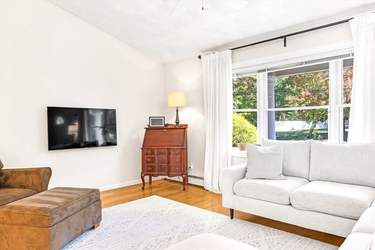
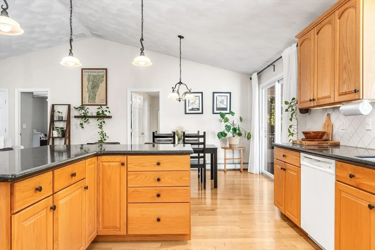
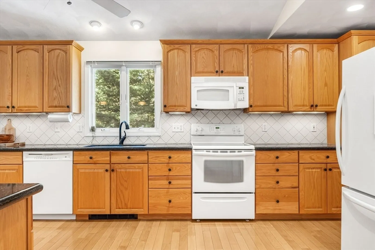
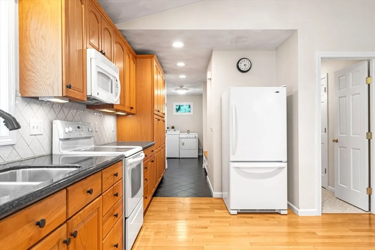
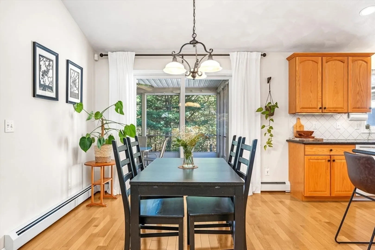
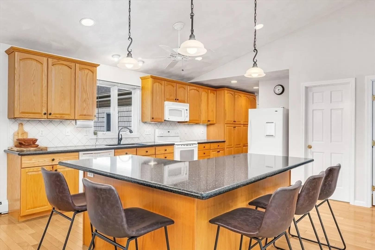
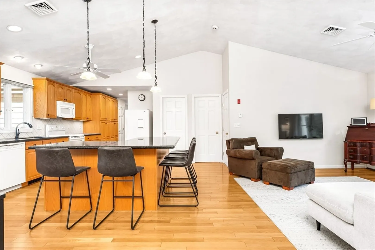
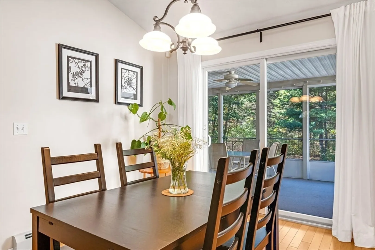
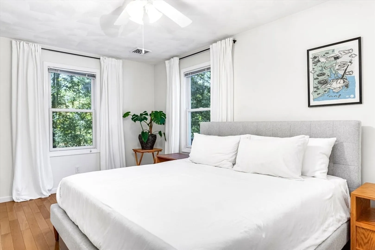
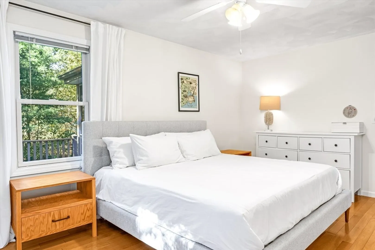
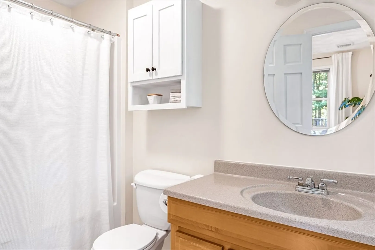
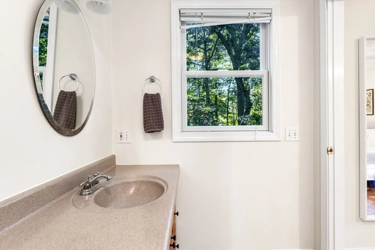
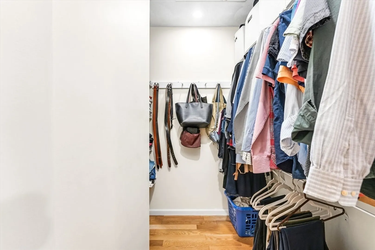
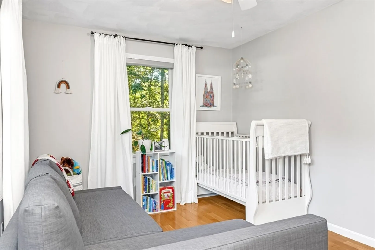
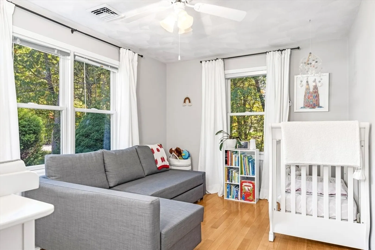
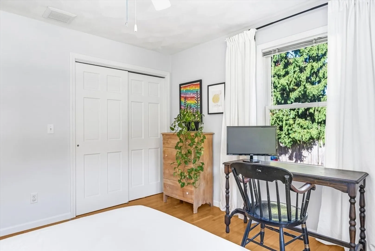
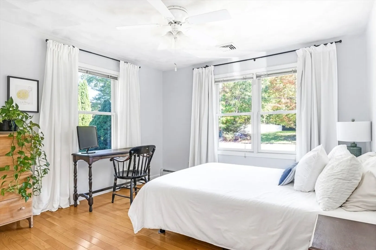
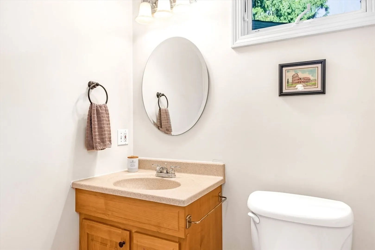
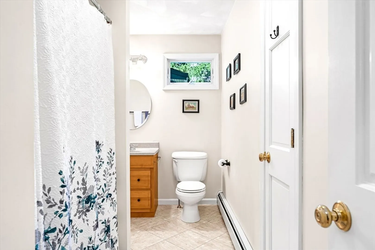
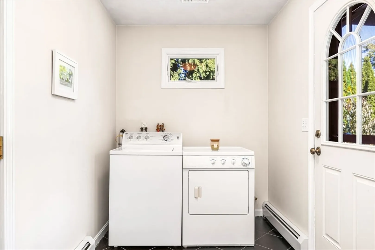
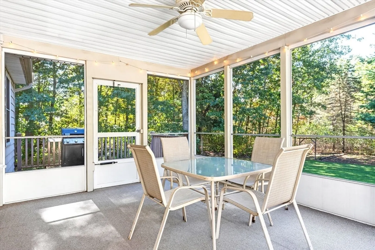
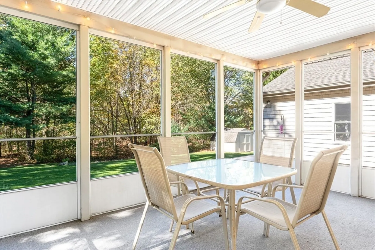
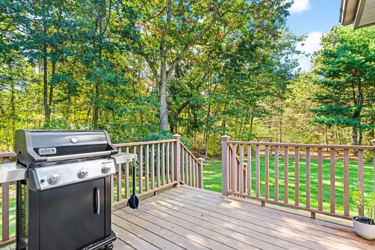
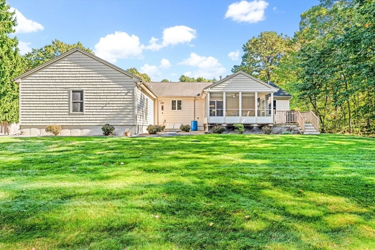
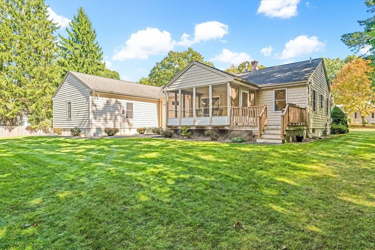
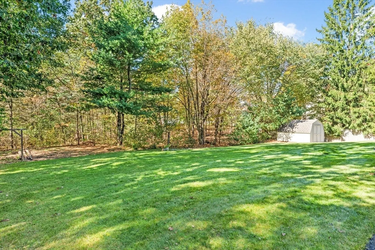
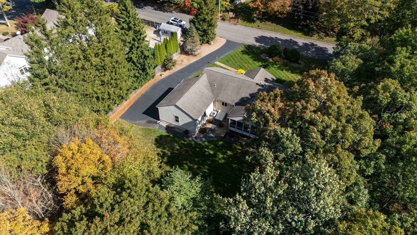
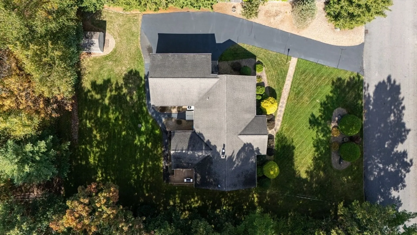
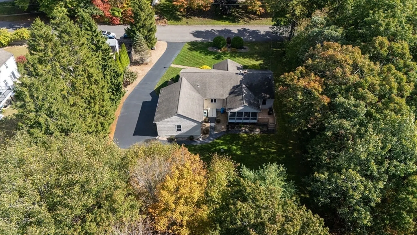
Welcome to 143 Hebron Ave, a modern and elegant single-level home built in 2003. This turnkey property features an open-concept layout with vaulted ceilings, perfect for entertaining. It offers three bedrooms and two full baths, including a private primary suite with a walk-in closet. The flowing chef's kitchen is equipped with custom cabinetry, granite countertops, and all the conveniences one needs. Additional highlights include a practical laundry area, a spacious basement that offers the potential to add extra living space, an attached two car garage, and a screened-in porch perfect for outdoor dining. Situated on a 0.8-acre lot, enjoy the manicured lawn and a charming wooded trail for a serene backyard escape.
-
Highlights
- Area: North Seekonk
- Heating: Forced Air, Natural Gas
- Property Class: Residential
- Style: Ranch
- Year Built: 2003
- Cooling: Central Air
- Parking Spots: 6
- Property Type: Single Family Residence
- Total Rooms: 6
- Status: Closed
-
Additional Details
- Appliances: Gas Water Heater, Water Heater, Range, Dishwasher, Microwave, Refrigerator, Washer, Dryer
- Exterior Features: Porch - Screened, Deck - Wood
- Flooring: Tile, Hardwood
- Interior Features: Bathroom, Sun Room
- Road Frontage Type: Public
- Year Built Details: Actual
- Zoning: Res
- Basement: Full, Walk-Out Access
- Fireplaces: 1
- Foundation: Concrete Perimeter
- Lot Features: Wooded
- Roof: Shingle
- Year Built Source: Public Records
-
Amenities
- Community Features: Public Transportation, Shopping, Highway Access, Public School
- Parking Features: Attached, Paved Drive, Paved
- Covered Parking Spaces: 2
-
Utilities
- Electric: Circuit Breakers, 200+ Amp Service
- Water Source: Public
- Sewer: Private Sewer
-
Fees / Taxes
- Assessed Value: $551,000
- Tax Year: 2024
- Compensation Based On: Gross/Full Sale Price
- Taxes: $6,804
Similar Listings
Sold
42 Photos
Sold
41 Photos
Sold
39 Photos
Sold
41 Photos
Content © 2026 MLS Property Information Network, Inc. The information in this listing was gathered from third party resources including the seller and public records.
Listing information provided courtesy of Success! Real Estate.
MLS Property Information Network, Inc. and its subscribers disclaim any and all representations or warranties as to the accuracy of this information.
