
Sold!
$530,000
3
Beds
2
Baths
1,296
Living Area
-
Property Description
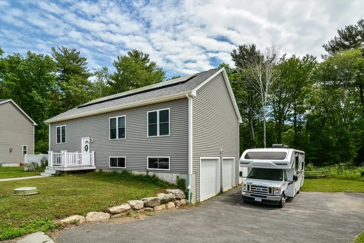
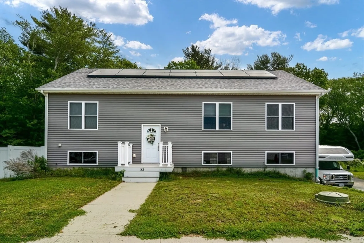
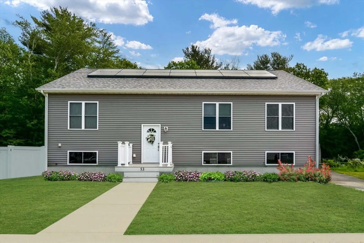
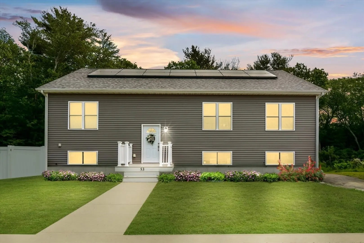
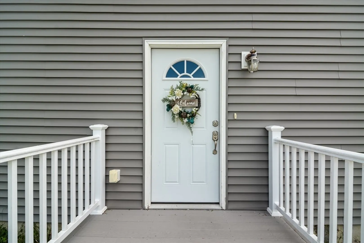
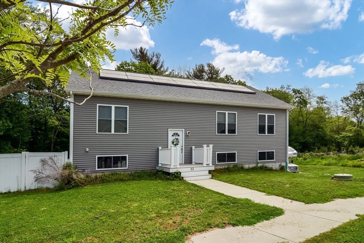
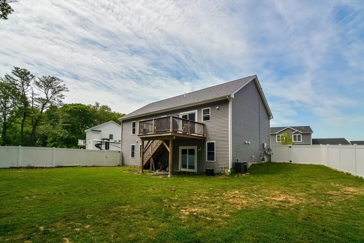
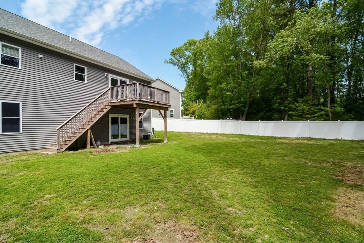
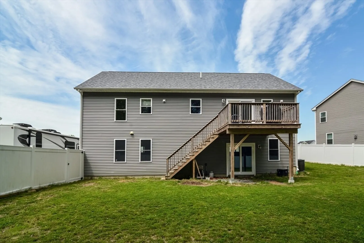
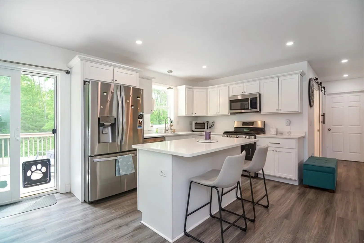
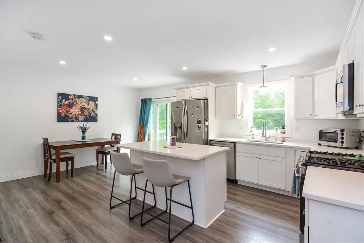
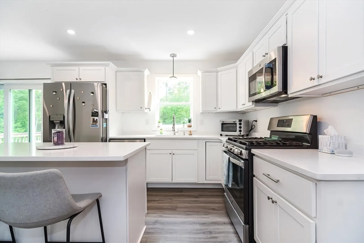
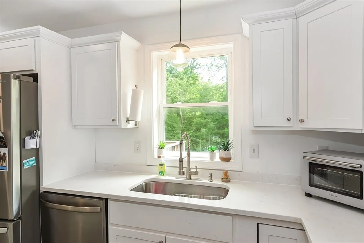
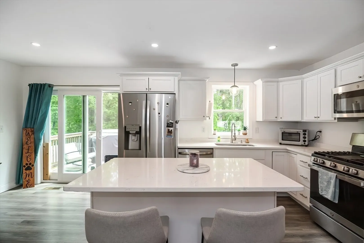
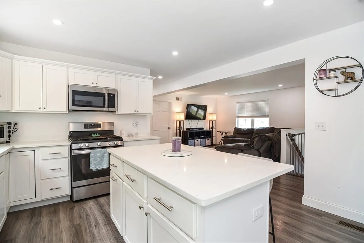
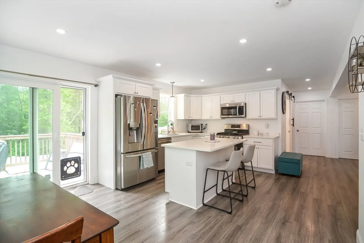
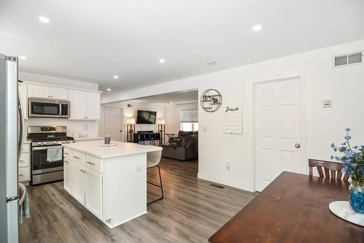
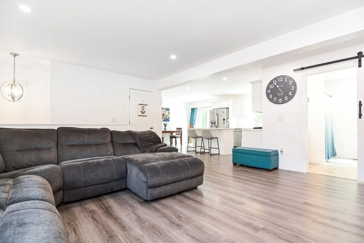
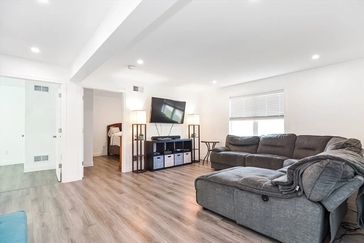
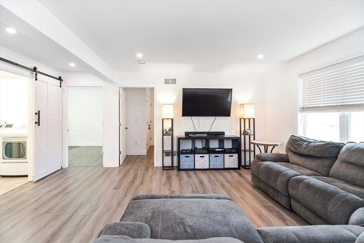
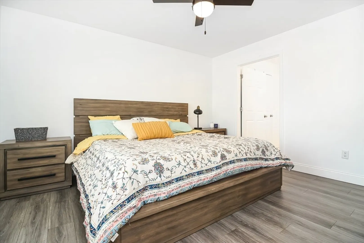
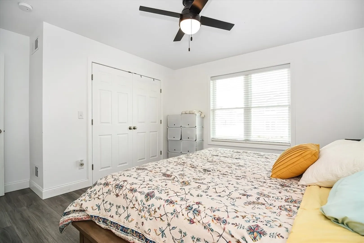
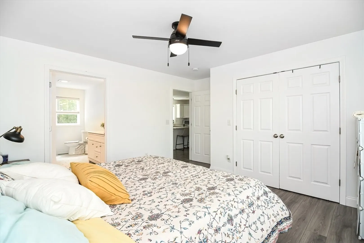
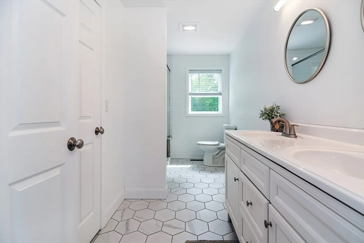
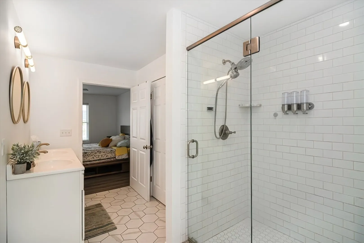
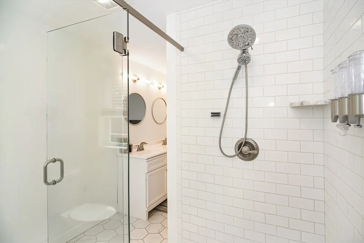
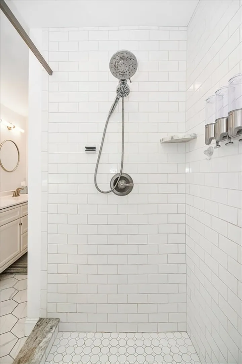
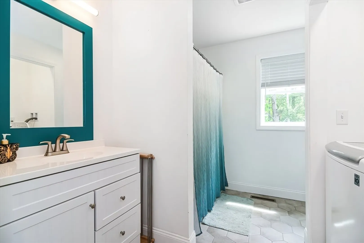
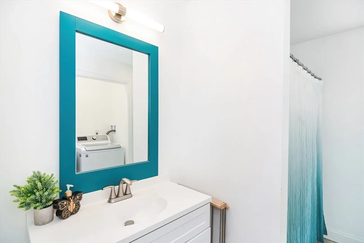
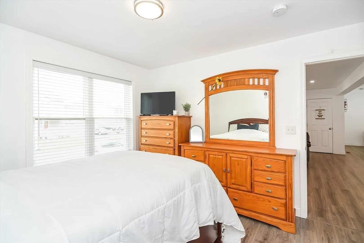
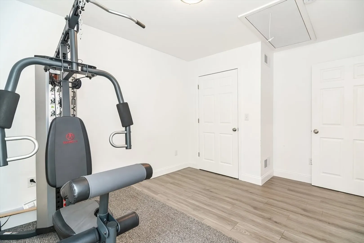
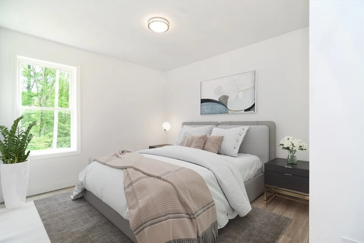
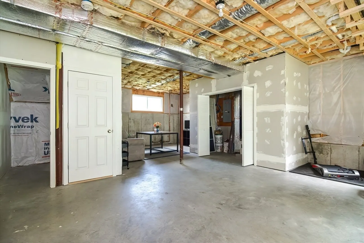
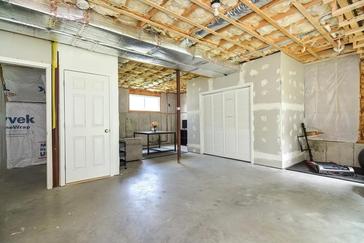
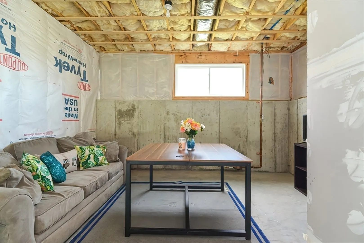
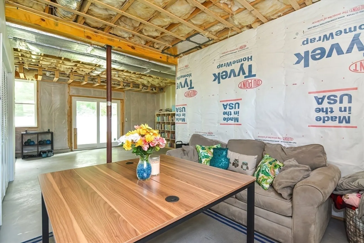
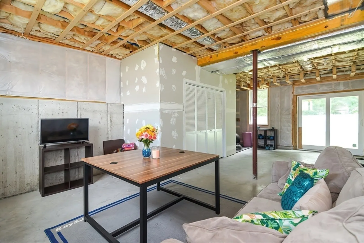
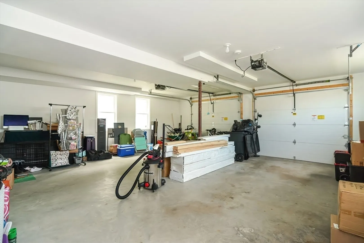
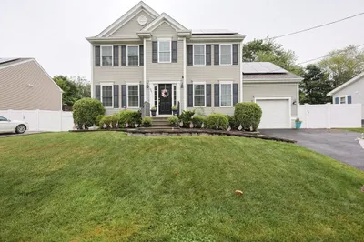
***offer deadline: all offers to be submitted by Wednesday at noon*** Built in 2021, this Rasied ranch sits on a quaint cul de sac in the north end, surrounded by all new houses. This home will not disappoint. A spacious open floor plan with recessed lighting and a beautiful quartz counter top and tiled bath upgrades. The basement has nice high ceilings and will be easy to finish into bedrooms or a family room, in law space whatever you want! Great closets in every room and space to settle into. You'll get a walk out basement and an oversized 2 car garage. Its nice to have a fenced in yard for privacy or pets. This is close to everything you need. Come to the open house and see if this is the house you have been looking for
-
Highlights
- Cooling: Central Air
- Parking Spots: 6
- Property Type: Single Family Residence
- Total Rooms: 7
- Status: Closed
- Heating: Forced Air, Natural Gas
- Property Class: Residential
- Style: Raised Ranch
- Year Built: 2021
-
Additional Details
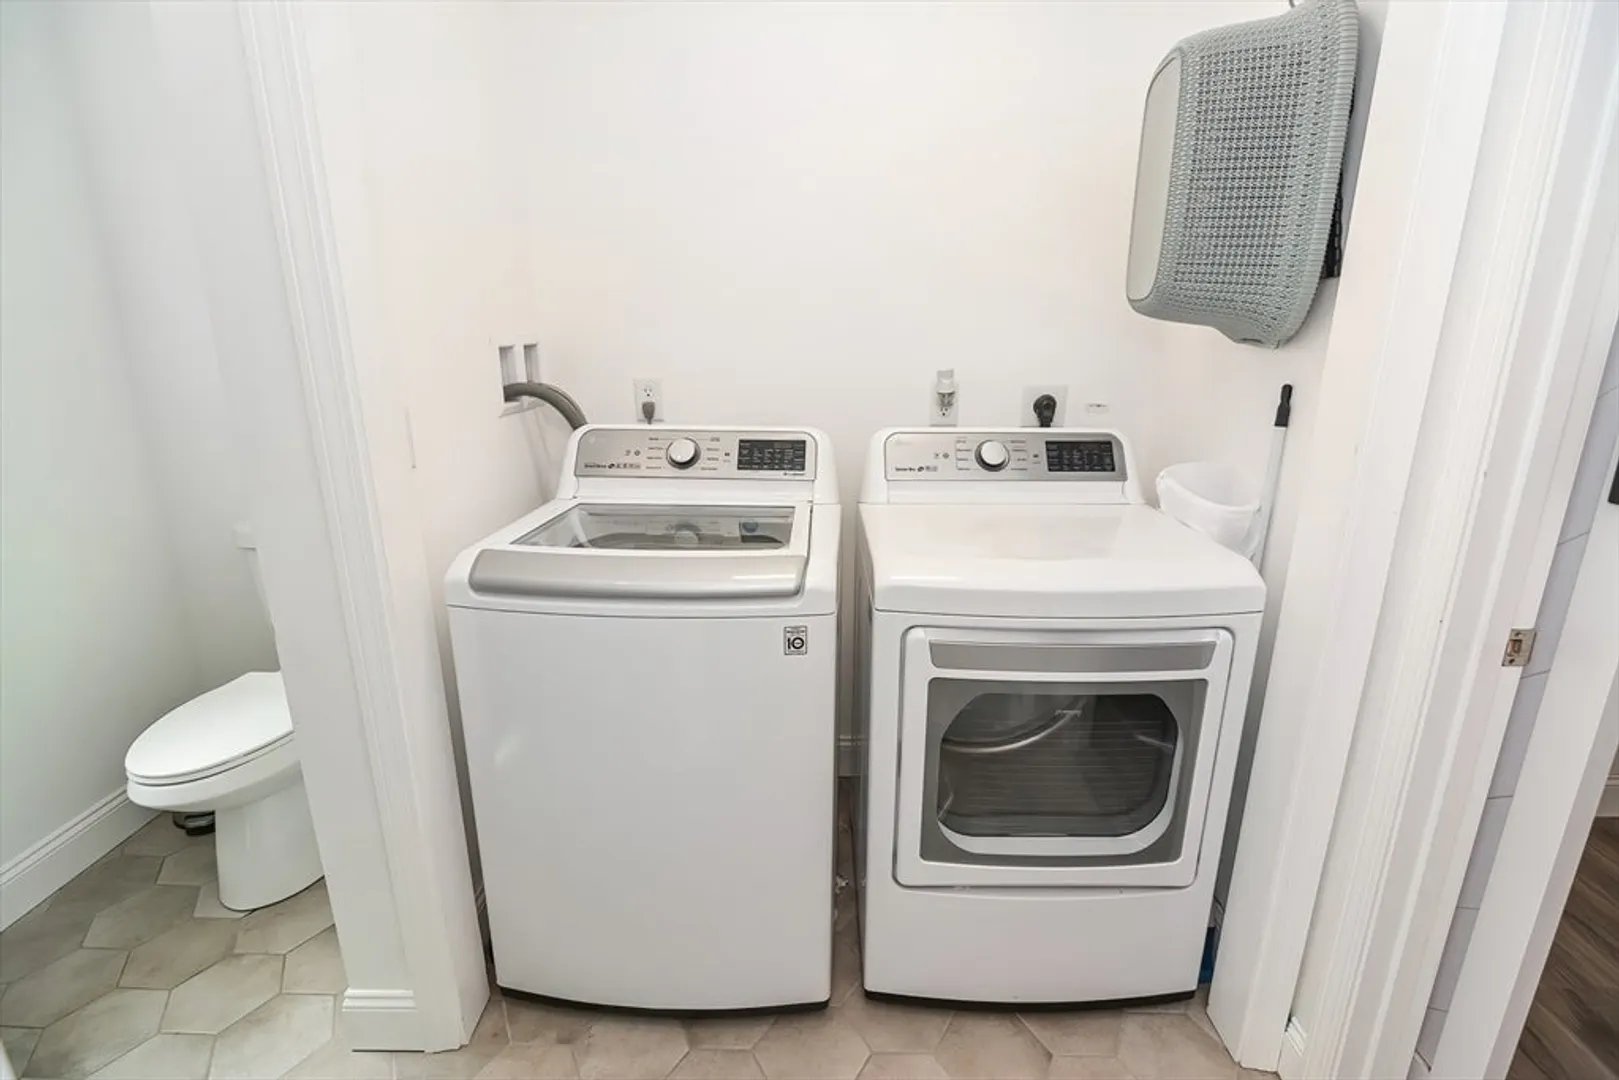
- Appliances: Range, Microwave, Refrigerator, Washer, Dryer, ENERGY STAR Qualified Refrigerator, ENERGY STAR Qualified Dryer, ENERGY STAR Qualified Dishwasher, ENERGY STAR Qualified Washer
- Construction: Frame
- Foundation: Concrete Perimeter
- Roof: Shingle
- Year Built Source: Public Records
- Basement: Full, Walk-Out Access, Interior Entry, Garage Access, Concrete, Unfinished
- Exterior Features: Deck, Fenced Yard
- Lot Features: Easements
- Year Built Details: Actual
- Zoning: Mub
-
Amenities
- Covered Parking Spaces: 2
- Parking Features: Under, Paved Drive, Off Street, Paved
-
Utilities
- Electric: Circuit Breakers
- Water Source: Public
- Sewer: Public Sewer
-
Fees / Taxes
- Assessed Value: $499,400
- Compensation Based On: Net Sale Price
- Taxes: $5,993
- Buyer Agent Compensation: 2.5%
- Tax Year: 2024
Similar Listings


Sold
41 Photos
Sold
24 Photos
Sold
42 Photos
Sold
20 Photos
Content © 2026 MLS Property Information Network, Inc. The information in this listing was gathered from third party resources including the seller and public records.
Listing information provided courtesy of Redfin Corp..
MLS Property Information Network, Inc. and its subscribers disclaim any and all representations or warranties as to the accuracy of this information.
