
Sold!
$1,150,000
2
Beds
2
Baths
1,275
Living Area
-
Property Description
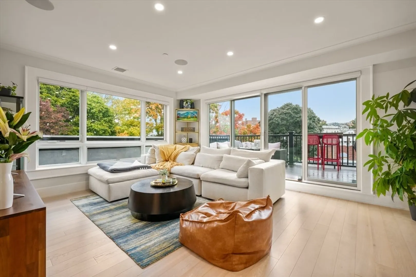
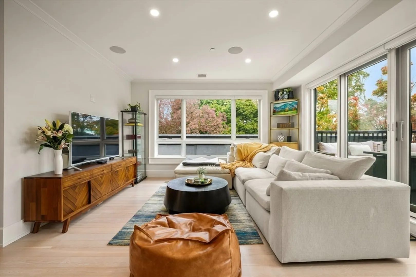
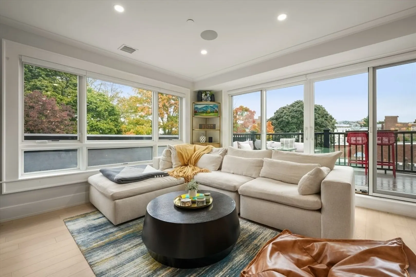
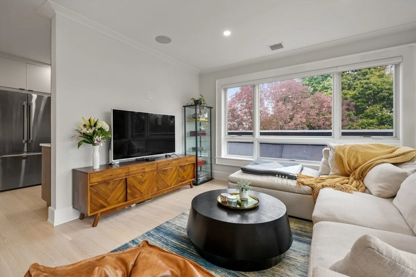
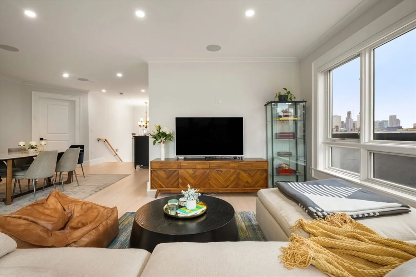
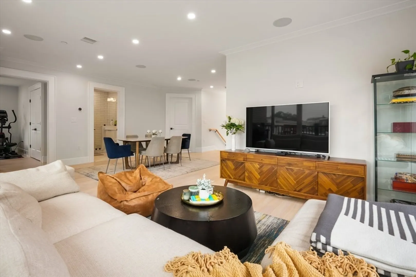
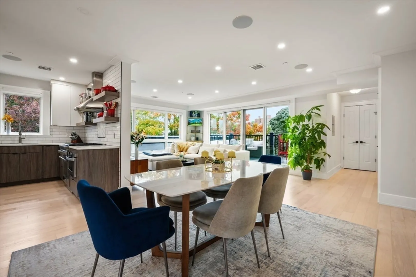
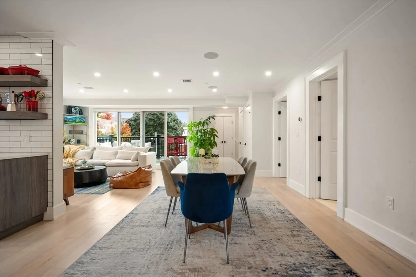
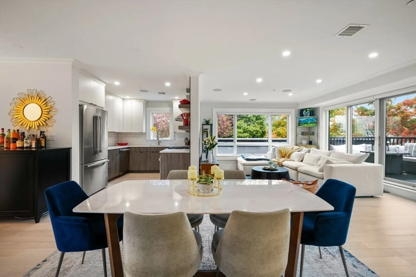
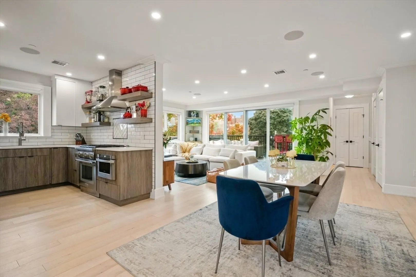
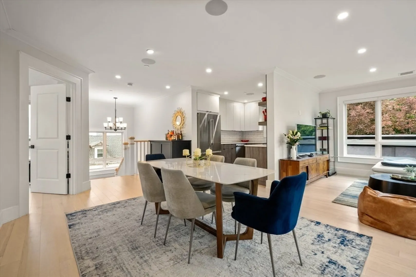
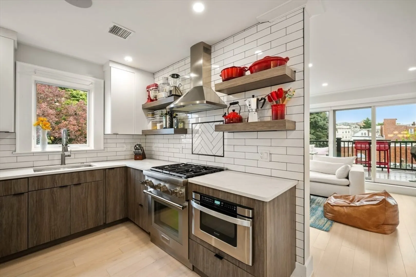
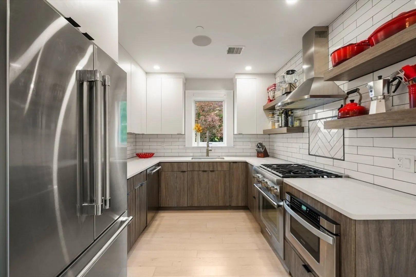
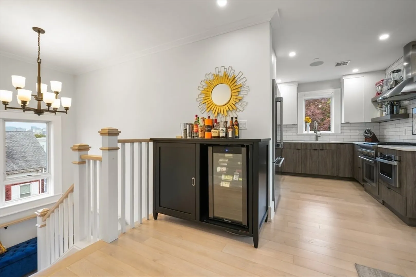
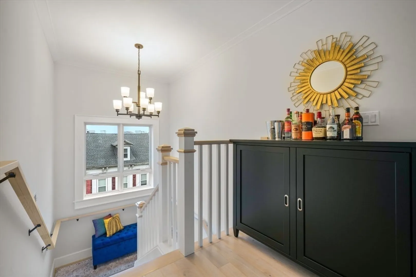
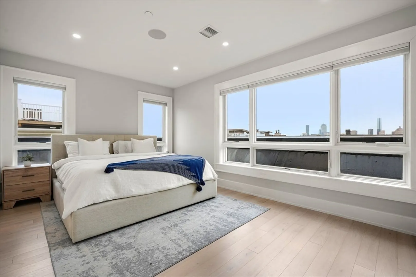
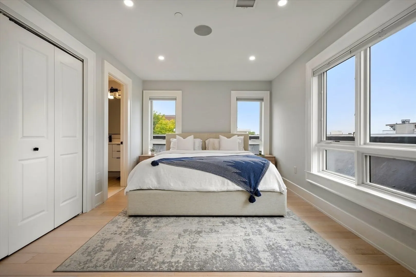
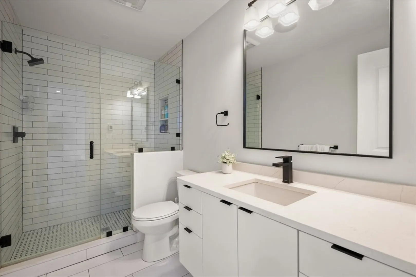
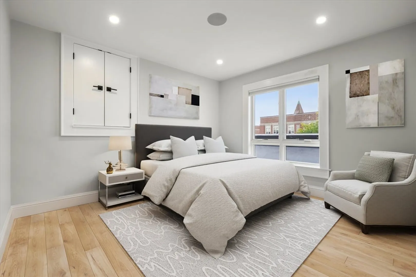
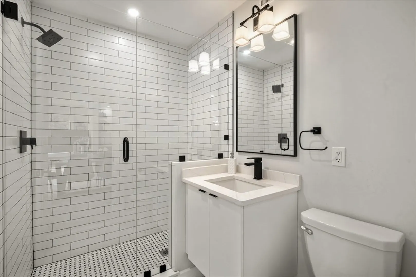
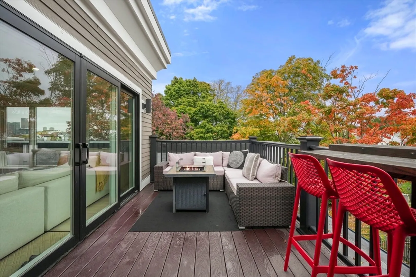
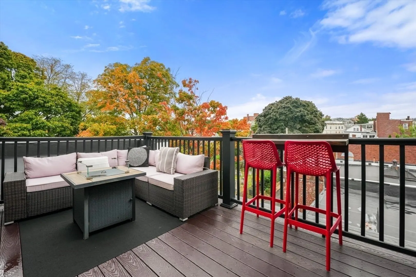
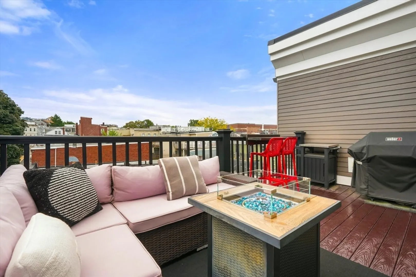
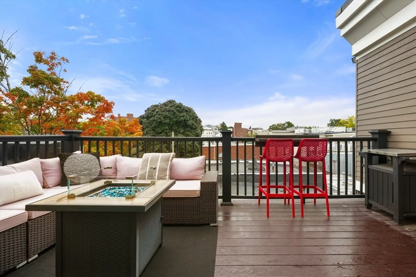
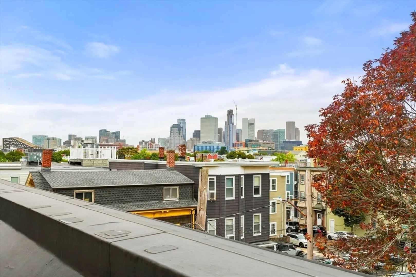
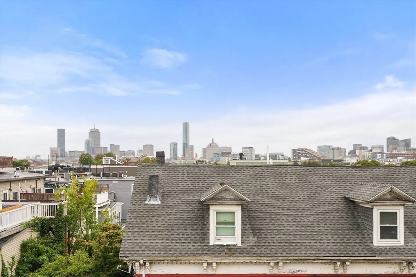
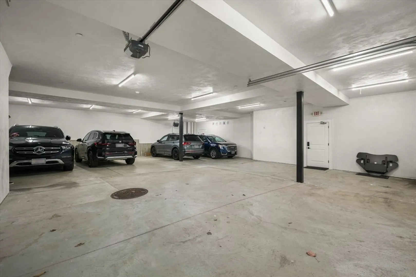
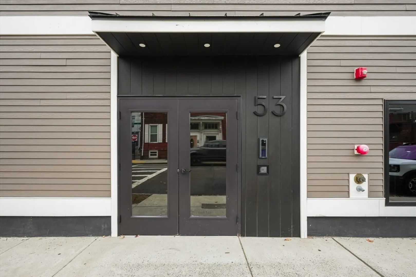
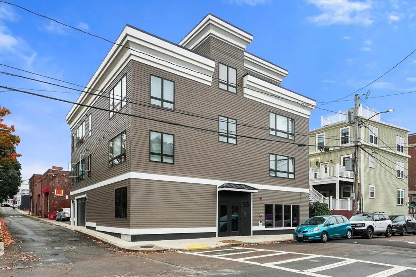
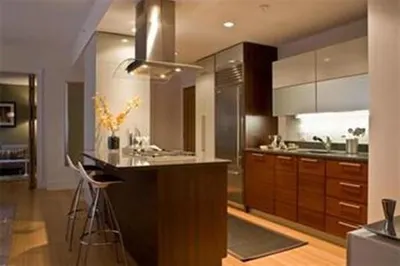
Perched on the 3rd floor of a boutique building built in 2020, this bright & sunny corner PH home is a treat! Ideal open concept floor plan allows the kitchen/living/dining to flow seamlessly while offering access to a large private deck through glass sliding doors just off the living area. An extension of the living space, the deck is a little city oasis w/distant views of Back Bay & surrounded by greenery for privacy. Crisp, stylish kitchen features stainless steel appliances, custom cabinets & quartz countertops. Large windows throughout & 4 exposures allow natural light to fill the home throughout the day. Primary suite w/exceptional city skyline views features spa-like en-suite bath w/heated floors & step-in shower. Large 2nd bed connects to en-suite Jack & Jill style bath w/step-in shower. Central A/C, hardwood floors, in-unit laundry included. 2 garage parking spots complete this offering on F Street w/close proximity to some of the best restaurants, cafes & bars on Broadway.
-
Highlights
- Area: South Boston
- Heating: Forced Air
- Parking Spots: 2
- Property Type: Condominium
- Total Rooms: 4
- Year Built: 2020
- Cooling: Central Air
- HOA Fee: $397
- Property Class: Residential
- Stories: 1
- Unit Number: 5
- Status: Closed
-
Additional Details
- Basement: N
- Pets Allowed: Yes w/ Restrictions
- Total Number of Units: 5
- Year Built Source: Public Records
- Exterior Features: Deck
- SqFt Source: Measured
- Year Built Details: Actual
- Zoning: Res
-
Amenities
- Covered Parking Spaces: 2
- Waterfront Features: Bay, 1/2 to 1 Mile To Beach, Beach Ownership(Public)
- Parking Features: Under, Deeded
-
Utilities
- Sewer: Public Sewer
- Water Source: Public
-
Fees / Taxes
- HOA Fee Frequency: Monthly
- Tax Year: 2024
- HOA Fee Includes: Water, Sewer, Insurance
- Taxes: $6,488
Similar Listings



Sold
38 Photos
Sold
52 Photos
Sold

11 Photos
Sold
11 Photos
Content © 2026 MLS Property Information Network, Inc. The information in this listing was gathered from third party resources including the seller and public records.
Listing information provided courtesy of Donnelly + Co..
MLS Property Information Network, Inc. and its subscribers disclaim any and all representations or warranties as to the accuracy of this information.
