
Sold!
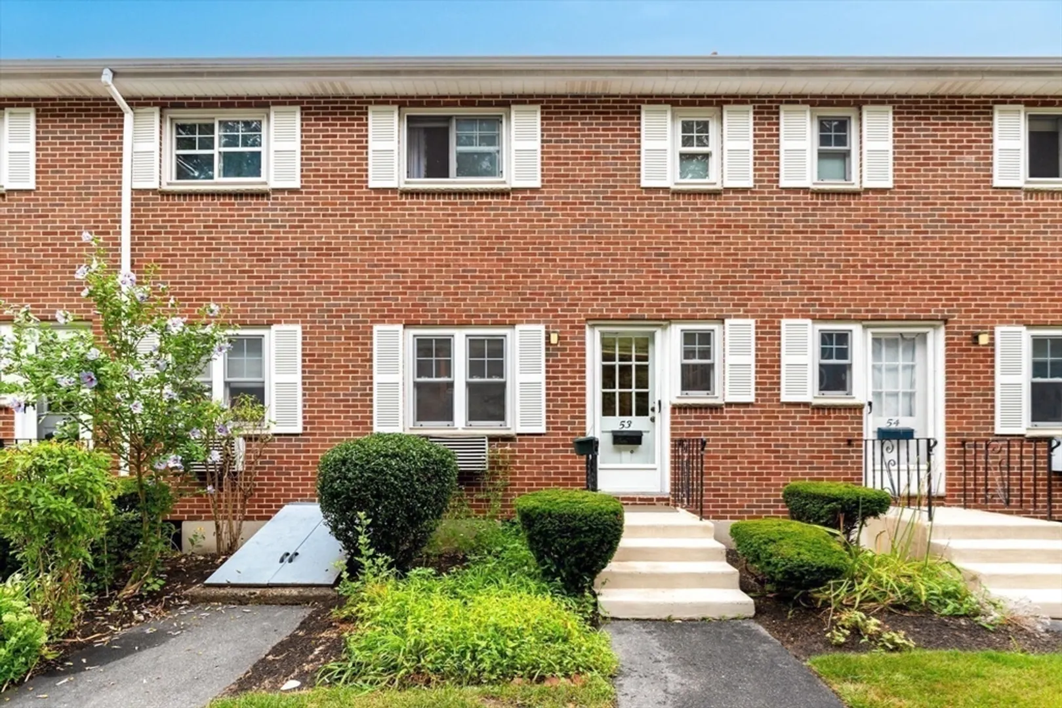
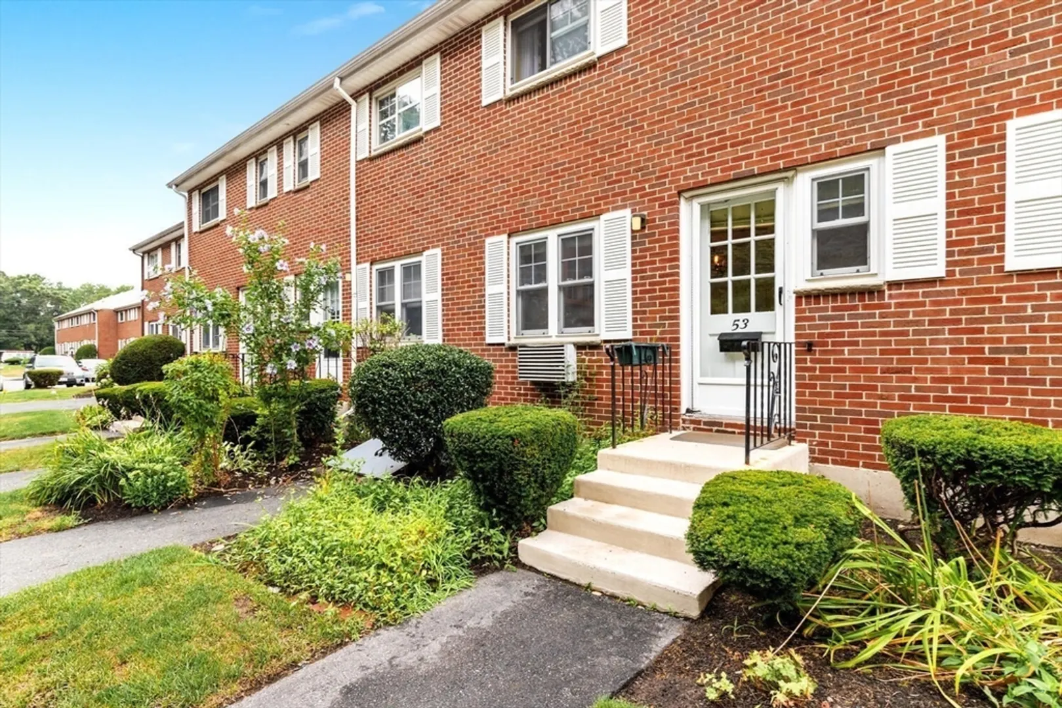
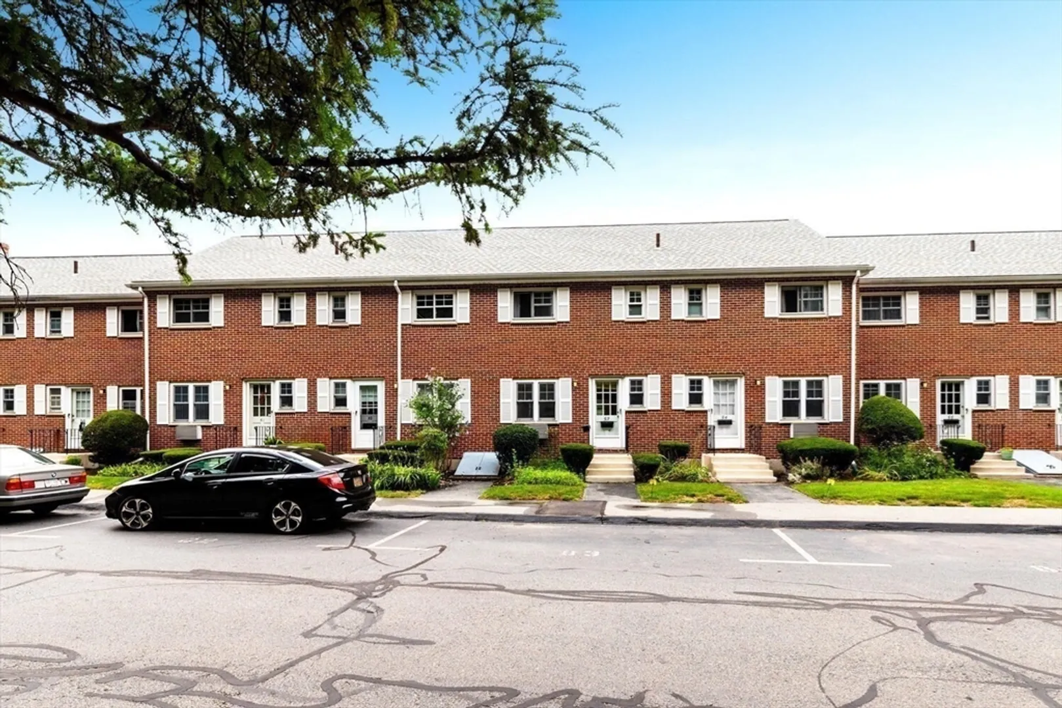
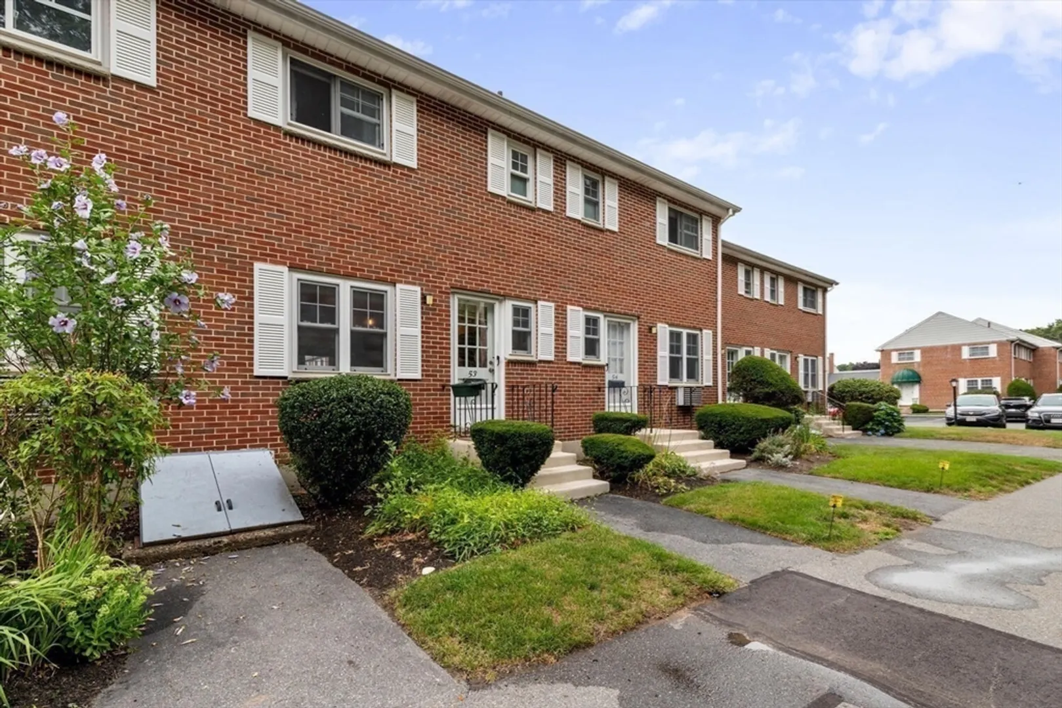
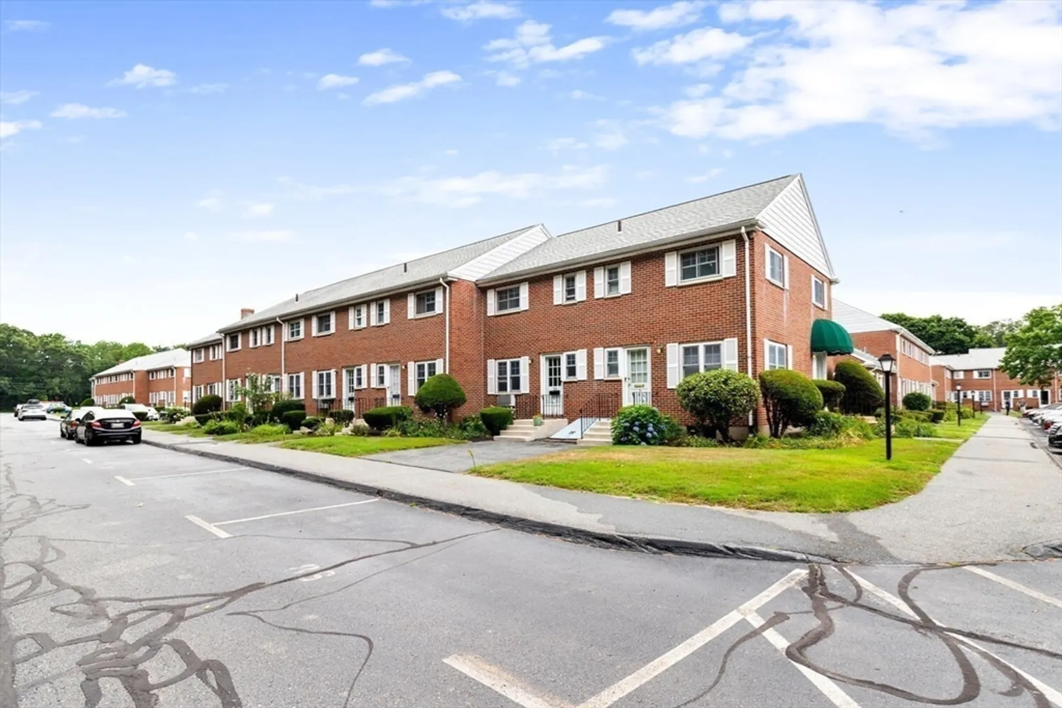
$680,000
2
Beds
1/1
Bath
952
Living Area
-
Property Description
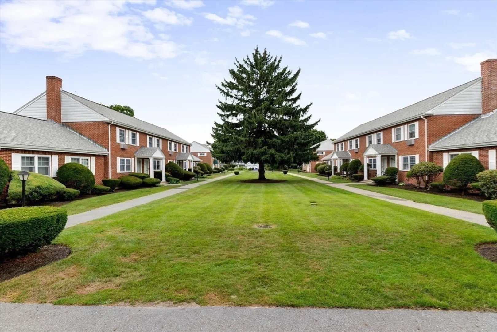
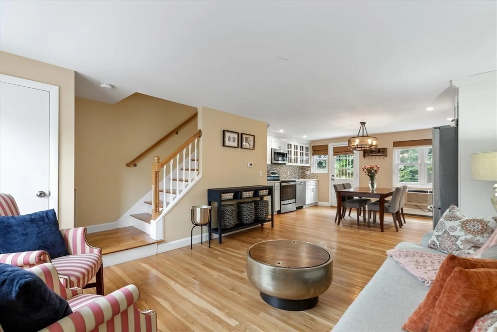
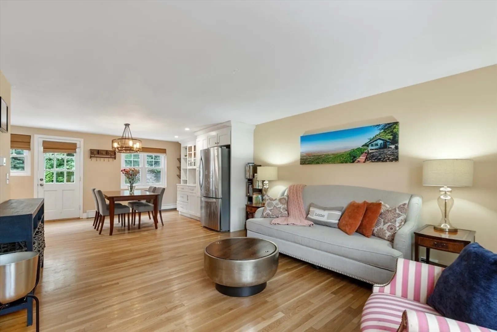
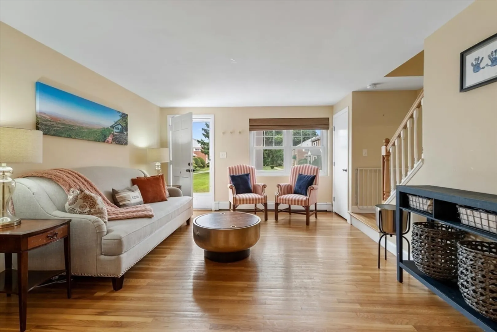
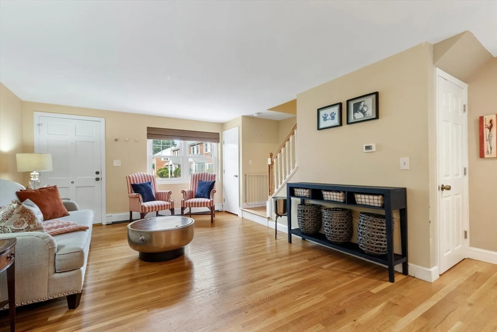
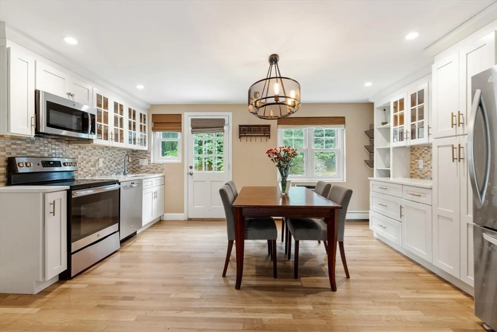
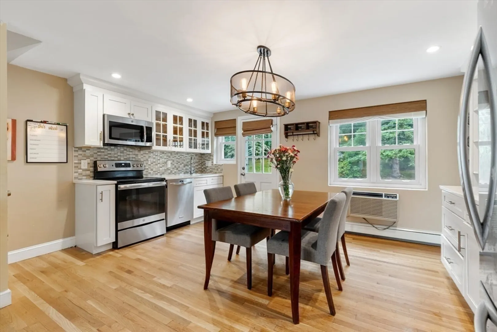
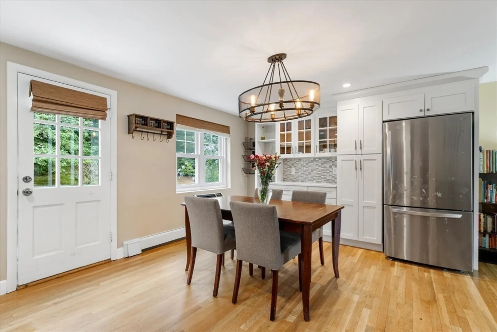
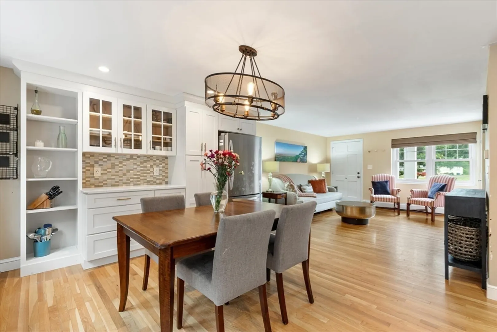
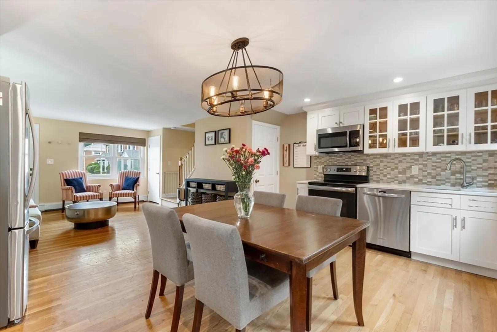
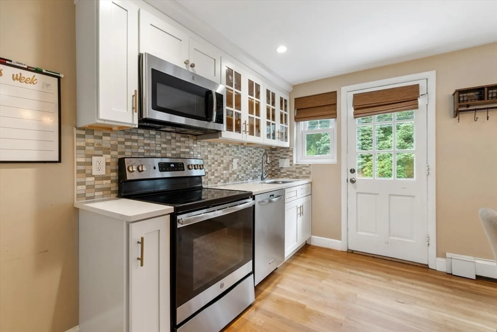
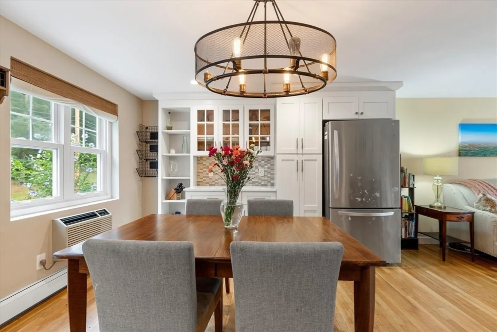
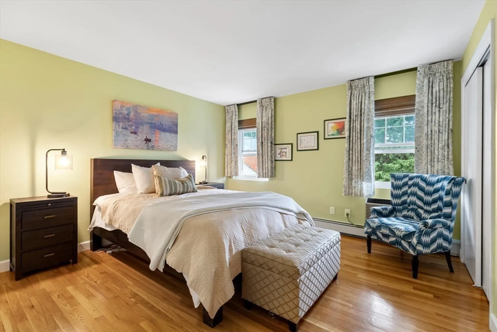
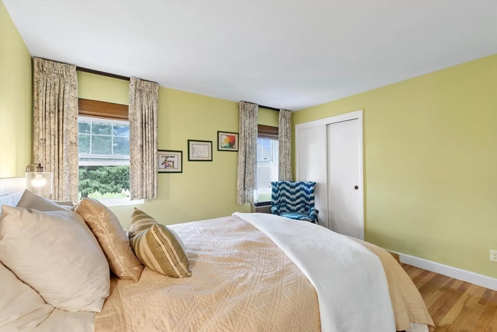
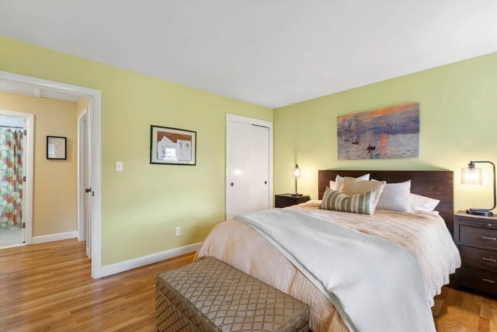
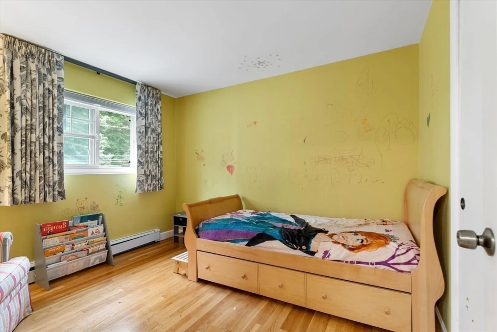
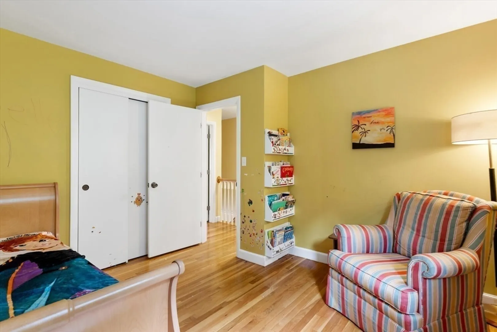
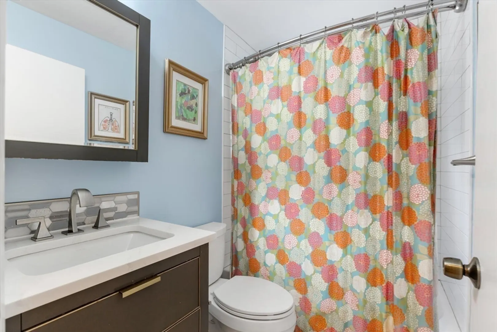
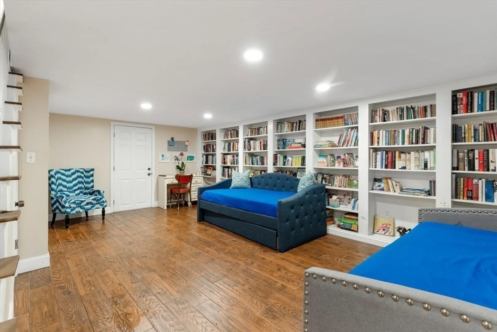
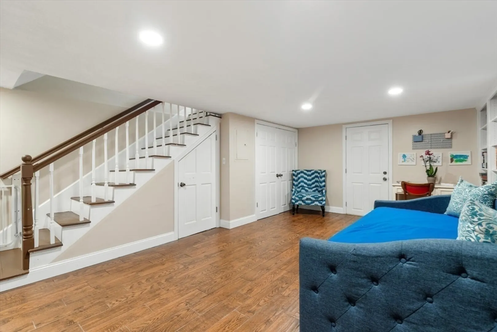
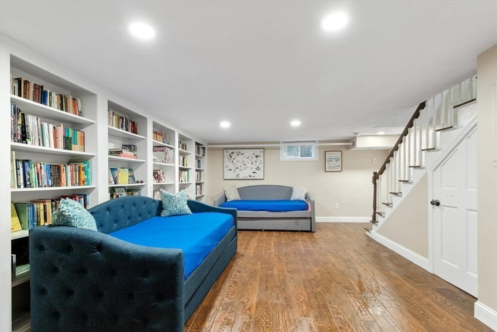
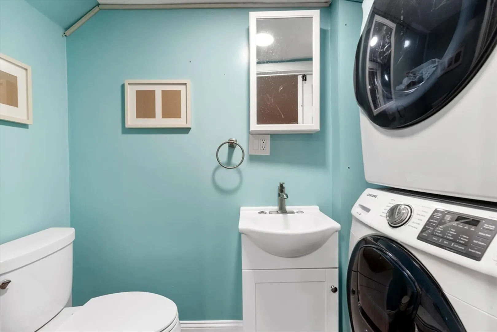
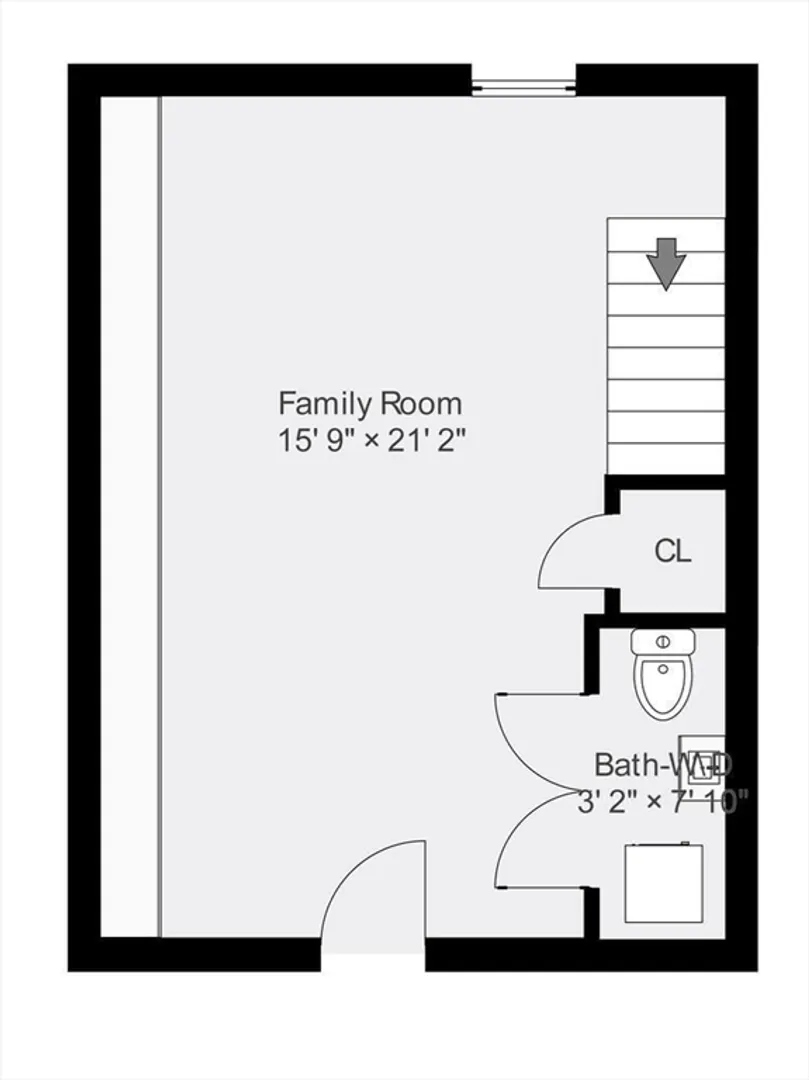
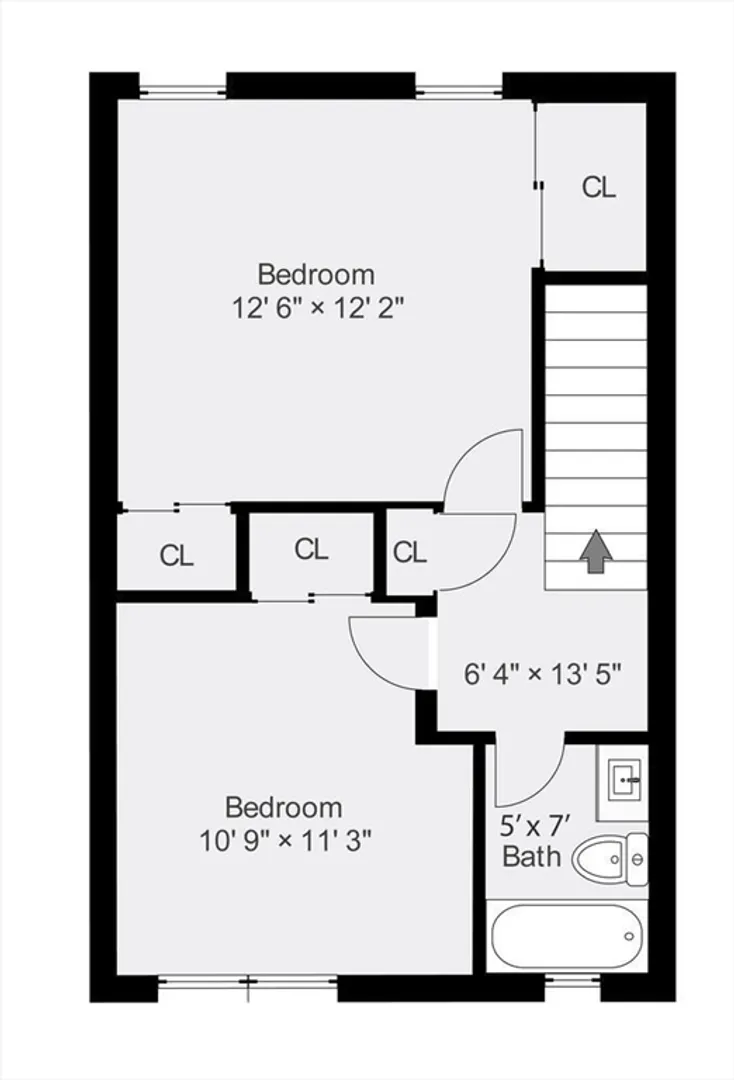
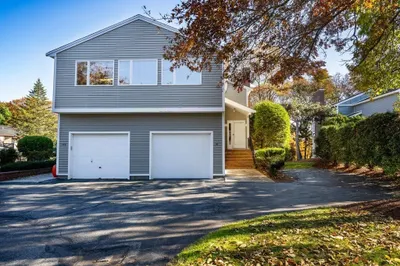
The desirable Emerson Garden! This sunlit Townhome is ready to move with 3 levels of living area The first floor features a fully applianced modern kitchen, dining area, and a spacious living room The 2nd level has two good-sized bedrooms and a modern full bath. The lower level has a family room with a radiant heated floor and a modern half bath, with laundry. ideal t for a playroom or overnight guests! the perfect opportunity to take advantage of all that Lexington has to offer, including the amazing schools, shops, and more! Dog Friendly!! Offers Due July 30th Tuesday by 5 pm
-
Highlights
- Building Name: Emerson Gardens
- Heating: Baseboard, Oil
- Parking Spots: 1
- Property Type: Condominium
- Unit Number: 53
- Status: Closed
- Cooling: Window Unit(s)
- HOA Fee: $540
- Property Class: Residential
- Total Rooms: 5
- Year Built: 1965
-
Additional Details
- Appliances: Oven, Dishwasher, Disposal, Refrigerator, Washer, Dryer
- Construction: Frame
- Pets Allowed: Yes w/ Restrictions
- Total Number of Units: 150
- Year Built Source: Public Records
- Basement: Y
- Flooring: Tile, Laminate, Hardwood, Wood Laminate
- Roof: Shingle
- Year Built Details: Approximate
- Zoning: Ro
-
Amenities
- Community Features: Public Transportation, Shopping, Park, Public School
- Pool Features: Association, In Ground
- Parking Features: Off Street
-
Utilities
- Electric: Circuit Breakers
- Water Source: Public
- Sewer: Public Sewer
-
Fees / Taxes
- Assessed Value: $576,000
- HOA Fee Frequency: Monthly
- Tax Year: 2024
- Compensation Based On: Compensation Offered but Not in MLS
- HOA Fee Includes: Heat, Water, Sewer, Insurance, Maintenance Structure, Road Maintenance, Maintenance Grounds, Snow Removal, Trash
- Taxes: $7,056
Similar Listings
Sold
29 Photos
Sold
35 Photos
Sold
22 Photos
Sold
37 Photos
Content © 2026 MLS Property Information Network, Inc. The information in this listing was gathered from third party resources including the seller and public records.
Listing information provided courtesy of Harmony Hill Realty LLC.
MLS Property Information Network, Inc. and its subscribers disclaim any and all representations or warranties as to the accuracy of this information.
