
Sold!
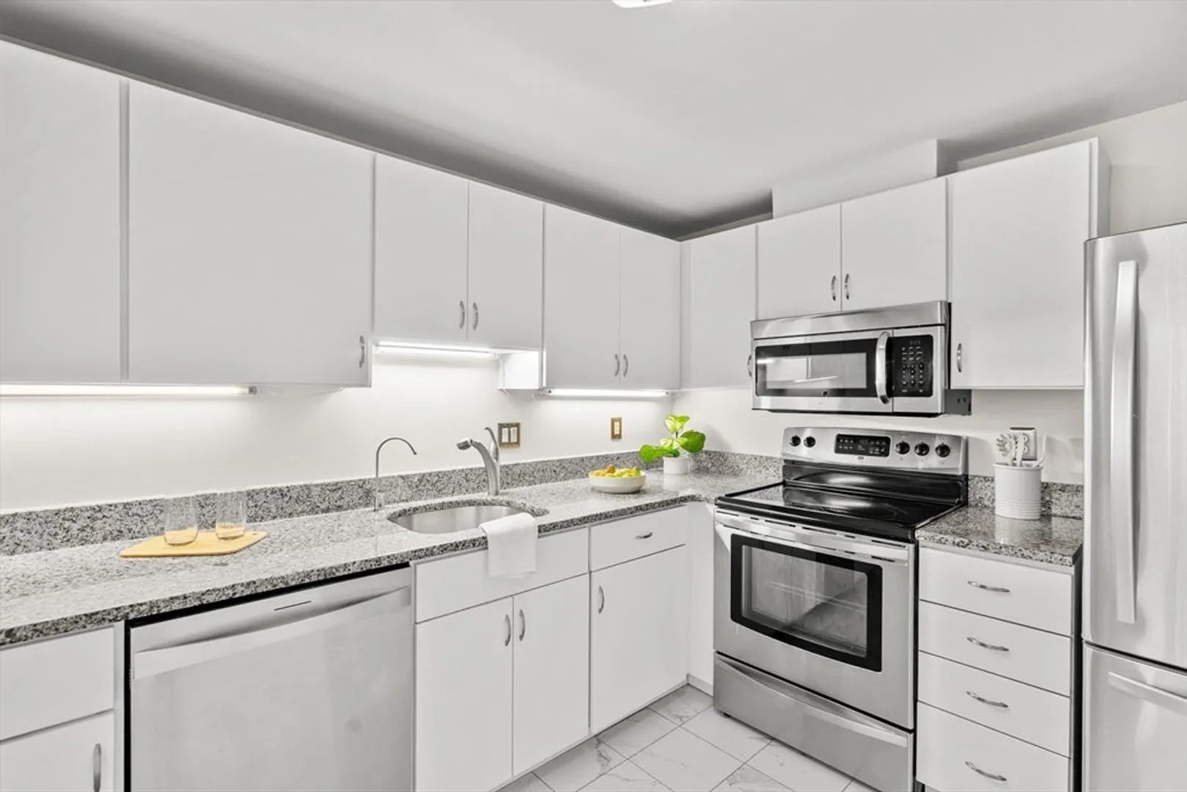
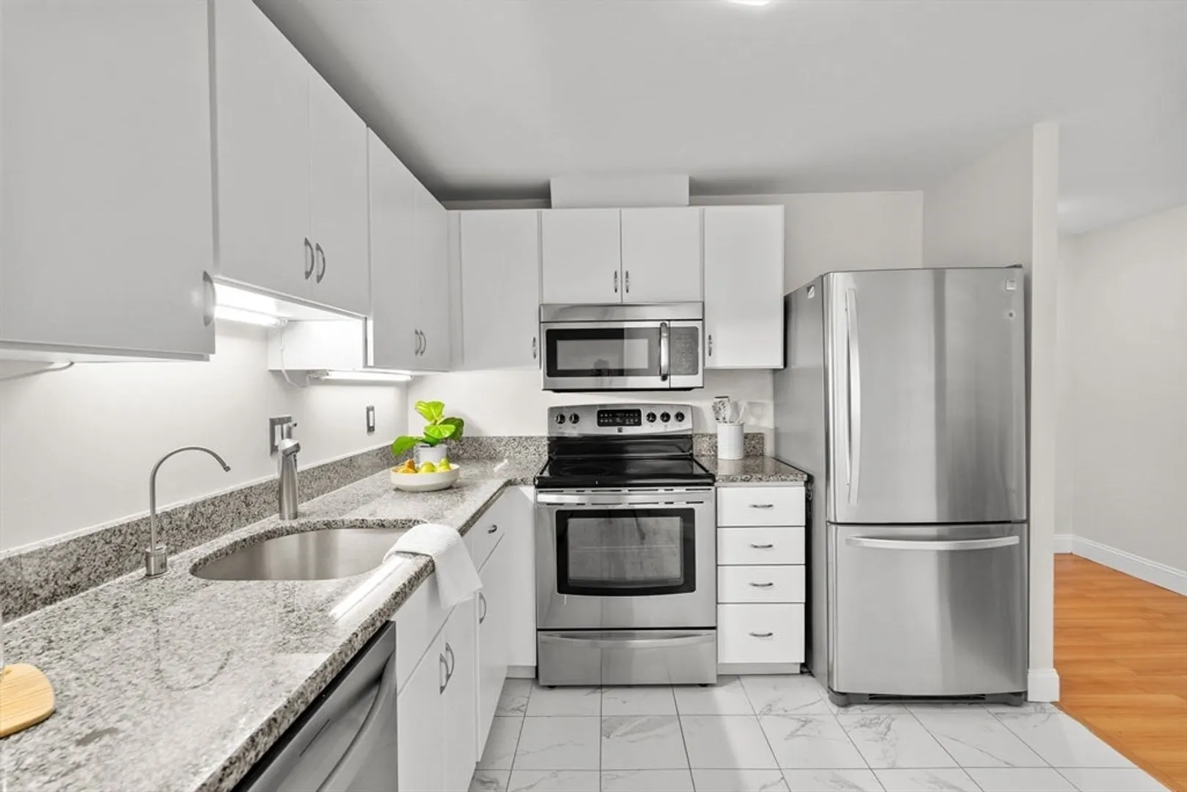
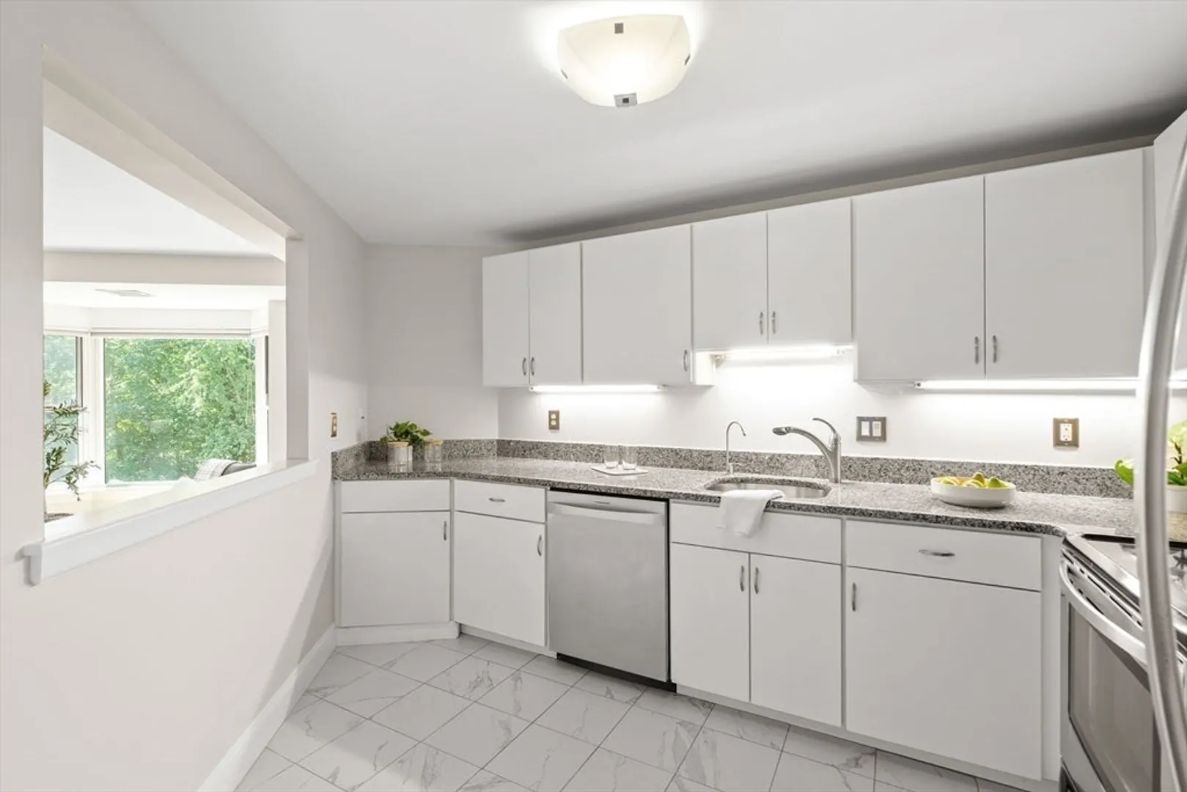
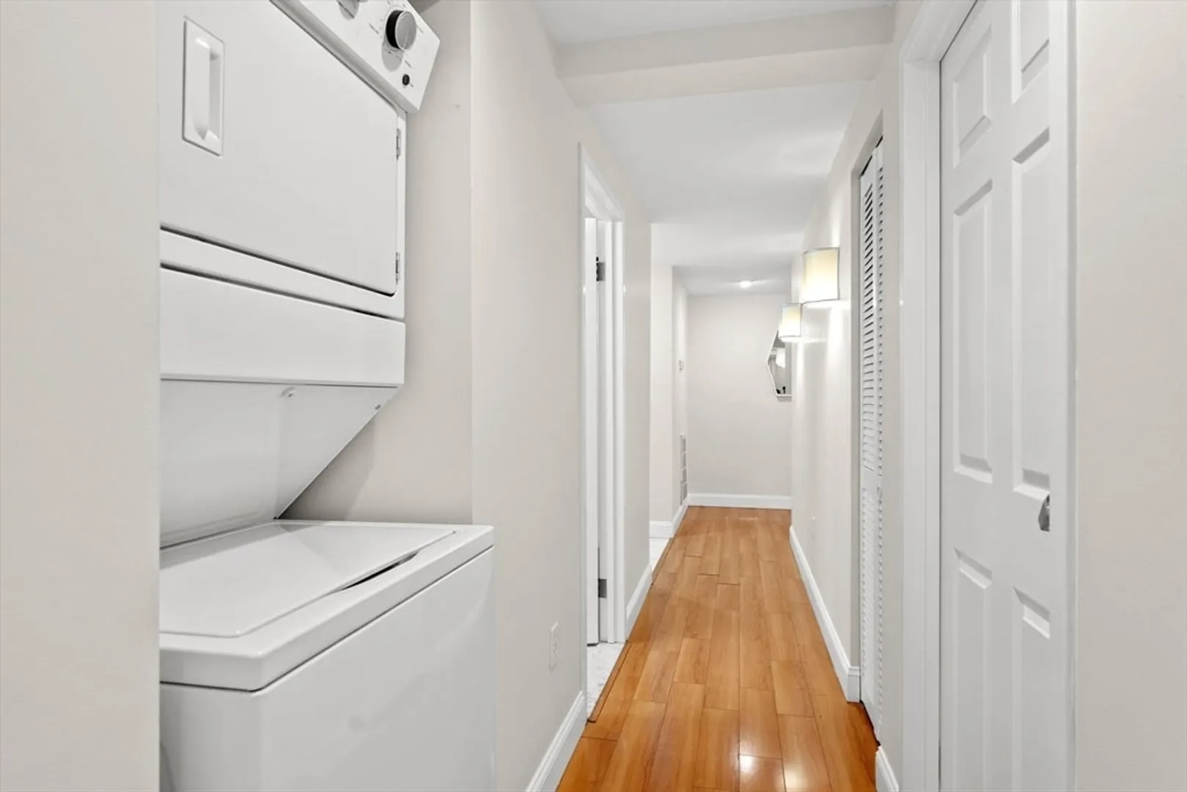
$740,000
2
Beds
2
Baths
1,229
Living Area
-
Property Description
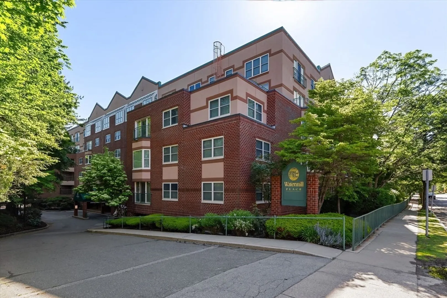
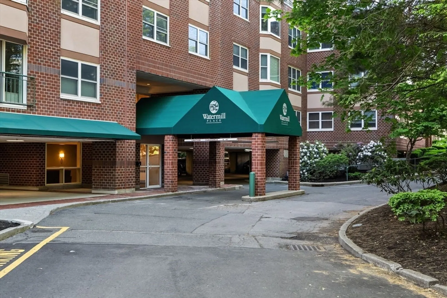
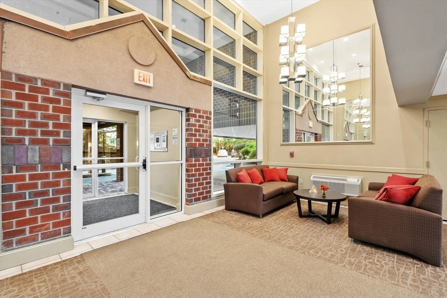
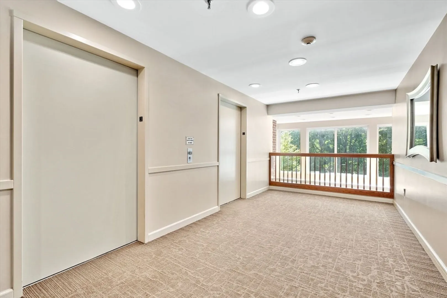
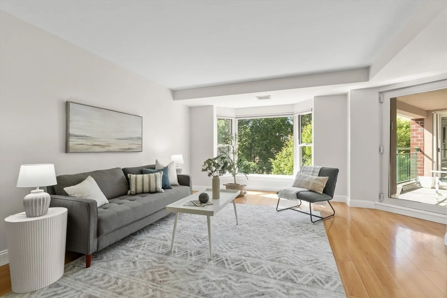
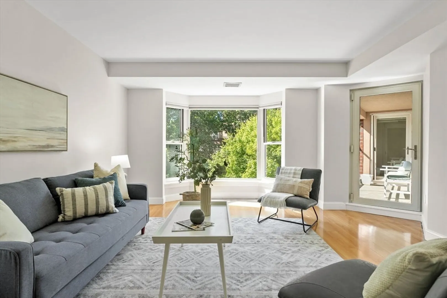
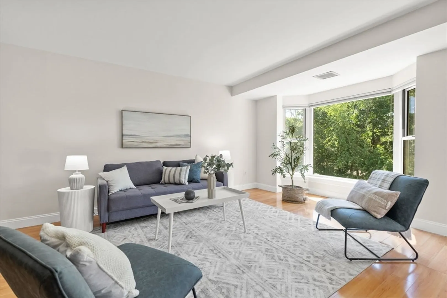
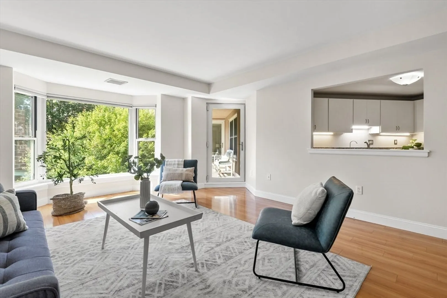
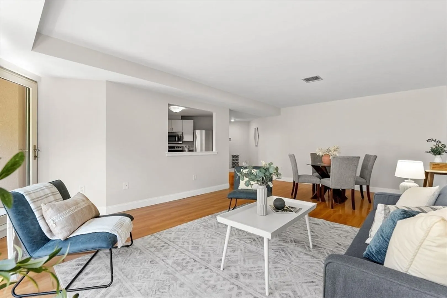
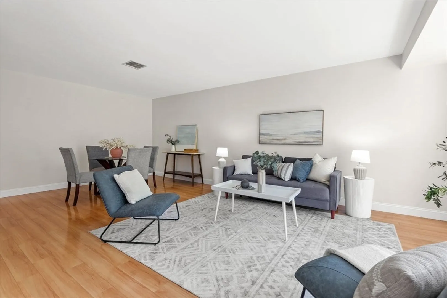
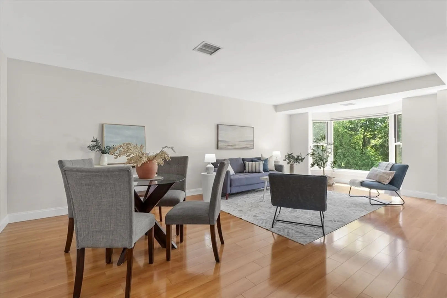
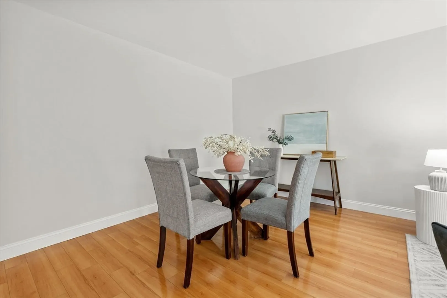
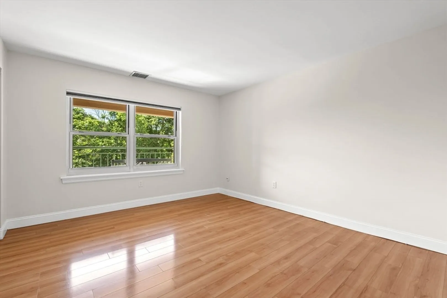
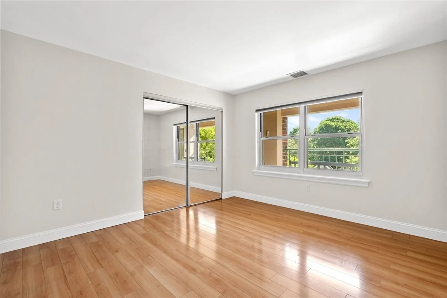
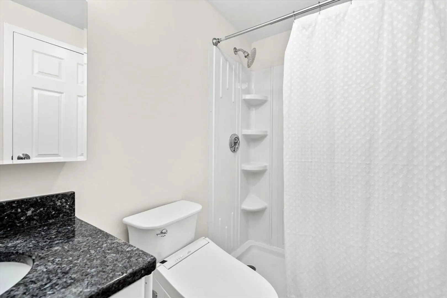
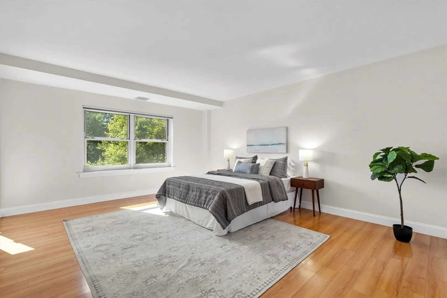
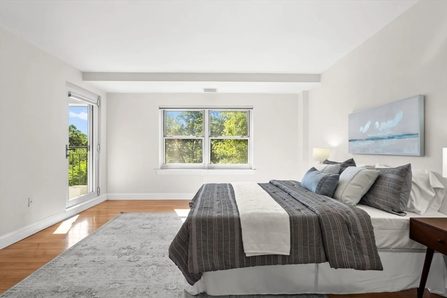
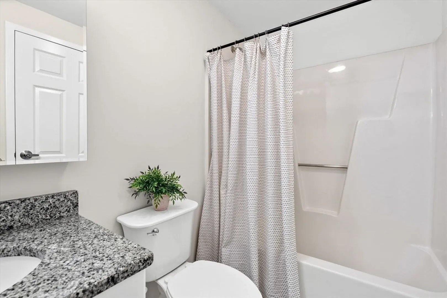
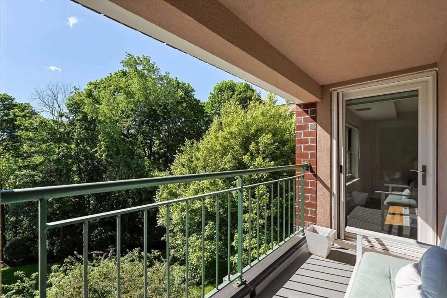
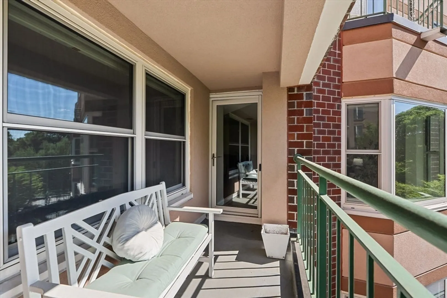
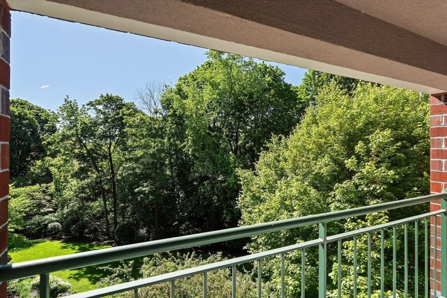
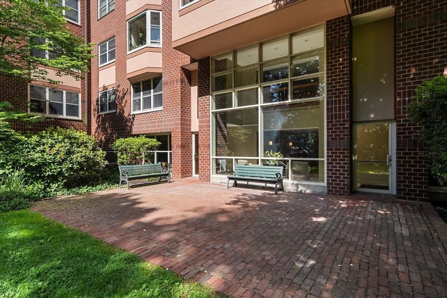
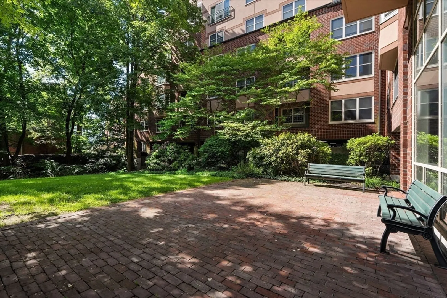
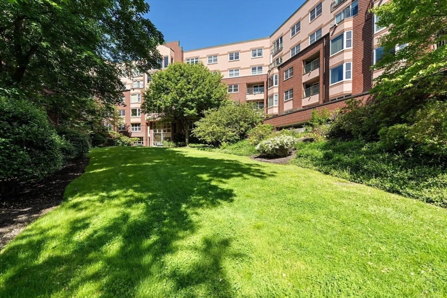
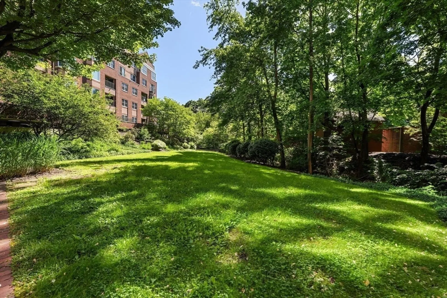
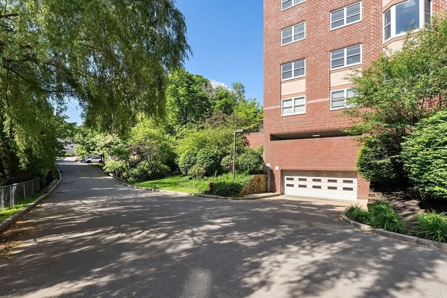
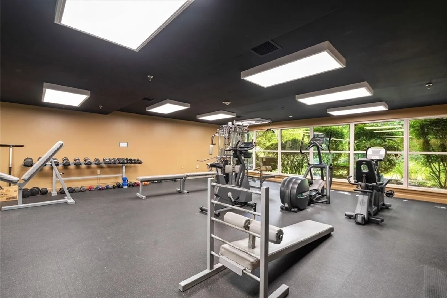
Rare opportunity to own the largest two-bedroom residence at sought-after Watermill Place! This spacious and sun-filled home offers a wonderful open floor plan with oversized rooms, two full bathrooms, and a private balcony overlooking the beautifully landscaped courtyard and tranquil brook. Recently painted and filled with lovely natural light, the unit provides exceptional privacy and comfortable everyday living. Features include in-unit laundry, generous storage space, and two deeded garage parking spaces (#102 & #104). Professionally managed building with outstanding amenities and an unbeatable location close to shops, restaurants, bike path, public transportation, and everything Arlington has to offer.
-
Highlights
- Building Name: Watermill Place
- Heating: Forced Air, Electric
- Parking Spots: 2
- Property Type: Condominium
- Total Rooms: 4
- Year Built: 1988
- Cooling: Central Air
- HOA Fee: $860
- Property Class: Residential
- Stories: 1
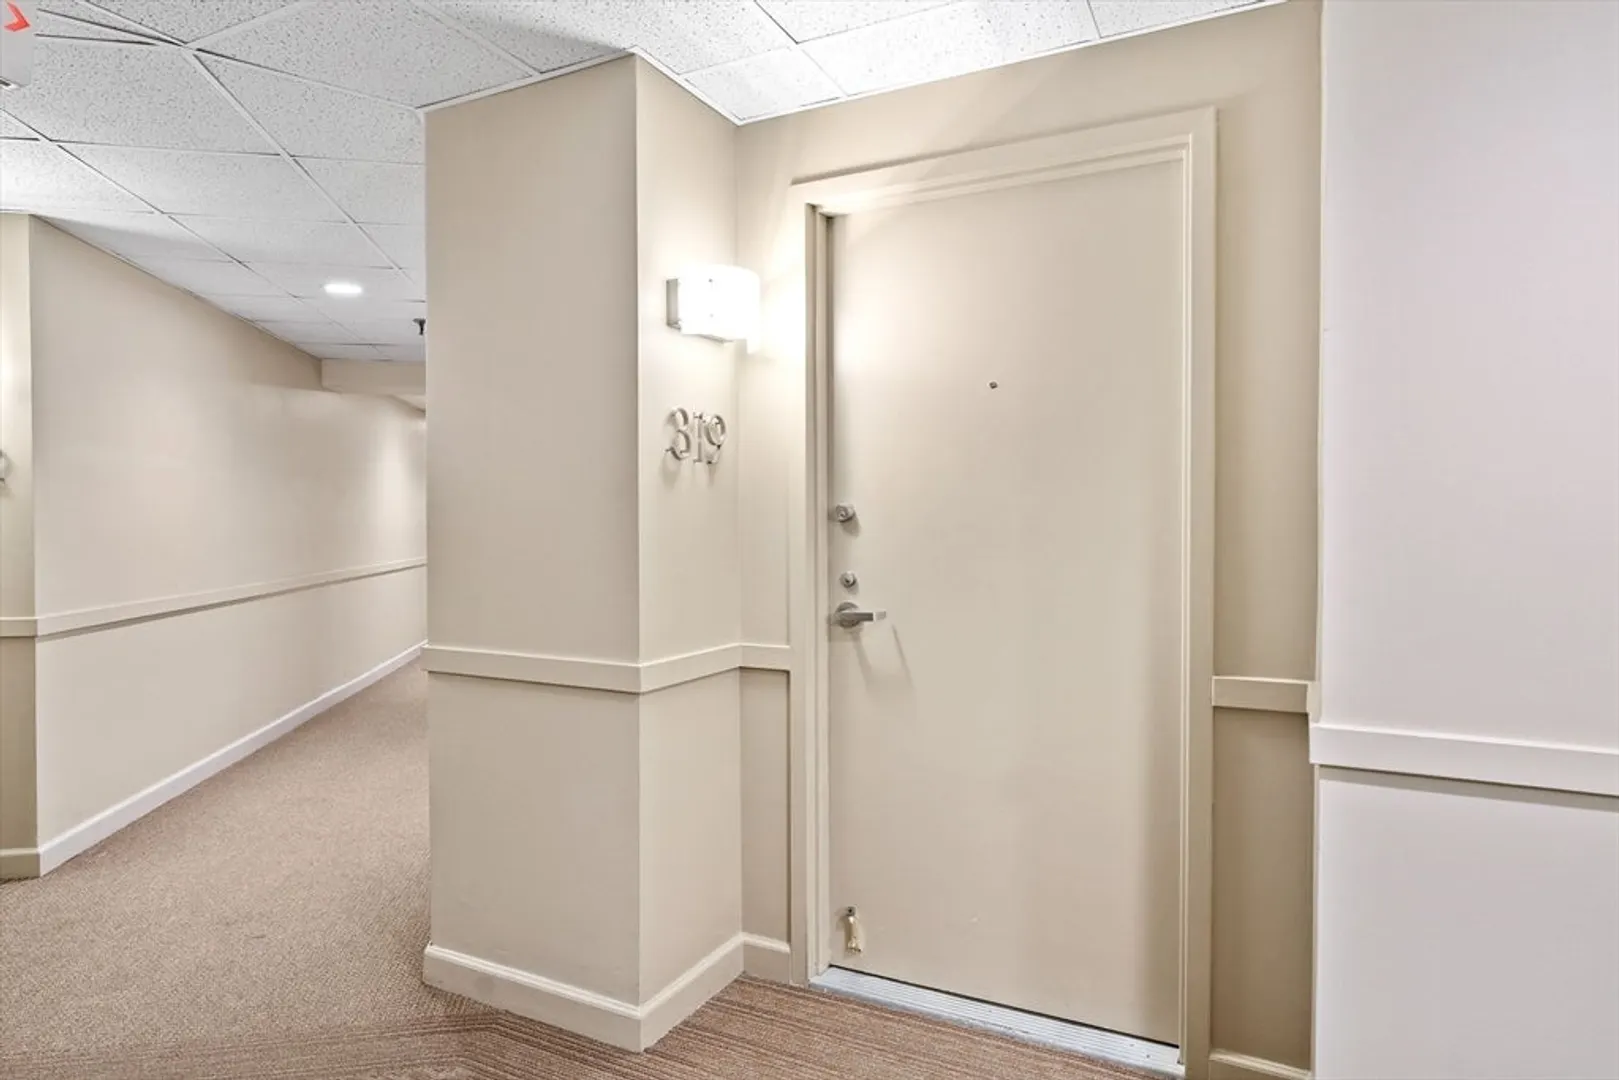
- Unit Number: 319
- Status: Closed
-
Additional Details
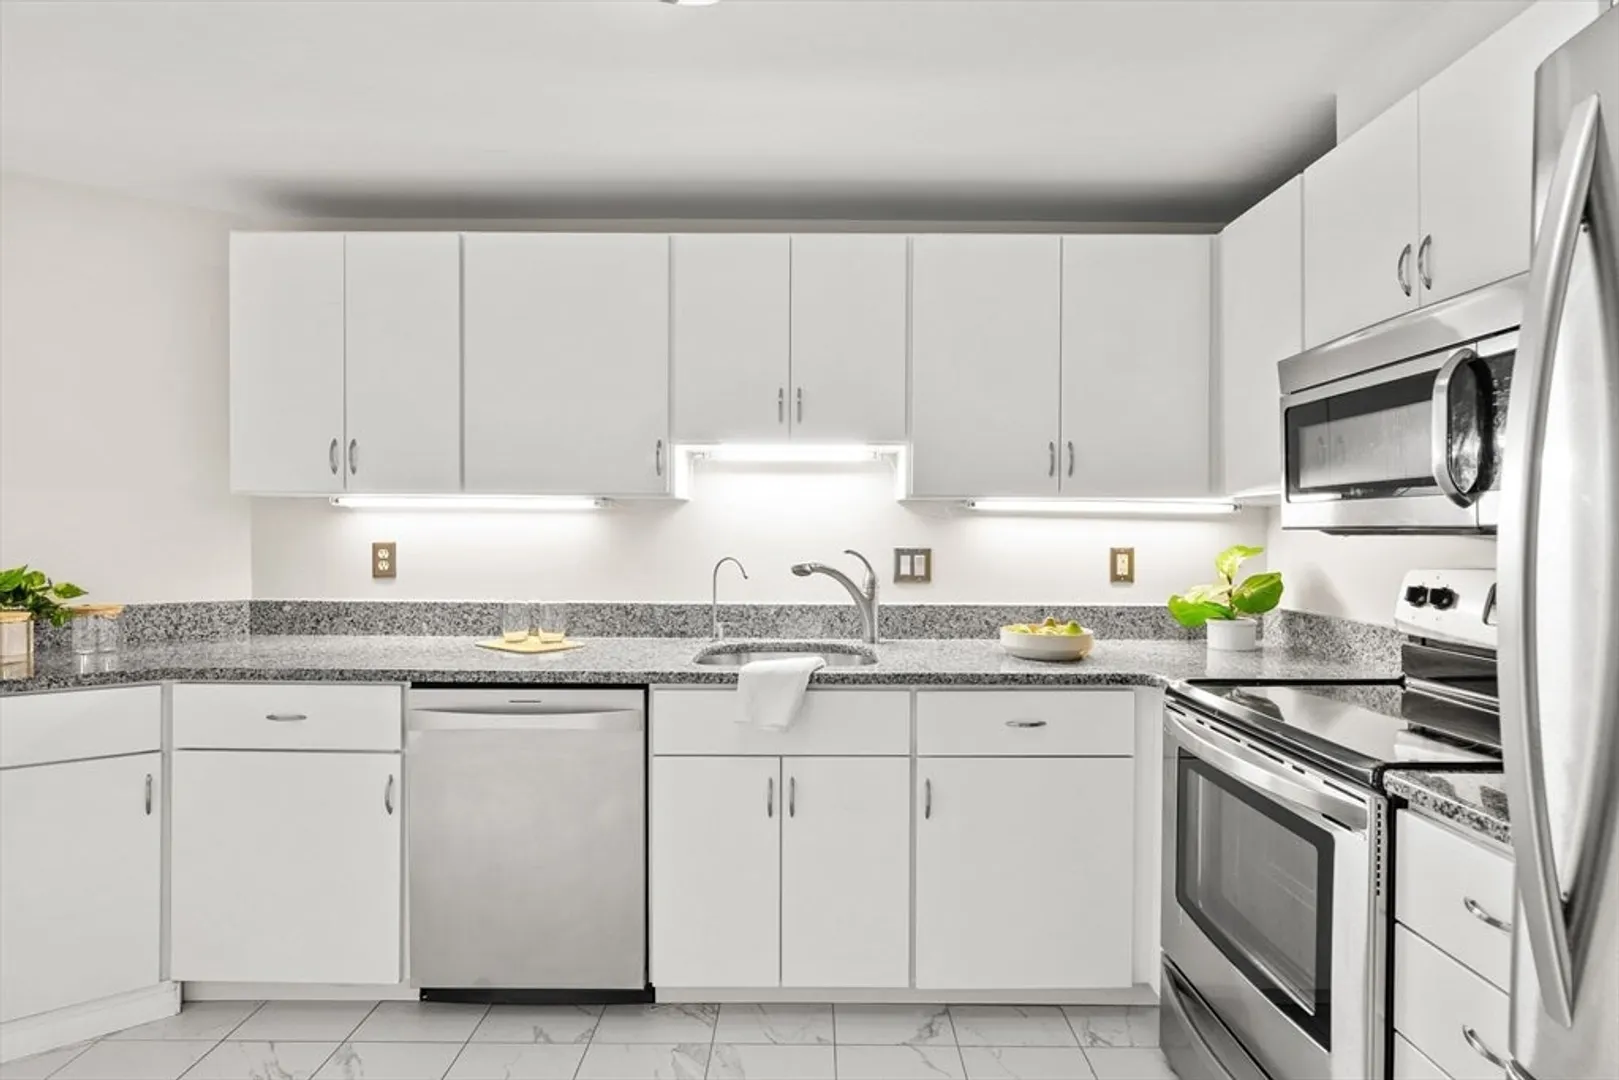
- Appliances: Range, Dishwasher, Disposal, Washer, Dryer
- Construction: Brick
- Flooring: Wood Laminate
- Roof: Rubber
- Total Number of Units: 130
- Year Built Source: Public Records
- Zoning: R7
- Basement: N
- Exterior Features: Balcony, Screens
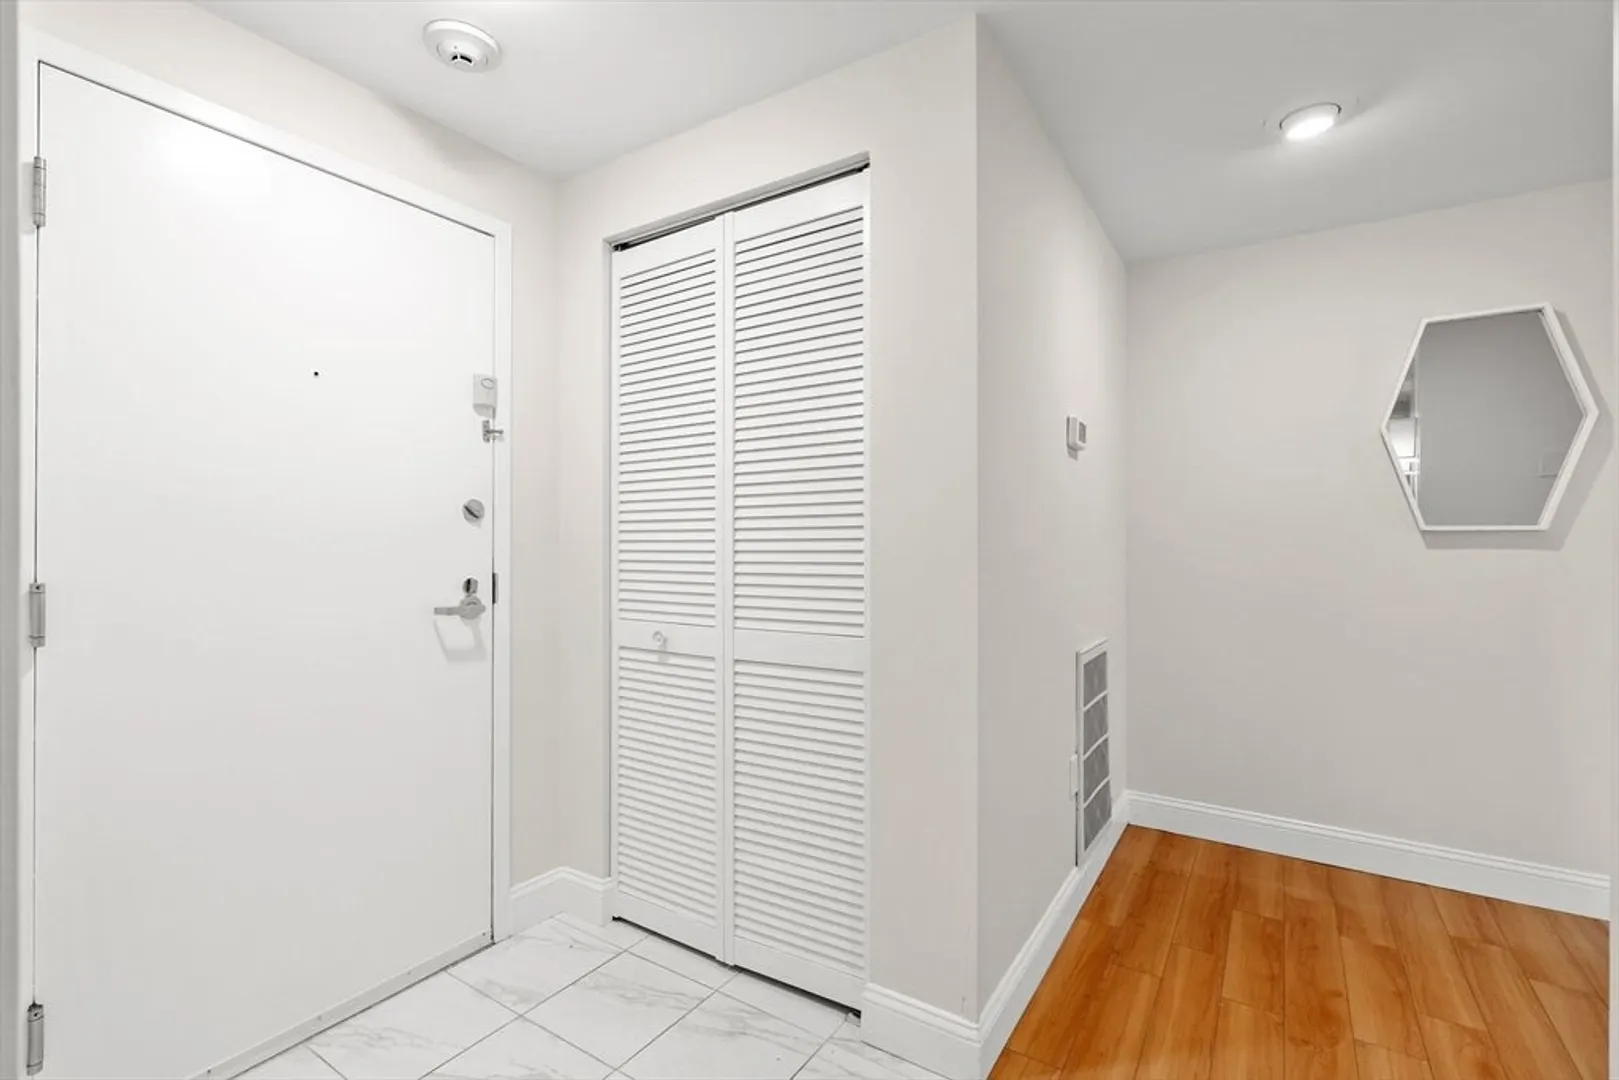
- Interior Features: Entrance Foyer
- SqFt Source: Master Deed
- Year Built Details: Actual
- Year Converted: 1988
-
Amenities
- Community Features: Public Transportation, Shopping, Park, Walk/Jog Trails, Bike Path, Conservation Area, Public School
- Parking Features: Under, Off Street, Deeded, Paved
- Covered Parking Spaces: 2
-
Utilities
- Electric: Circuit Breakers
- Water Source: Public
- Sewer: Public Sewer
-
Fees / Taxes
- Assessed Value: $678,000
- HOA Fee Includes: Water, Sewer, Insurance, Maintenance Structure, Maintenance Grounds, Trash, Reserve Funds
- Taxes: $7,327
- HOA Fee Frequency: Monthly
- Tax Year: 2026
Similar Listings
Sold
23 Photos
Sold
24 Photos
Sold
32 Photos
Sold
42 Photos
Content © 2026 MLS Property Information Network, Inc. The information in this listing was gathered from third party resources including the seller and public records.
Listing information provided courtesy of Gibson Sotheby's International Realty.
MLS Property Information Network, Inc. and its subscribers disclaim any and all representations or warranties as to the accuracy of this information.
