
Sold!

$437,000
2
Beds
1
Bath
1,105
Living Area
-
Property Description
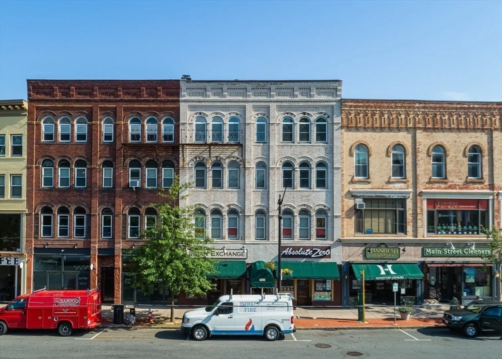
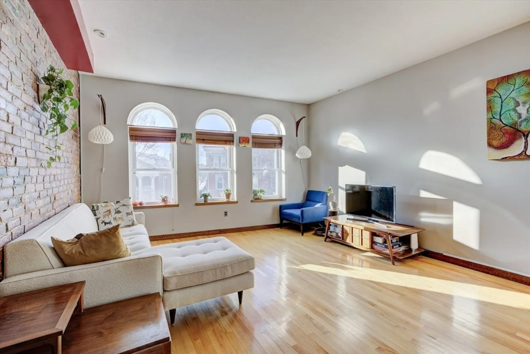
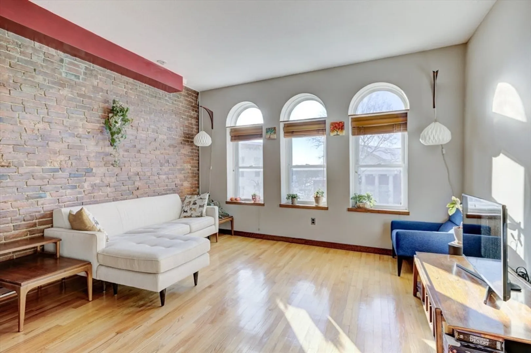
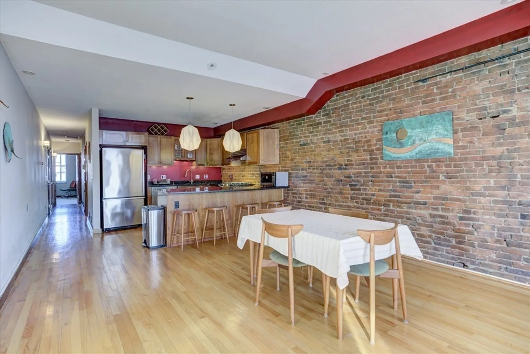
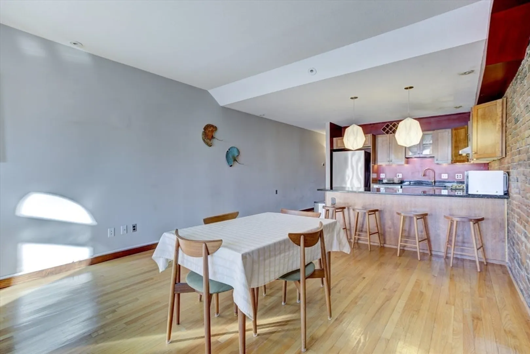
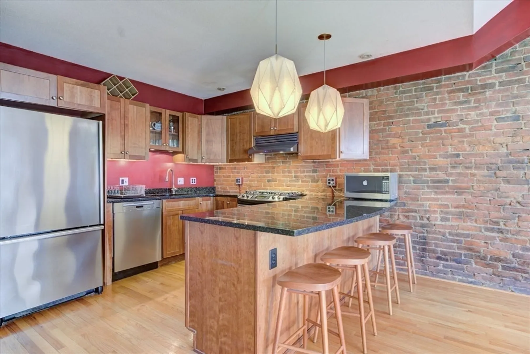
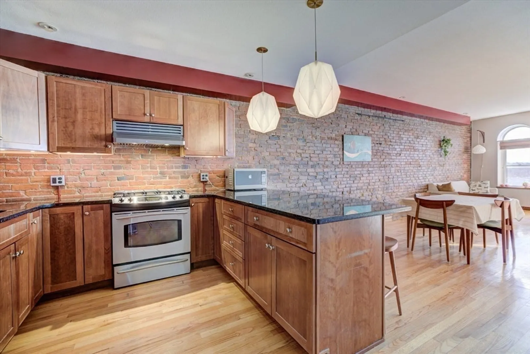
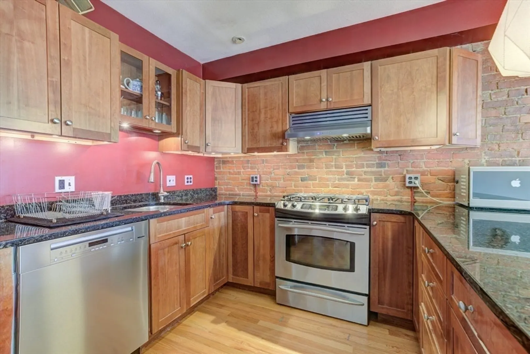
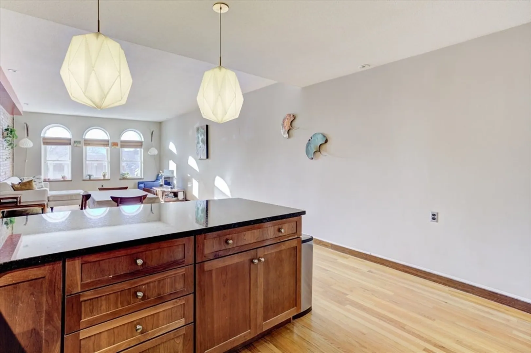
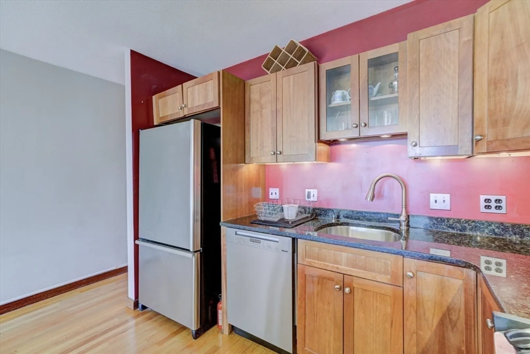
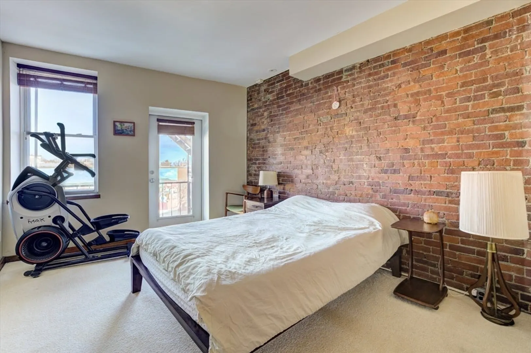
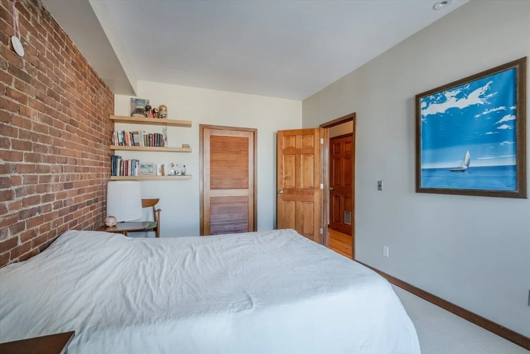
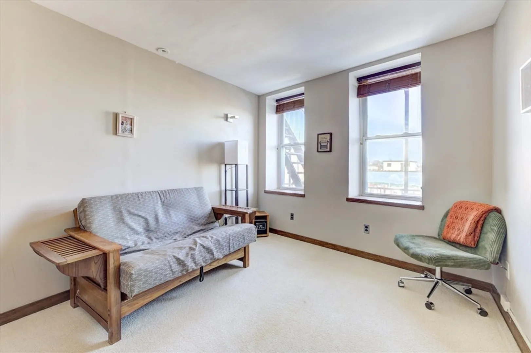
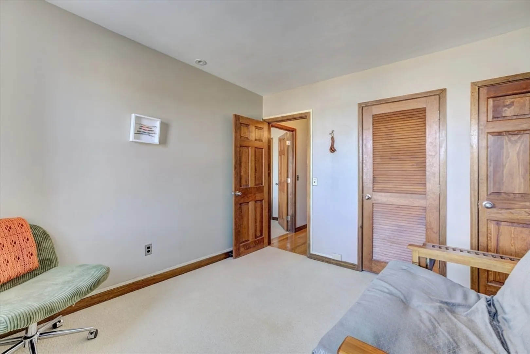
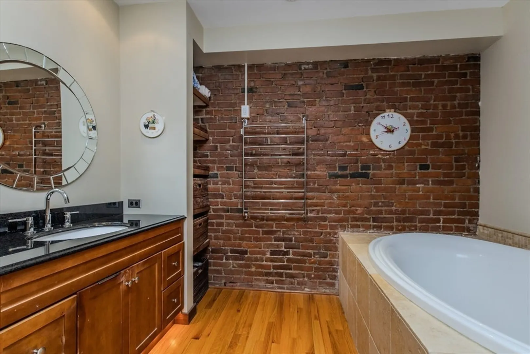
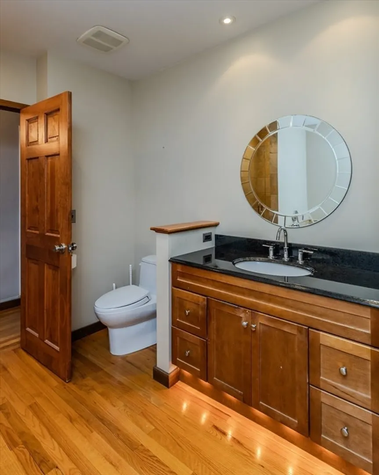
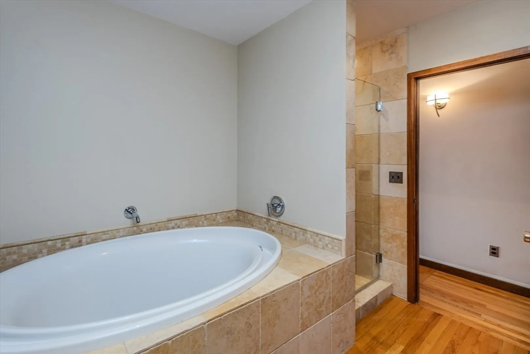
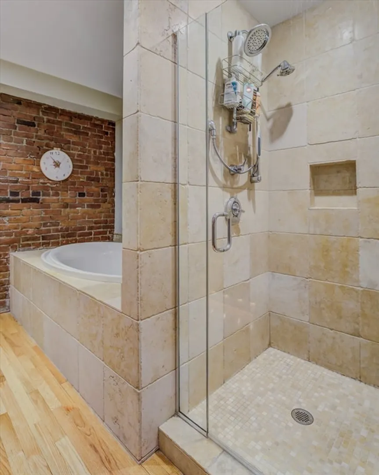
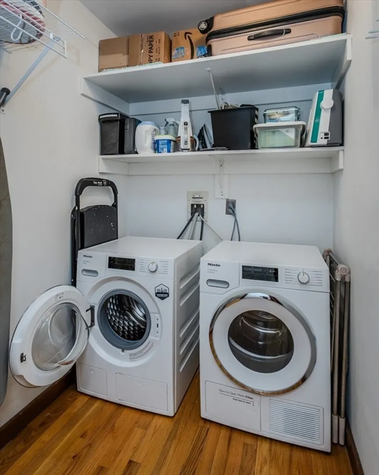
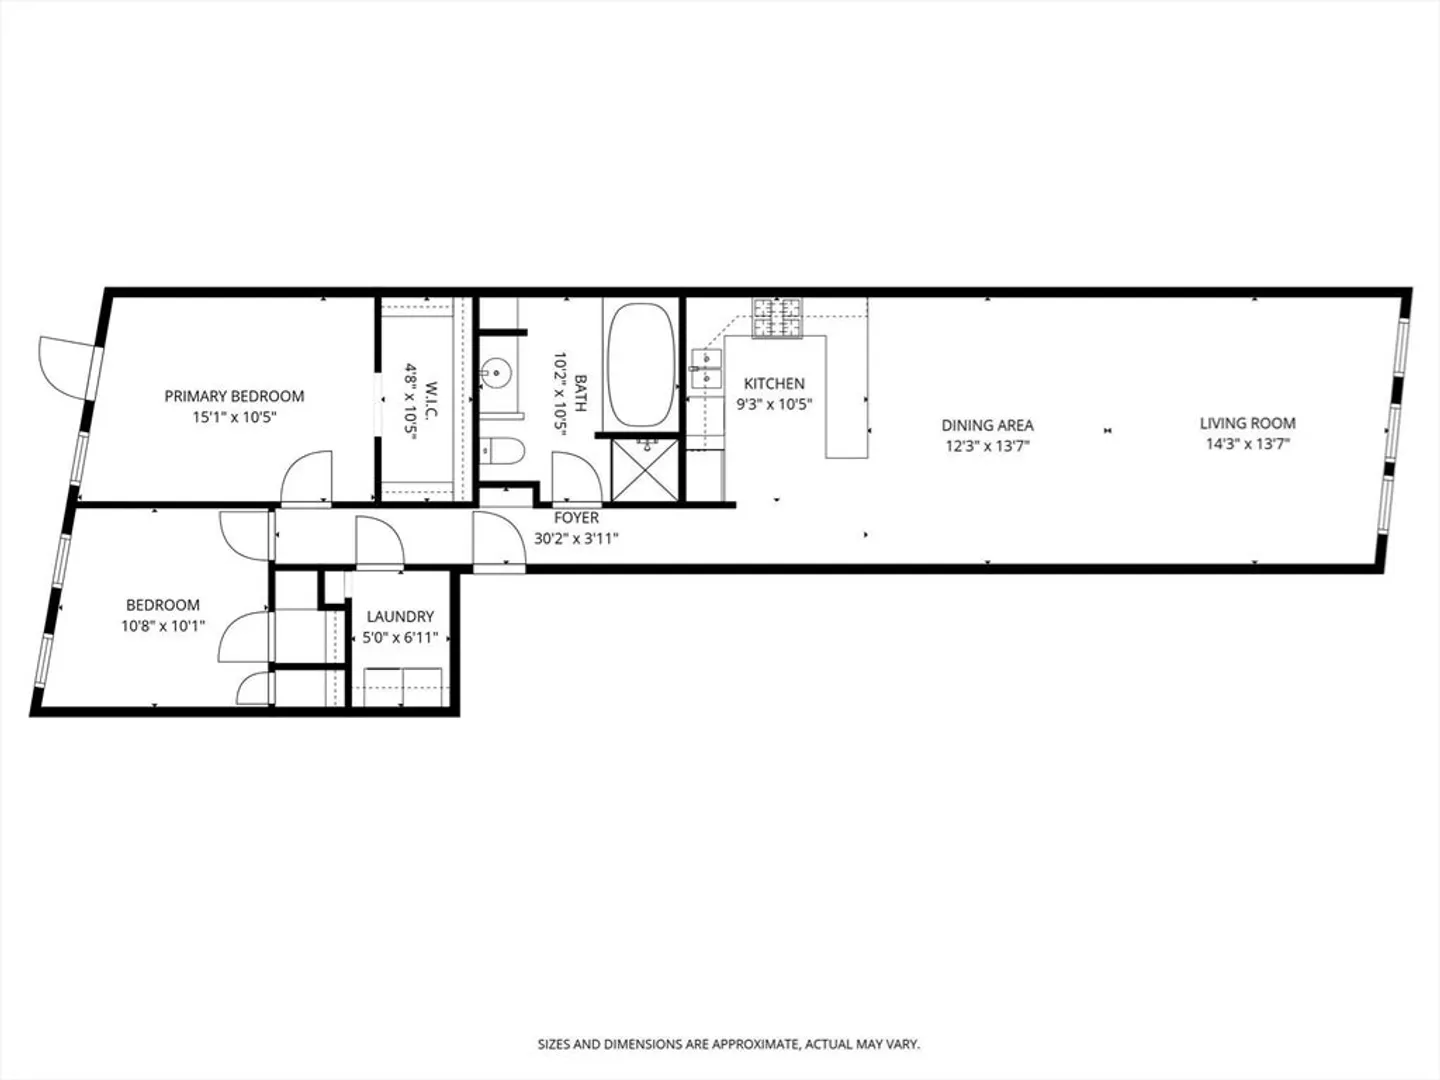
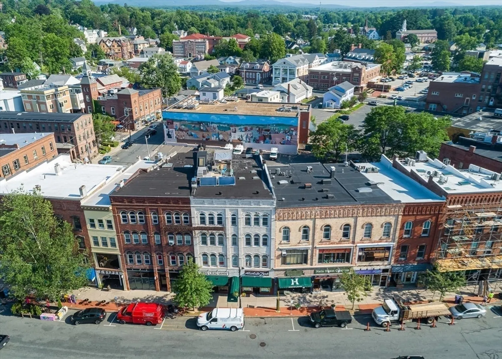
Sun-filled open floor plan on Main St in the heart of downtown Northampton, just steps from Smith College, the Academy of Music, concert venues, restaurants and the Amtrak Station. This 3rd floor walkup features an open floor plan with high ceilings anchored by an exposed brick wall. Stunning south facing arched windows let in tons of natural light and provide the perfect perch to overlook the vibrant city-life of Northampton. The warm & inviting kitchen offers SS appliances, granite countertops with peninsula for seating, elegant lighting, and a layout that is ideal for entertaining. The spa-like full bathroom offers a generous soaking tub, a walk-in tiled shower, towel warmer and timeless exposed brick. Down the hall are 2 bedrooms, including a primary bedroom w/walk-in closet overlooking the famed Hestia Mural. Bonus features include efficient natural gas heat & central AC and a dedicated laundry room w/ storage. All appliances convey. Shown by appointment
-
Highlights
- Building Name: Upper Main Street Condominiums
- Has View: Yes
- HOA Fee: $329
- Property Type: Condominium
- Total Rooms: 6
- Year Built: 1900
- Cooling: Central Air
- Heating: Forced Air, Natural Gas
- Property Class: Residential
- Stories: 1
- Unit Number: 3r
- Status: Closed
-
Additional Details
- Appliances: Range, Dishwasher, Disposal, Refrigerator, Washer, Dryer, Range Hood
- Construction: Brick
- Flooring: Tile, Carpet, Hardwood
- Roof: Rubber
- Total Number of Units: 8
- Year Built Details: Approximate, Renovated Since
- Zoning: Cb
- Basement: N
- Exterior Features: Balcony, City View(s)
- Pets Allowed: Yes w/ Restrictions
- SqFt Source: Public Record
- View: City
- Year Built Source: Public Records
-
Amenities
- Community Features: Public Transportation, Shopping, Park, Bike Path, University
-
Utilities
- Electric: Circuit Breakers, 100 Amp Service
- Water Source: Public
- Sewer: Public Sewer
-
Fees / Taxes
- Assessed Value: $476,800
- HOA Fee Includes: Water, Sewer, Insurance, Maintenance Structure, Trash
- Taxes: $6,642
- HOA Fee Frequency: Monthly
- Tax Year: 2025
Similar Listings
Sold
28 Photos
Sold
40 Photos
Sold
38 Photos
Sold
7 Photos
Content © 2026 MLS Property Information Network, Inc. The information in this listing was gathered from third party resources including the seller and public records.
Listing information provided courtesy of Compass.
MLS Property Information Network, Inc. and its subscribers disclaim any and all representations or warranties as to the accuracy of this information.
