
Sold!
$425,000
3
Beds
3
Baths
1,716
Living Area
-
Property Description
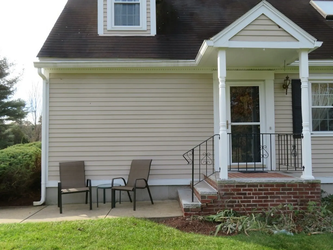
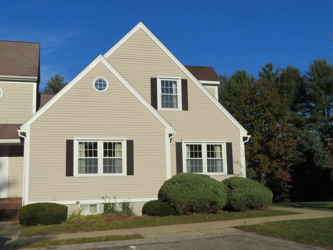
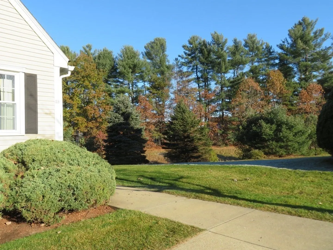
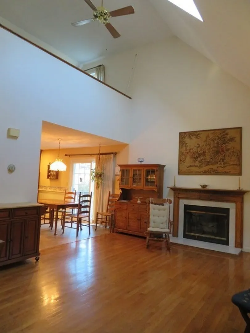
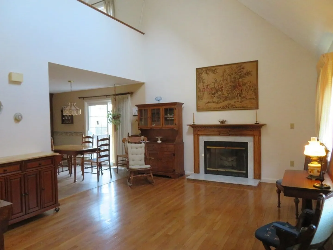
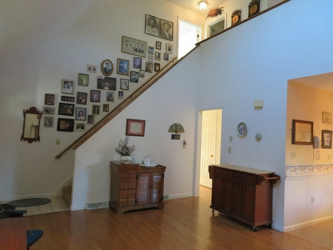
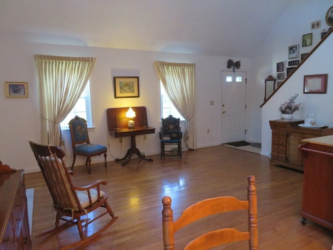
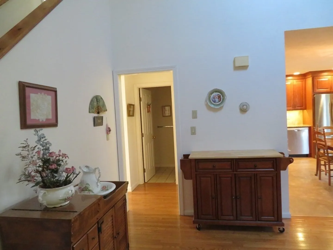
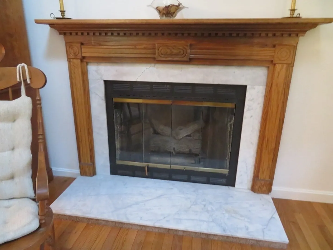
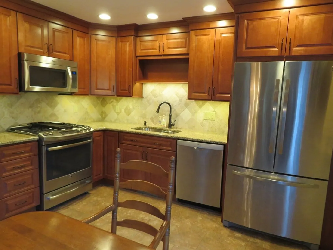
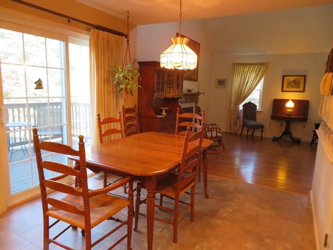
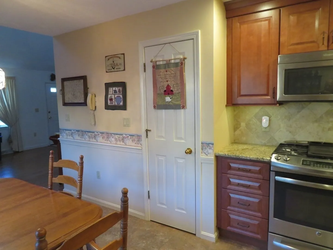
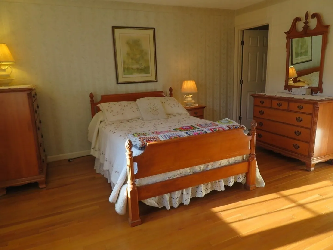
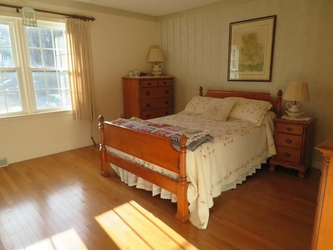
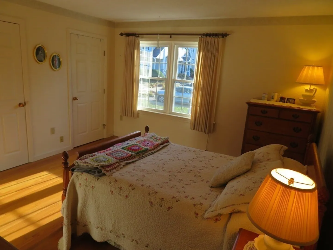
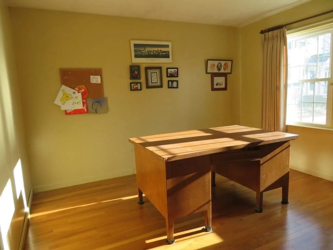
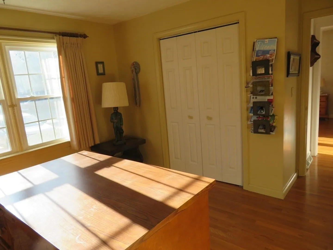
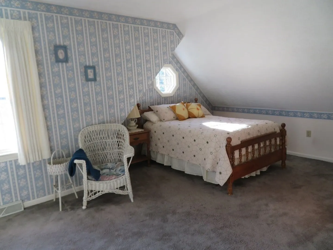
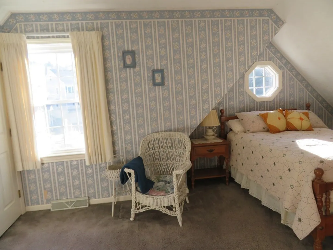
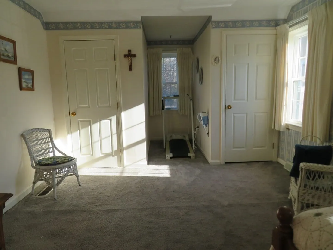
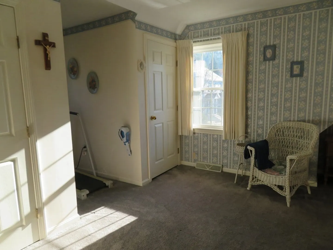
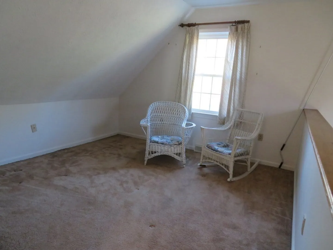
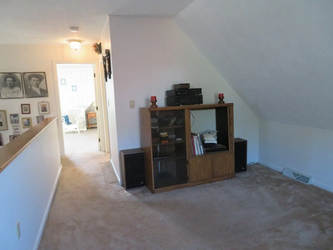
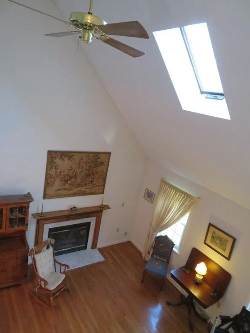
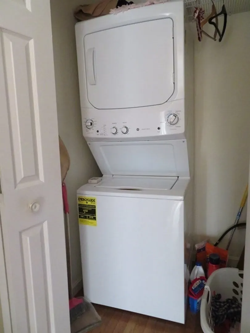
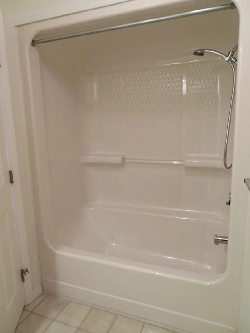
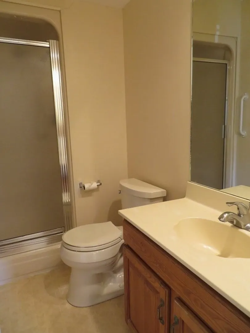
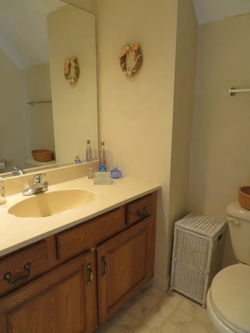
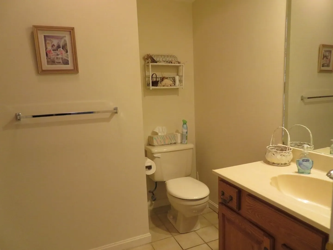
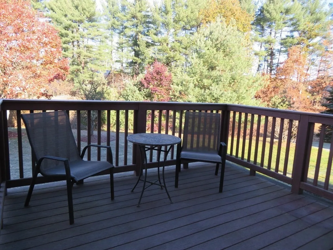
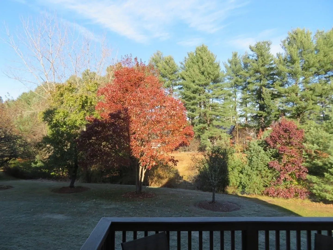
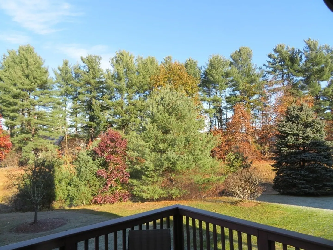
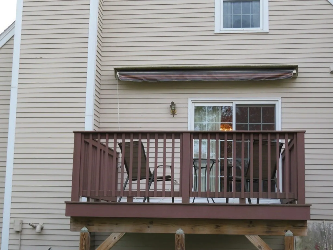
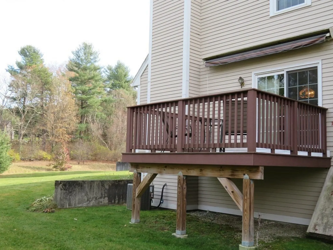
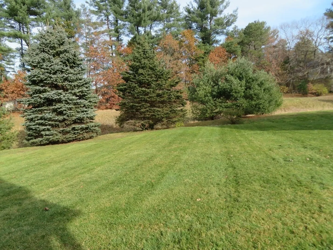
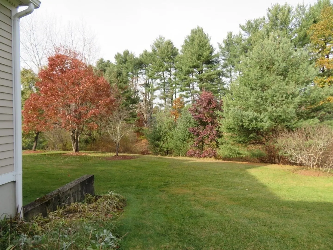
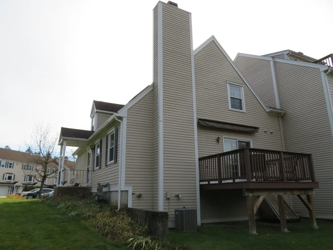
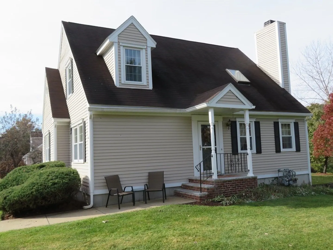
Exit 1 - Sunny, Spacious 3 Bedroom, 3 Bath in Meadowview! Property is a Cape Floor Plan in a Private Condo Location. First Floor Master with 3/4 Bath, Hardwood and 2 Doored Walk-In Closet. Living Room with Hardwood, Vaulted Ceiling, Skylight and Gas Fire Place. Updated Kitchen with Tile, Granite, Stainless Steel and Under Cabinet Lighting. First Floor also Includes 2nd Hardwood Floored Bedroom, Full Bath and Washer/Dryer. Upstairs Level Boasts Front to Back Bedroom with Double Closets, Loft and Full Bath. 11' x 9' Deck with Motorized Awning Overlooks the Lovely, Expansive Back Lawn. Full Basement. Central Air. All Windows and Sliders have been Replaced. Tankless Hot Water Heater.
-
Highlights
- Cooling: Central Air
- HOA Fee: $417
- Property Class: Residential
- Total Rooms: 6
- Year Built: 1988
- Heating: Forced Air, Natural Gas
- Parking Spots: 2
- Property Type: Condominium
- Unit Number: 224
- Status: Closed
-
Additional Details
- Appliances: Range, Dishwasher, Microwave, Refrigerator, Washer, Dryer
- Construction: Frame
- Fireplaces: 1
- Interior Features: Loft
- Roof: Shingle
- Year Built Details: Actual
- Zoning: R18
- Basement: Y
- Exterior Features: Porch, Deck
- Flooring: Wood, Tile, Carpet
- Pets Allowed: Yes
- Total Number of Units: 210
- Year Built Source: Public Records
-
Amenities
- Pool Features: Association, In Ground
-
Utilities
- Electric: Circuit Breakers
- Water Source: Public
- Sewer: Public Sewer
-
Fees / Taxes
- Assessed Value: $345,200
- Compensation Based On: Net Sale Price
- HOA: Yes
- Tax Year: 2022
- Buyer Agent Compensation: 2.0 %%
- Facilitator Compensation: 2.0 %%
- HOA Fee Includes: Road Maintenance, Maintenance Grounds, Snow Removal, Trash
- Taxes: $6,237
Similar Listings
Sold
39 Photos
Sold

28 Photos
Sold
18 Photos
Sold
37 Photos
Content © 2026 MLS Property Information Network, Inc. The information in this listing was gathered from third party resources including the seller and public records.
Listing information provided courtesy of Keller Williams Gateway Realty.
MLS Property Information Network, Inc. and its subscribers disclaim any and all representations or warranties as to the accuracy of this information.
