
Sold!
$475,000
2
Beds
2
Baths
1,459
Living Area
-
Property Description
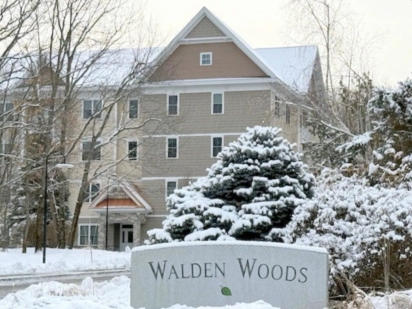
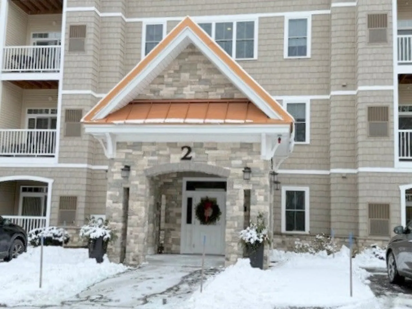
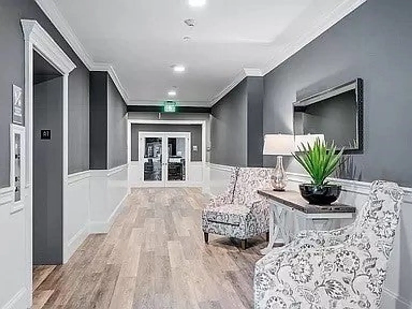
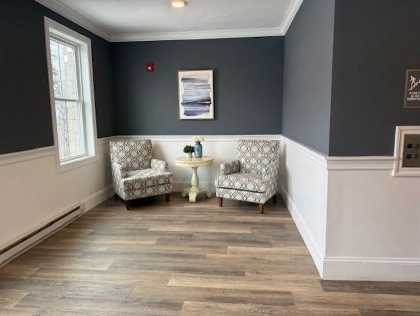
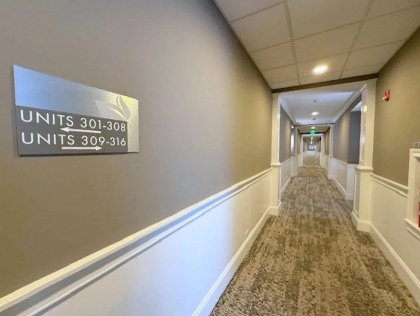
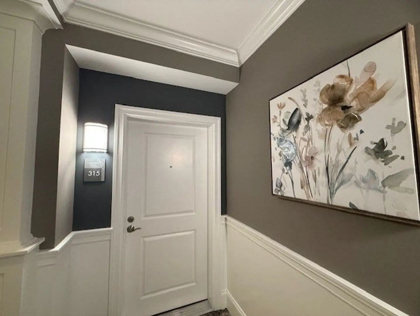
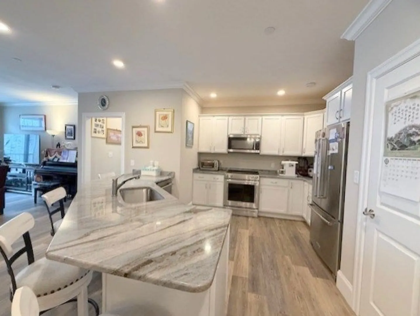
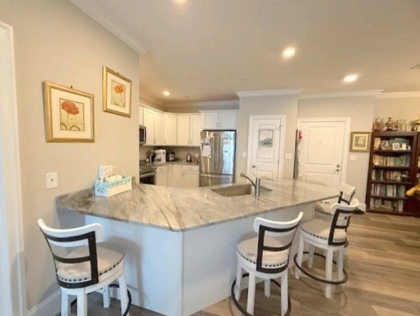
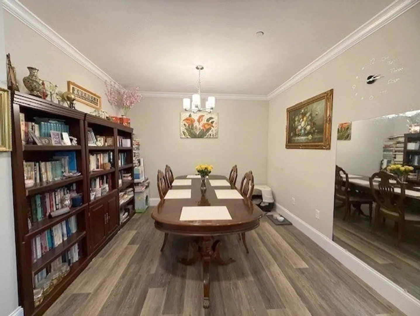
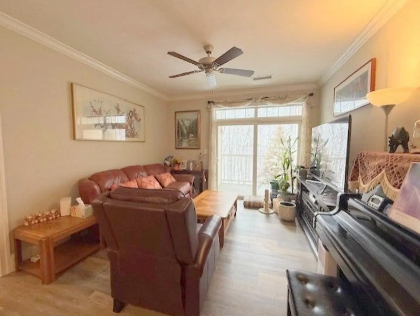
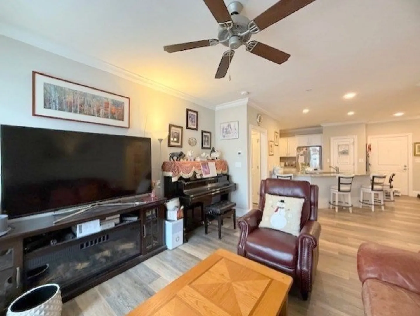
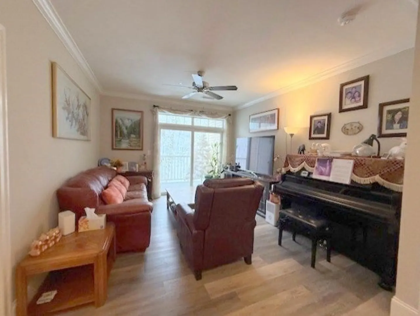
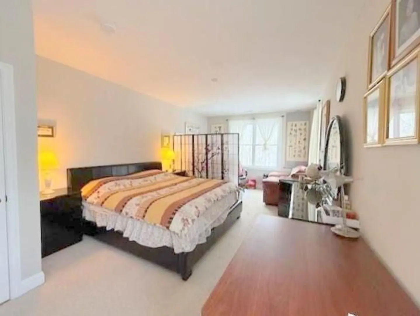
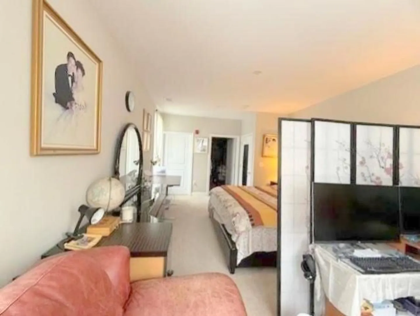
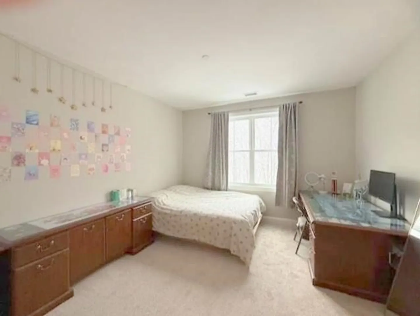
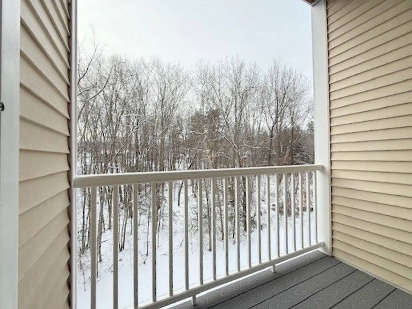
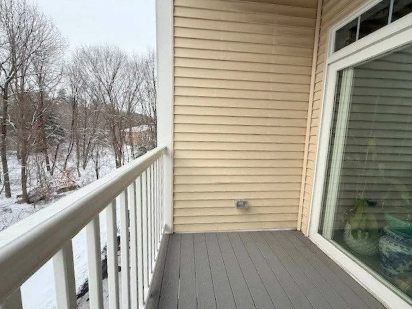
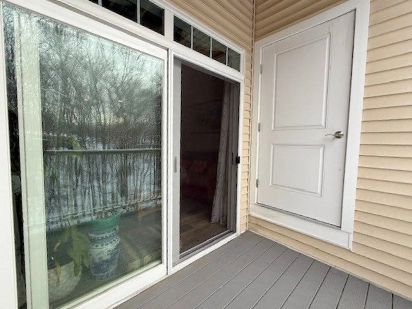
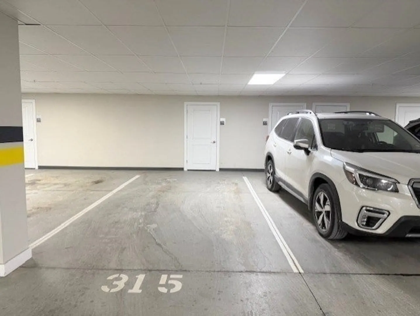
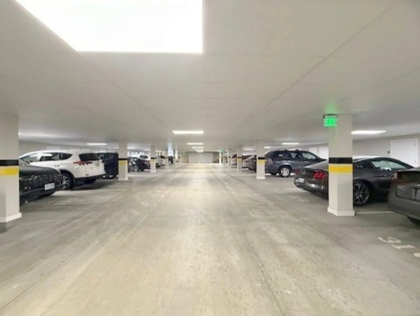
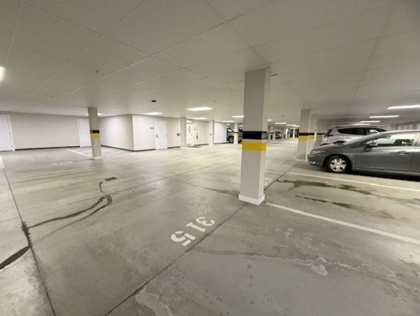
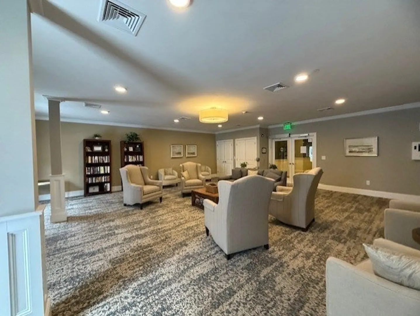
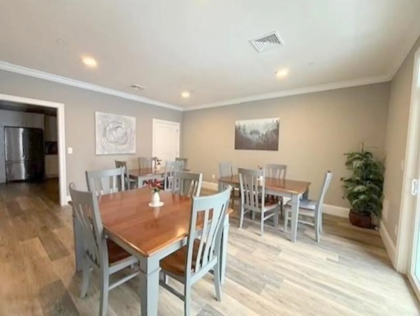
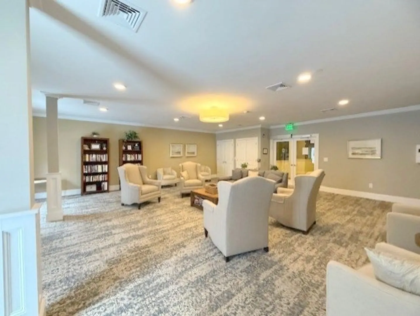
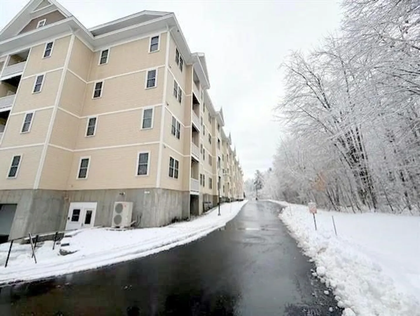
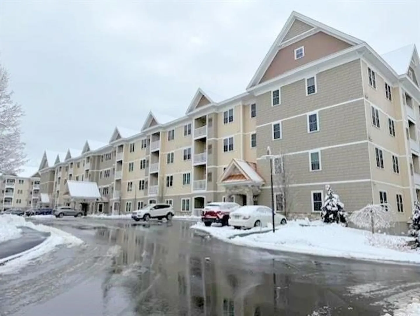
Welcome to The Alcove at Walden Woods, a premier 55+ community in Nashua! Built in 2021, this spacious third-floor, 1,459 sq. ft. corner unit features two bedrooms, two bathrooms, and an open-concept design with soaring 9-foot ceilings. High-end finishes include elegant woodwork, upgraded granite countertops, and stainless steel appliances. Your deeded garage space with extra storage is conveniently near the elevator, with ample outdoor parking for guests. Enjoy peaceful, wooded views from your south-facing covered balcony, flooding the home with natural light. As a corner unit, it boasts abundant windows, creating bright, airy spaces. The community clubhouse offers a great space for gatherings. Conveniently located minutes from dining, shopping, highways, and healthcare. Open House: Saturday, Feb. 8, 11-2. Assisted showings.
-
Highlights
- Cooling: Central Air
- HOA Fee: $325
- Property Class: Residential
- Stories: 4
- Unit Number: 315
- Status: Closed
- Heating: Forced Air, Natural Gas
- Parking Spots: 2
- Property Type: Condominium
- Total Rooms: 5
- Year Built: 2021
-
Additional Details
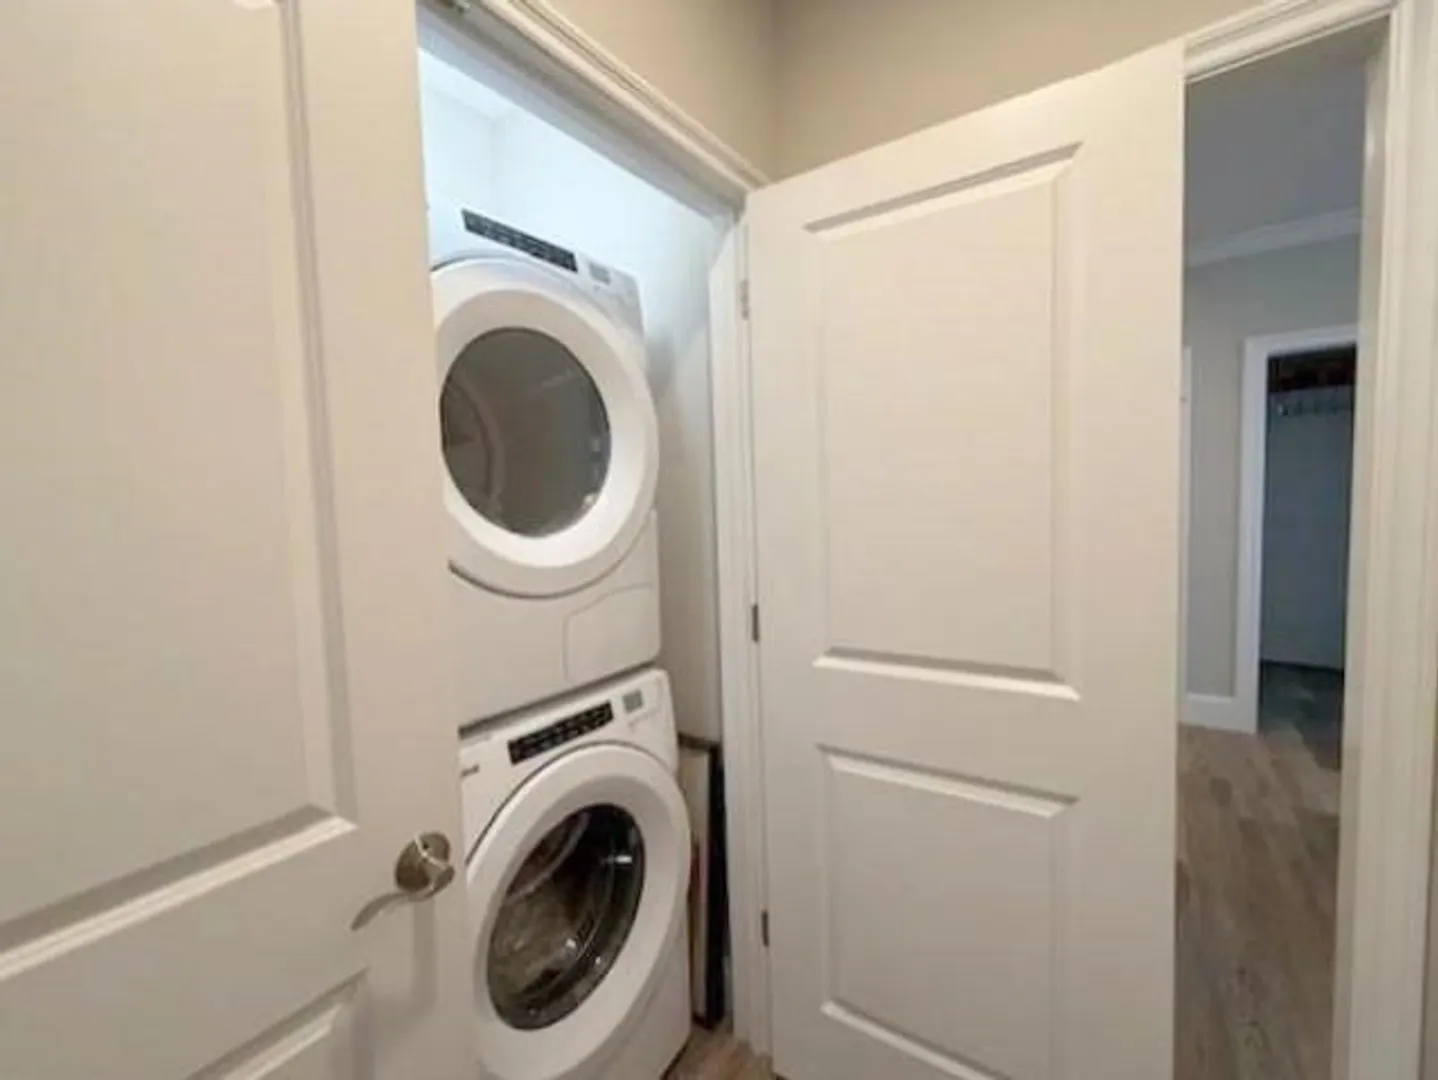
- Appliances: Range, Dishwasher, Microwave, Refrigerator, Washer, Dryer
- Construction: Stone
- Exterior Features: Deck - Composite
- Pets Allowed: Yes w/ Restrictions
- SqFt Source: Unit Floor Plan
- Year Built Details: Actual
- Zoning: residentia
- Basement: N
- Exclusions: Bidet Toilet In Primary Bath Will Be Replaced With Regular Toilet Seat
- Flooring: Carpet, Laminate
- Roof: Shingle
- Total Number of Units: 63
- Year Built Source: Public Records
-
Amenities
- Community Features: Shopping, Highway Access, Adult Community
- Parking Features: Under, Deeded, Garage Faces Side
- Covered Parking Spaces: 1
- Security Features: Intercom
-
Utilities
- Electric: 100 Amp Service
- Water Source: Public
- Sewer: Public Sewer
-
Fees / Taxes
- Assessed Value: $469,500
- HOA Fee Includes: Water, Sewer, Insurance, Maintenance Structure, Road Maintenance, Maintenance Grounds, Snow Removal
- Taxes: $7,465
- HOA Fee Frequency: Monthly
- Tax Year: 2024
Similar Listings
Sold
NEW CONSTRUCTION
20 Photos
Sold
18 Photos
Sold
37 Photos
Sold
40 Photos
Content © 2026 MLS Property Information Network, Inc. The information in this listing was gathered from third party resources including the seller and public records.
Listing information provided courtesy of Lamacchia Realty, Inc..
MLS Property Information Network, Inc. and its subscribers disclaim any and all representations or warranties as to the accuracy of this information.
