
Sold!
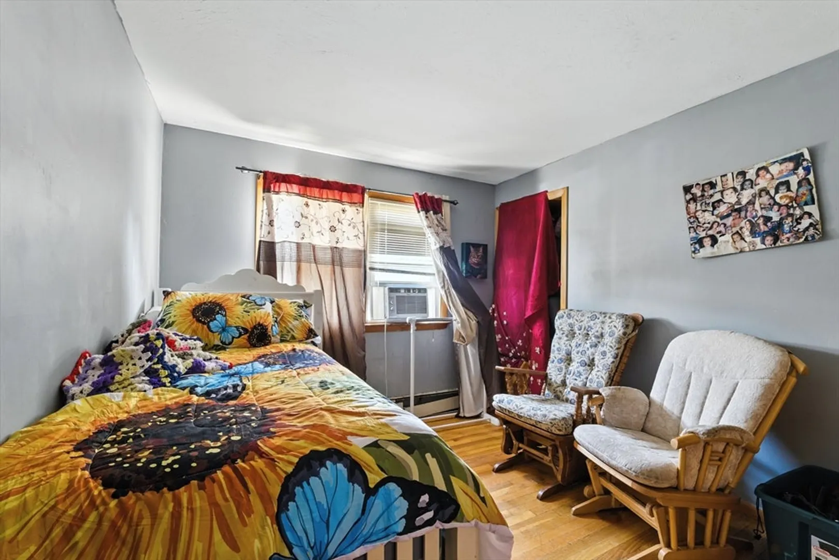
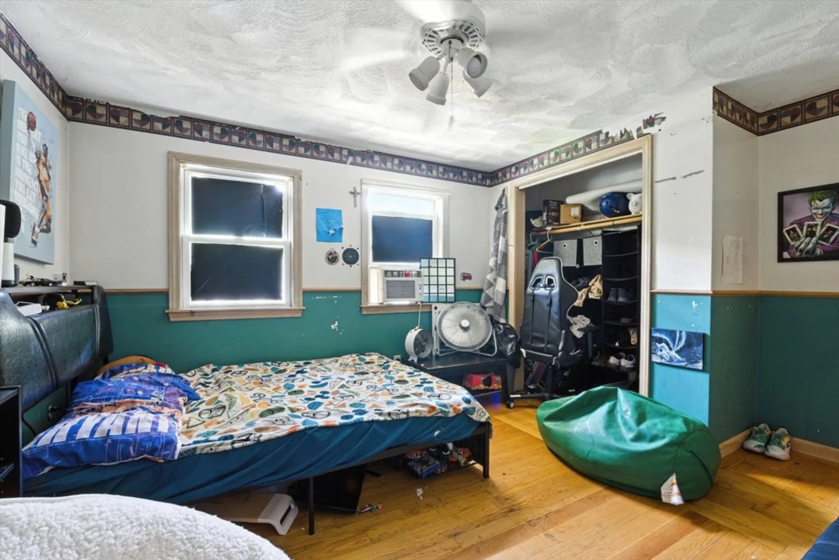
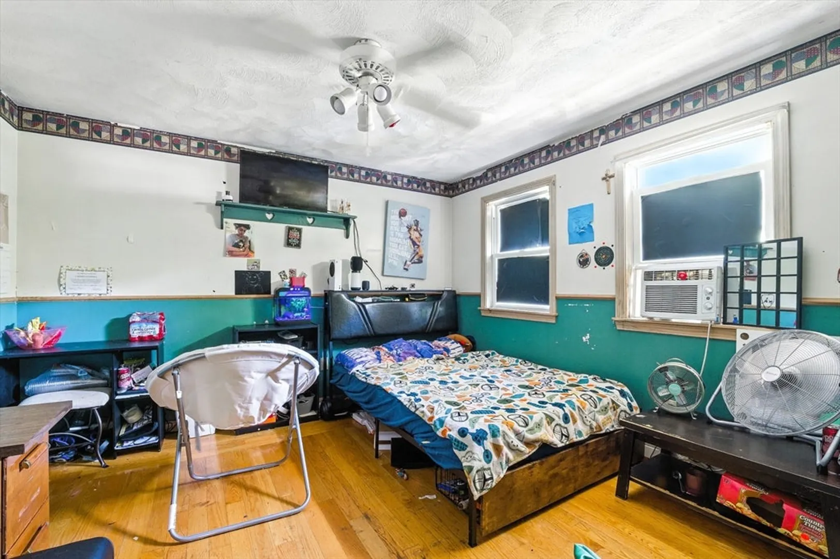
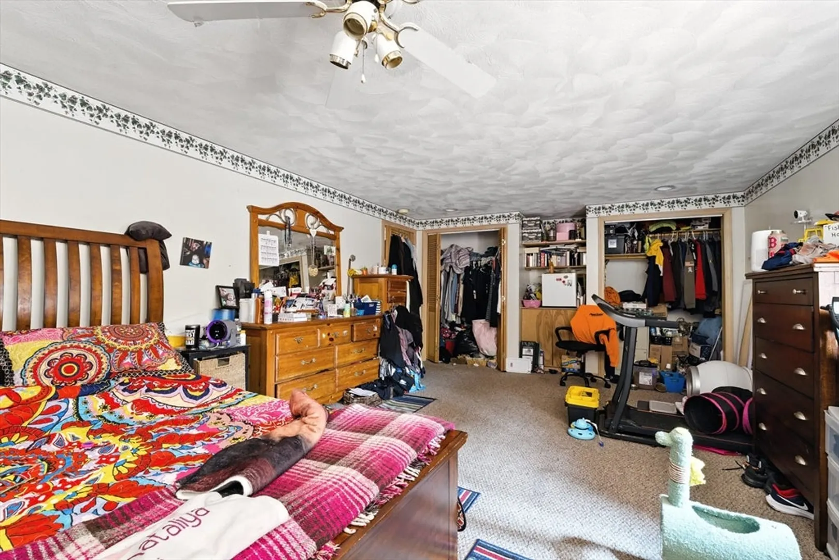
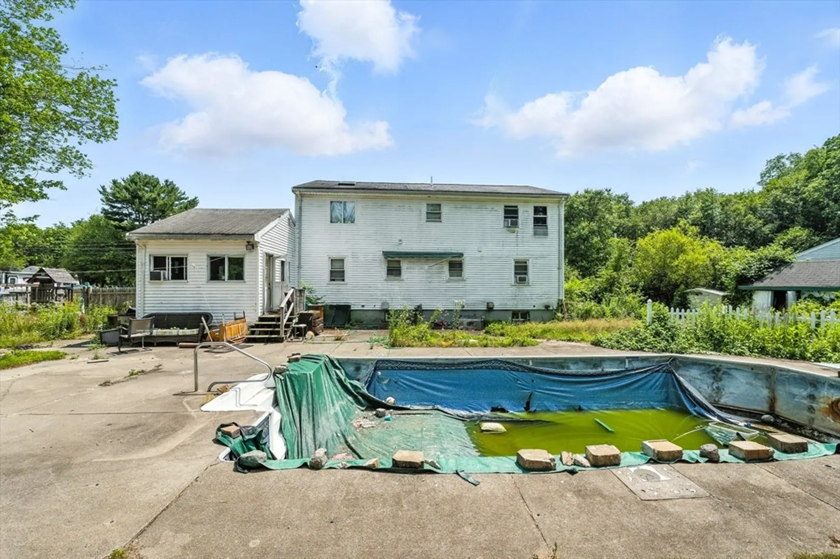
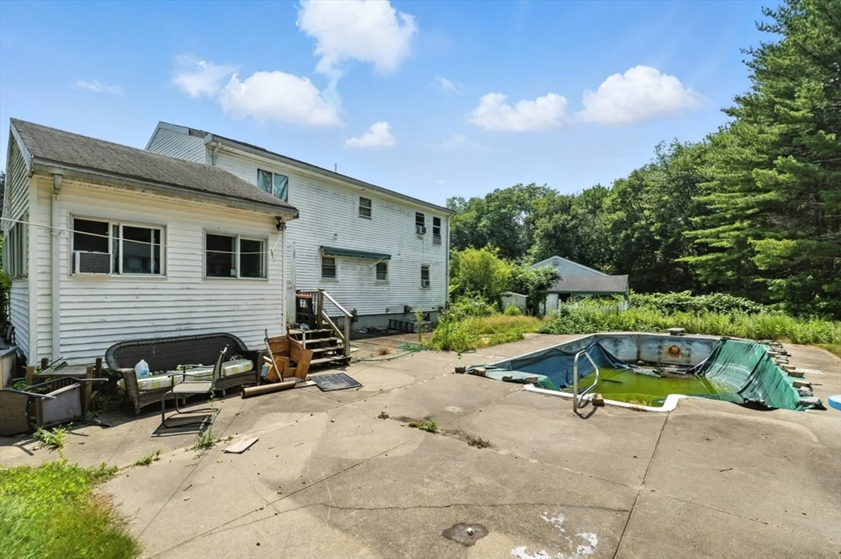
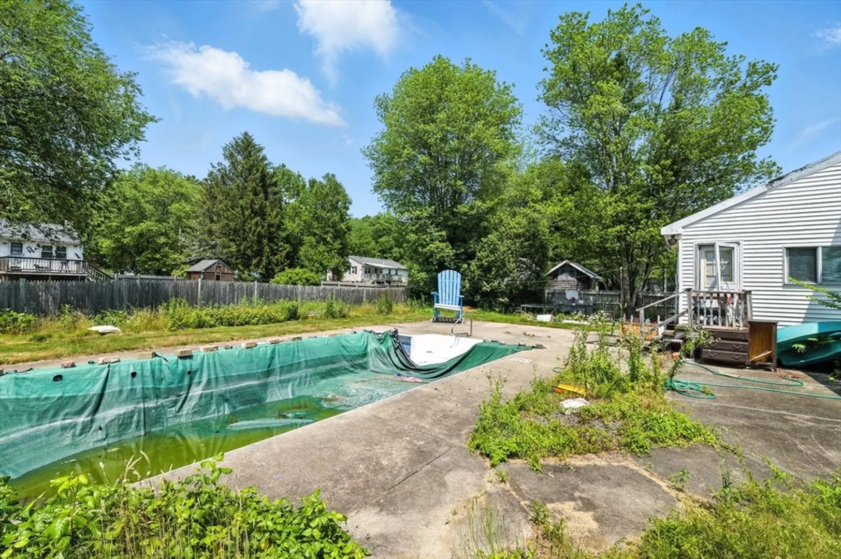
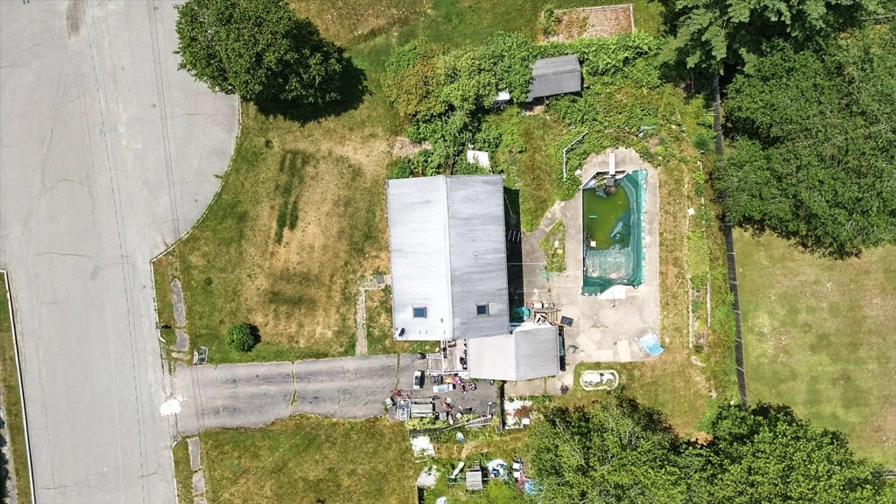
$495,000
5
Beds
2
Baths
2,538
Living Area
-
Property Description
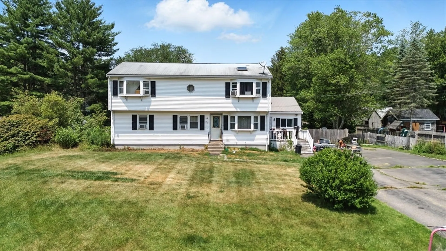
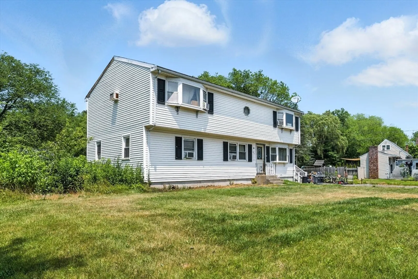
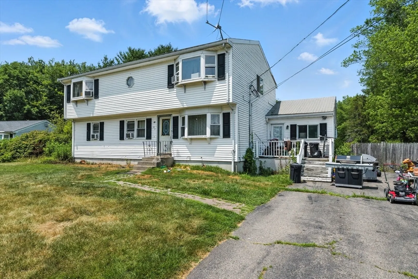
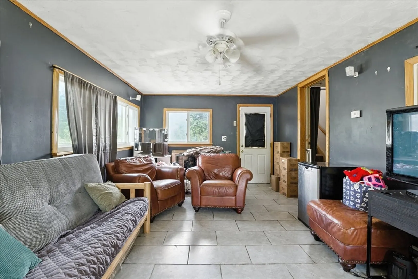
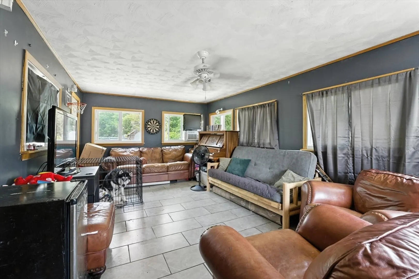
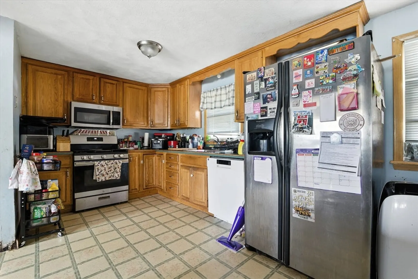
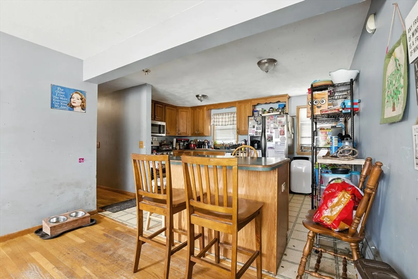
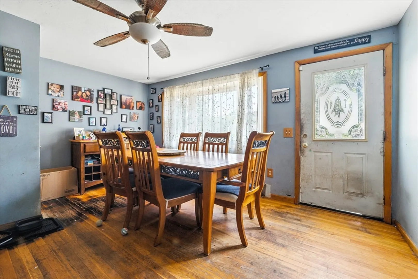
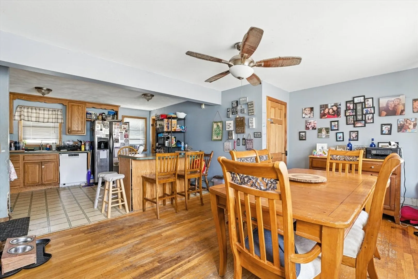
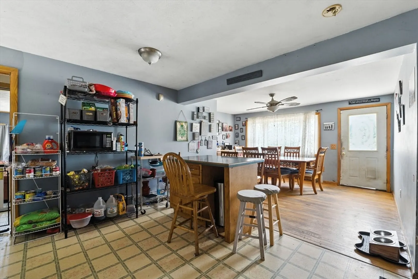
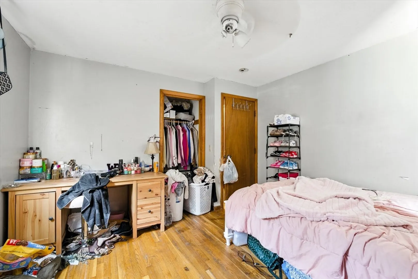
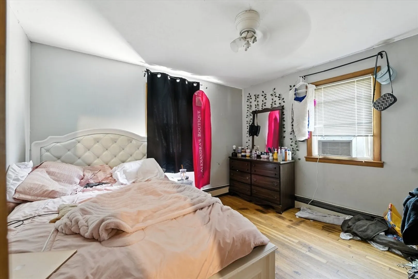
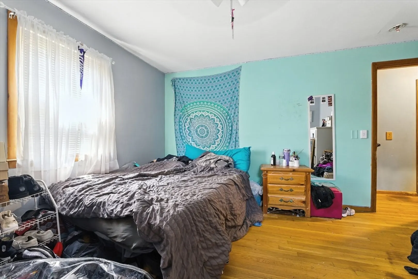
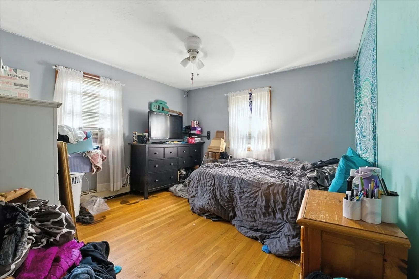
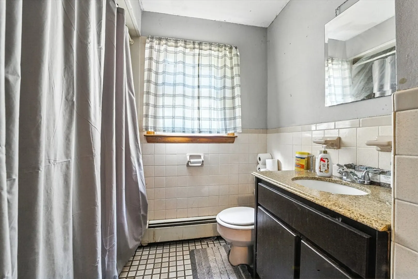
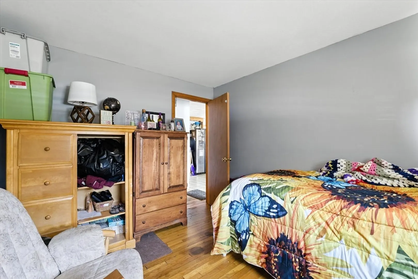
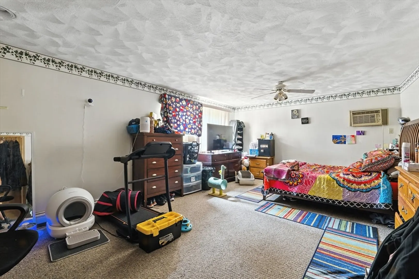
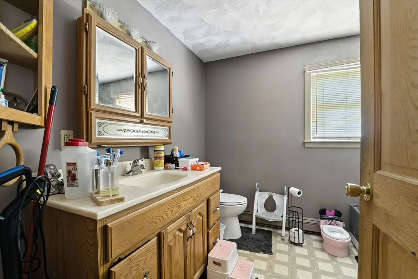
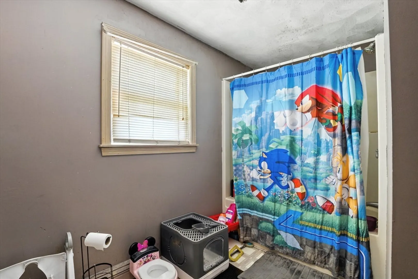
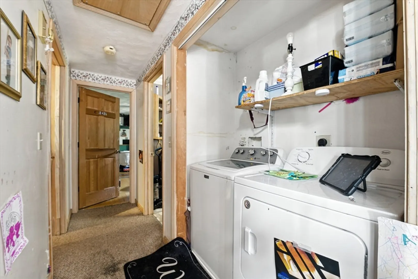
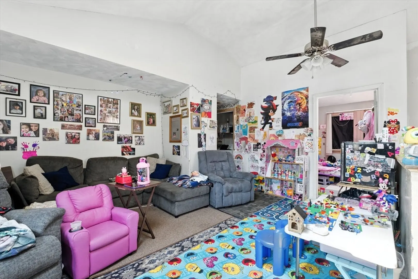
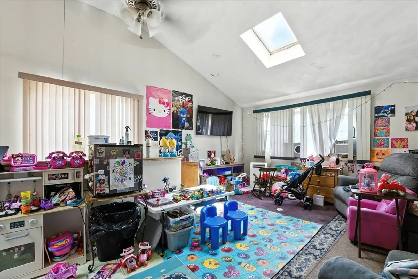
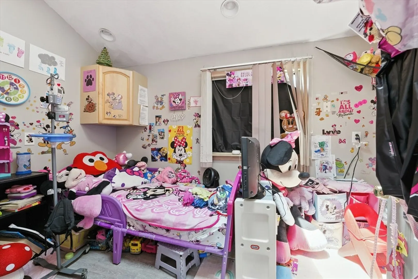
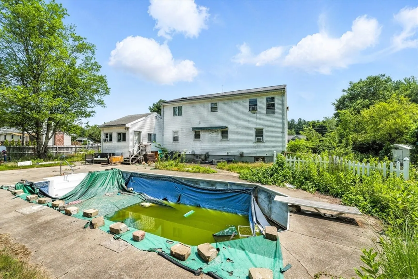
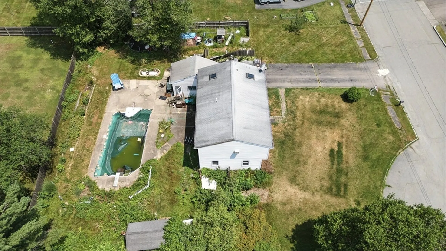
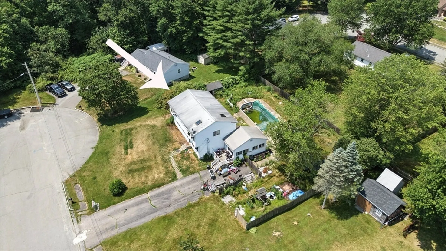
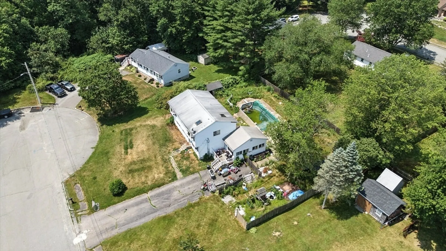
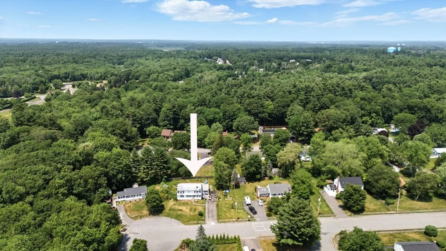
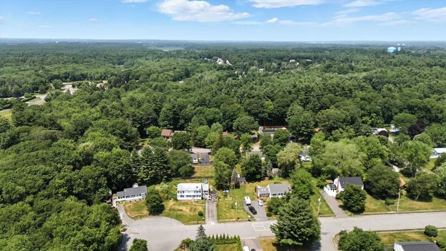
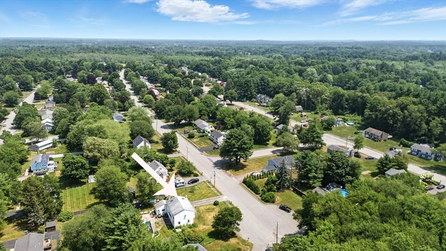
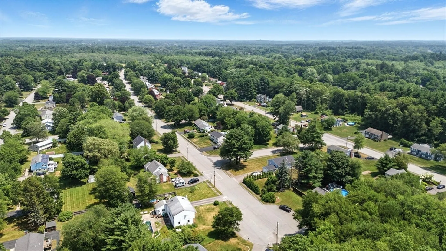
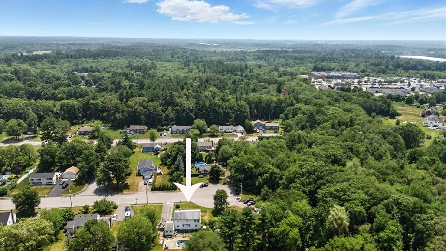
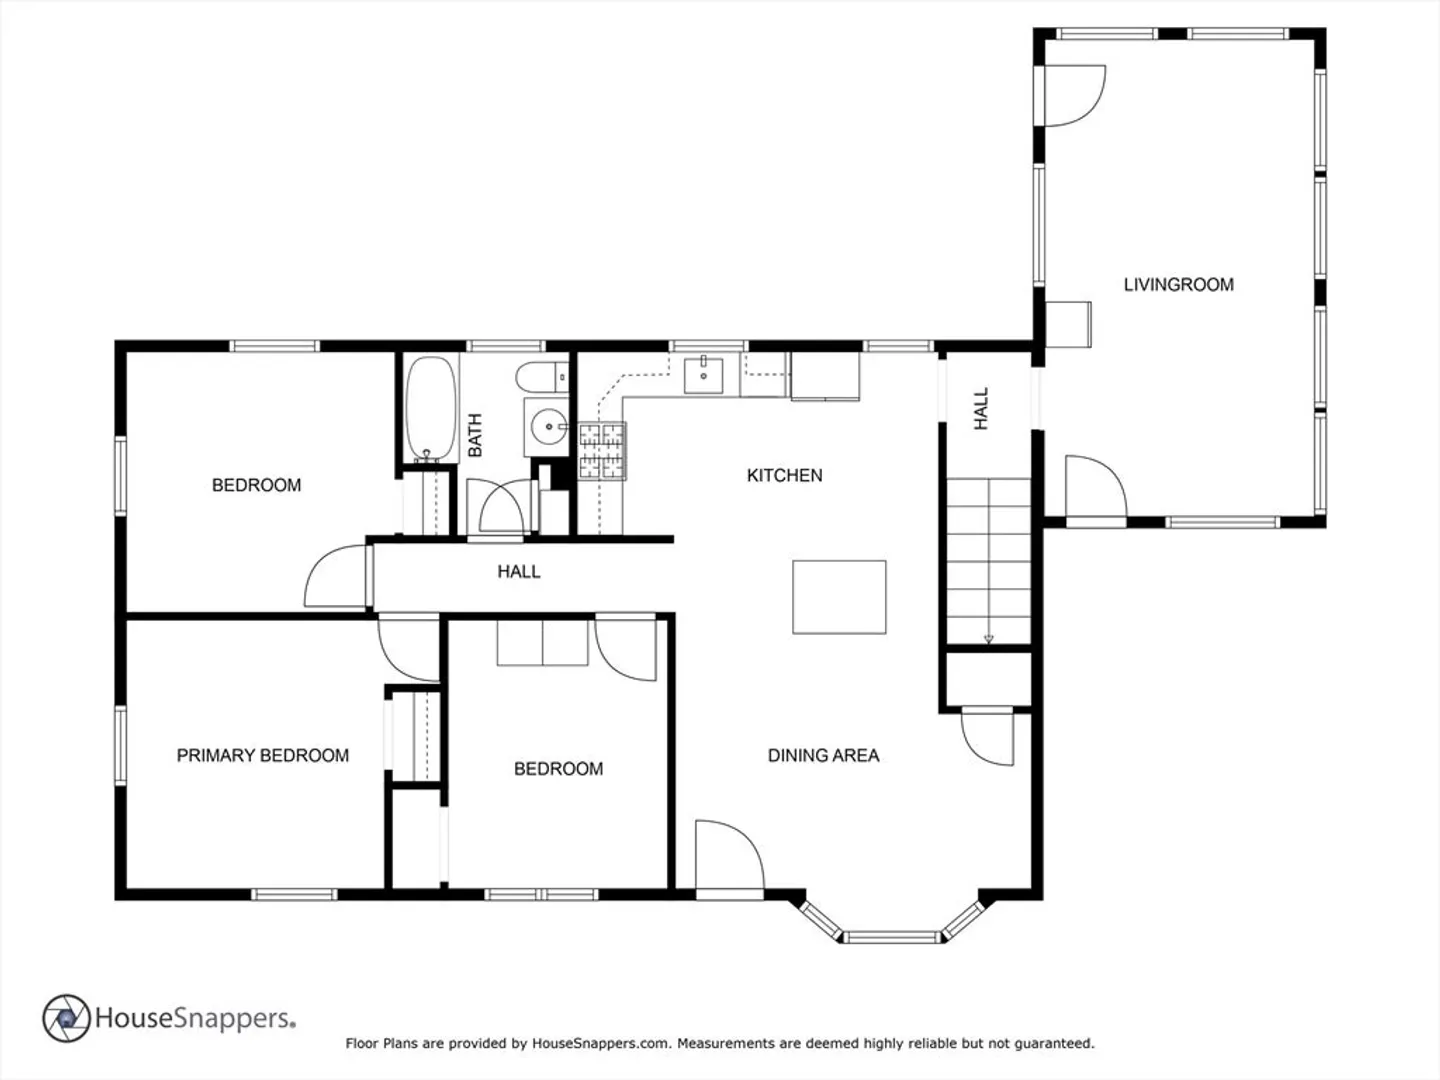
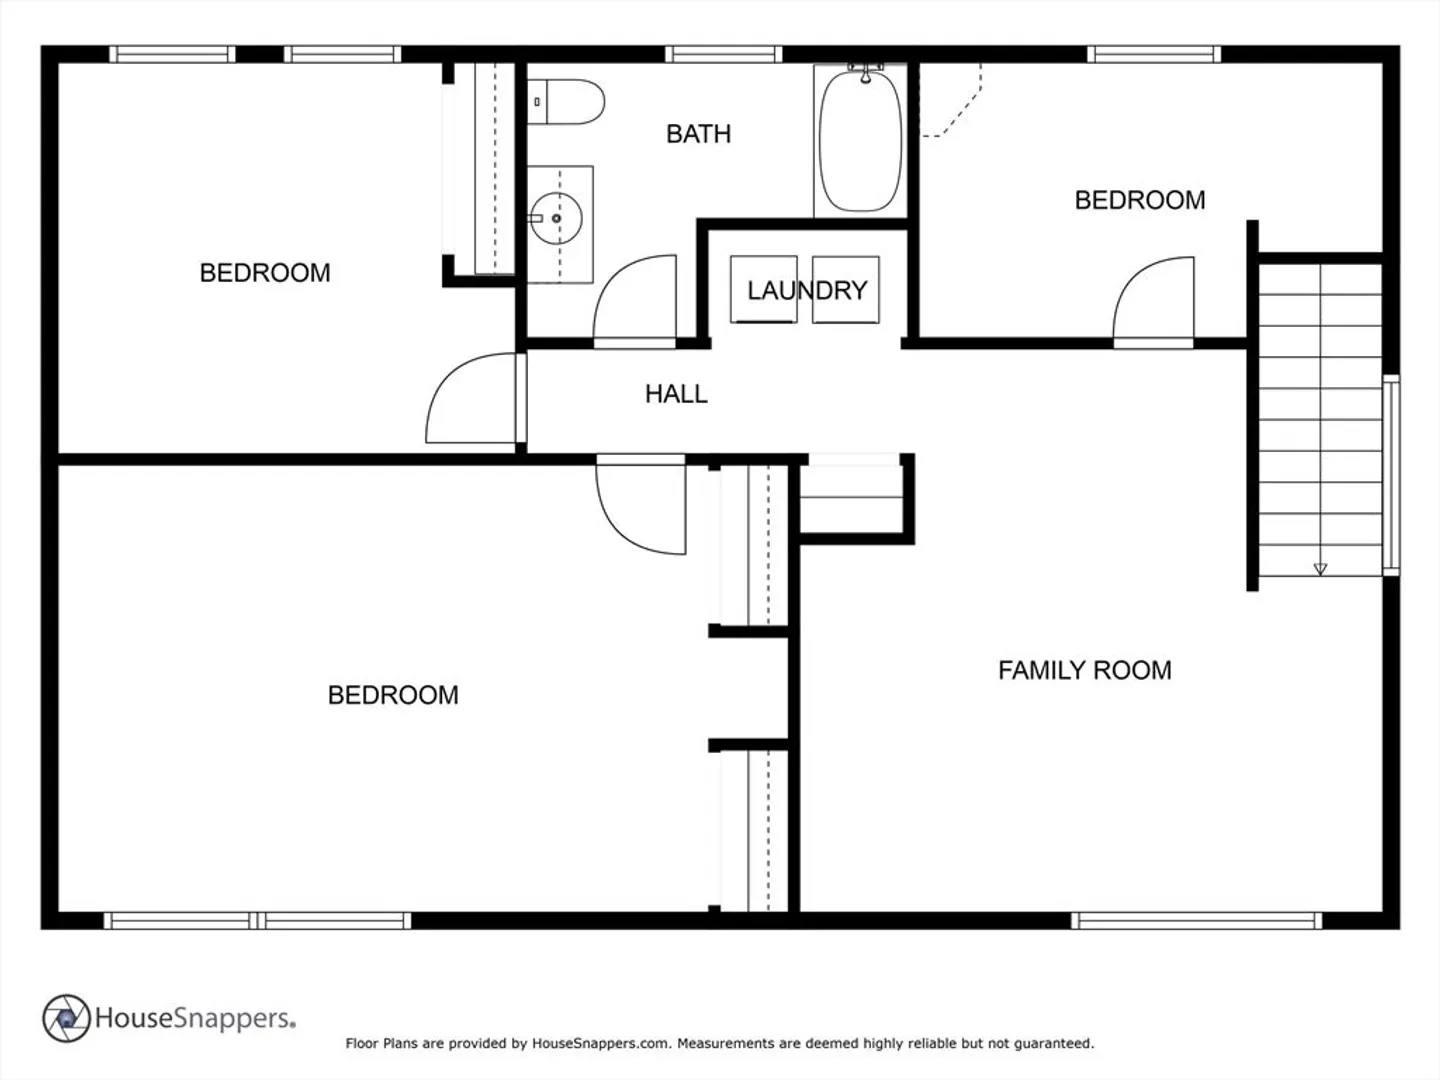
Set quietly at the end of a peaceful cul-de-sac, 153 Brewster Road offers an amazing West Bridgewater location and a blank canvas for creative vision. The five-bedroom, two-bath layout begins with wood floors that sweep across the entire first level—ideal for reimagining an open-concept living and dining space or adding a statement kitchen island. Upstairs and down, generous room counts give you flexibility for multigenerational living, work-from-home setups, or guest accommodations. While the home needs work, its solid structure, functional flow, and sought-after location create a rare chance to build significant sweat equity in today’s market. Bring your imagination, roll up your sleeves, and transform this house into the dream home it deserves, all while enjoying the privacy, safety, and convenience that come with an end-of-cul-de-sac address. Title V will be done before close.
-
Highlights
- Cooling: Window Unit(s)
- Parking Spots: 6
- Property Type: Single Family Residence
- Total Rooms: 6
- Status: Closed
- Heating: Baseboard, Natural Gas
- Property Class: Residential
- Style: Garrison
- Year Built: 1972
-
Additional Details
- Appliances: Range, Dishwasher, Microwave, Refrigerator, Washer, Dryer
- Construction: Frame
- Flooring: Wood, Tile, Carpet, Laminate
- Lot Features: Level
- Roof: Shingle
- Year Built Details: Approximate
- Zoning: .
- Basement: Full, Interior Entry, Unfinished
- Exterior Features: Porch, Fenced Yard
- Foundation: Concrete Perimeter
- Road Frontage Type: Public
- SqFt Source: Public Record
- Year Built Source: Public Records
-
Amenities
- Community Features: Shopping, Park, Golf, Highway Access, Public School, T-Station
- Parking Features: Off Street
-
Utilities
- Electric: Circuit Breakers
- Water Source: Public
- Sewer: Private Sewer
-
Fees / Taxes
- Assessed Value: $529,700
- Taxes: $7,241
- Tax Year: 2025
Similar Listings
Sold
32 Photos
Sold
42 Photos
Sold
22 Photos
Sold
41 Photos
Content © 2026 MLS Property Information Network, Inc. The information in this listing was gathered from third party resources including the seller and public records.
Listing information provided courtesy of Real Broker MA, LLC.
MLS Property Information Network, Inc. and its subscribers disclaim any and all representations or warranties as to the accuracy of this information.
