
Sold!
$220,000
2
Beds
1/1
Bath
980
Living Area
-
Property Description
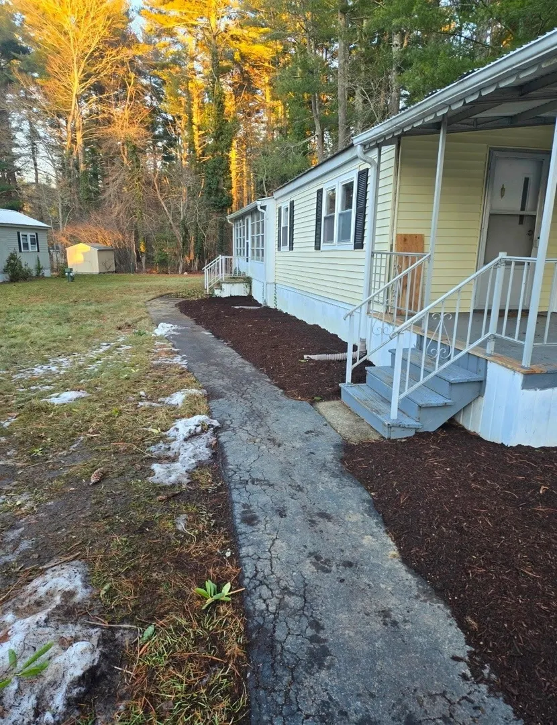
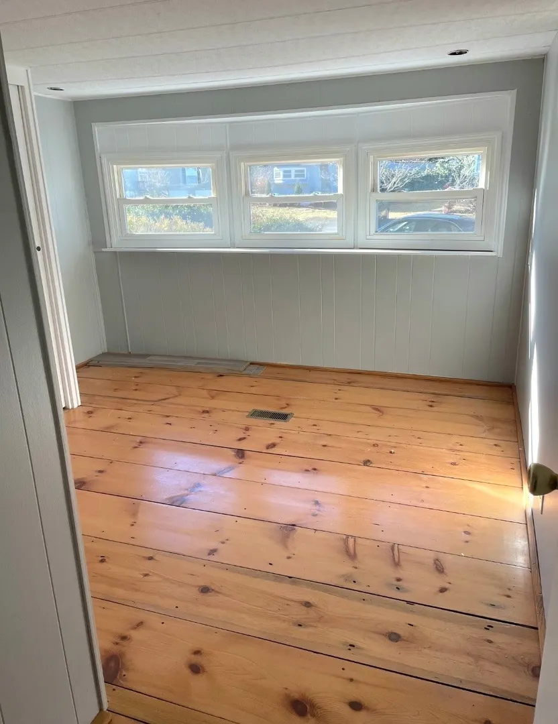
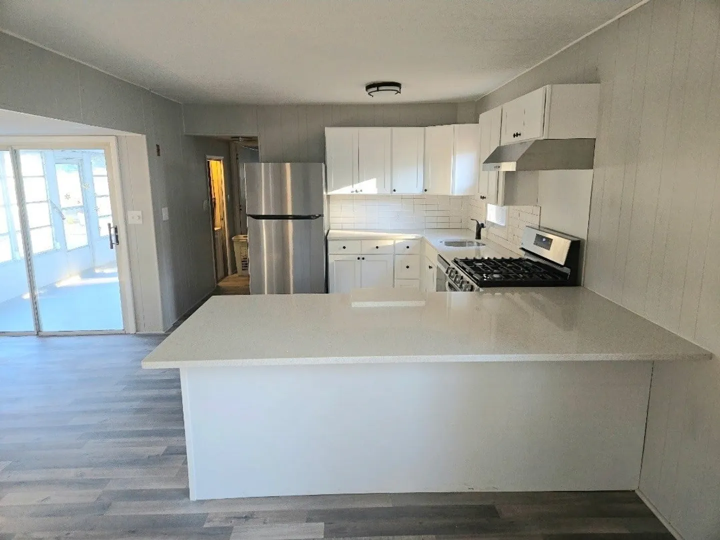
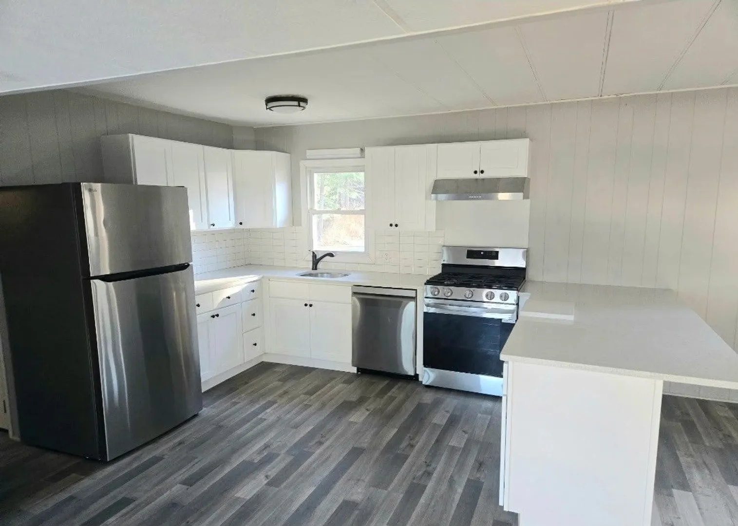
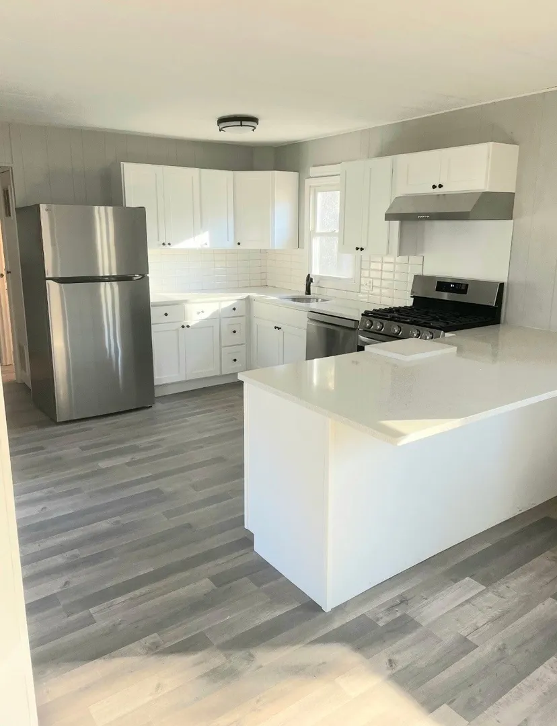
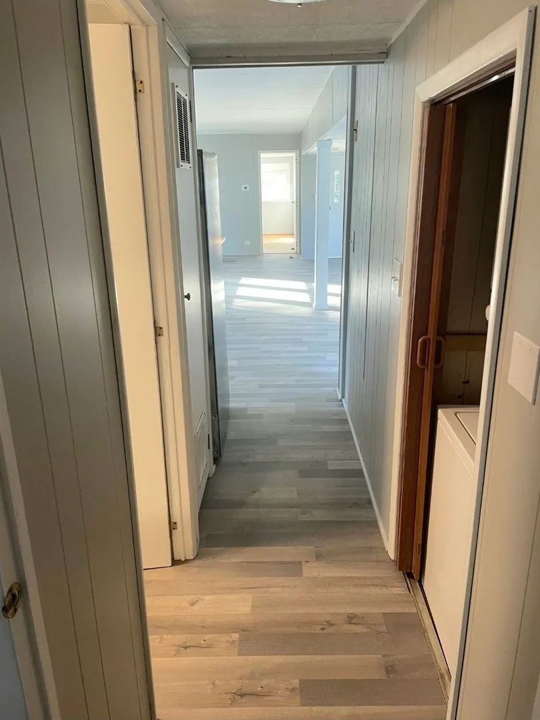
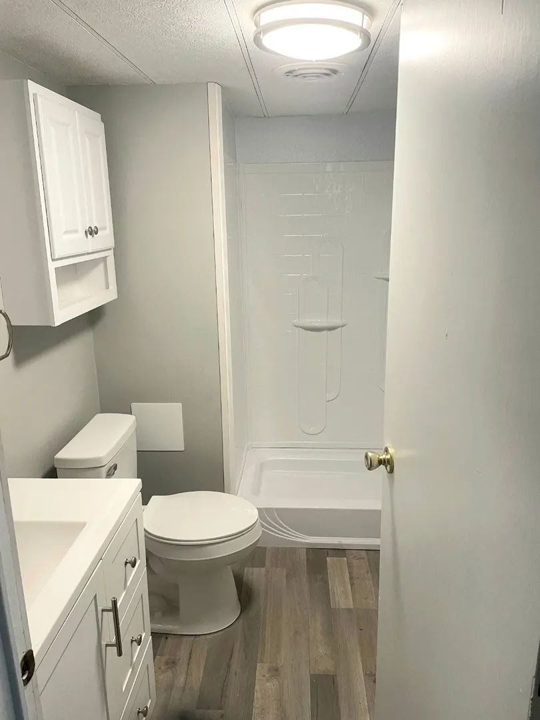
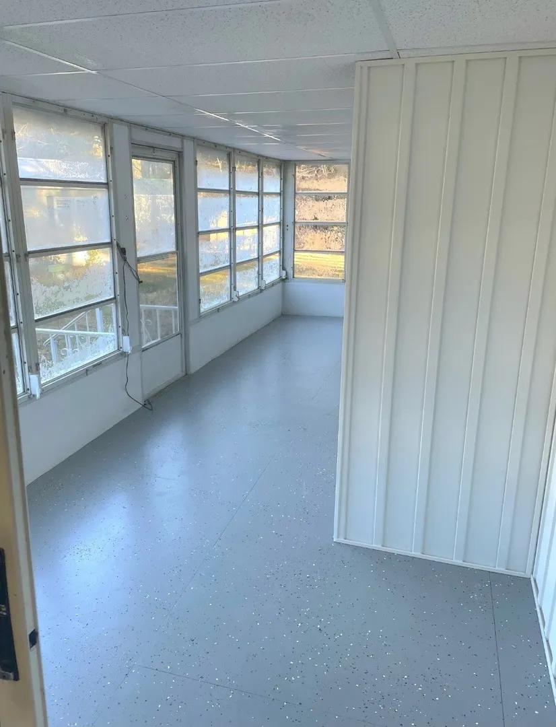
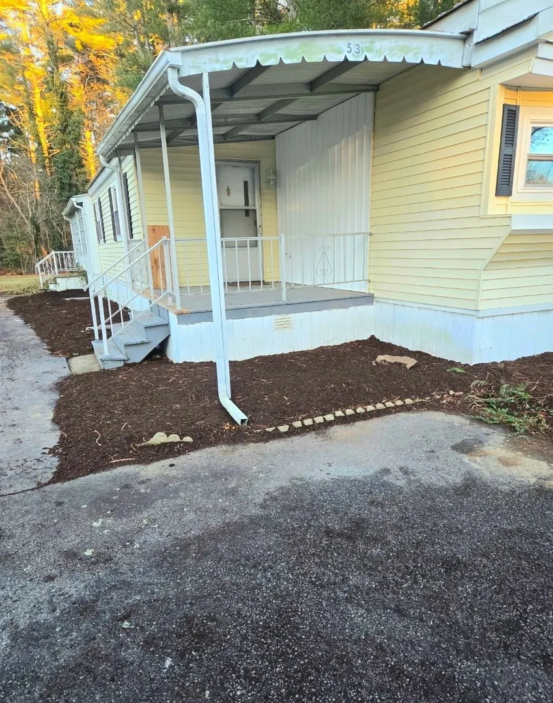
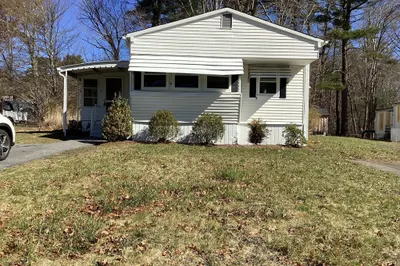
Enjoy easy one-level 55+ living in this completely remodelled and truly move-in ready single-wide mobile home with a desirable three-season porch addition. This home features an open concept living with a stunning renovated kitchen with quartz countertops, a beautiful gas stove, classic subway tile backsplash, breakfast bar, and a separate dining area. The inviting living room showcases warm pine flooring, creating a comfortable and stylish space. Both bathrooms have been updated with a modern look, including a full bath with a walk-in shower. Freshly painted throughout. Conveniently located close to area amenities, major routes, shopping, restaurants, and Monponsett lake, and nearby golfing. This is a must see! Halifax Mobile Home Estates is an over 55 resident owned park. Lot fee includes plowing, trash/recycling, water, basic cable and septic. Buyers must be approved by park and pay one time buy-in fee.
-
Highlights
- Cooling: Central Air
- HOA Fee: $656
- Property Class: Residential
- Total Rooms: 5
- Status: Closed
- Heating: Electric Baseboard
- Parking Spots: 2
- Property Type: Mobile Home
- Year Built: 1974
-
Additional Details
- Appliances: Range, Dishwasher, Refrigerator
- Exterior Features: Porch, Porch - Enclosed, Screens
- Foundation: Concrete Perimeter
- Road Frontage Type: Public
- SqFt Source: Other
- Year Built Source: Owner
- Construction: Frame
- Flooring: Tile, Vinyl
- Lot Features: Level
- Roof: Shingle
- Year Built Details: Actual
- Zoning: Res
-
Amenities
- Community Features: Shopping, Park, Walk/Jog Trails, Golf, Conservation Area, House of Worship, T-Station
- Parking Features: Off Street, Paved
-
Utilities
- Sewer: Private Sewer
- Water Source: Public
-
Fees / Taxes
- Assessed Value: $9,999
- Tax Year: 2025
- HOA: Yes
Similar Listings
Sold
25 Photos
Sold
10 Photos
Sold
24 Photos
Sold
12 Photos
Content © 2026 MLS Property Information Network, Inc. The information in this listing was gathered from third party resources including the seller and public records.
Listing information provided courtesy of Tarantino Real Estate.
MLS Property Information Network, Inc. and its subscribers disclaim any and all representations or warranties as to the accuracy of this information.
