
Sold!
$761,000
3
Beds
2/1
Baths
2,144
Living Area
-
Property Description
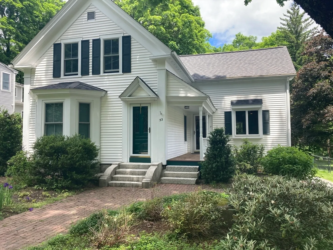
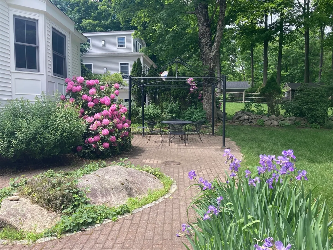
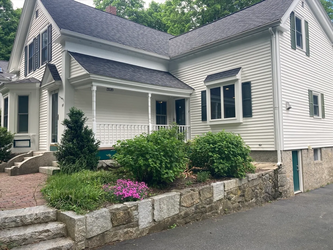
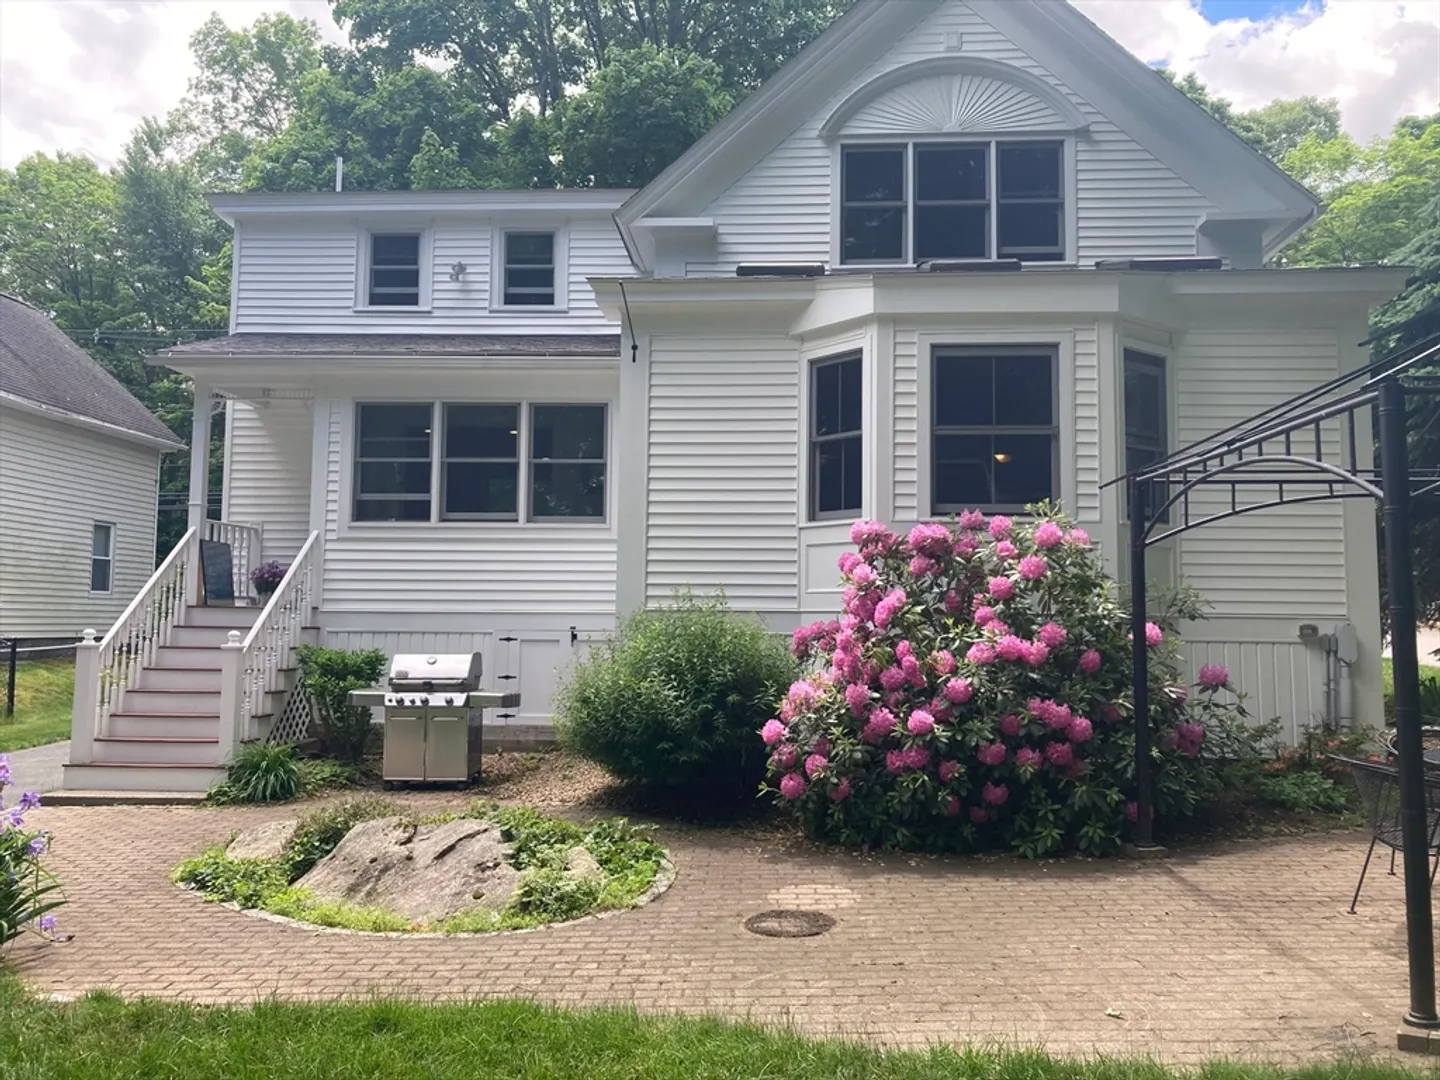
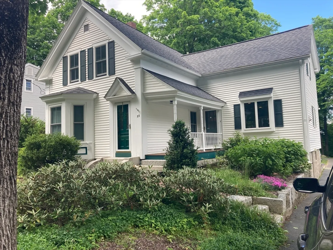
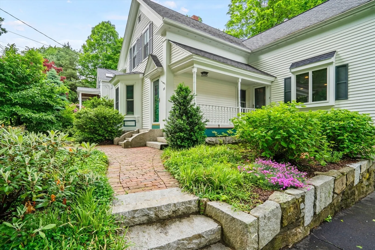
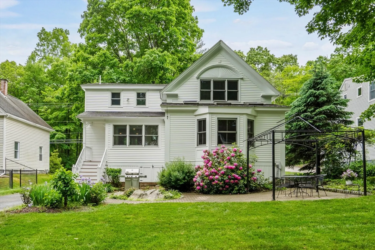
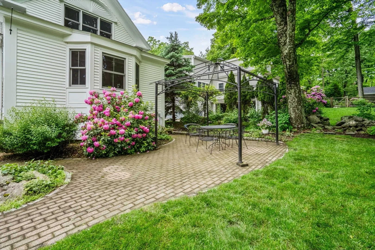
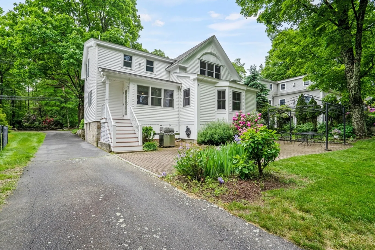
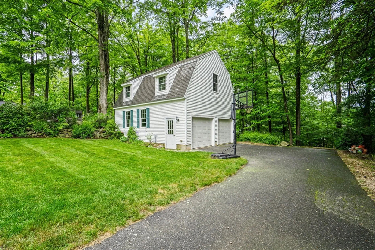
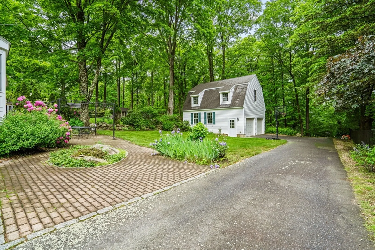
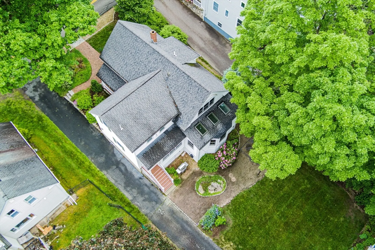
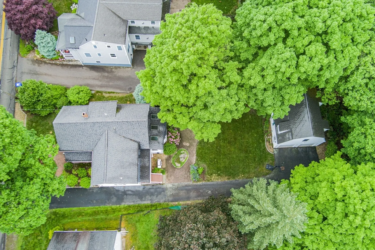
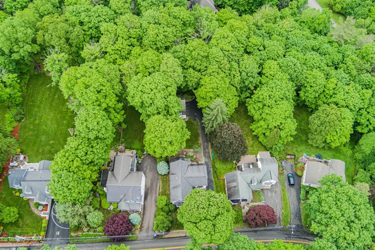
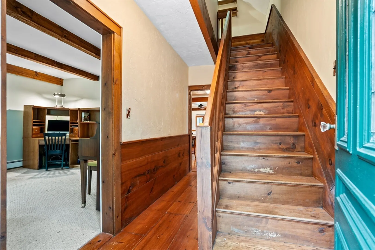
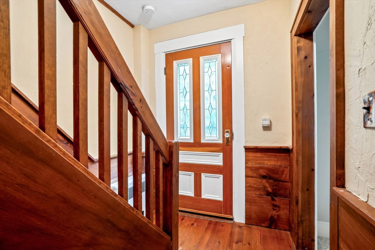
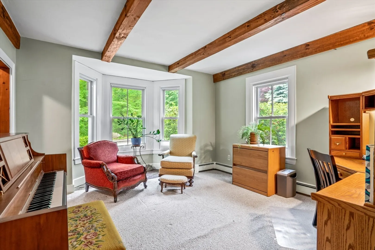
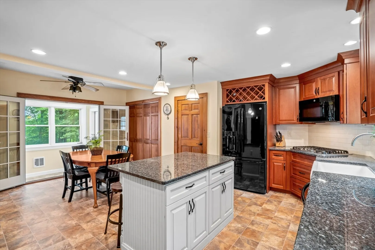
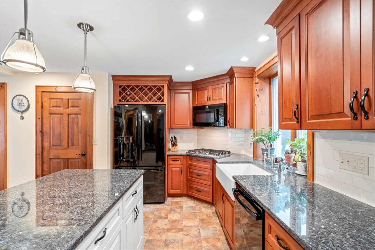
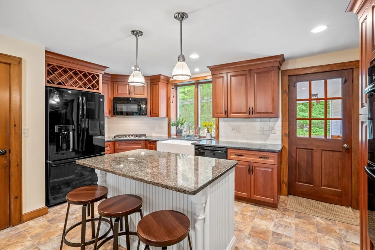
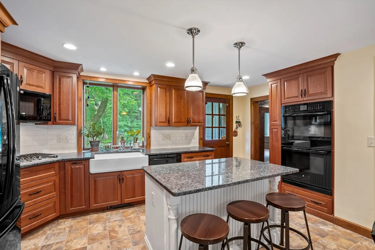
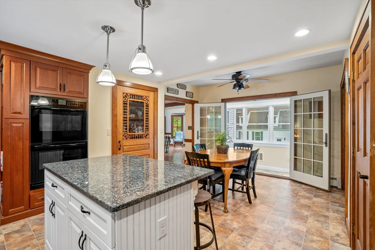
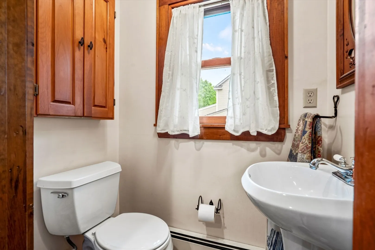
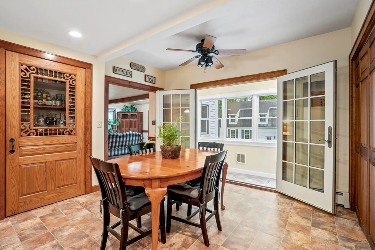
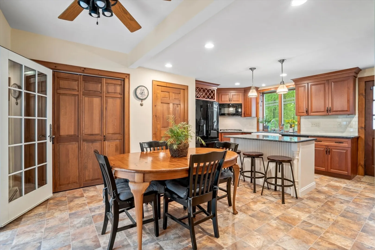
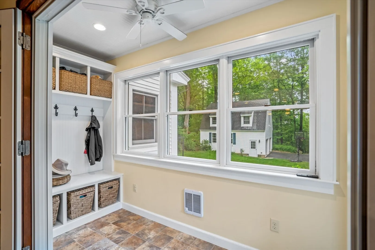
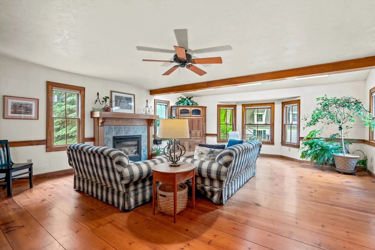
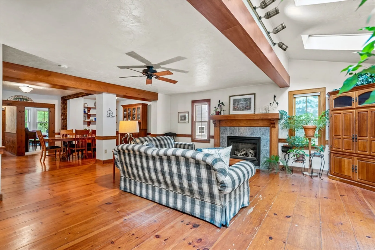
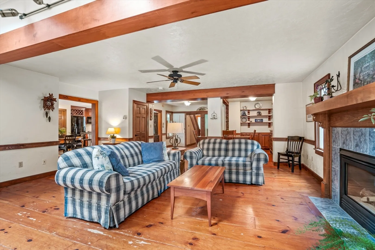
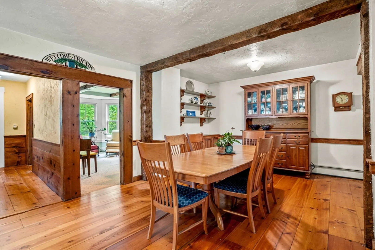
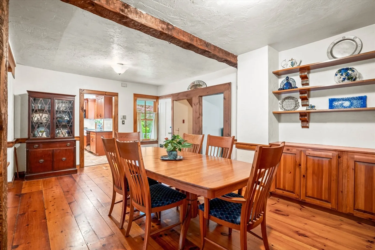
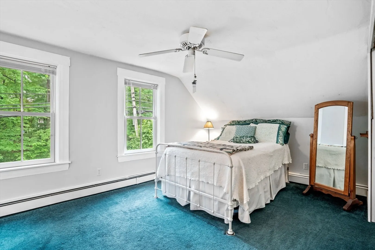
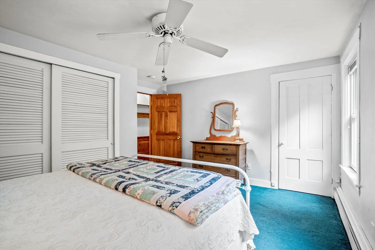
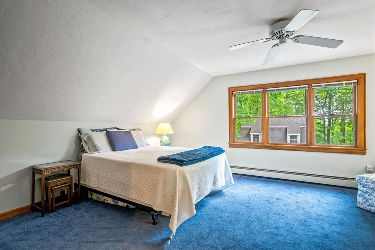
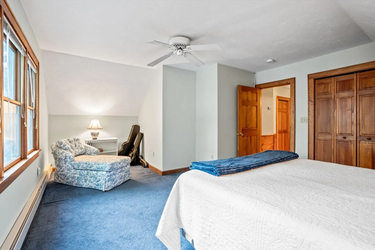
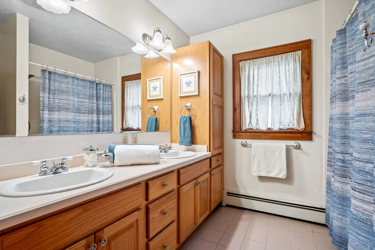
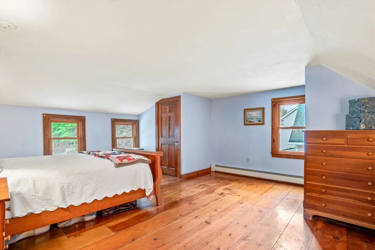
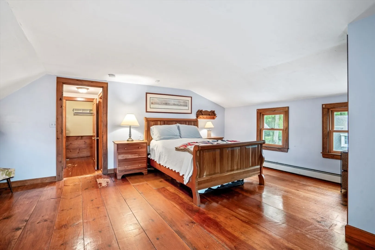
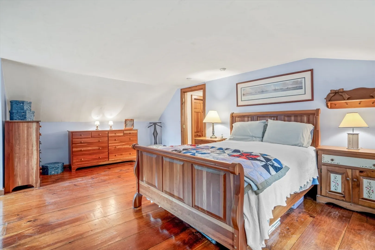
Welcome to this charming, beautifully maintained home just .5 miles to town common! The original home now boasts a beautifully integrated addition w/large open dining and family room area. The family room focal point is the tile surround gas fireplace, wide pine floors and huge bay window with views to the yard and woods behind. Renovated kitchen has granite center island with stools, granite counters, gas cook top and wall ovens. Half bath and laundry are off the kitchen. There is a cozy office/den just off the front entry. Three large bedroom plus two full baths ( primary bedroom is ensuite w/ walk in closet and bath) complete the second floor. Mudroom with locker style custom cabinetry leads to back entrance. The detached barn style garage has heated 20X26 room above it. Perfect for home office, studio, exercise room or future guest room. Backyard patio & gardens provide a tranquil sanctuary while still close to all the amenities of town center! One mile to middle and high schools!
-
Highlights
- Cooling: Window Unit(s)
- Parking Spots: 6
- Property Type: Single Family Residence
- Total Rooms: 8
- Status: Closed
- Heating: Baseboard, Natural Gas, Electric
- Property Class: Residential
- Style: Colonial, Antique
- Year Built: 1875
-
Additional Details
- Appliances: Gas Water Heater, Water Heater, Oven, Dishwasher, Microwave, Range, Refrigerator, Washer, Dryer
- Construction: Frame
- Exterior Features: Porch, Patio, Decorative Lighting
- Flooring: Wood, Tile, Carpet, Flooring - Wall to Wall Carpet, Flooring - Wood
- Interior Features: Open Floorplan, Recessed Lighting, Office, Bonus Room, Walk-up Attic
- Roof: Shingle
- Year Built Source: Public Records
- Basement: Interior Entry, Sump Pump, Concrete, Unfinished
- Exclusions: Wall Quilt Rack On Second Floor
- Fireplaces: 1
- Foundation: Granite
- Road Frontage Type: Public
- Year Built Details: Approximate
- Zoning: Ra
-
Amenities
- Community Features: Public Transportation, Park, Walk/Jog Trails, Bike Path, Highway Access, Public School, T-Station
- Parking Features: Detached, Paved Drive, Paved
- Covered Parking Spaces: 2
-
Utilities
- Electric: 200+ Amp Service
- Water Source: Public
- Sewer: Public Sewer
-
Fees / Taxes
- Assessed Value: $608,800
- Compensation Based On: Net Sale Price
- Tax Year: 2024
- Buyer Agent Compensation: 2%
- Facilitator Compensation: 2%
- Taxes: $8,895
Similar Listings
Sold
40 Photos
Sold
NEW CONSTRUCTION
2 Photos
Sold
36 Photos
Sold
30 Photos
Content © 2026 MLS Property Information Network, Inc. The information in this listing was gathered from third party resources including the seller and public records.
Listing information provided courtesy of RE/MAX Executive Realty.
MLS Property Information Network, Inc. and its subscribers disclaim any and all representations or warranties as to the accuracy of this information.
