
Sold!
$872,000
4
Beds
2/1
Baths
1,833
Living Area
-
Property Description
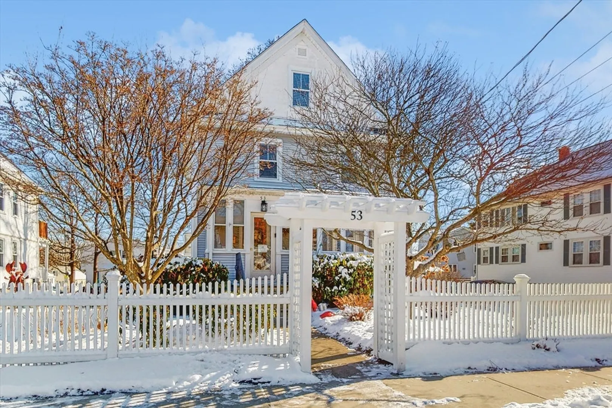
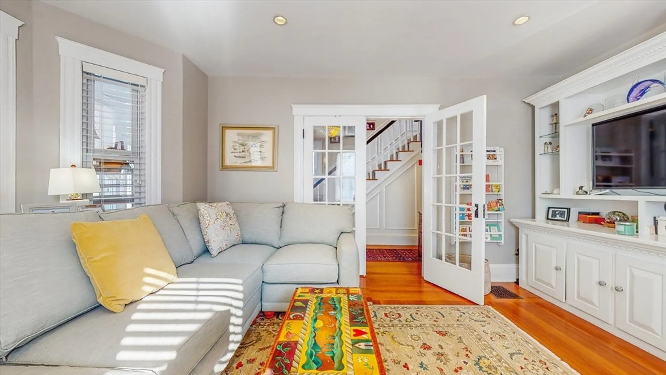
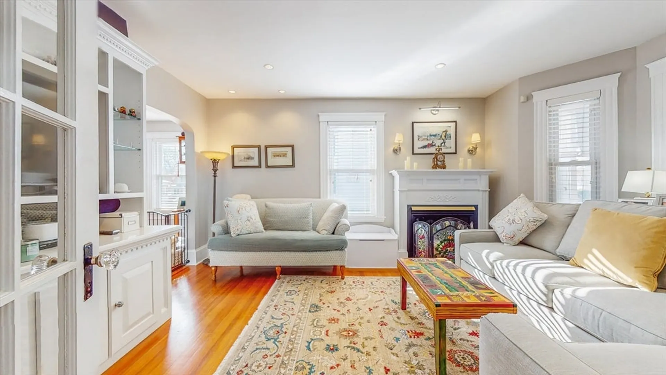
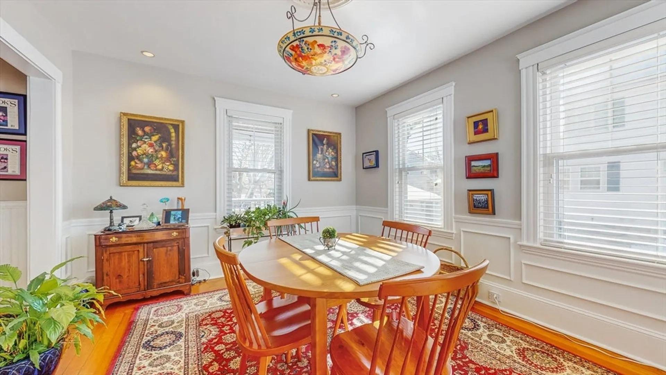
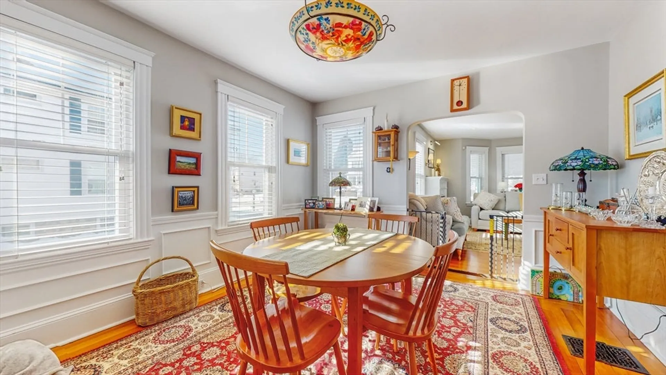
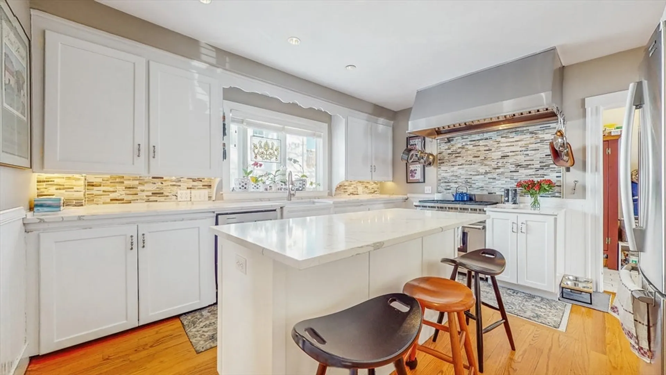
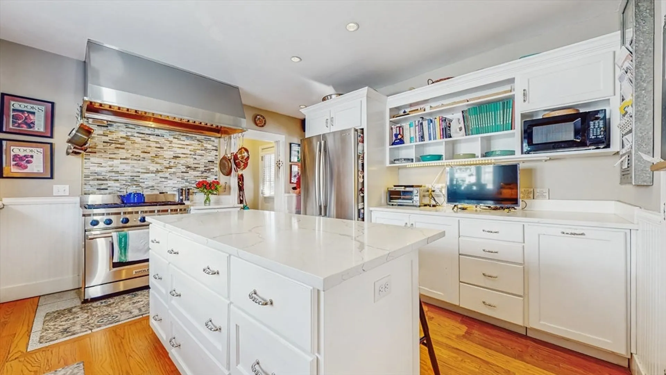
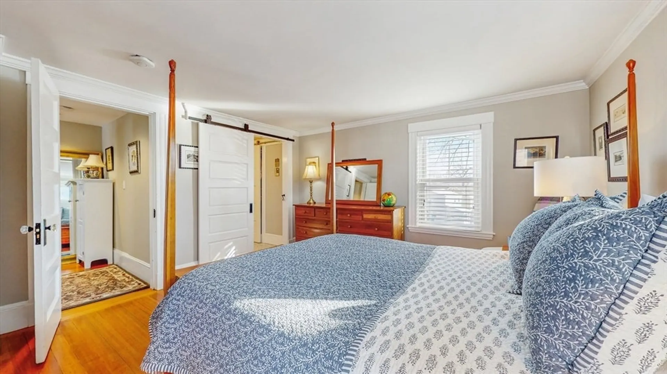
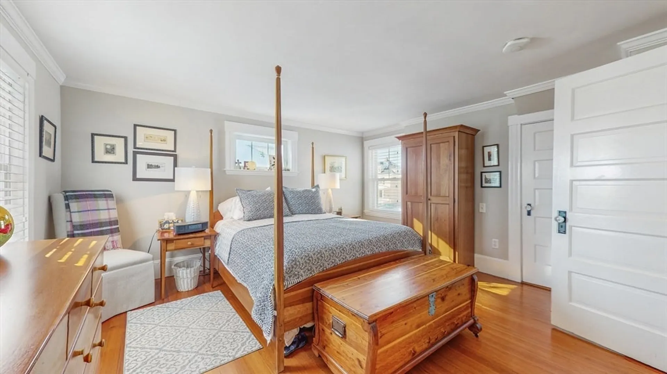
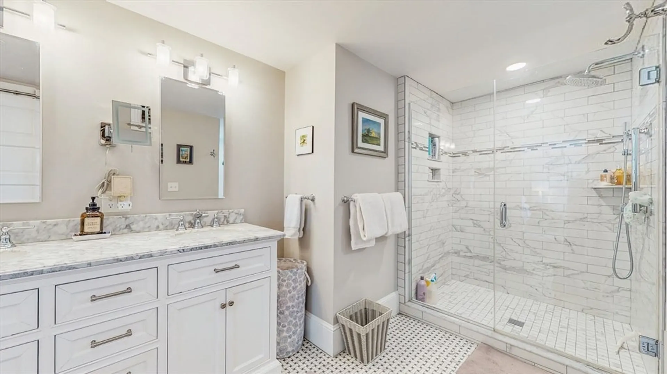
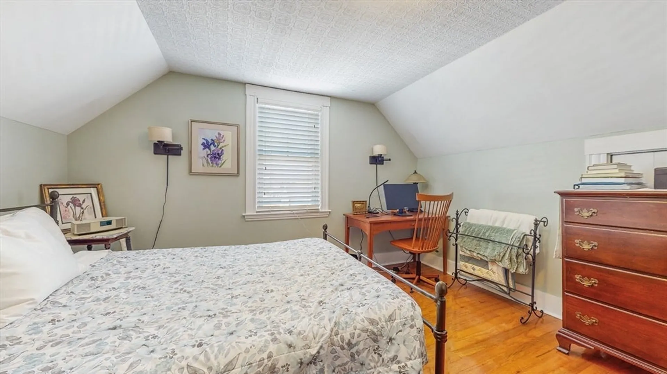
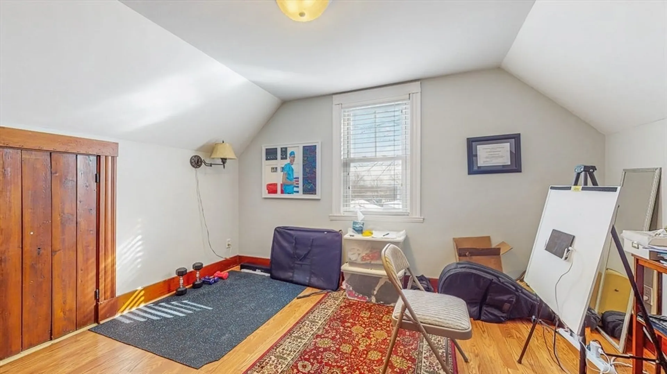
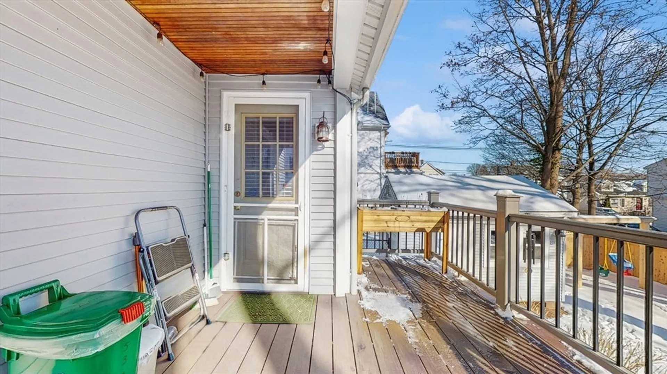
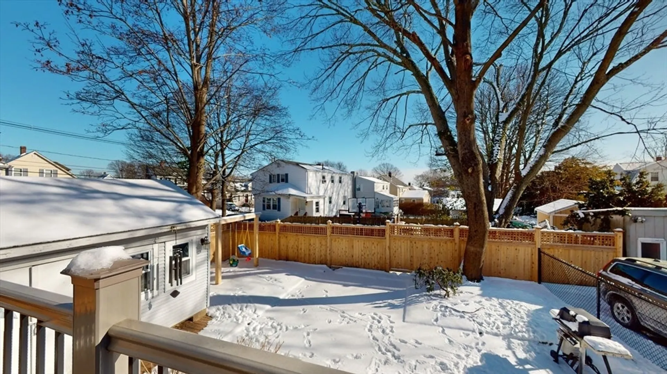
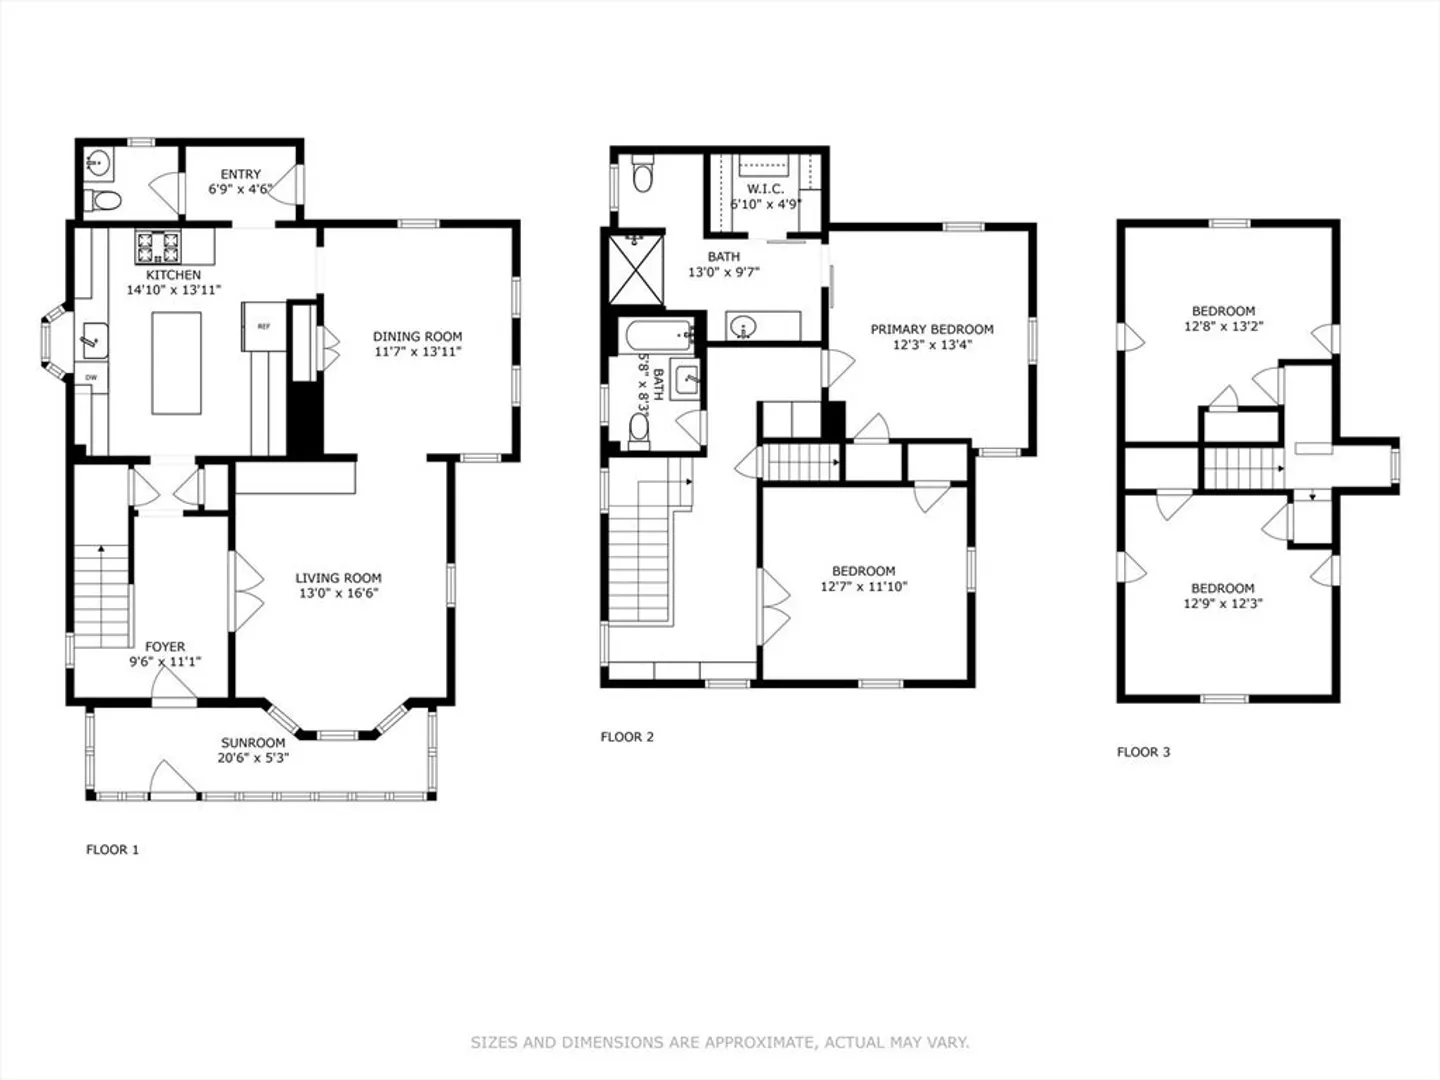
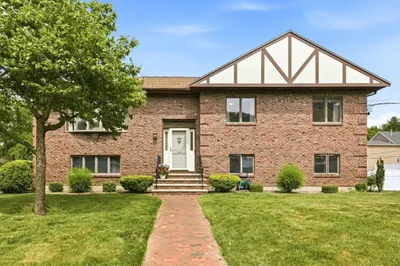
Mixing old-world charm with modern-day conveniences, this home truly has it all. From the 6-burner Wolf stove and oversized island in the kitchen—certain to satisfy any chef—to the warm hardwood floors, central air, custom built-ins, and elegant wainscoting throughout, every detail is designed to elevate your living experience. The primary suite offers a spa-like retreat with its oversized shower and generous closet space, while the fenced-in, minimal-care yard and private back deck invite you to unwind when the weather turns pleasant. Move right in and enjoy all the comfort and style this exceptional home has to offer.Short walk to town center, commuter rail and elementary school. Great location to call home!
-
Highlights
- Cooling: Central Air
- Parking Spots: 4
- Property Type: Single Family Residence
- Total Rooms: 8
- Status: Closed
- Heating: Forced Air, Natural Gas
- Property Class: Residential
- Style: Colonial
- Year Built: 1920
-
Additional Details
- Appliances: Gas Water Heater, Water Heater, Range, Dishwasher, Disposal, Microwave, Refrigerator, Washer, Dryer
- Construction: Frame
- Exterior Features: Porch - Enclosed, Deck, Patio, Rain Gutters, Storage, Fenced Yard, Garden
- Flooring: Wood
- Interior Features: Walk-up Attic, Internet Available - Broadband
- Road Frontage Type: Public
- SqFt Source: Public Record
- Year Built Source: Public Records
- Basement: Full
- Exclusions: Dining Room Chandelier
- Fireplaces: 1
- Foundation: Stone
- Lot Features: Level
- Roof: Shingle
- Year Built Details: Actual
- Zoning: res
-
Amenities
- Community Features: Public Transportation, Shopping, Pool, Laundromat, Highway Access, House of Worship, Public School, T-Station
- Security Features: Security System
- Parking Features: Paved Drive, Off Street
-
Utilities
- Electric: 200+ Amp Service
- Water Source: Public
- Sewer: Public Sewer
-
Fees / Taxes
- Assessed Value: $658,600
- Taxes: $6,928
- Tax Year: 2025
Similar Listings
Sold
36 Photos
Sold
27 Photos
Sold
16 Photos
Sold
32 Photos
Content © 2026 MLS Property Information Network, Inc. The information in this listing was gathered from third party resources including the seller and public records.
Listing information provided courtesy of William Raveis R.E. & Home Services.
MLS Property Information Network, Inc. and its subscribers disclaim any and all representations or warranties as to the accuracy of this information.
