
Sold!
$390,000
2
Beds
1
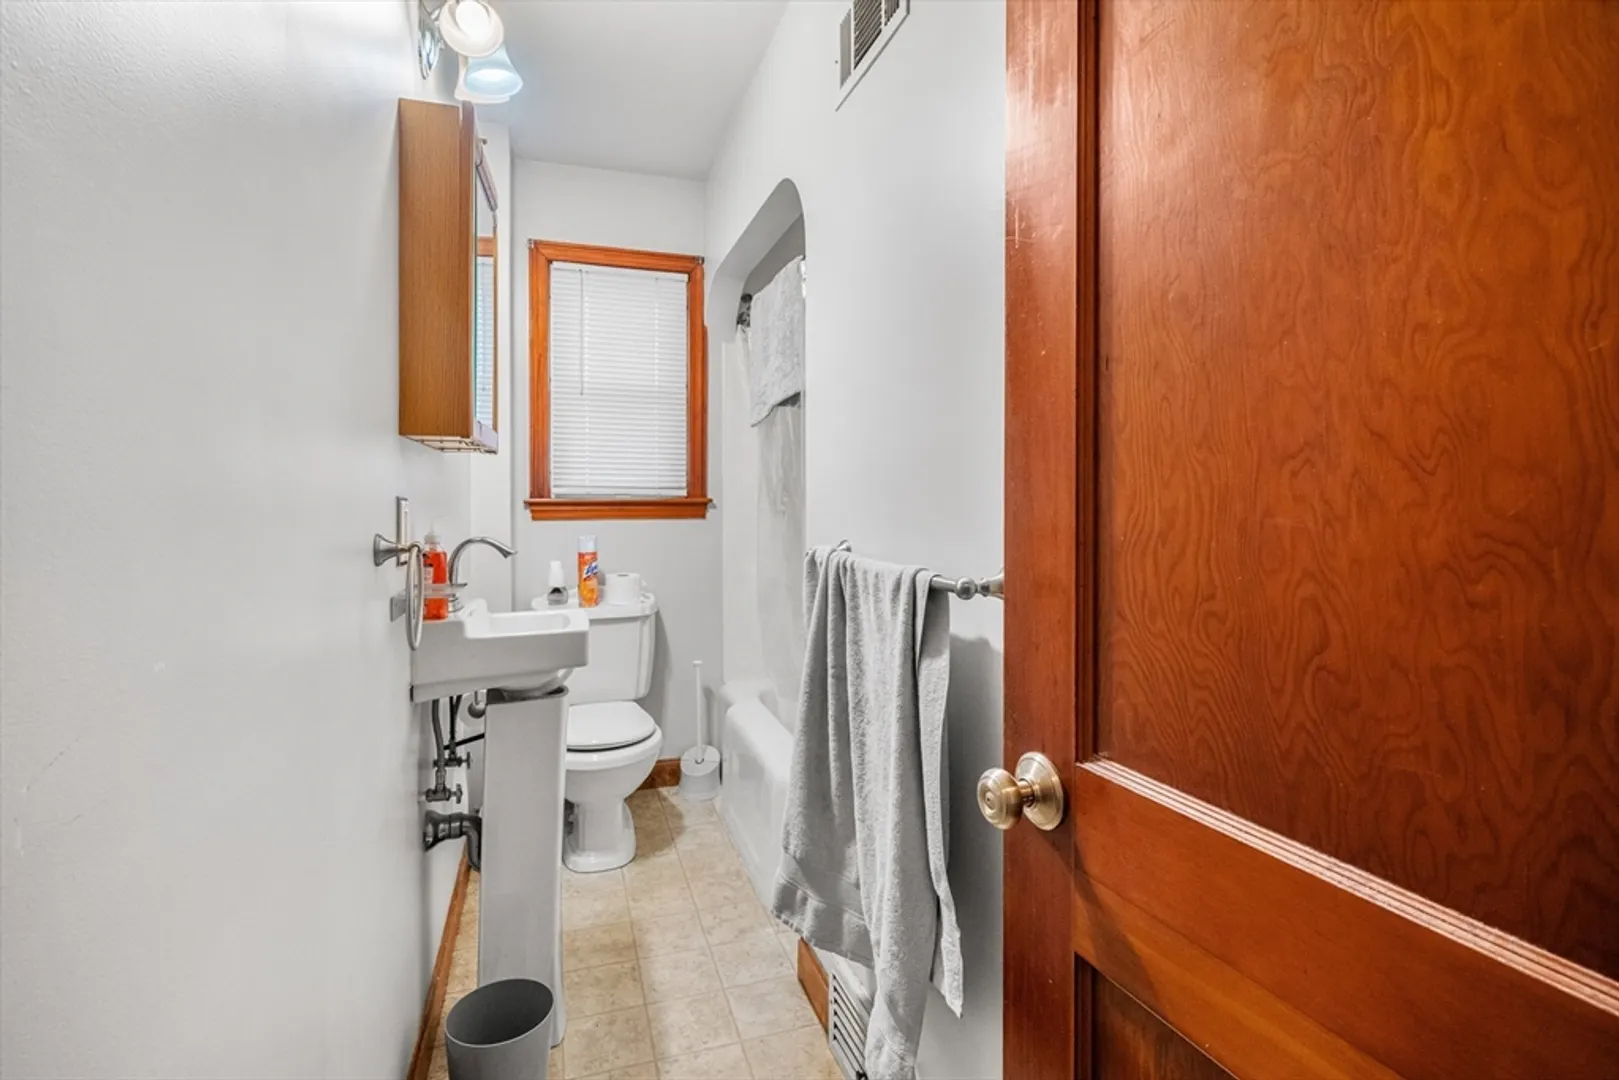
Bath
780
Living Area
-
Property Description
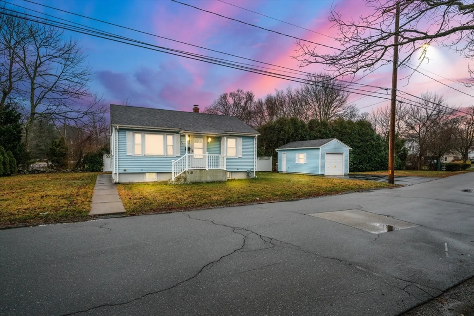
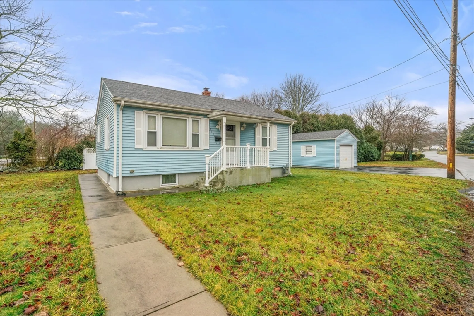
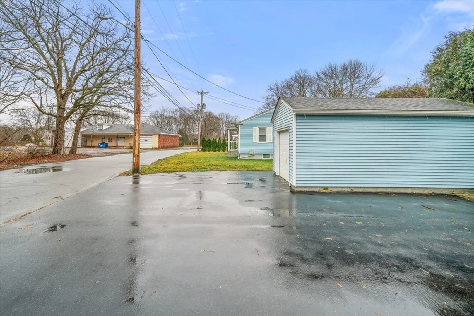
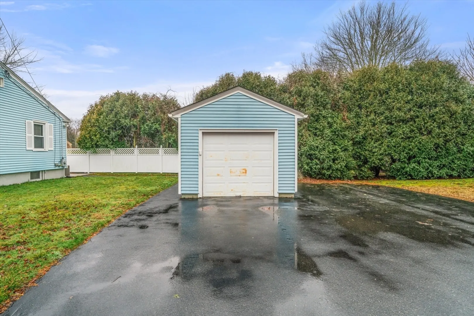
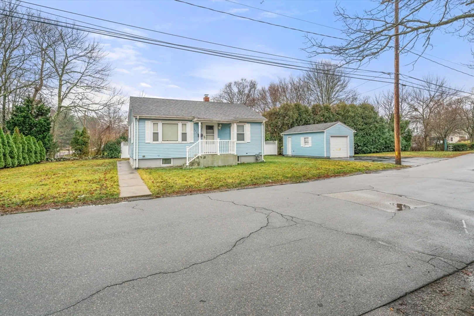
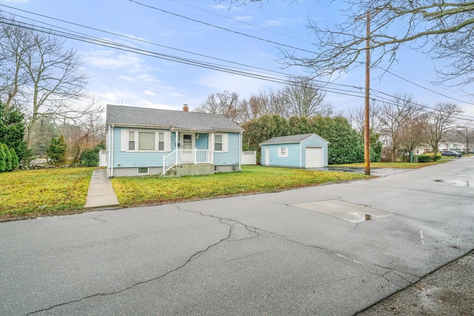
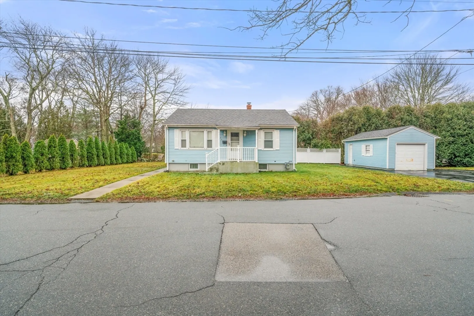
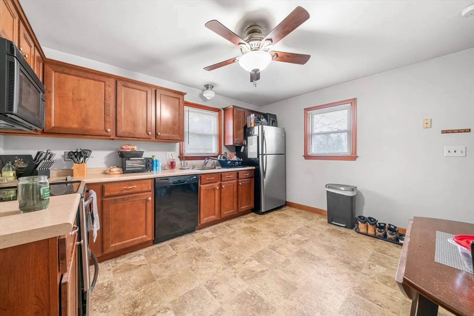
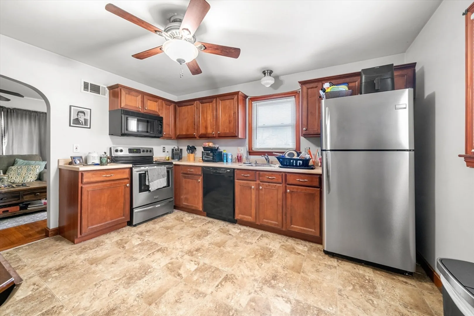
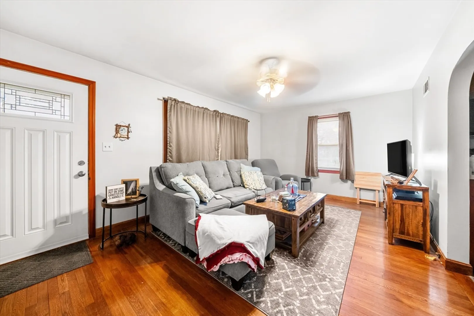
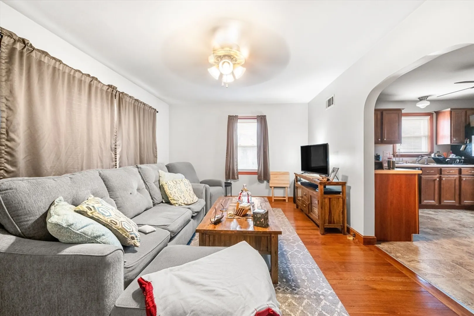
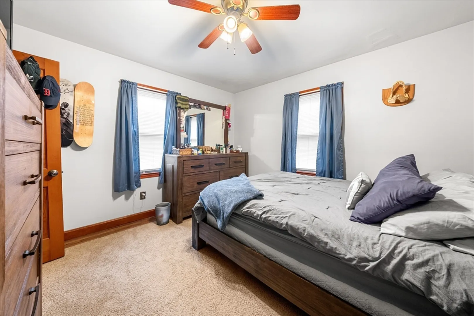
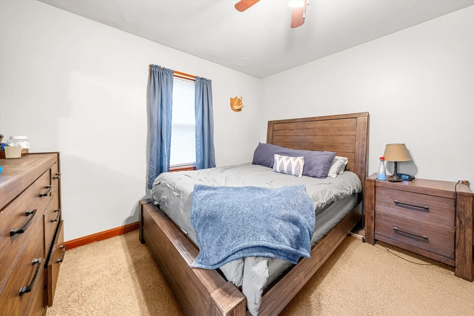
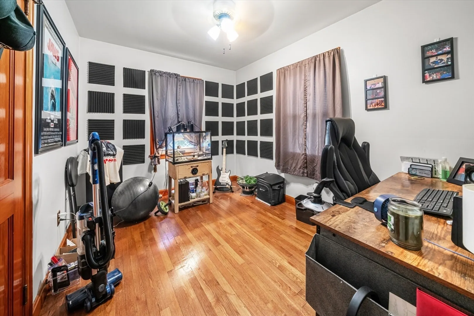
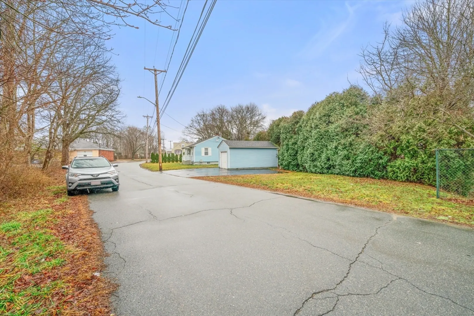
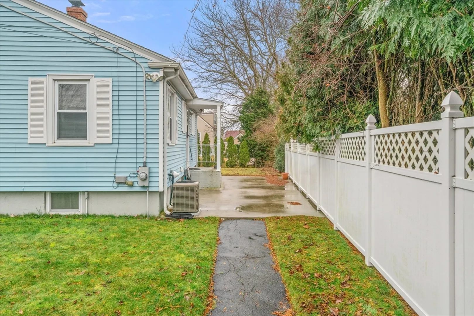
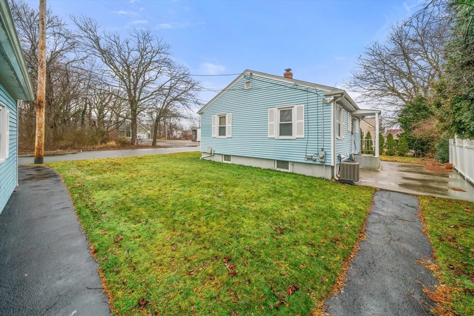
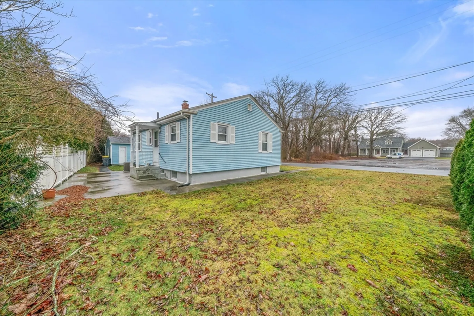
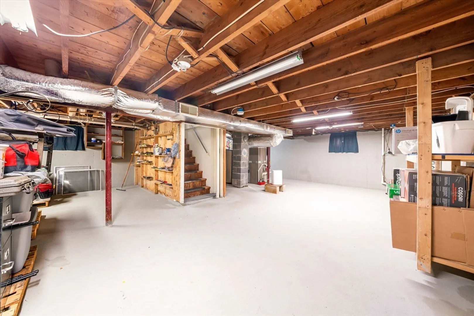
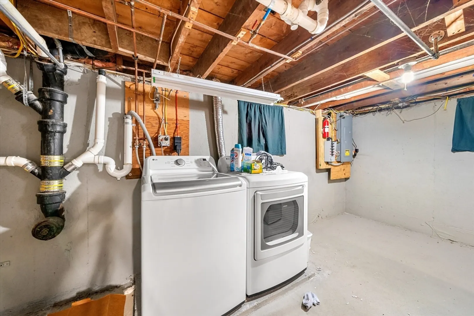
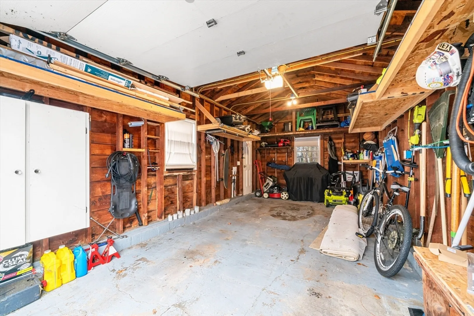
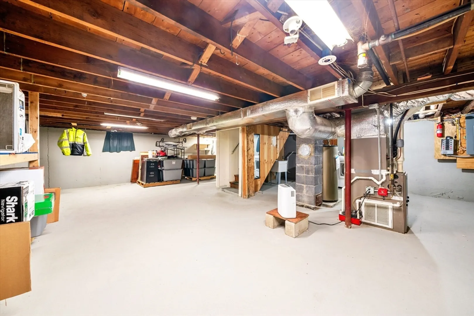
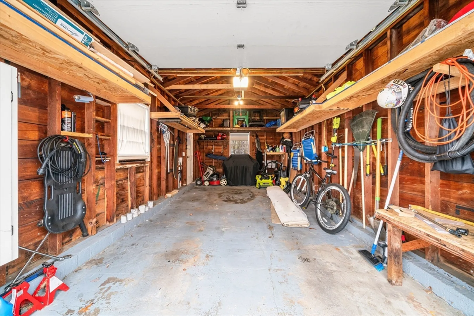
This charming ranch-style home boasts a cozy yet spacious layout, ideal for comfortable one level living. As you approach, you're greeted by a well-kept exterior with a one-car garage providing shelter for your vehicle and additional storage space, as well as a neatly paved driveway, capable of accommodating up to five cars, providing ample parking space for both residents and guests. A highlight of this home is its practical amenities, including central air conditioning for year-round comfort, a generator hookup for peace of mind during power outages, and hardwood floors under the plush carpet. Descending to the basement, you'll find a well-maintained space with a French drain system, offering ample storage opportunities, as well as washer & dryer hookup. Open House Saturday, (March 16th) from 12:00-2:00pm.
-
Highlights
- Cooling: Central Air
- Parking Spots: 5
- Property Type: Single Family Residence
- Total Rooms: 4
- Status: Closed
- Heating: Forced Air, Natural Gas
- Property Class: Residential
- Style: Ranch
- Year Built: 1930
-
Additional Details
- Basement: Full, Interior Entry, Concrete
- Foundation: Concrete Perimeter
- Year Built Details: Actual
- Zoning: R1
- Flooring: Carpet, Hardwood
- Road Frontage Type: Public
- Year Built Source: Public Records
-
Amenities
- Community Features: Shopping, Park, Walk/Jog Trails, Conservation Area, Highway Access, House of Worship, Public School
- Parking Features: Detached, Garage Door Opener, Storage, Garage Faces Side, Paved Drive, Off Street, Paved
- Covered Parking Spaces: 1
- Waterfront Features: Beach Front, Bay, Ocean, 1 to 2 Mile To Beach
-
Utilities
- Electric: 200+ Amp Service
- Water Source: Public
- Sewer: Public Sewer
-
Fees / Taxes
- Assessed Value: $288,300
- Compensation Based On: Net Sale Price
- Taxes: $3,656
- Buyer Agent Compensation: 2%
- Tax Year: 2023
Similar Listings
Sold
29 Photos
Sold
18 Photos
Sold
34 Photos
Sold
32 Photos
Content © 2026 MLS Property Information Network, Inc. The information in this listing was gathered from third party resources including the seller and public records.
Listing information provided courtesy of Keller Williams Realty.
MLS Property Information Network, Inc. and its subscribers disclaim any and all representations or warranties as to the accuracy of this information.
