
Sold!
$470,000
3
Beds
1
Bath
1,102
Living Area
-
Property Description
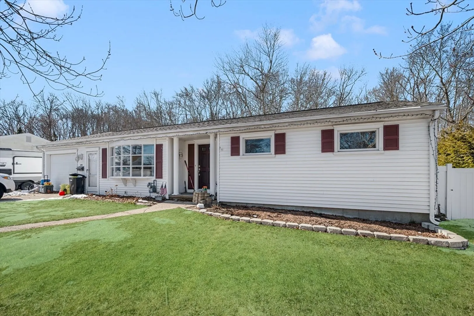
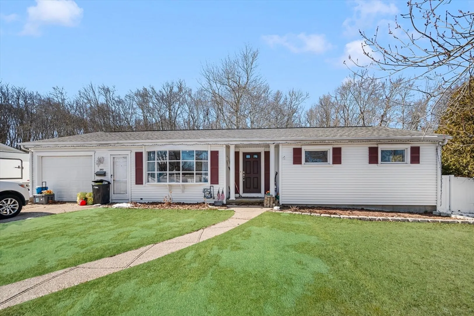
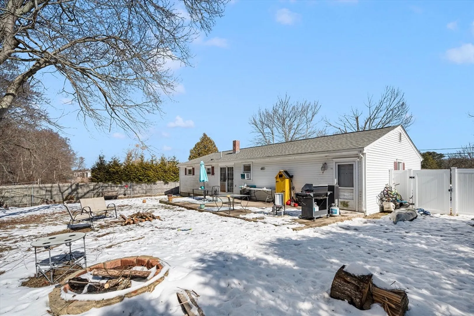
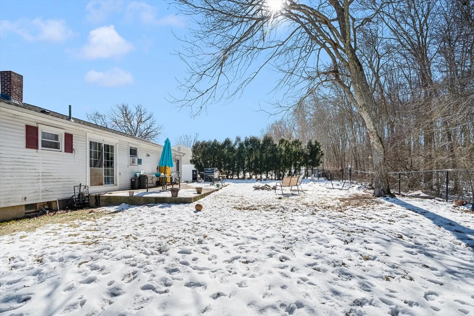
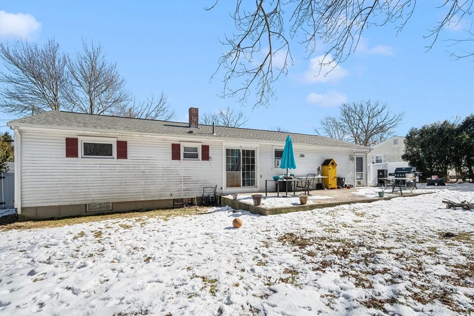
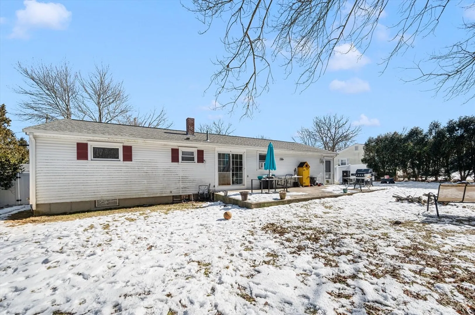
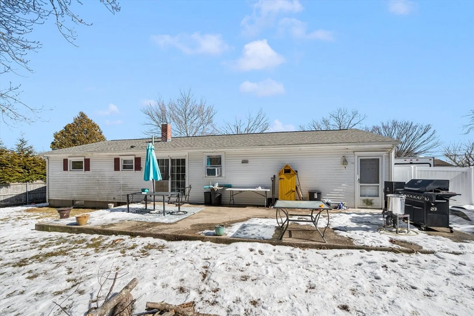
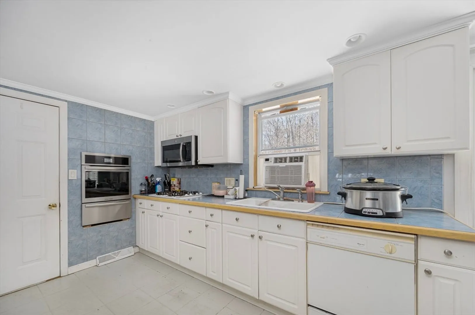
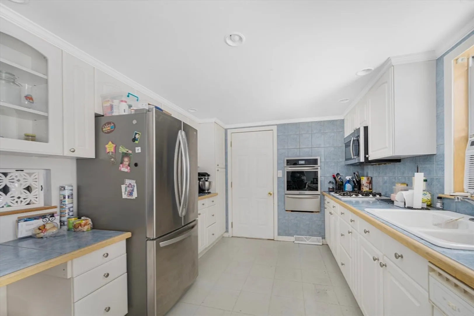
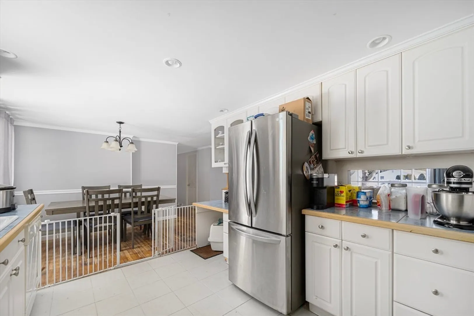
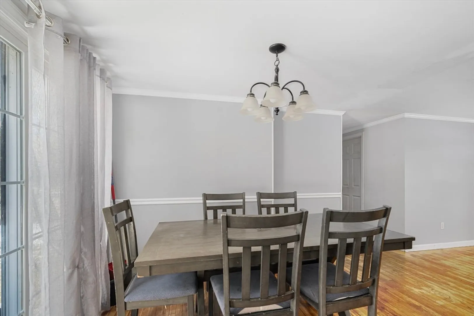
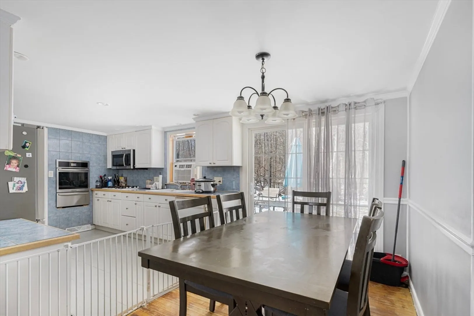
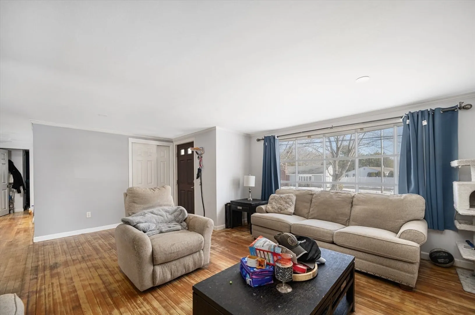
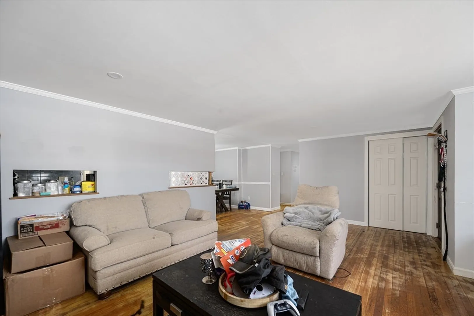
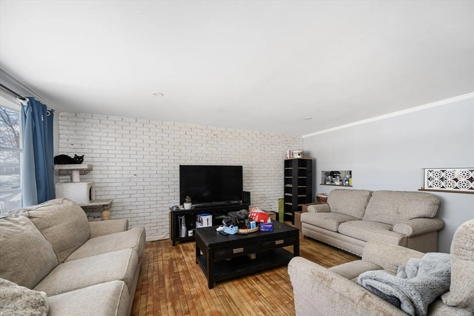
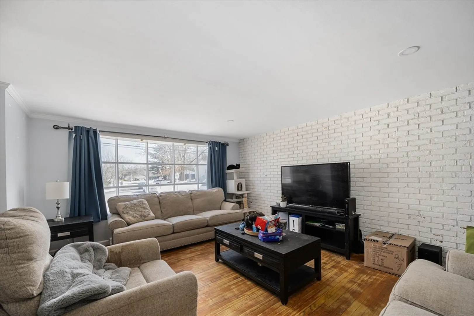
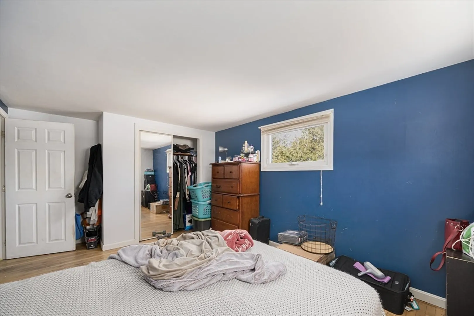
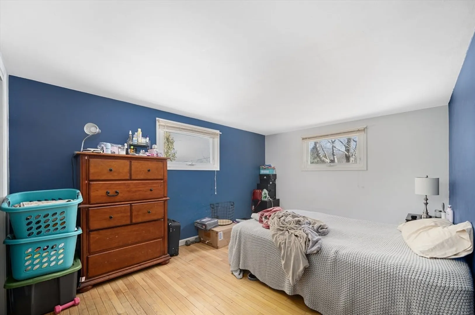
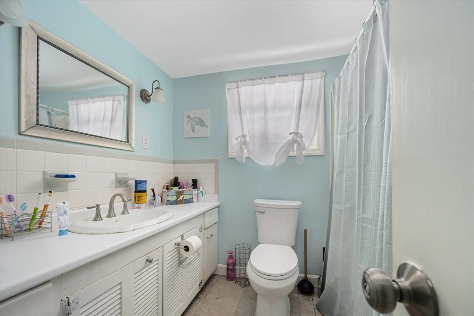
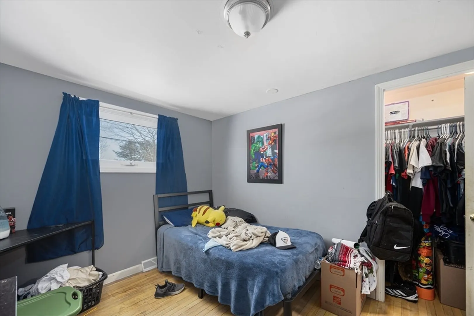
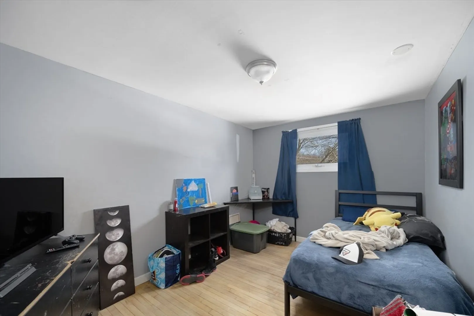
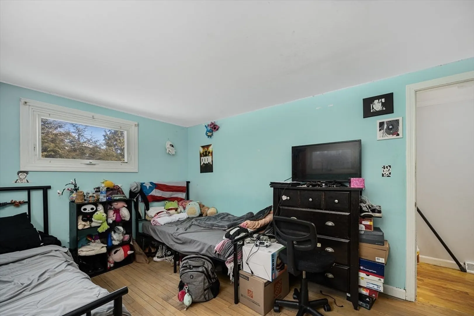
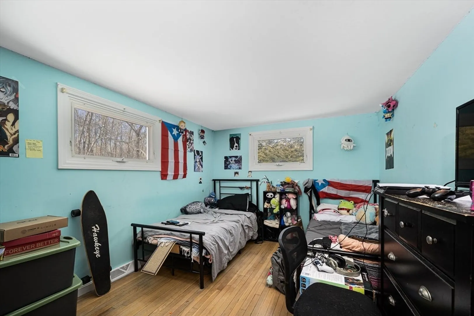
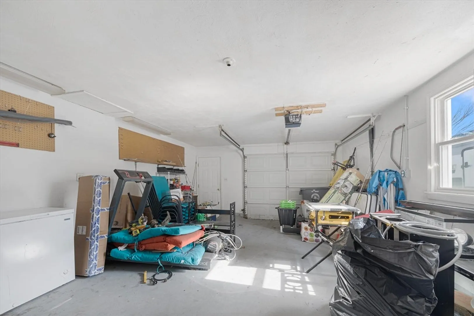
Welcome to 393 Almy Road, a delightful 3-bedroom, 1-bathroom ranch nestled in Somerset's Ashton neighborhood. This charming one level home boasts a newer roof and gleaming hardwood floors throughout. Upon entry, you're greeted by a spacious living room that seamlessly flows into an open-concept kitchen and dining area. The dining room features sliding doors leading to a generous fenced-in backyard, perfect for entertaining under the shade of mature trees. The attached garage provides convenient access, especially during winter months. This property and location is ideal for anyone seeking to join the vibrant Somerset community -- known for a top rated school system, easy commuter access, and great amenities. Don't miss this opportunity to own a home in a highly sought-after location.
-
Highlights
- Heating: Forced Air
- Property Class: Residential
- Style: Ranch
- Year Built: 1966
- Parking Spots: 2
- Property Type: Single Family Residence
- Total Rooms: 5
- Status: Closed
-
Additional Details
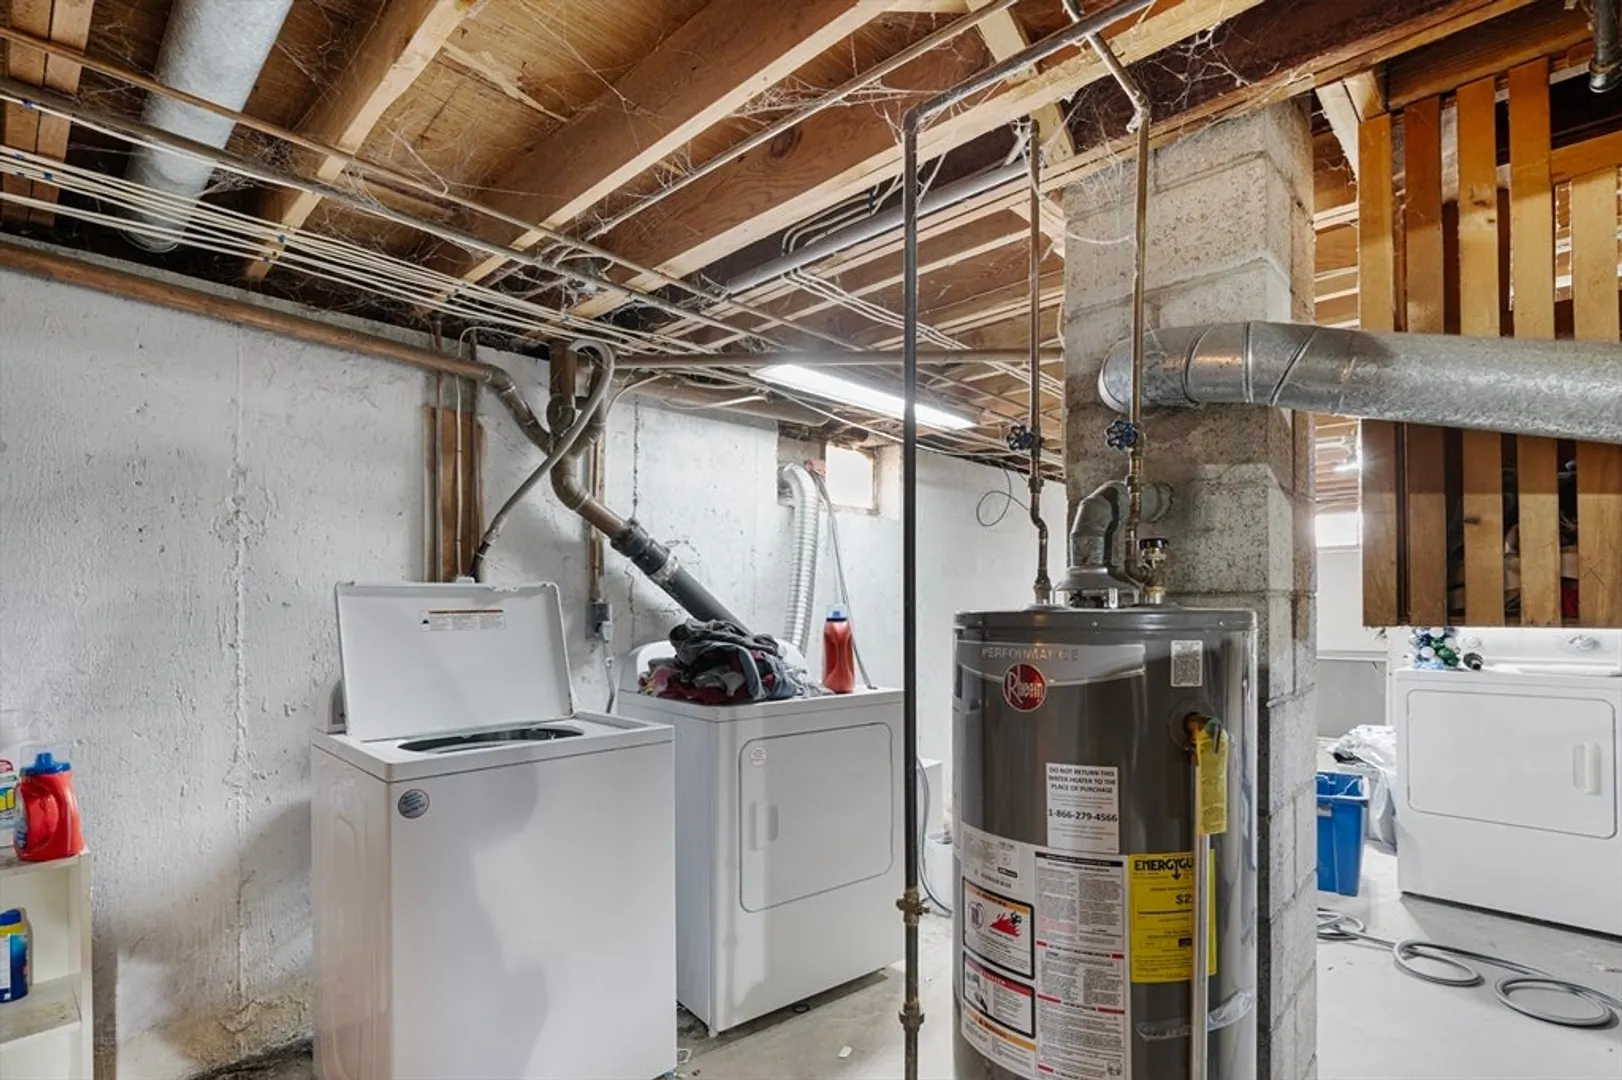
- Appliances: Gas Water Heater, Range, Refrigerator
- Exterior Features: Fenced Yard
- Foundation: Concrete Perimeter
- SqFt Source: Public Record
- Year Built Source: Public Records
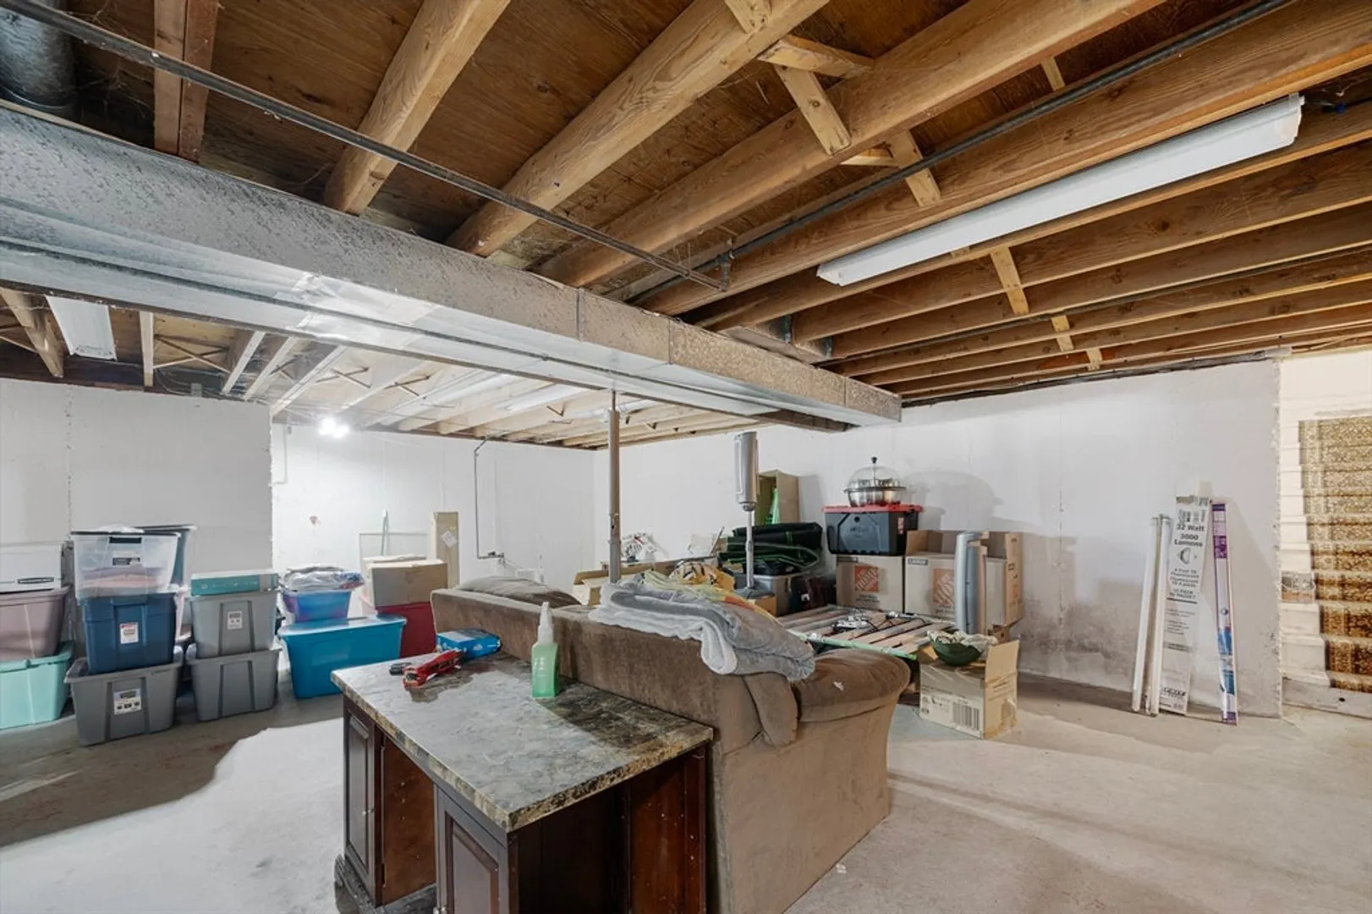
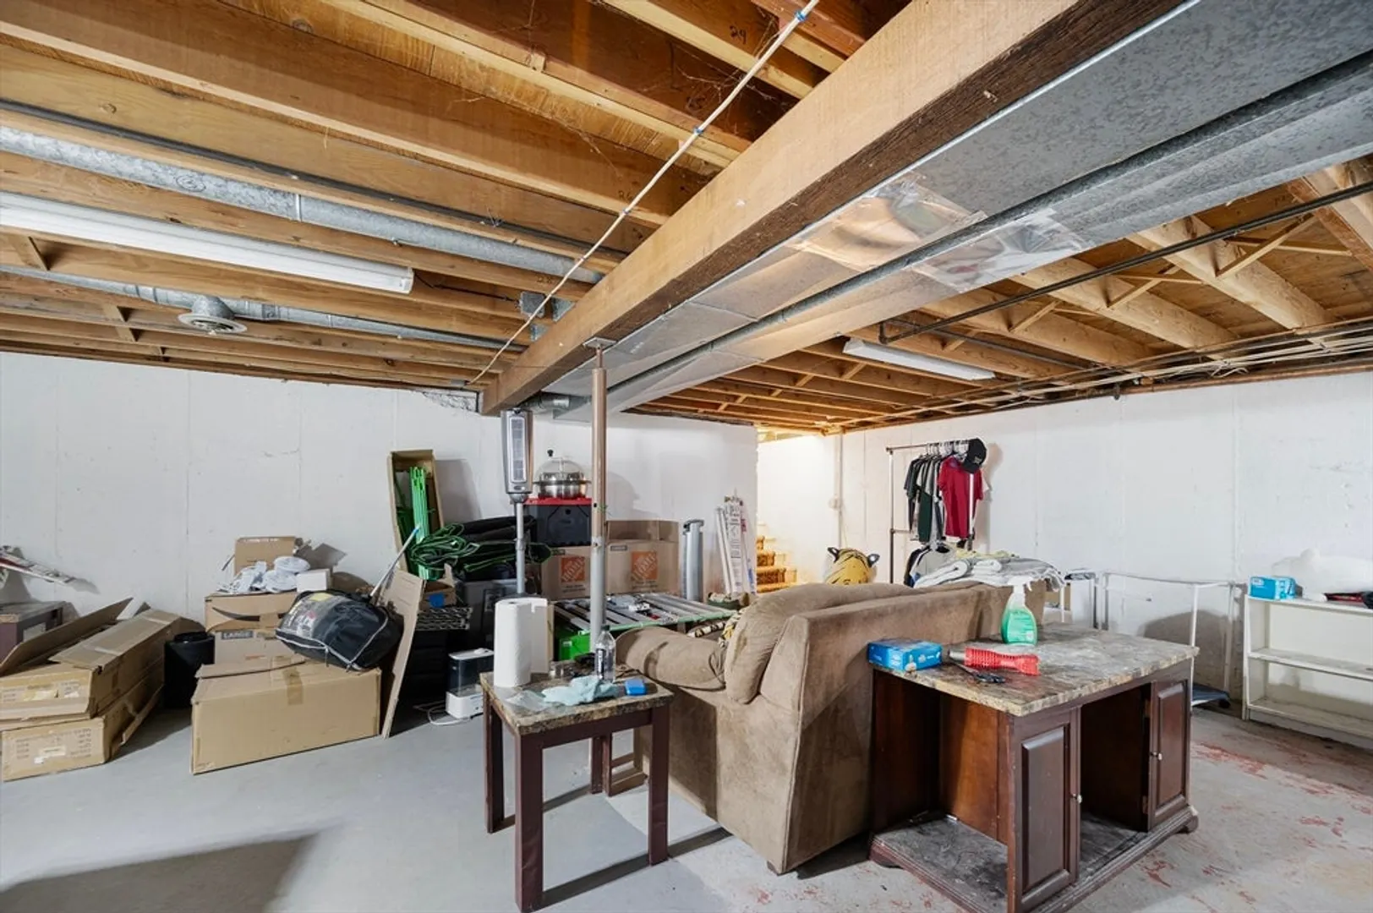
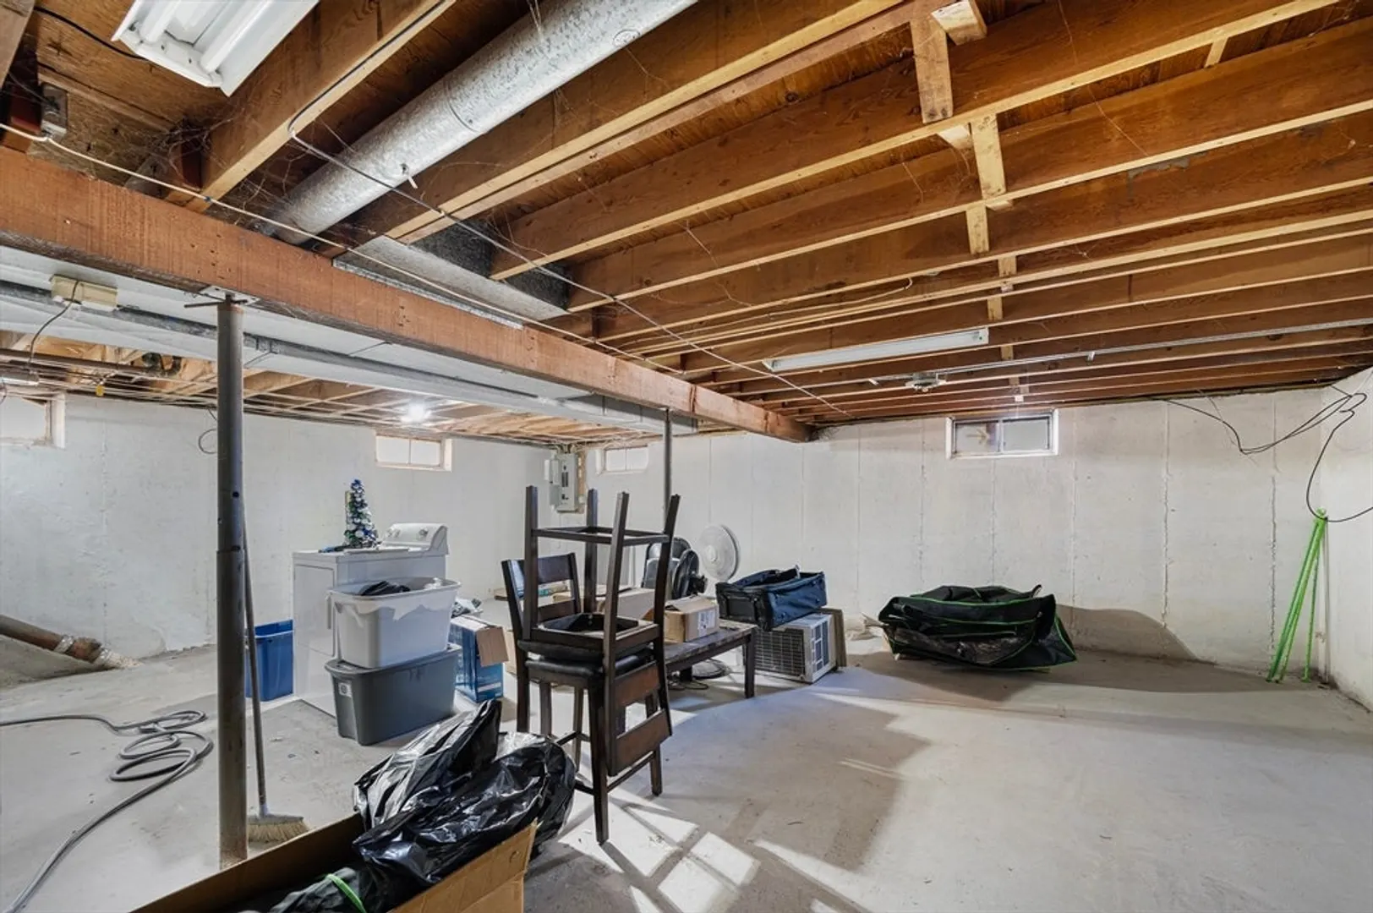
- Basement: Full
- Flooring: Wood
- Road Frontage Type: Public
- Year Built Details: Actual
- Zoning: R1
-
Amenities
- Community Features: Park, Public School
- Parking Features: Attached, Paved Drive
- Covered Parking Spaces: 1
-
Utilities
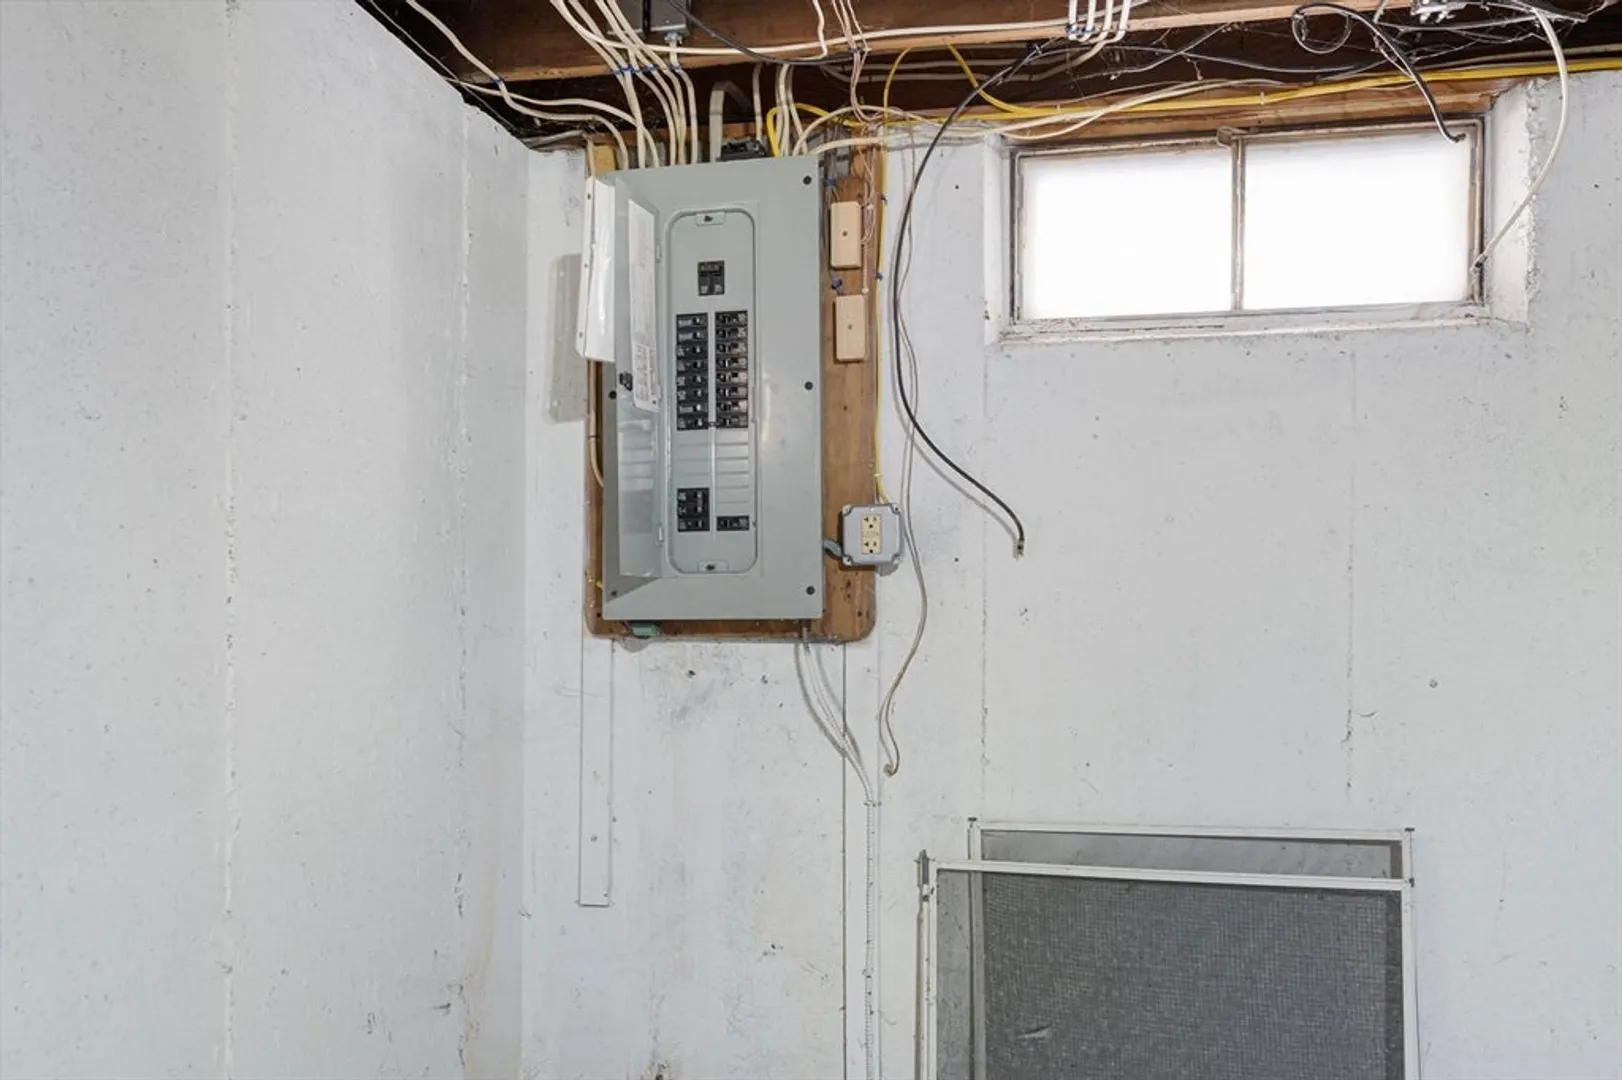
- Electric: 100 Amp Service
- Water Source: Public
- Sewer: Public Sewer
-
Fees / Taxes
- Assessed Value: $377
- Taxes: $4,819
- Tax Year: 2024
Similar Listings
Sold
28 Photos
Sold
26 Photos
Sold
37 Photos
Sold
40 Photos
Content © 2026 MLS Property Information Network, Inc. The information in this listing was gathered from third party resources including the seller and public records.
Listing information provided courtesy of Keller Williams Realty Colonial Partners.
MLS Property Information Network, Inc. and its subscribers disclaim any and all representations or warranties as to the accuracy of this information.
