
Sold!
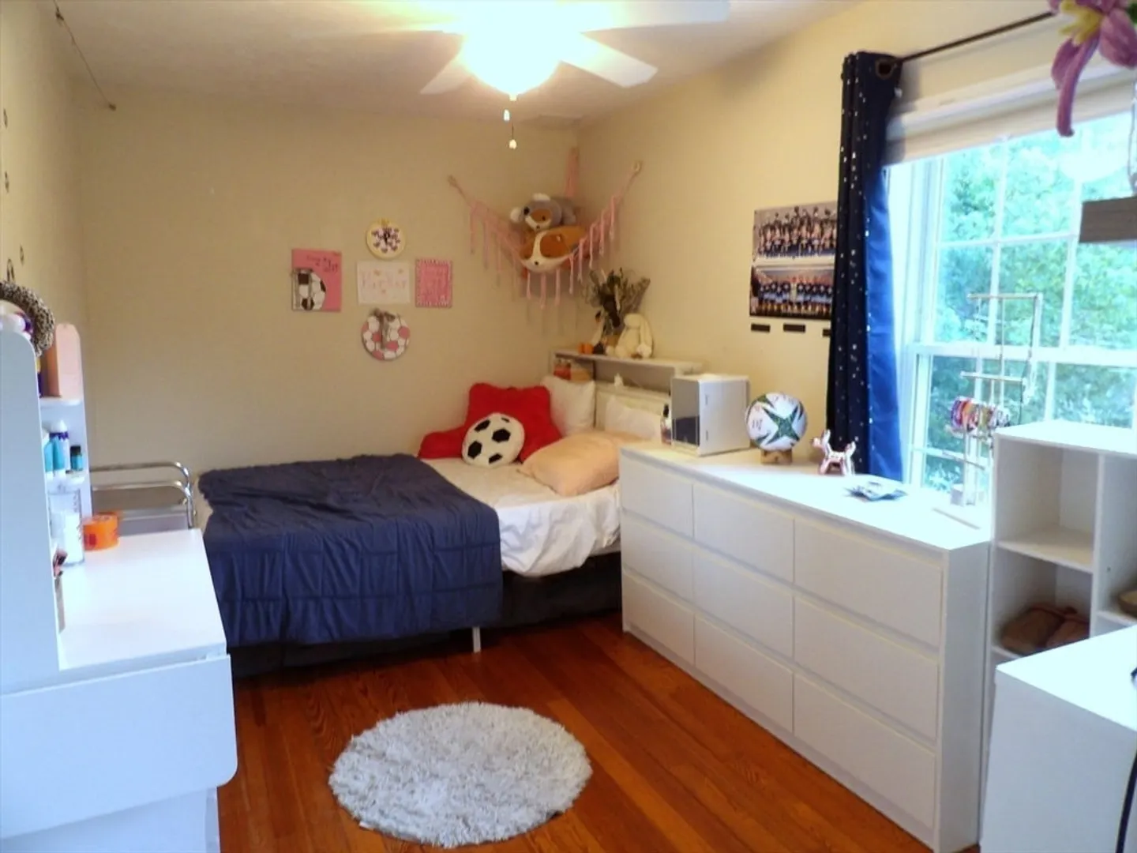
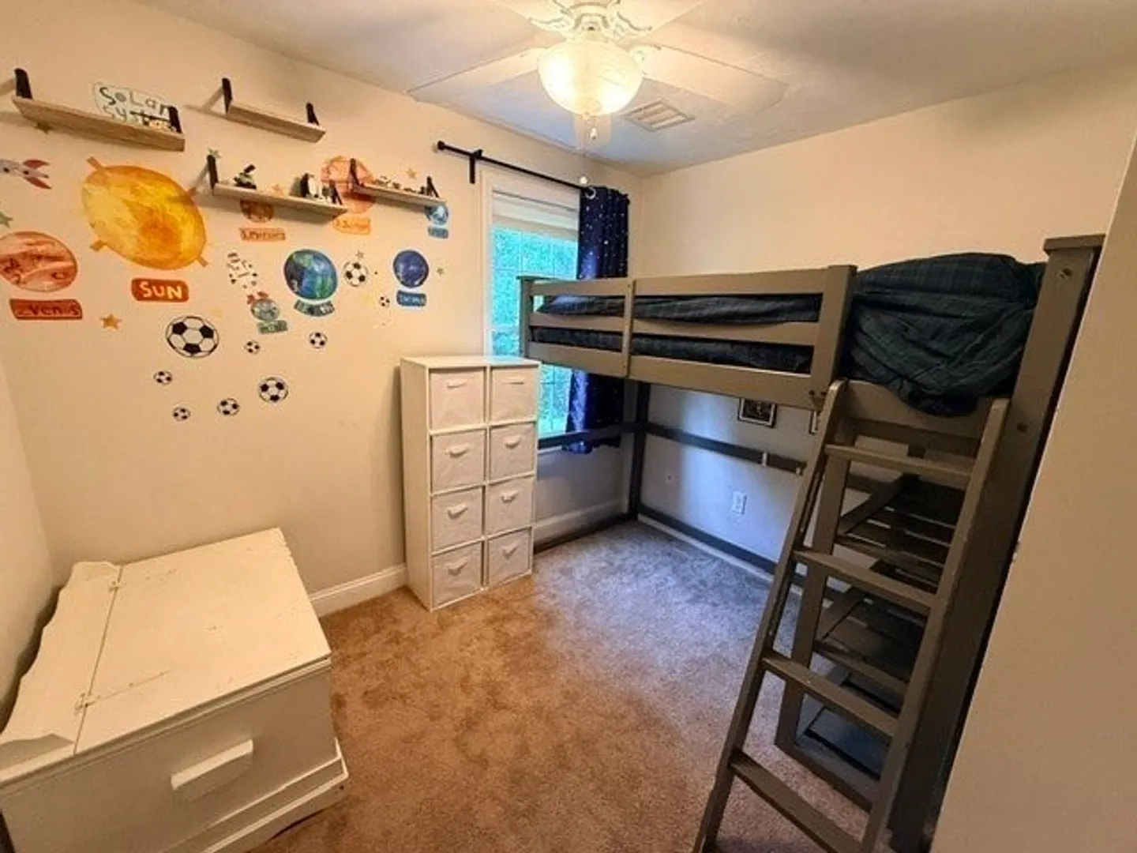
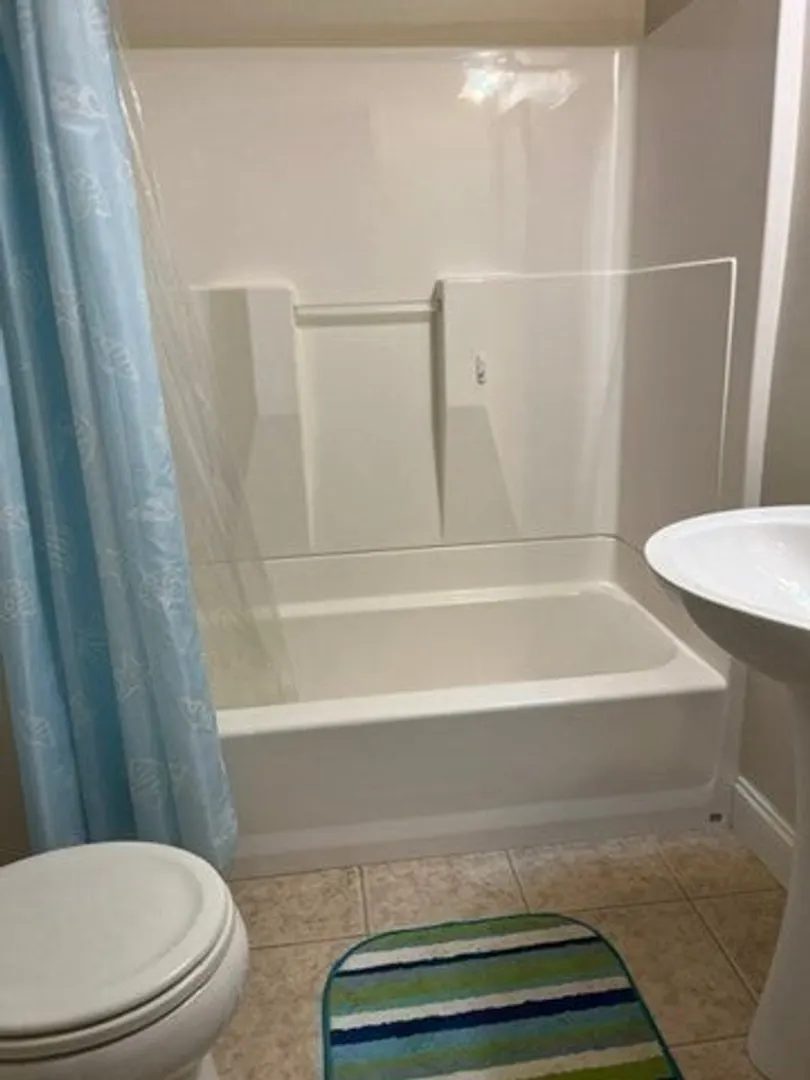
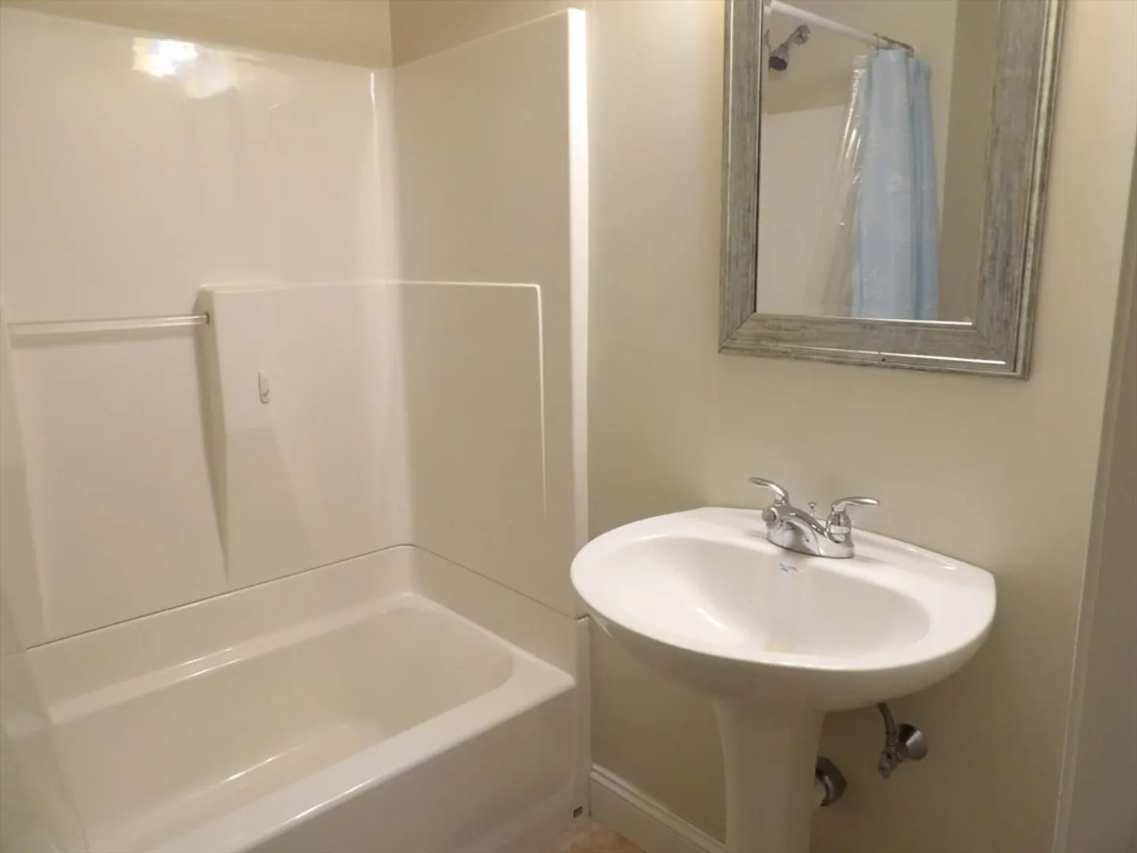
$650,000
3
Beds
2
Baths
2,038
Living Area
-
Property Description
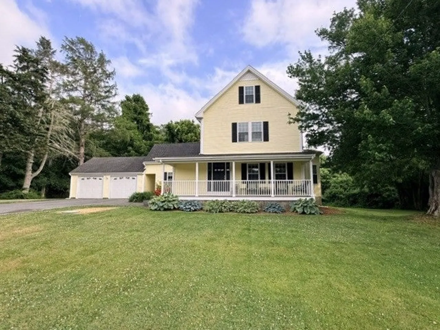
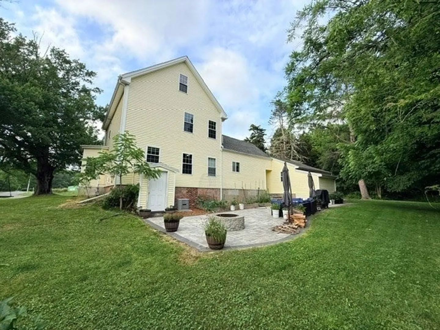
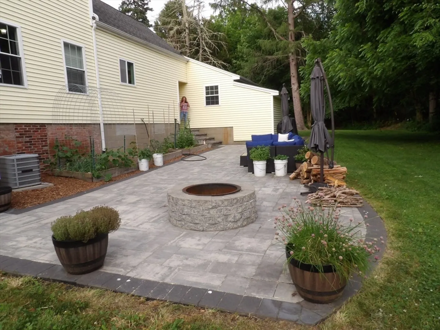
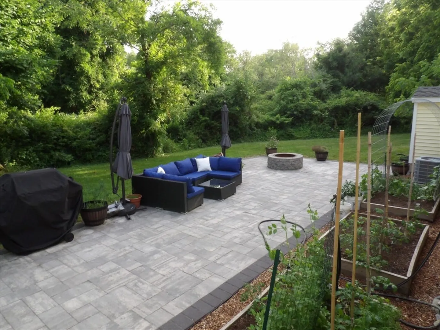
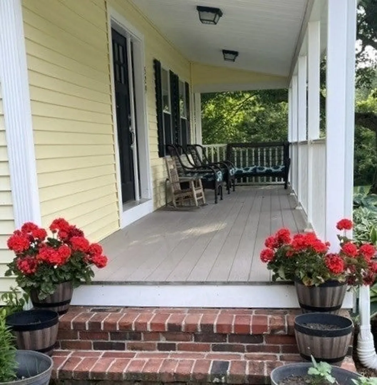
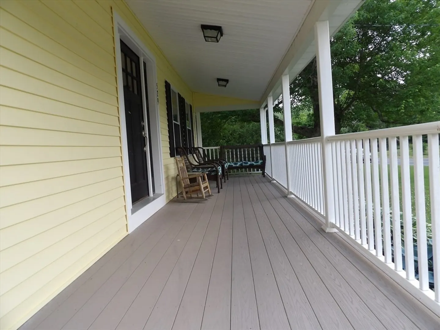
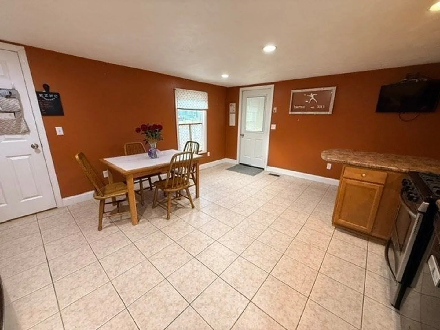
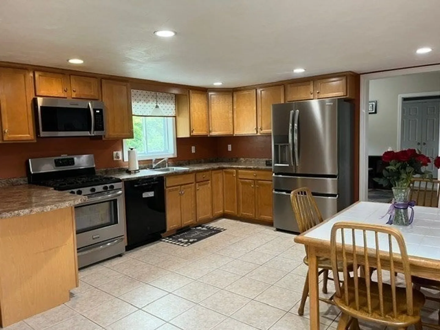
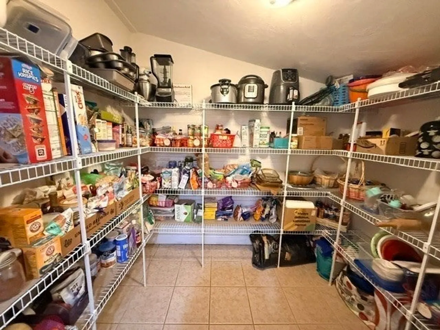
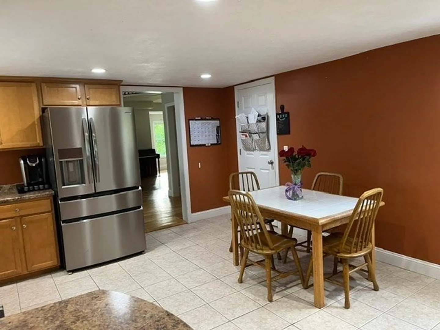
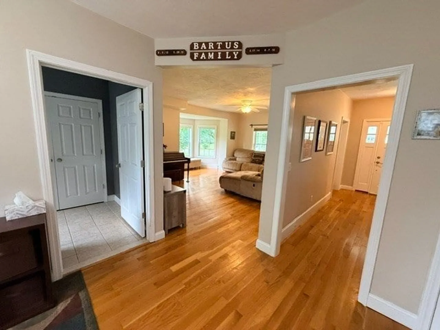
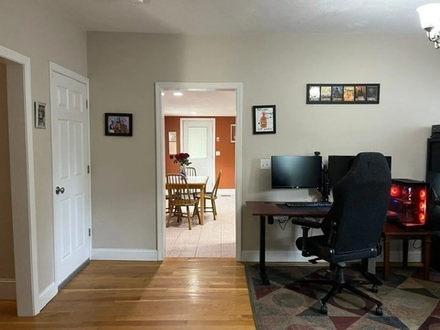
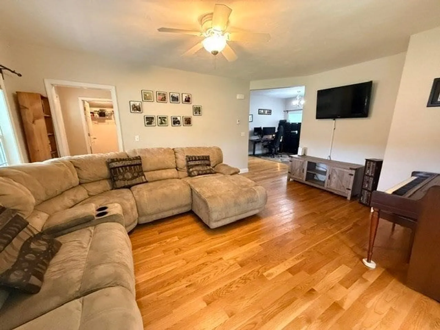
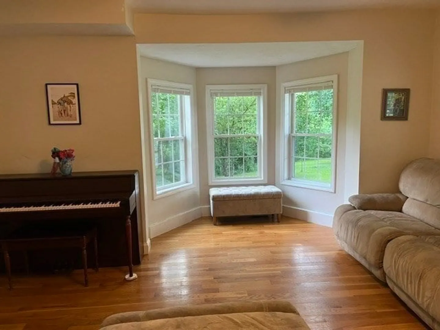
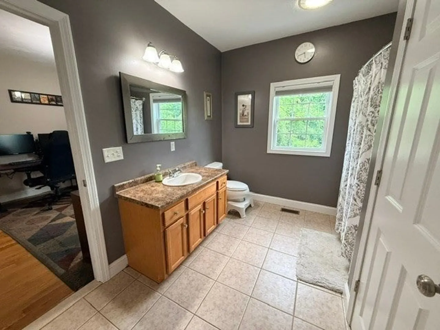
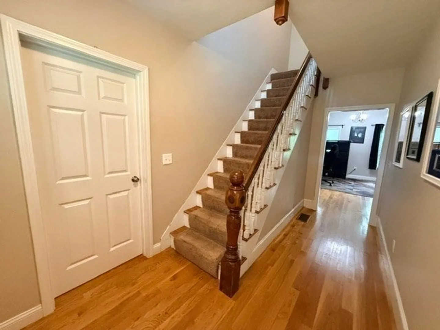
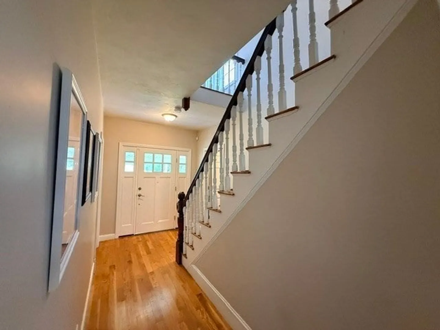
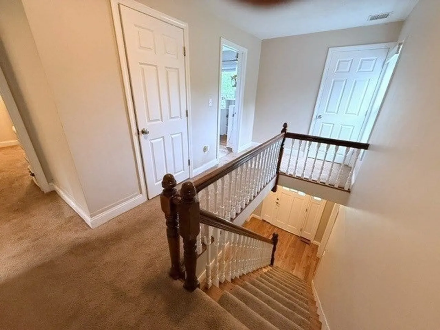
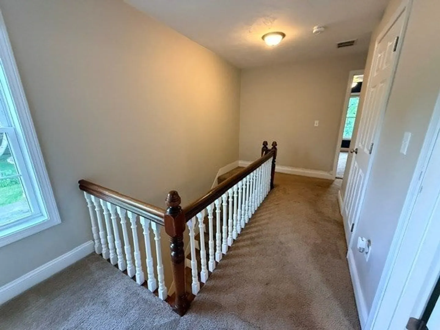
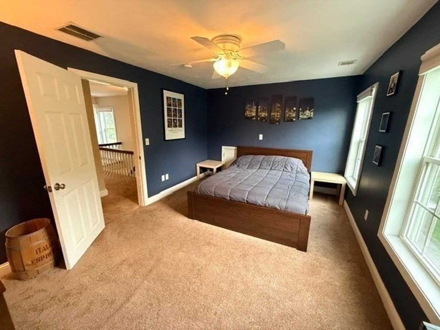
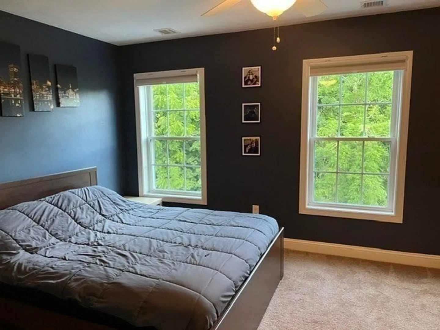
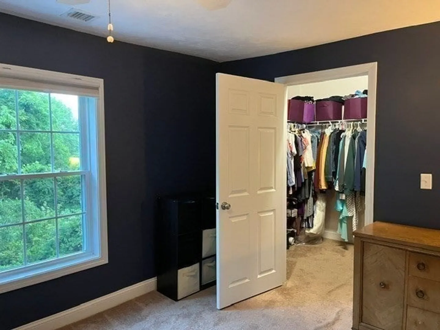
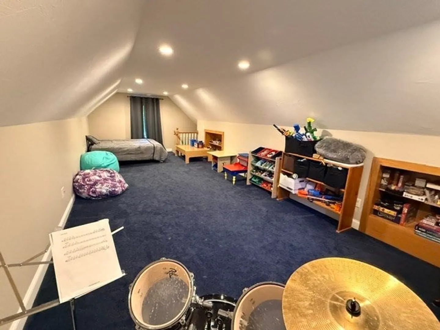
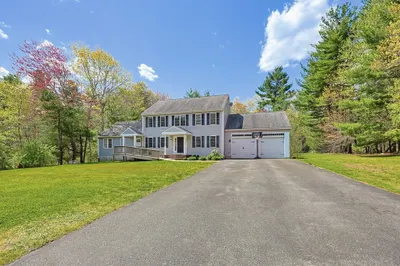
This New England Farmhouse is lovely and modern with the feel of yesteryear. Have your breakfast at the kitchen table or enjoy the dining room (currently being used as an in home office). The kitchen has a huge walk in food panty. You'll love the spacious living room, it has a beautiful nook, perfect spot for an afternoon nap or to sit and read a book or watch the birds. Put up a bird feeder for a great show. The front foyer entry has a walk in closet with lots of room for coats and shoes and boots. 3rd floor walk up is beautifully finished, the ideal room for games, TV room, exercise room, playroom or a good spot to get some quiet time. Complete privacy describes the back yard with a beautiful stone patio and built in fire pit. Gardeners? Raised beds to plant your favorite vegetables or your favorite flowers. A perfect and serene setting.
-
Highlights
- Acres: 1
- Heating: Forced Air, Natural Gas
- Property Class: Residential
- Style: Farmhouse
- Year Built: 1900
- Cooling: Central Air
- Parking Spots: 4
- Property Type: Single Family Residence
- Total Rooms: 6
- Status: Closed
-
Additional Details
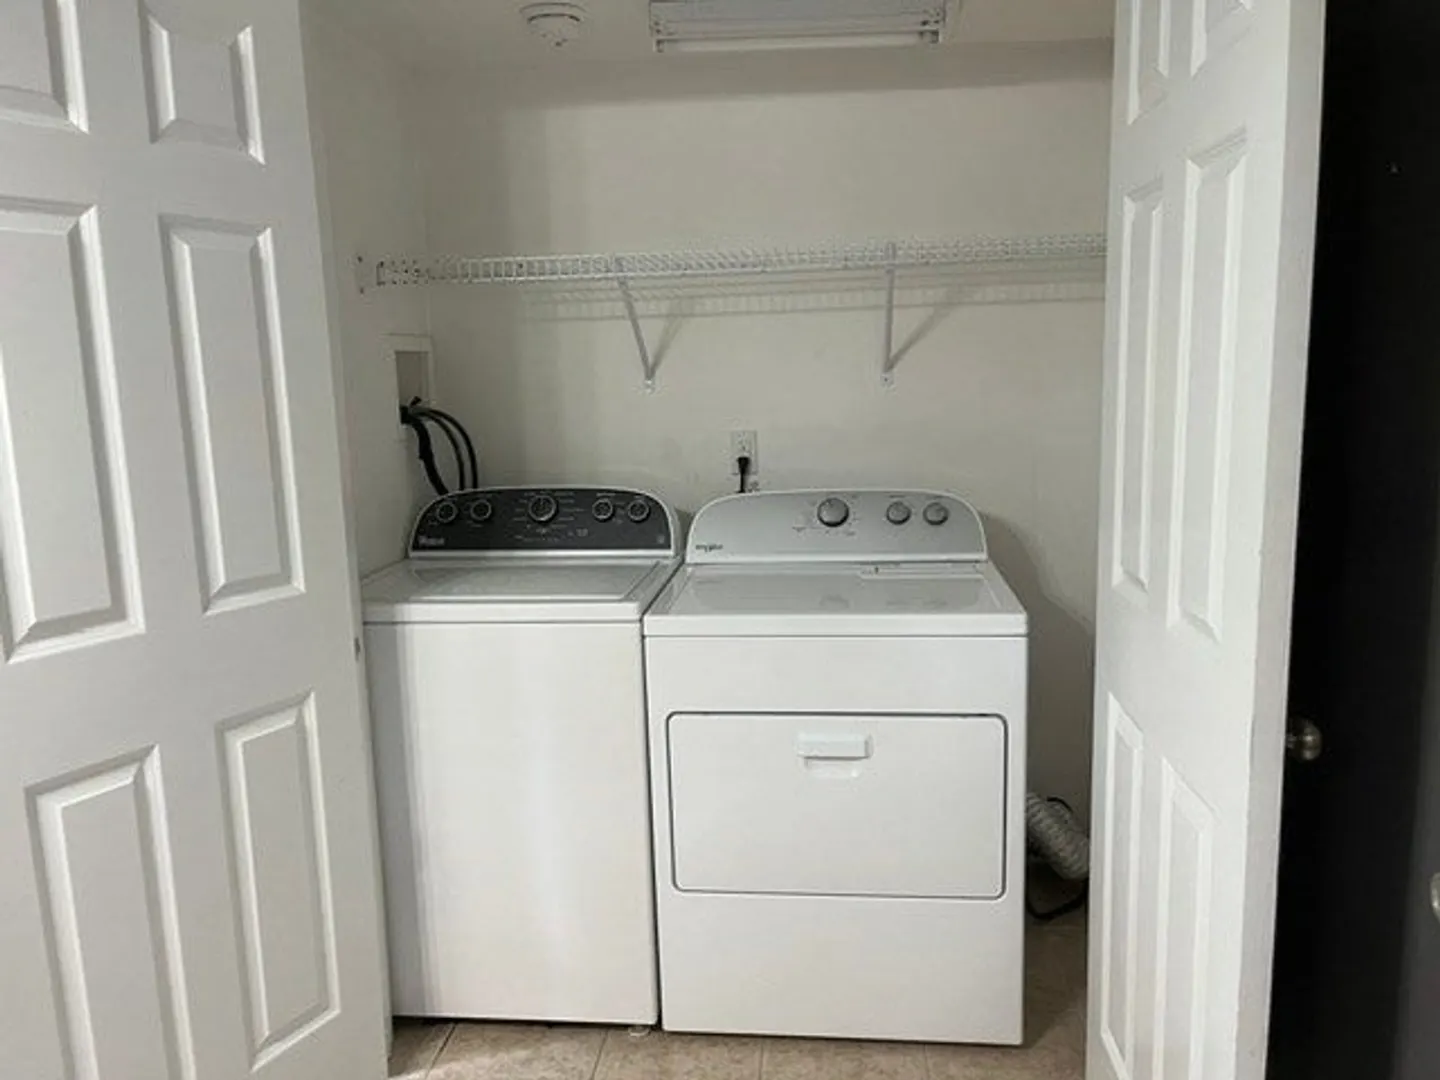
- Appliances: Gas Water Heater, Range, Dishwasher, Microwave
- Construction: Frame
- Flooring: Tile, Carpet, Hardwood, Flooring - Wall to Wall Carpet, Flooring - Stone/Ceramic Tile
- Interior Features: Pantry, Great Room, Walk-up Attic
- Road Frontage Type: Public
- SqFt Source: Measured
- Year Built Source: Public Records
- Basement: Full, Walk-Out Access, Sump Pump, Unfinished
- Exterior Features: Porch, Patio
- Foundation: Stone
- Lot Features: Wooded
- Roof: Shingle
- Year Built Details: Approximate
- Zoning: res
-
Amenities
- Covered Parking Spaces: 2
- Parking Features: Attached, Garage Door Opener, Paved Drive, Off Street, Paved
-
Utilities
- Electric: Circuit Breakers
- Water Source: Public
- Sewer: Private Sewer
-
Fees / Taxes
- Assessed Value: $562,000
- Taxes: $7,683
- Tax Year: 2025
Similar Listings
Sold
28 Photos
Sold
39 Photos
Sold
40 Photos
Sold
42 Photos
Content © 2026 MLS Property Information Network, Inc. The information in this listing was gathered from third party resources including the seller and public records.
Listing information provided courtesy of Keller Williams Realty Signature Properties.
MLS Property Information Network, Inc. and its subscribers disclaim any and all representations or warranties as to the accuracy of this information.
