
Sold!
$830,000
4
Beds
2/1
Baths
1,850
Living Area
-
Property Description
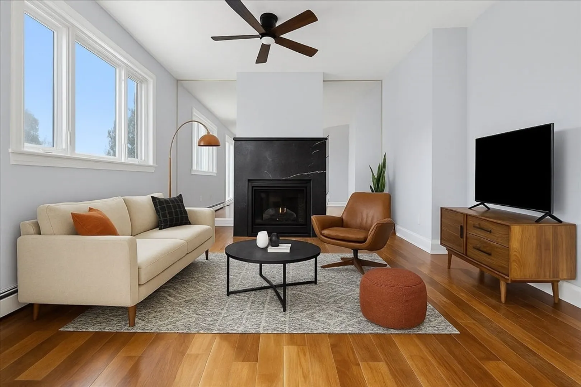
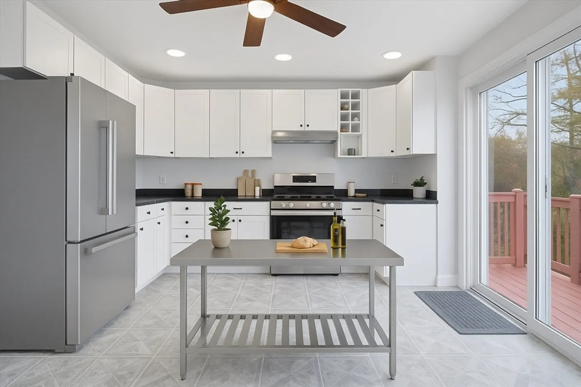
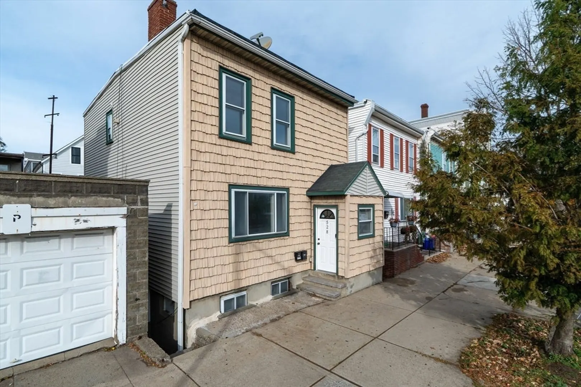
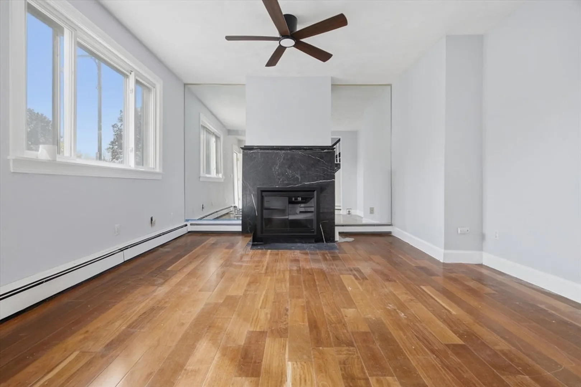
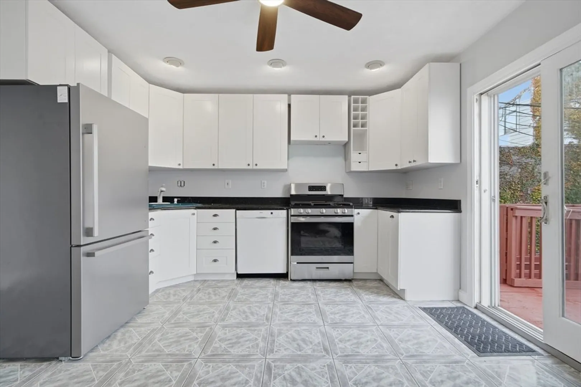
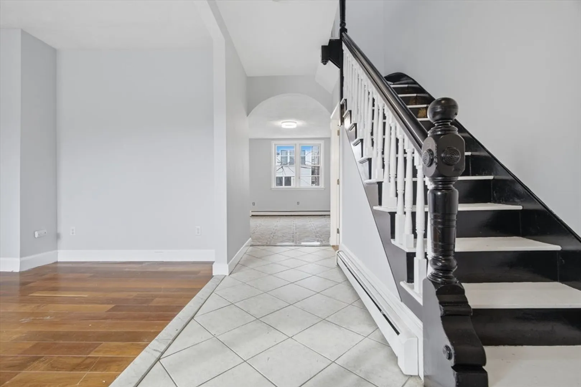
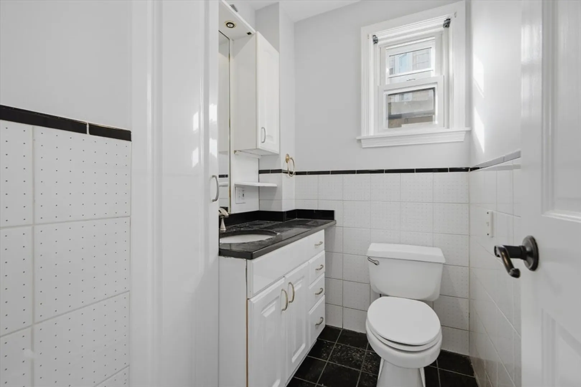
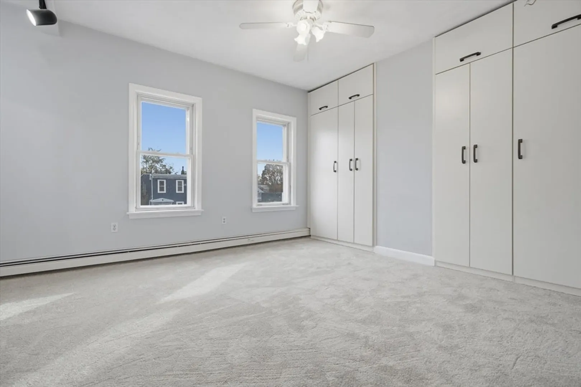
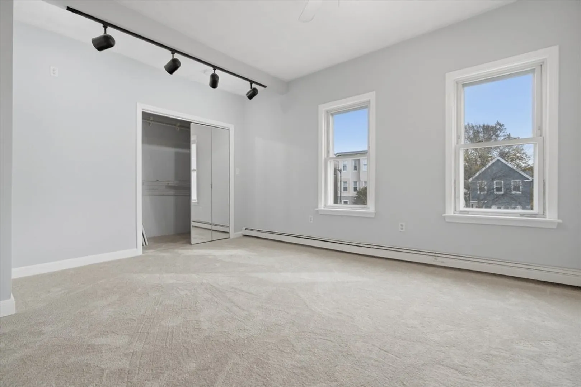
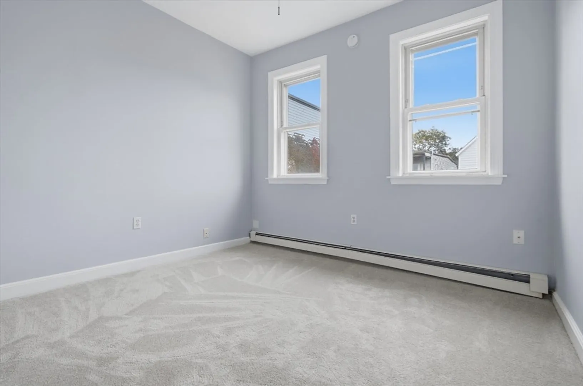
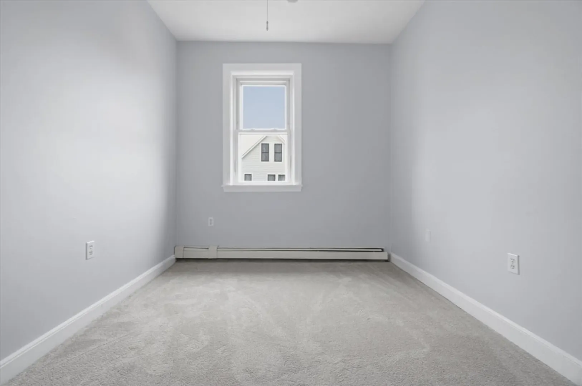
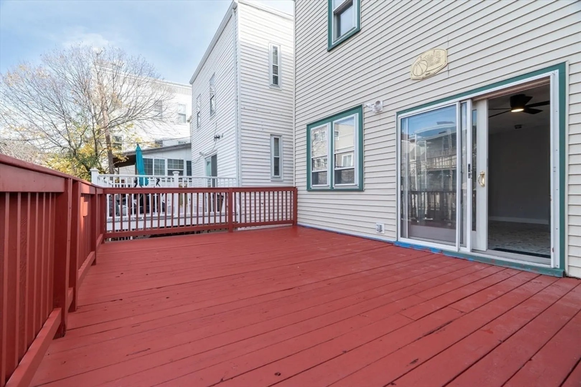
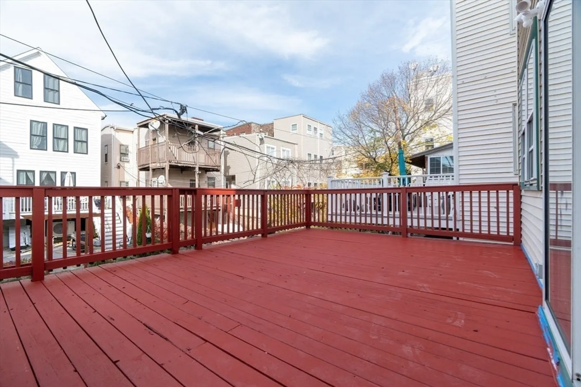
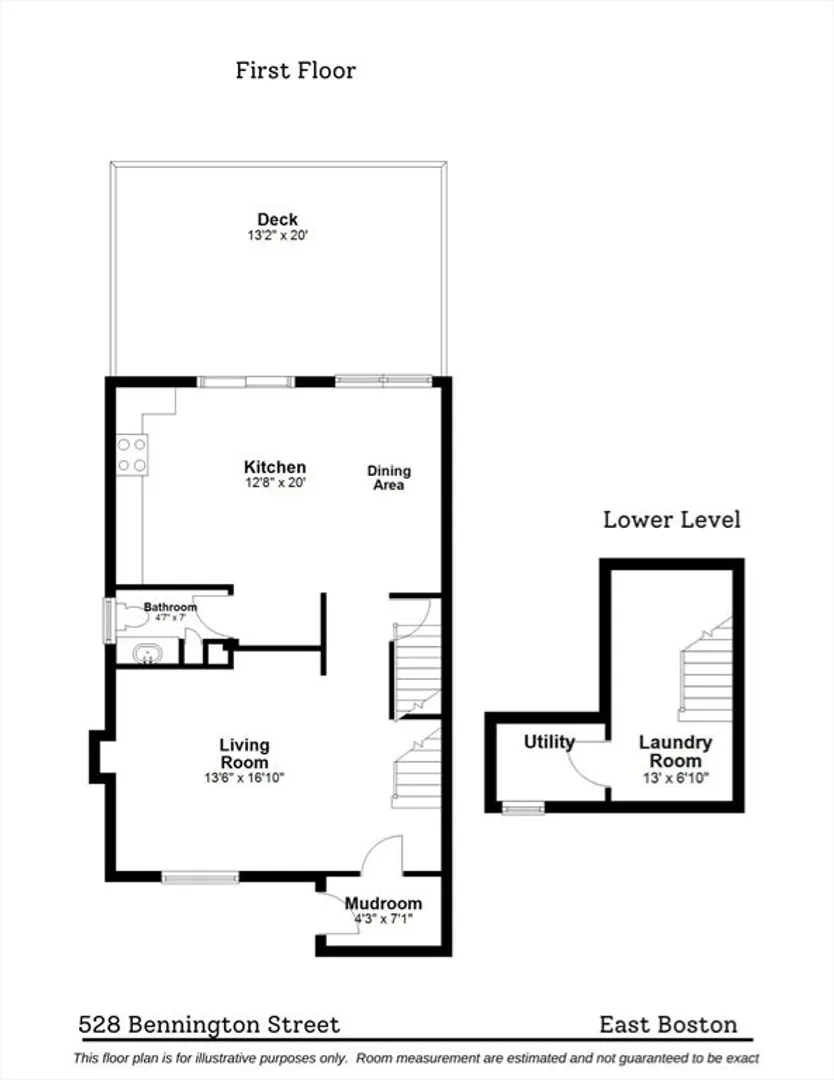
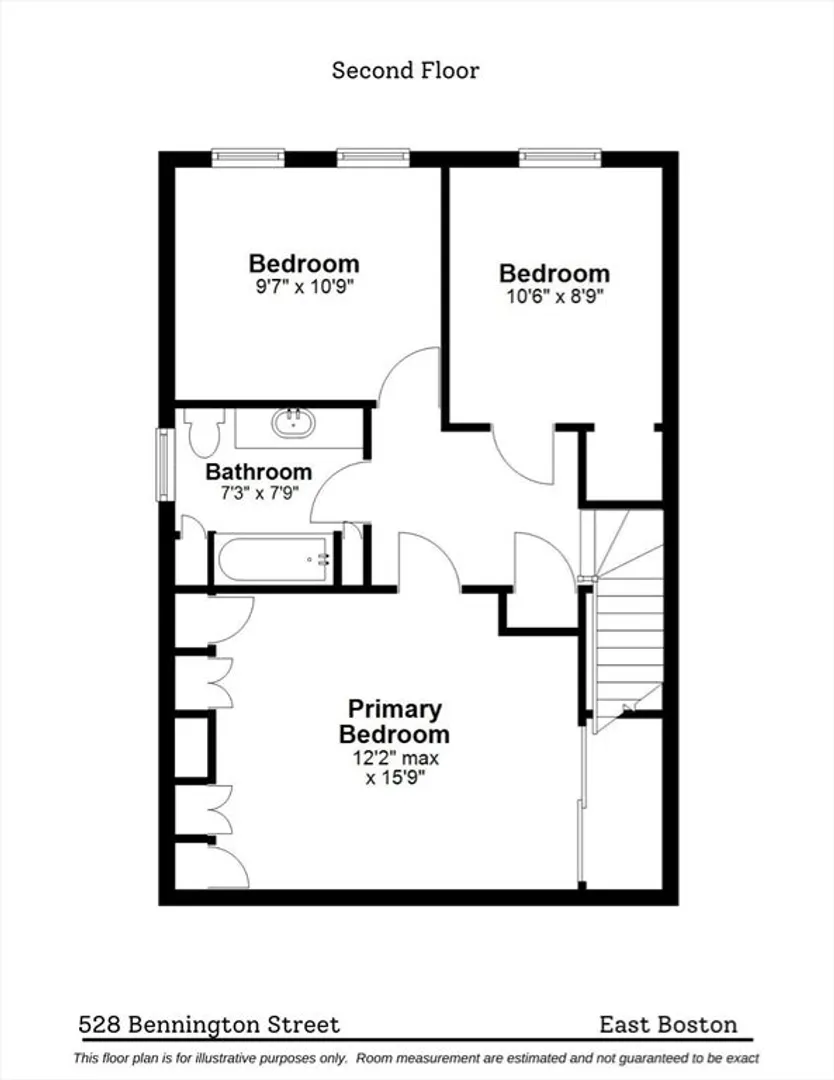
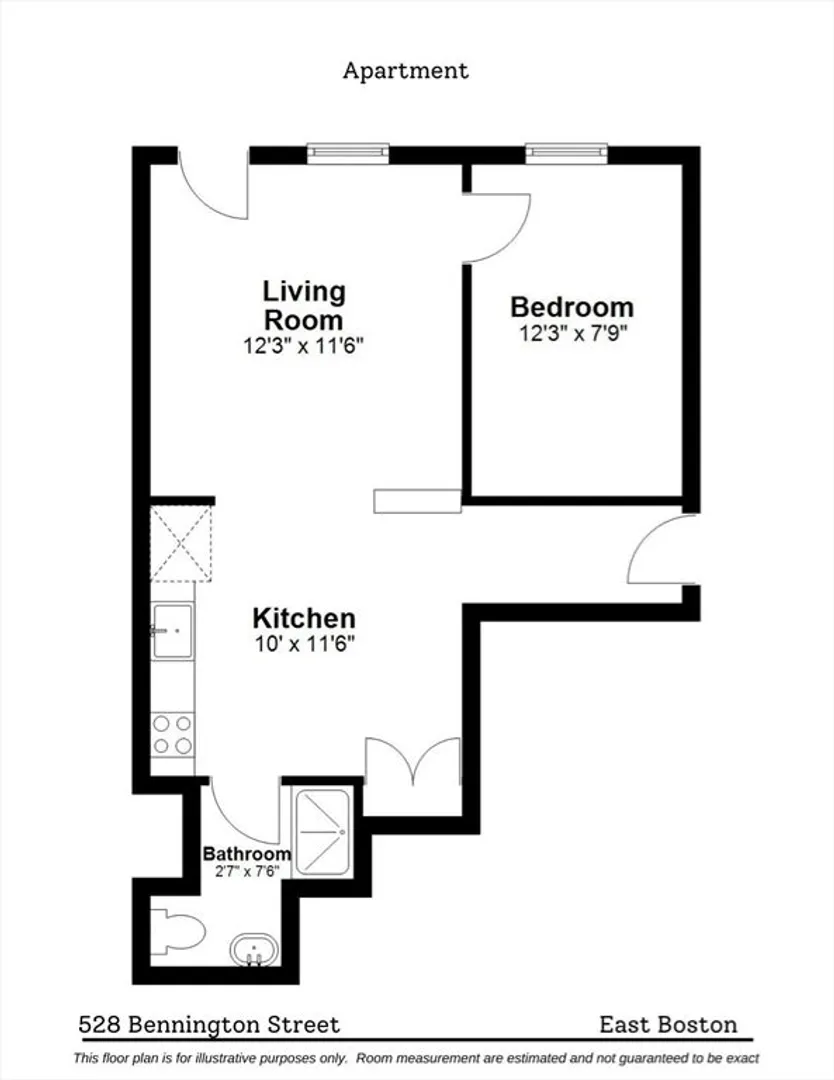
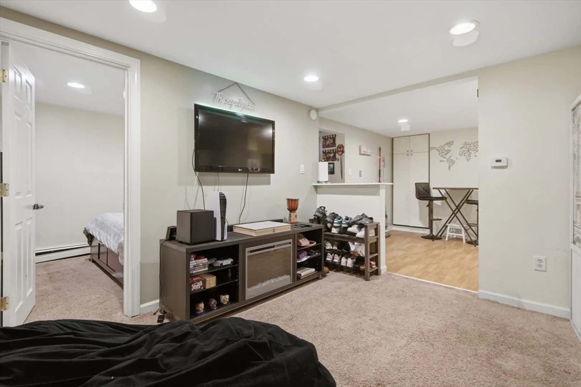
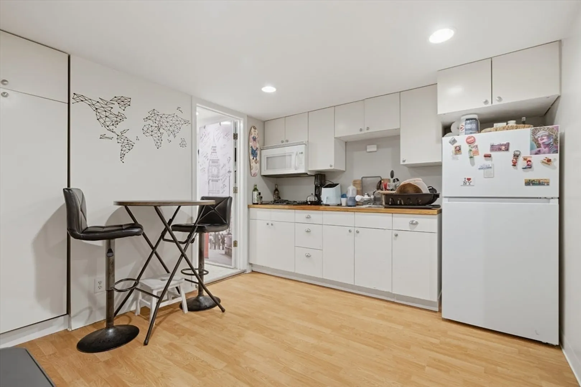
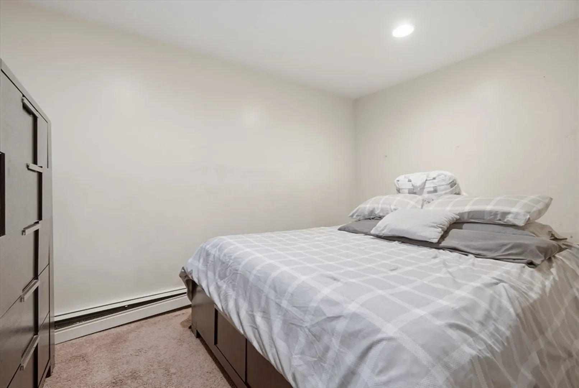
Open house Sunday, December 7 from 12:00 to 1:30. This is an adorable, legal 2 family house. The main owners' unit is a two level residence that is more like a single family home. Beautiful fireplace living room, extra large eat in kitchen or kitchen/dining room and wonderful rear deck. This unit features 3 bedrooms, 1 and 1/2 baths and beautiful floors, ceilings and walls. Extremely high ceilings. Lower level unit is a great one bedroom with its own private entrance...great for long term rental or even airbnb if you owner occupy the main house. There is also a third level sub basement with all heating and electrical systems and additional storage. This property is ideal for convenient living...just a block from Wood Island T Station, Carlos Market and several corner stores. Also on the bus line! Enjoy living in your own home while collecting rental income! Also shown by appointment. Taxes do not reflect City of Boston owner occupancy resident discount.
-
Highlights
- Area: East Boston
- Property Class: Residential Income
- Stories: 3
- Year Built: 1900
- Levels: 3
- Property Type: Multi Family
- Total Rooms: 9
- Status: Closed
-
Additional Details
- Basement: Full
- Foundation: Other
- Total Number of Units: 2
- Year Built Source: Public Records
- Fireplaces: 1
- SqFt Source: Public Record
- Year Built Details: Approximate
- Zoning: R2
-
Amenities
- Community Features: Public Transportation, Shopping, Park, Walk/Jog Trails, Bike Path, Highway Access, T-Station
-
Utilities
- Sewer: Public Sewer
- Water Source: Public
-
Fees / Taxes
- Assessed Value: $804,900
- Taxes: $9,321
- Tax Year: 2025
Similar Listings



Sold

46 Photos
Sold
21 Photos
Sold
30 Photos
Sold

16 Photos
Content © 2026 MLS Property Information Network, Inc. The information in this listing was gathered from third party resources including the seller and public records.
Listing information provided courtesy of eXp Realty.
MLS Property Information Network, Inc. and its subscribers disclaim any and all representations or warranties as to the accuracy of this information.
