
Sold!
$1,400,000
2
Beds
3/1
Baths
3,046
Living Area
-
Property Description
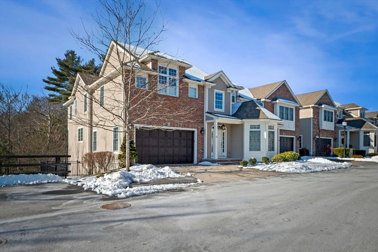
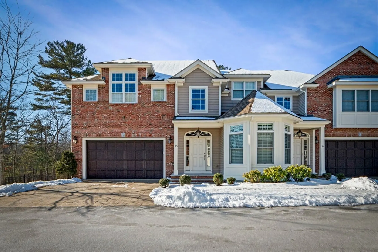
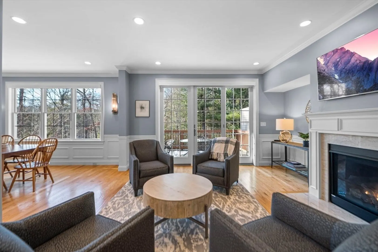
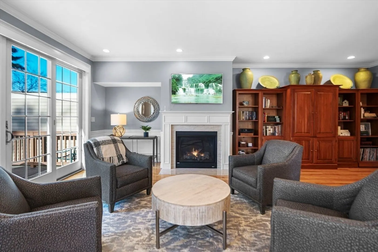
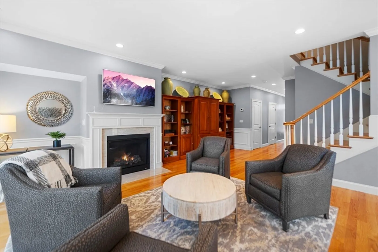
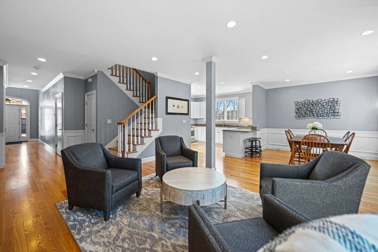
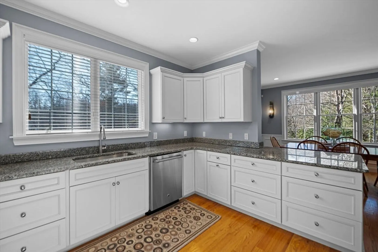
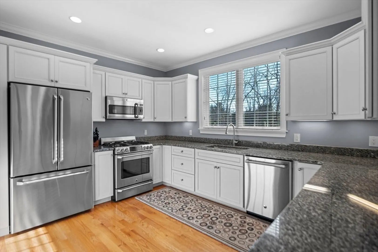
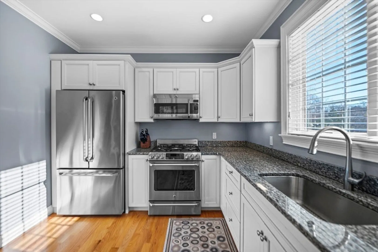
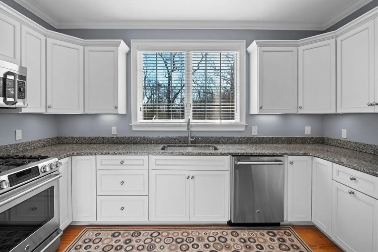
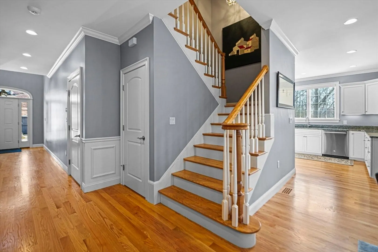
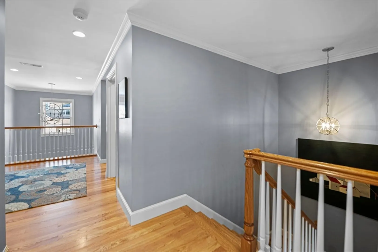
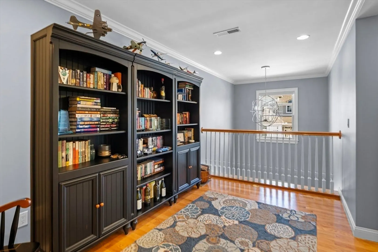
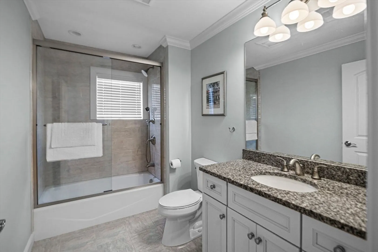
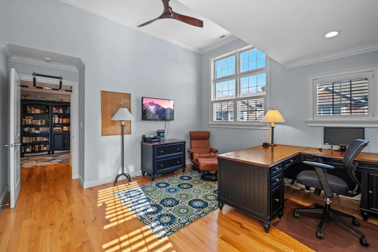
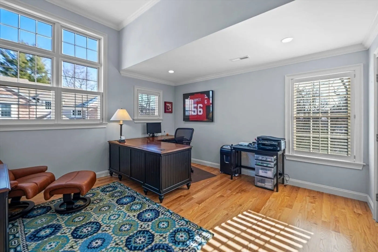
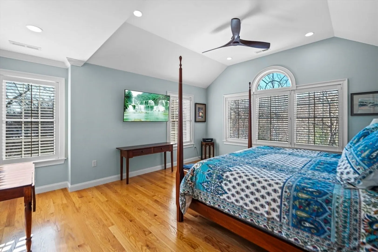
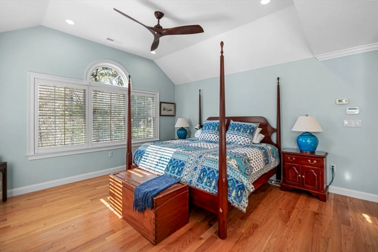
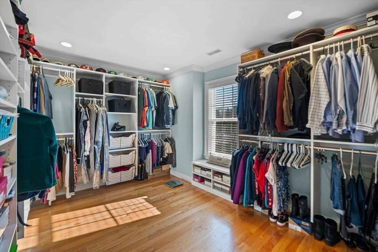
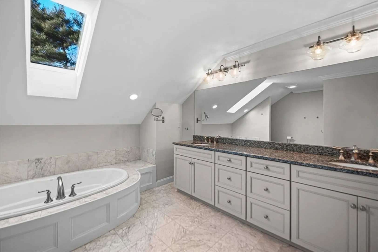
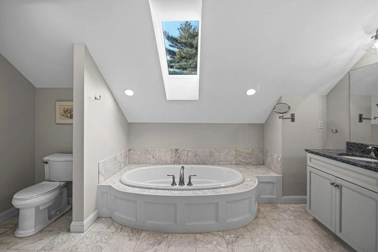
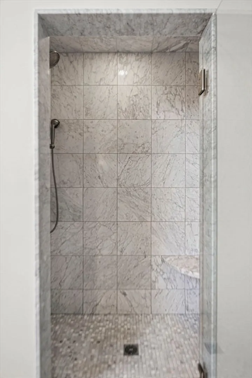
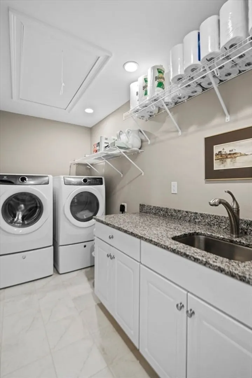
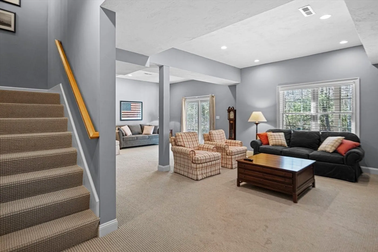
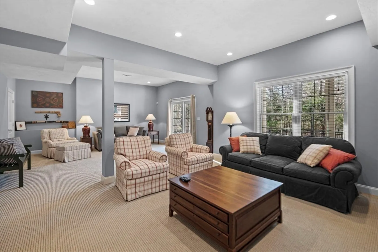
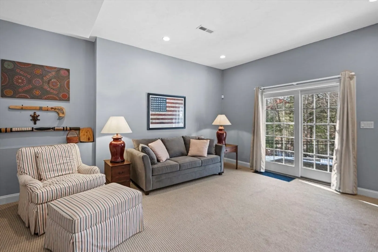
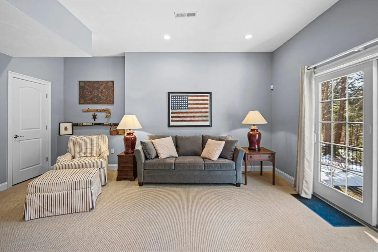
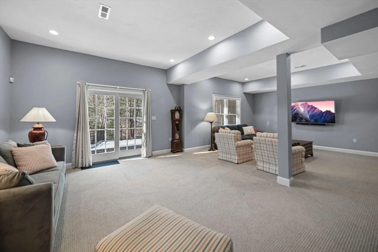
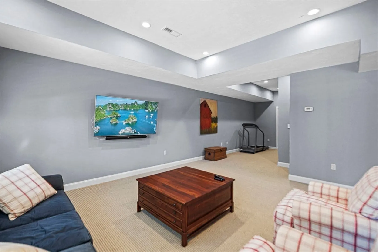
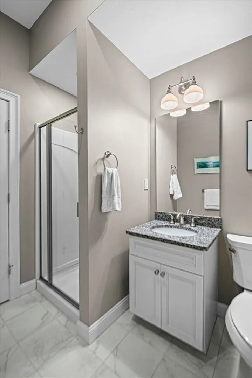
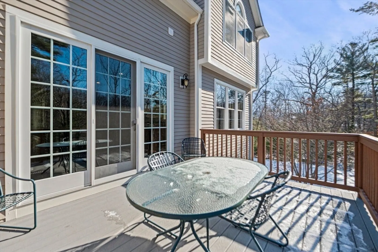
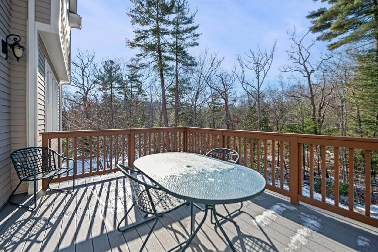
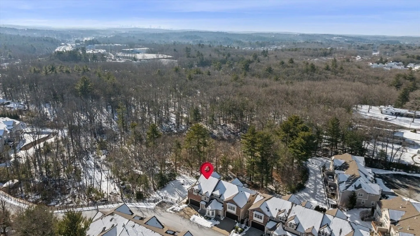
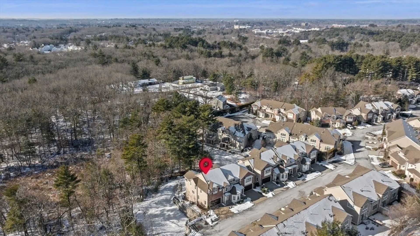
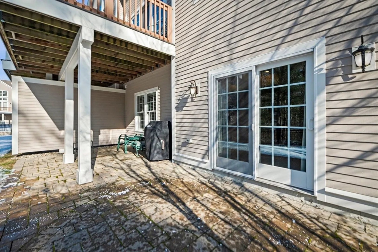
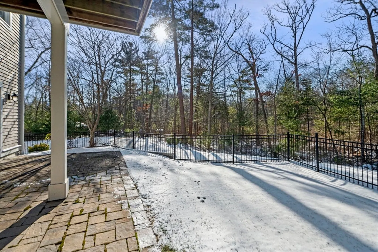
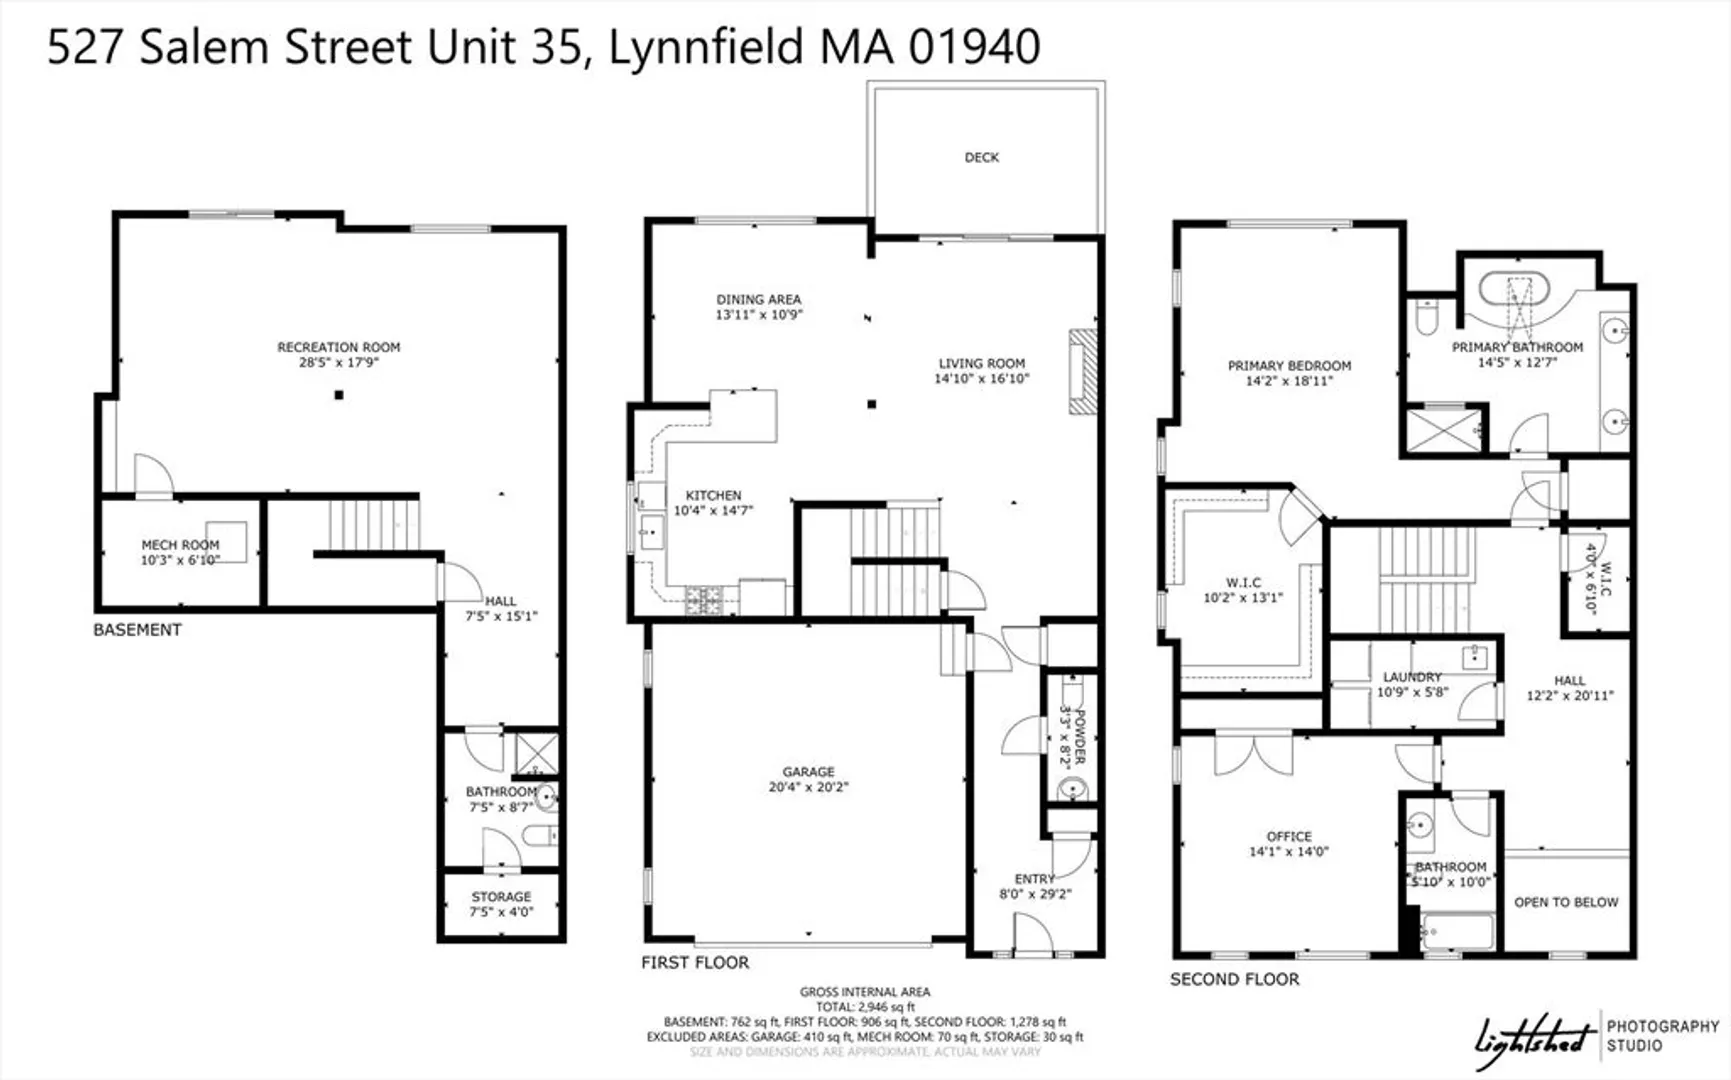
Welcome to Windsor Estates, a coveted 55+ community just one mile from Market Street in Lynnfield! This beautiful corner-unit townhome combines comfort, convenience, and luxury. The open living and dining rooms seamlessly flow into an expansive private deck with serene views of the scenic grounds and conservation area. The gourmet kitchen features upgraded cabinetry and granite countertops, ideal for both cooking and entertaining.The second floor features a generous primary bedroom suite with an impressive walk-in closet and a spa-like ensuite bathroom, complete with a 10-foot double vanity, skylight over the Jacuzzi tub, and a separate tiled shower. Additional perks include a convenient laundry room, a versatile loft area, and a second bedroom or study. The lower-level family room provides a cozy space to unwind and is complemented by a secluded stone-paved patio, perfect for outdoor gatherings and cookouts.
-
Highlights
- Building Name: Windsor Estates
- Heating: Central, Forced Air, Natural Gas
- Parking Spots: 4
- Property Type: Condominium
- Total Rooms: 7
- Year Built: 2016
- Cooling: Central Air
- HOA Fee: $715
- Property Class: Residential
- Stories: 2
- Unit Number: 35
- Status: Closed
-
Additional Details
- Basement: Y
- Fireplaces: 1
- Interior Features: Bathroom - 3/4, Bathroom - With Shower Stall, Walk-In Closet(s), 3/4 Bath, Loft
- SqFt Source: Unit Floor Plan
- Year Built Details: Actual
- Zoning: R
- Exterior Features: Deck - Composite, Patio, Rain Gutters, Professional Landscaping, Sprinkler System
- Flooring: Tile, Carpet, Marble, Hardwood, Flooring - Stone/Ceramic Tile, Flooring - Hardwood
- Roof: Shingle
- Total Number of Units: 44
- Year Built Source: Owner
-
Amenities
- Community Features: Adult Community
- Parking Features: Attached
- Covered Parking Spaces: 2
-
Utilities
- Electric: 200+ Amp Service
- Water Source: Public
- Sewer: Private Sewer
-
Fees / Taxes
- Assessed Value: $1,087,000
- HOA Fee Includes: Sewer, Insurance, Maintenance Structure, Road Maintenance, Maintenance Grounds, Snow Removal, Trash, Reserve Funds
- Taxes: $11,432
- HOA Fee Frequency: Monthly
- Tax Year: 2024
Similar Listings
Sold
42 Photos
Sold
39 Photos
Content © 2026 MLS Property Information Network, Inc. The information in this listing was gathered from third party resources including the seller and public records.
Listing information provided courtesy of William Raveis R.E. & Home Services.
MLS Property Information Network, Inc. and its subscribers disclaim any and all representations or warranties as to the accuracy of this information.
