
Sold!
$1,360,000
2
Beds
2/1
Baths
2,344
Living Area
-
Property Description
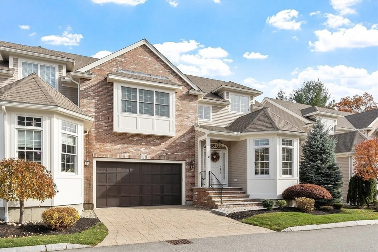
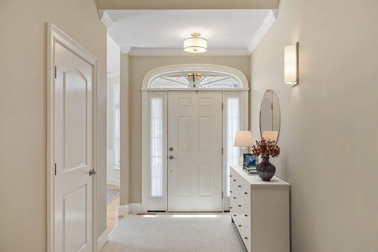
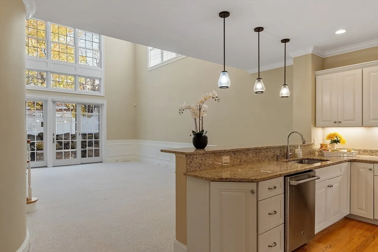
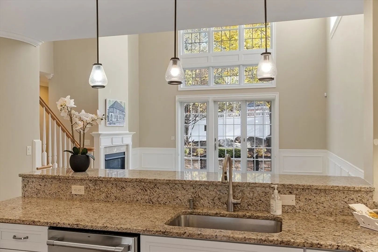
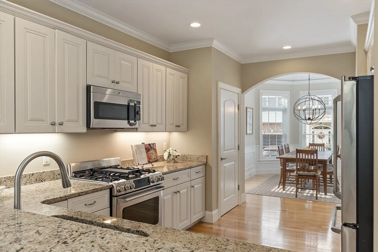
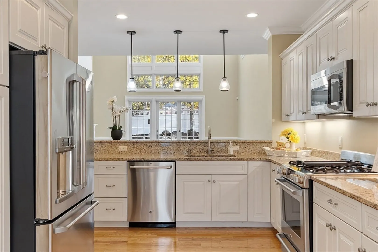
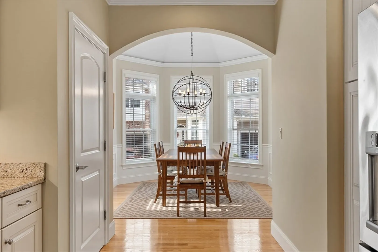
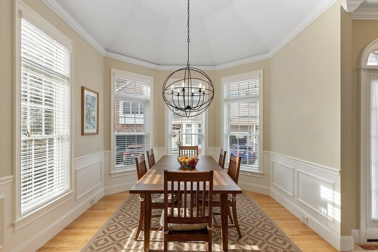
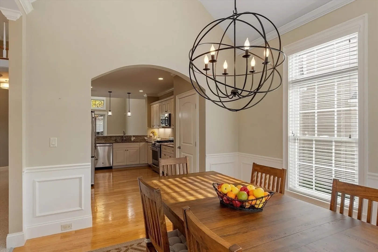
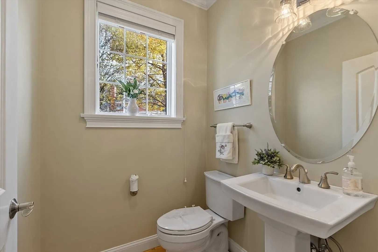
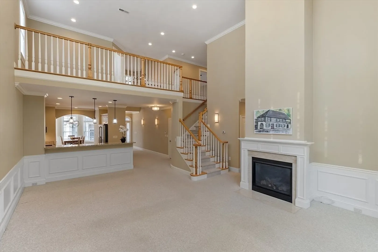
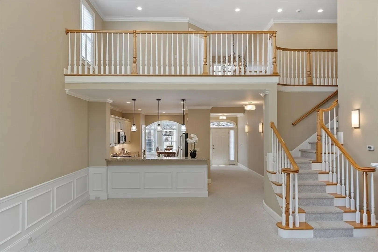
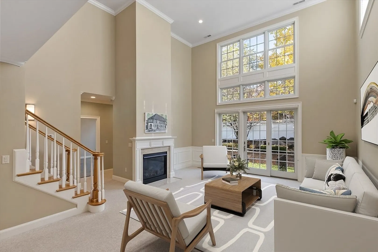
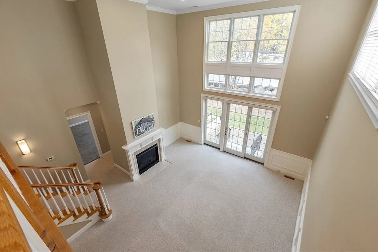
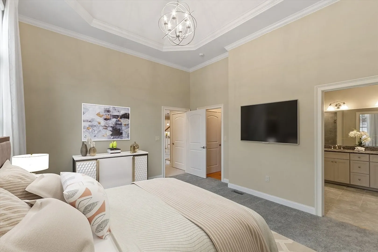
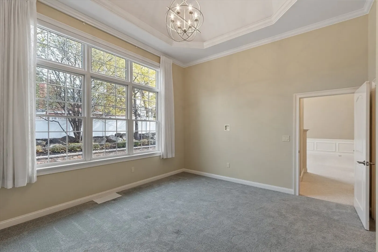
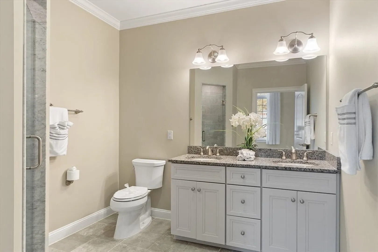
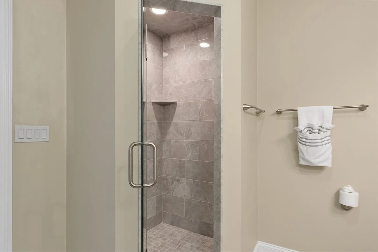
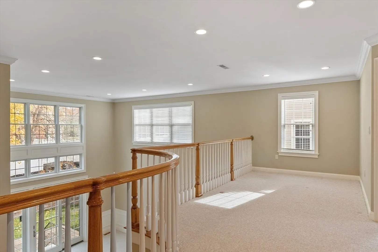
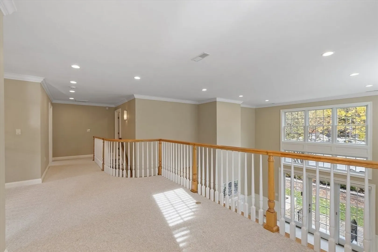
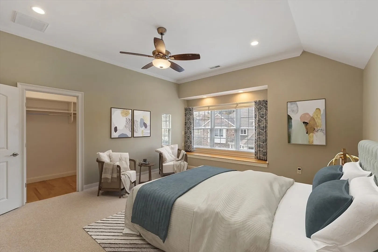
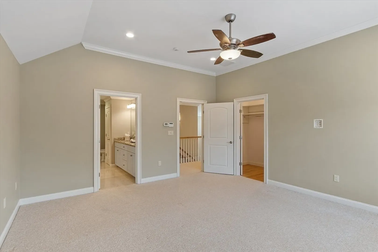
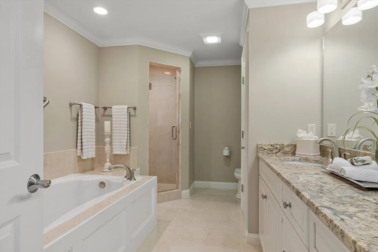
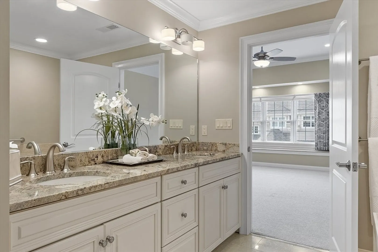
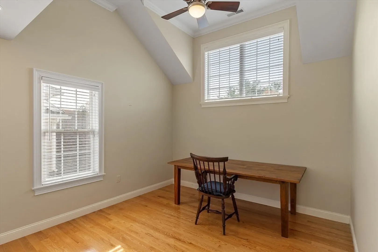
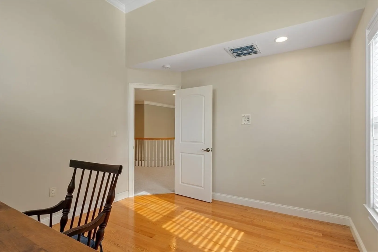
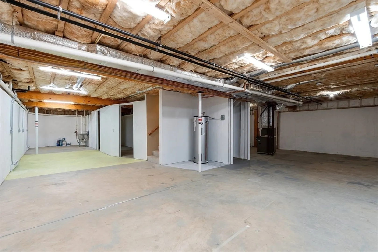
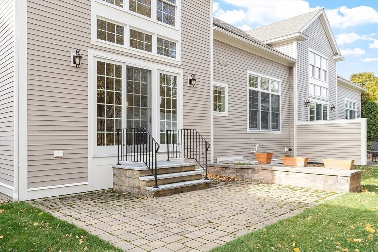
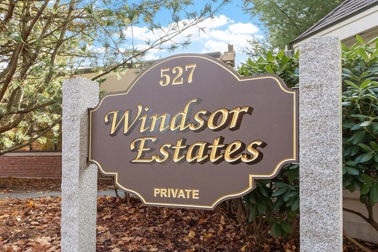
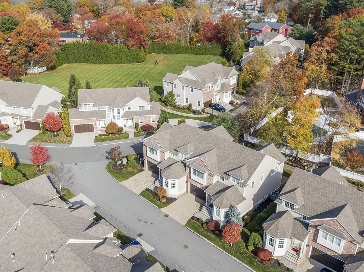
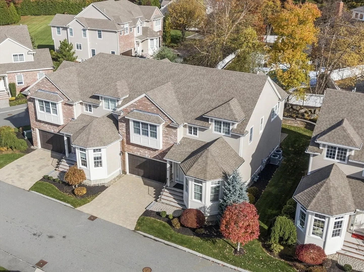
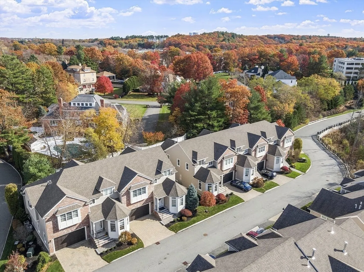
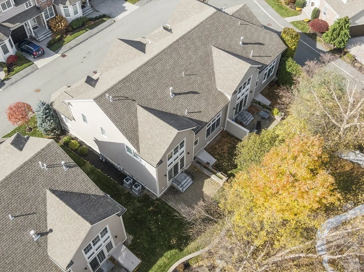
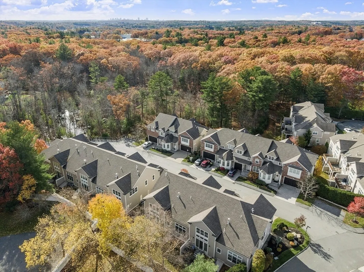
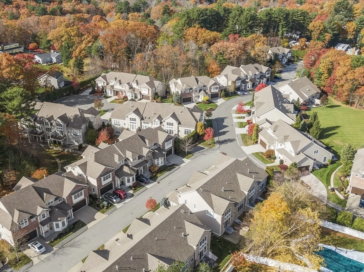
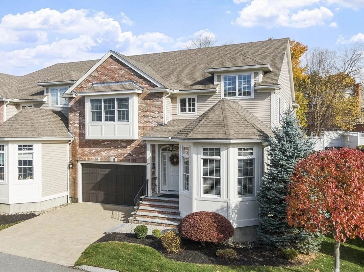
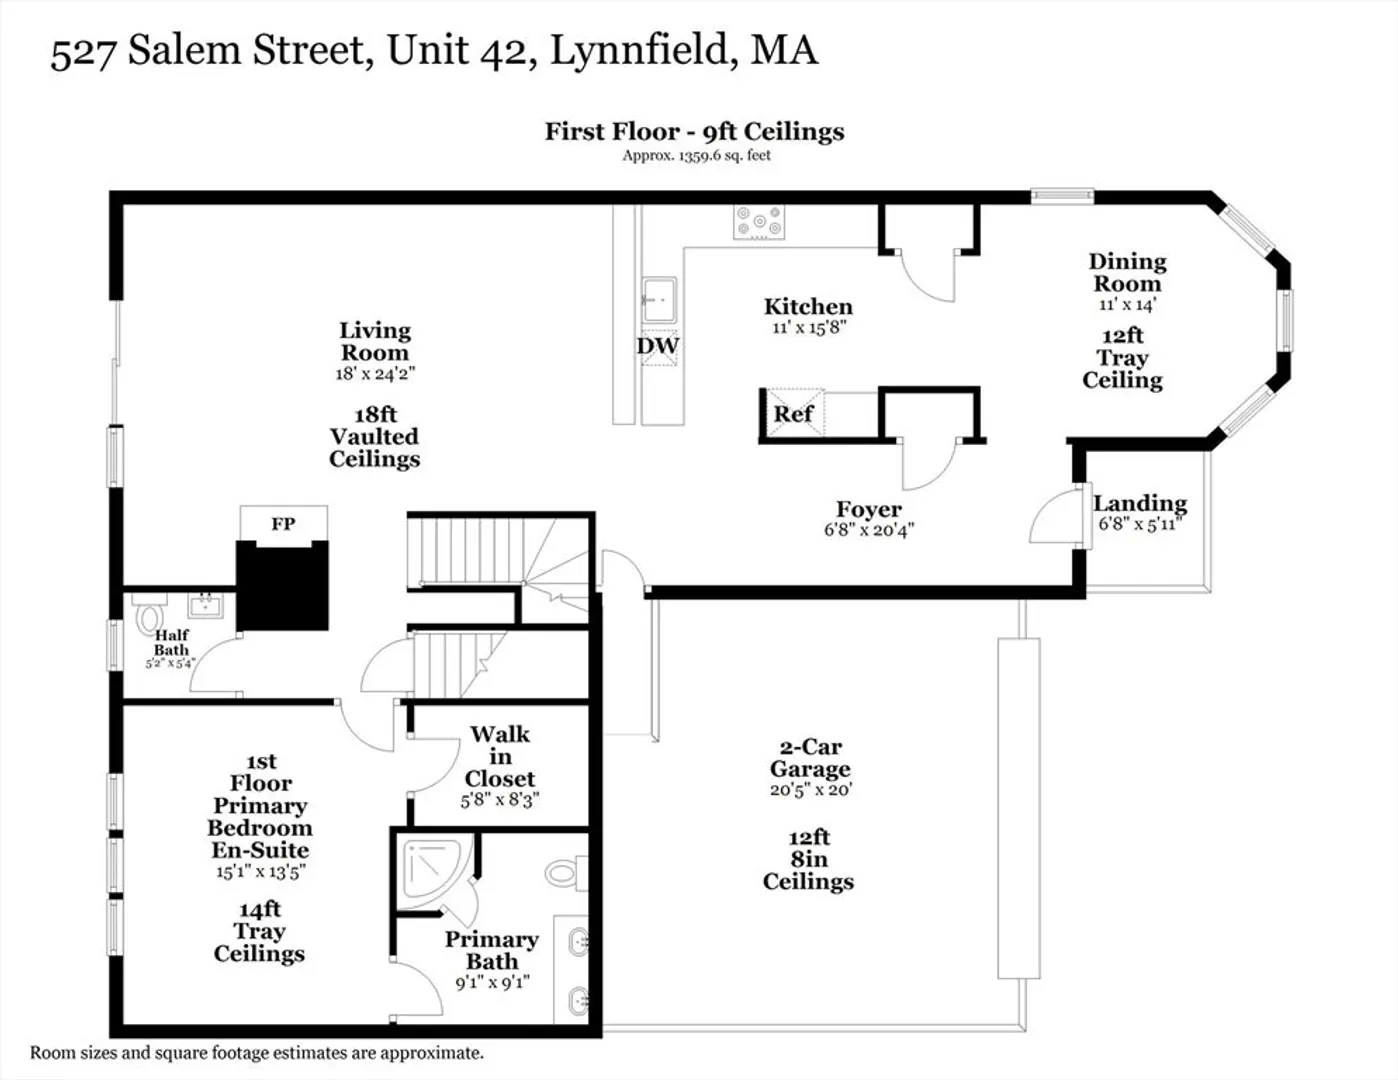
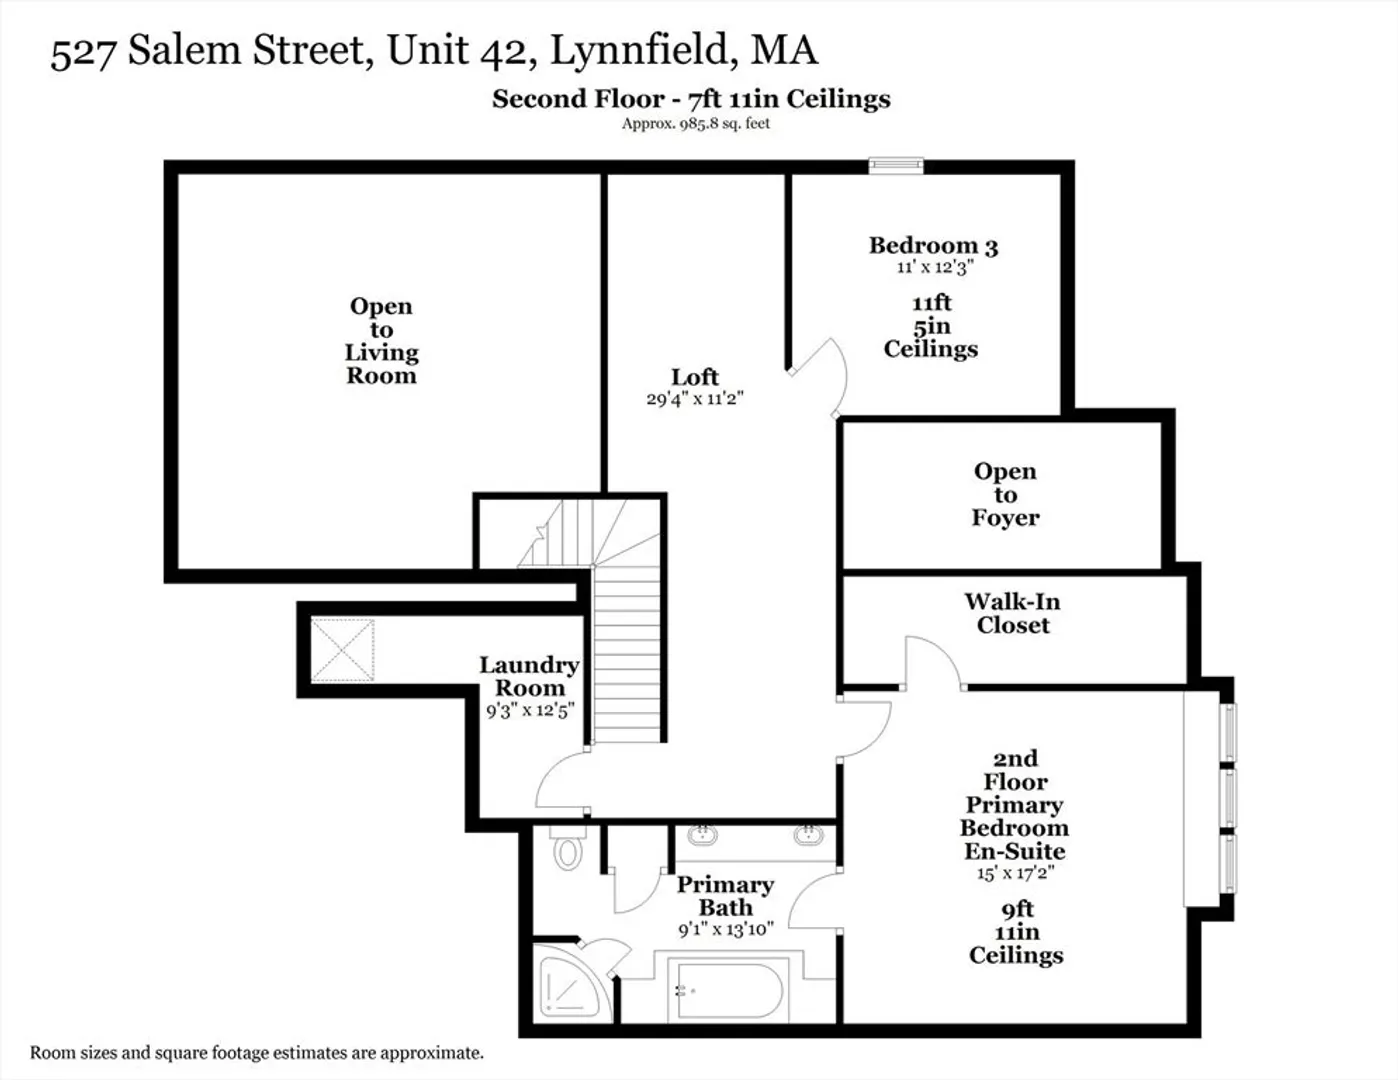
Simply stunning describes this “Buckingham” end unit in the desirable 55+ maintenance-free Windsor Estates community. From the sun-filled two-story foyer, you are welcomed by refined details throughout, including crown molding, wainscoting, 18-foot ceilings in the living room, and a coffered ceiling in the first-floor primary ensuite. The elegant dining room features a tray ceiling. The chef’s kitchen offers stainless-steel appliances, granite countertops, an oversized breakfast bar, and two pantries. Enjoy the warmth of a gas fireplace in cooler months and a private walk-out patio in warmer seasons. Upstairs, a spacious loft overlooks the living room and leads to a second primary suite with a spa-like marble bath and a dedicated home office. The lower level, equipped with electric baseboard heat and outlets, provides potential for expansion. Ideally located near MarketStreet, shops, restaurants, Whole Foods, golf, and major routes with easy airport access. A rare offering!
-
Highlights
- Building Name: Windsor Estate Condiminium 55+
- Heating: Central, Natural Gas, Electric
- Parking Spots: 4
- Property Type: Condominium
- Total Rooms: 7
- Year Built: 2016
- Cooling: Central Air
- HOA Fee: $755
- Property Class: Residential
- Stories: 2
- Unit Number: 42
- Status: Closed
-
Additional Details
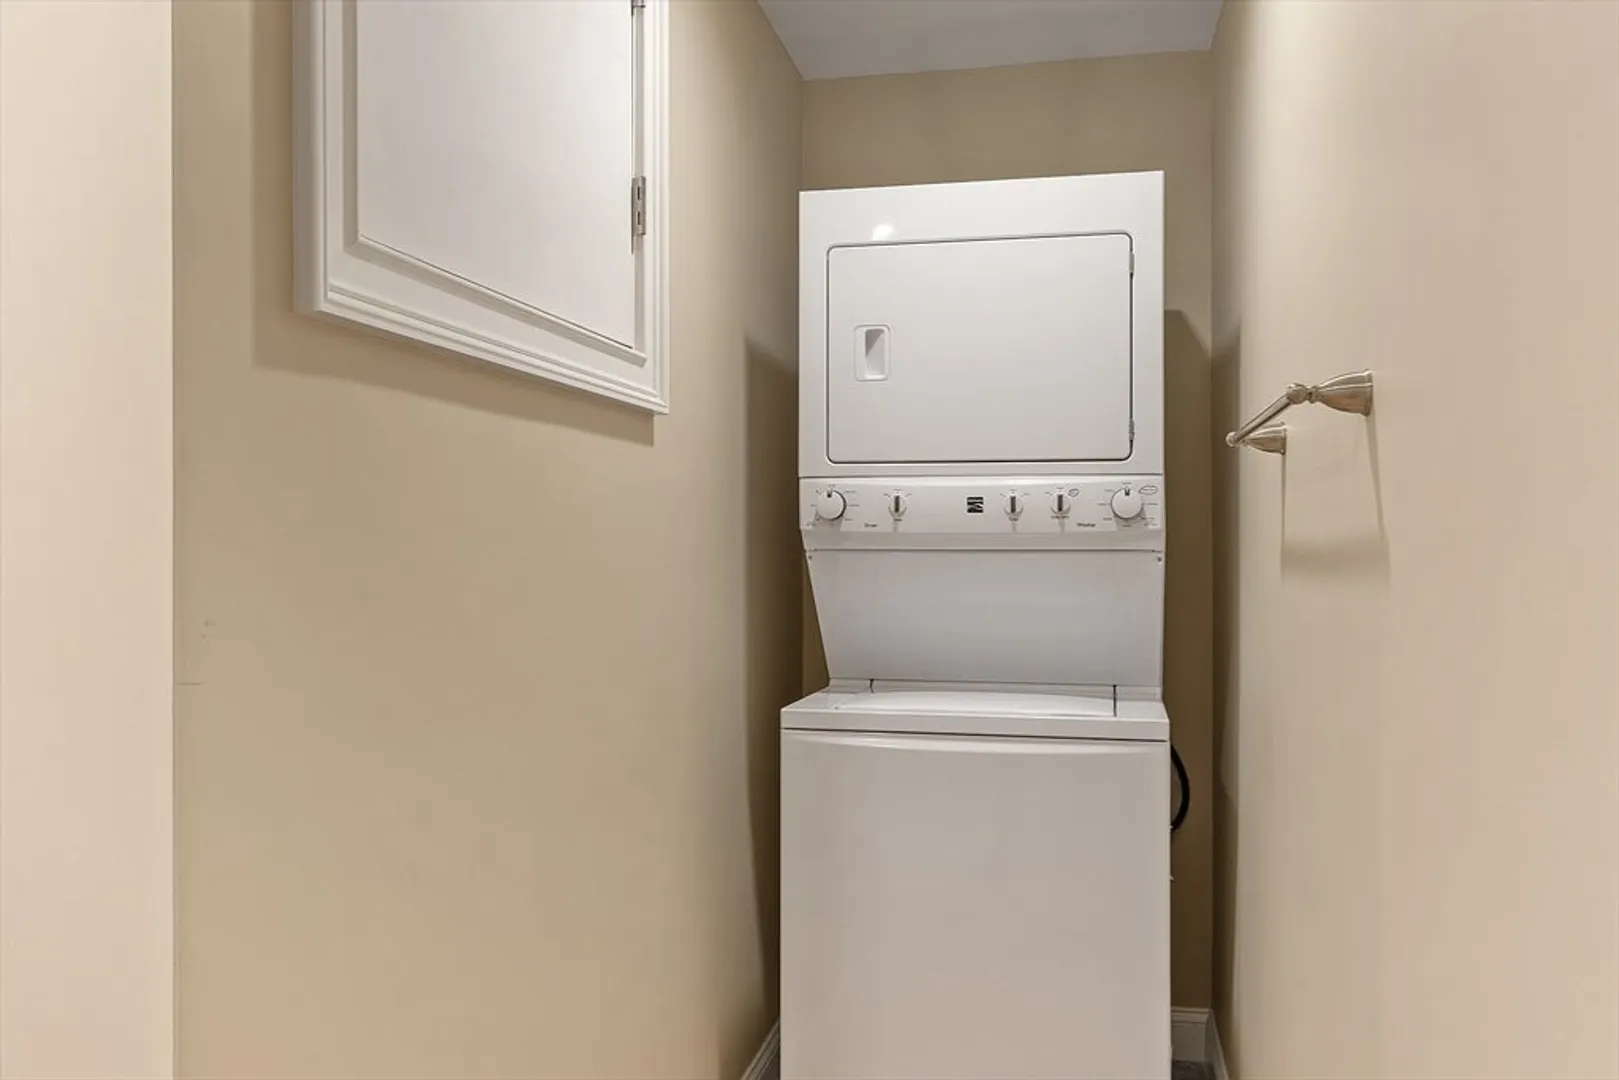
- Appliances: Range, Microwave, Washer, Dryer, ENERGY STAR Qualified Refrigerator, ENERGY STAR Qualified Dishwasher, Plumbed For Ice Maker
- Construction: Frame
- Fireplaces: 1
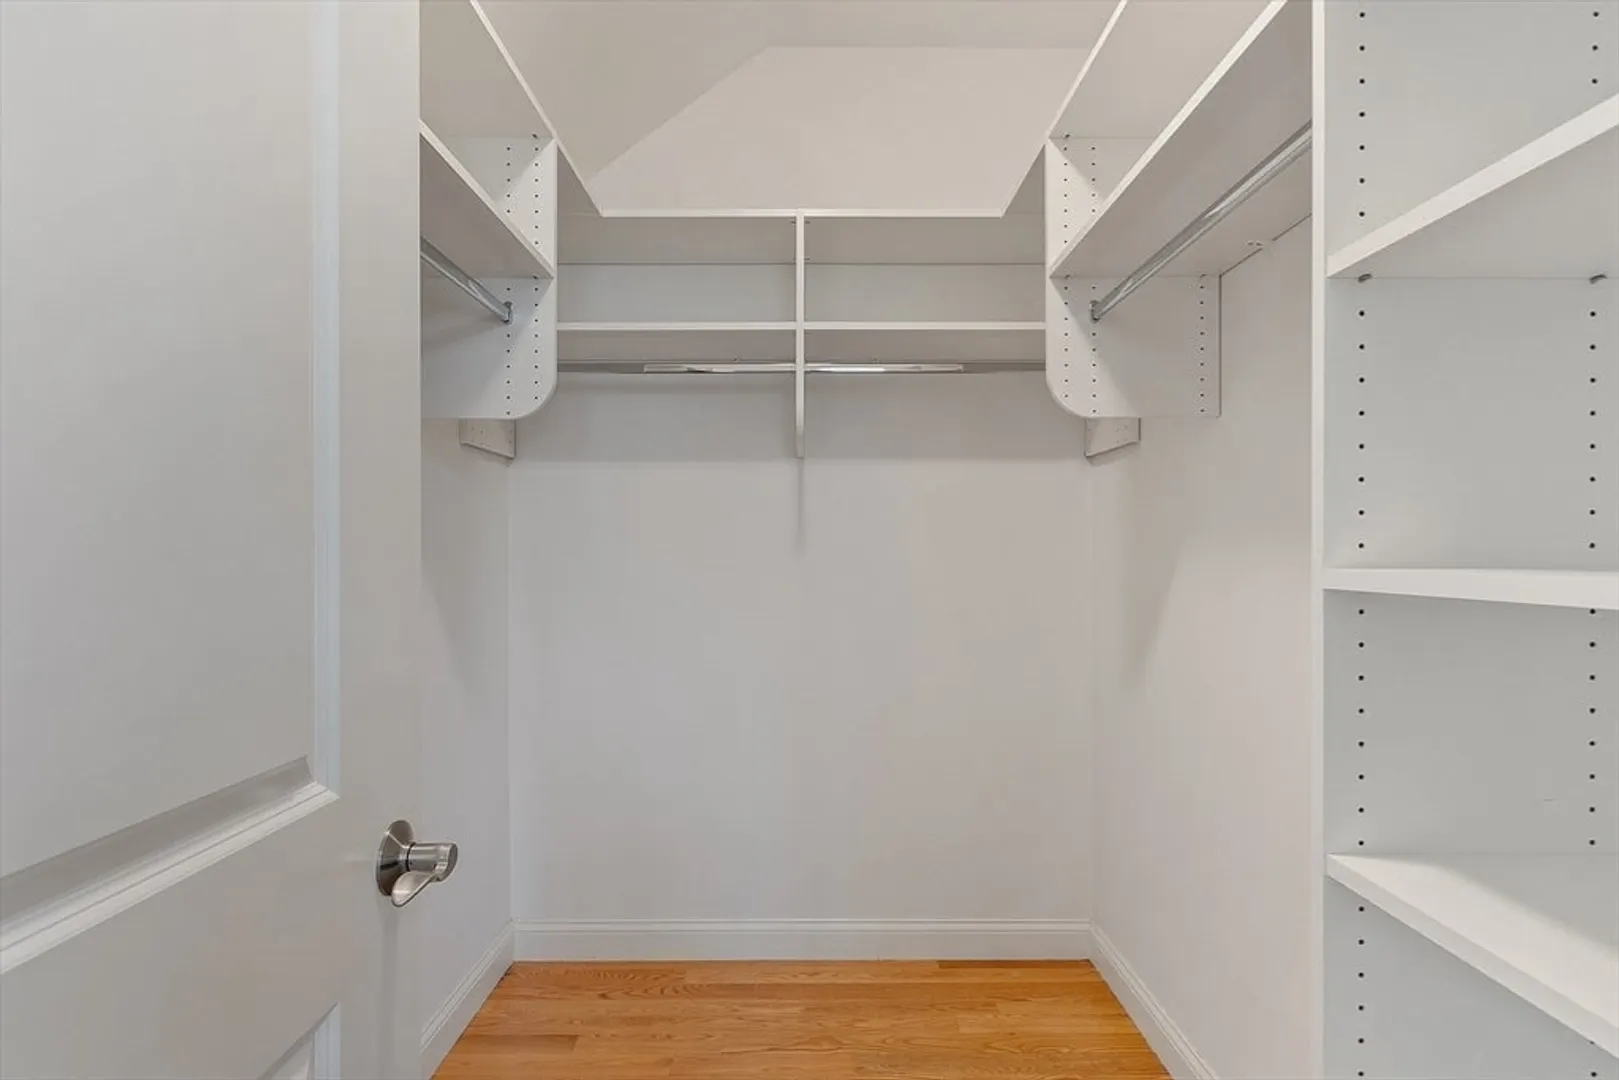
- Interior Features: Balcony - Interior, Open Floorplan, Recessed Lighting, Crown Molding, Ceiling Fan(s), Vaulted Ceiling(s), Cable Hookup, High Speed Internet Hookup, Closet, Loft, Home Office, Foyer
- Roof: Shingle
- Total Number of Units: 44
- Year Built Source: Builder
- Basement: Y
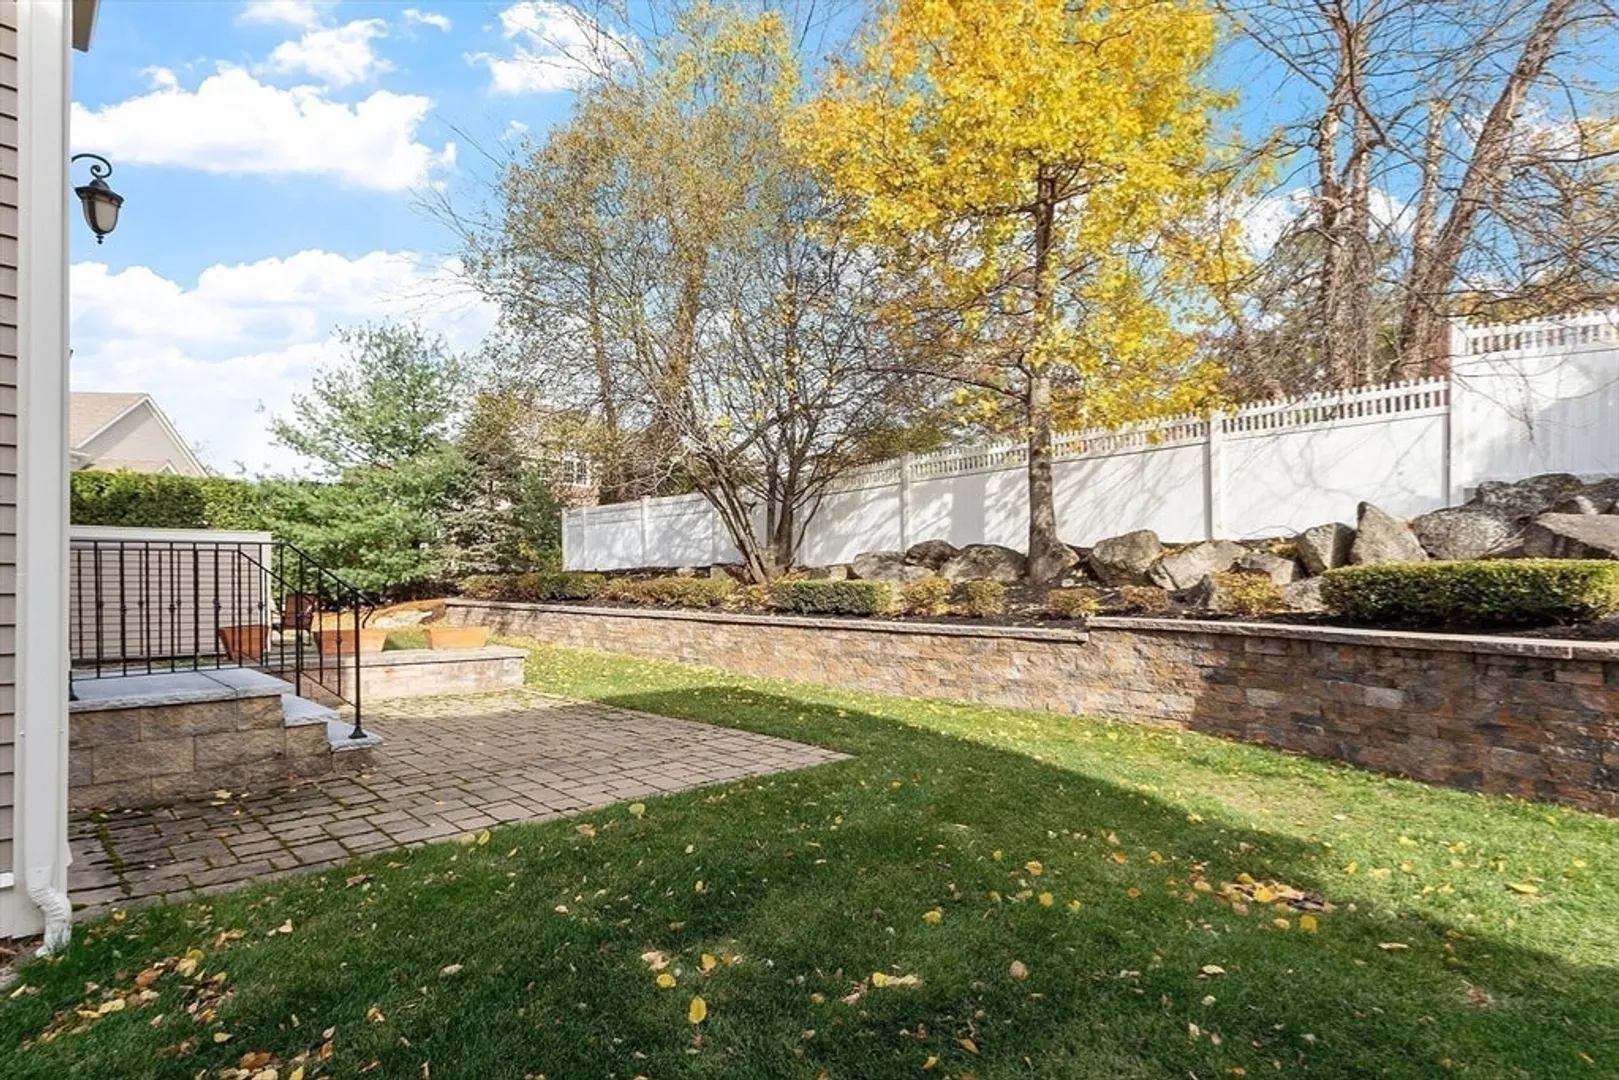
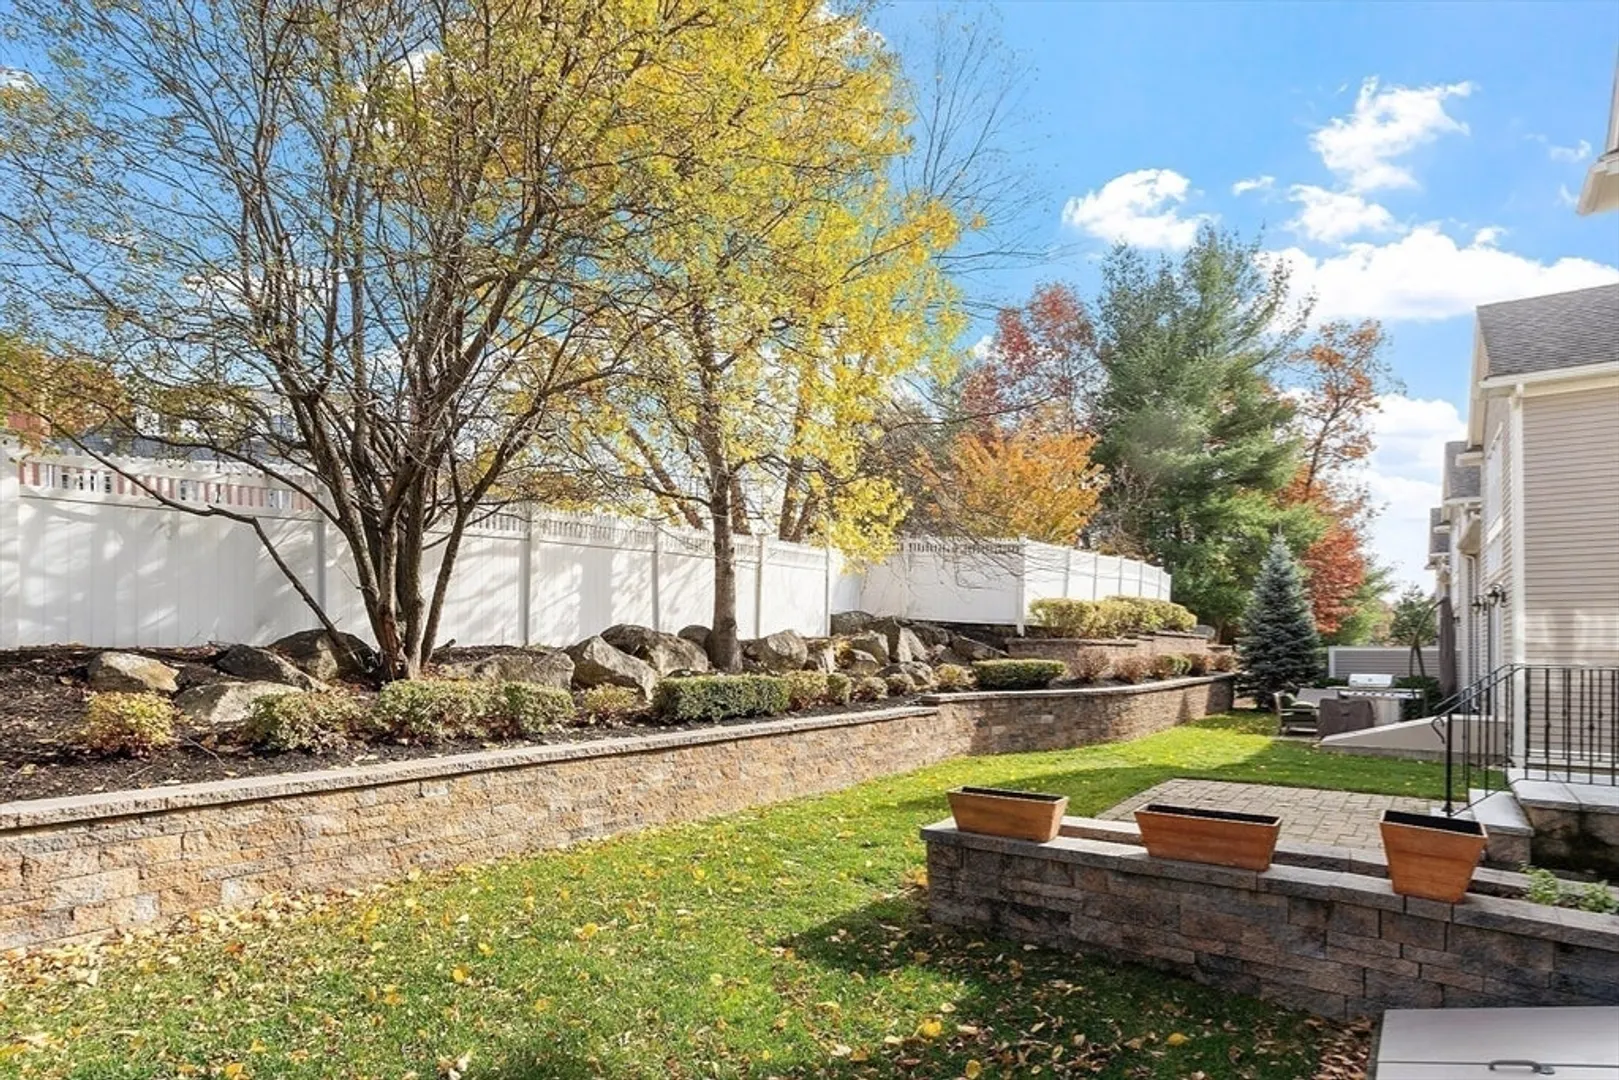
- Exterior Features: Patio, Rain Gutters, Professional Landscaping, Sprinkler System
- Flooring: Tile, Carpet, Marble, Hardwood, Flooring - Wall to Wall Carpet, Flooring - Hardwood
- Pets Allowed: Yes w/ Restrictions
- SqFt Source: Measured
- Year Built Details: Approximate
- Zoning: Res?
-
Amenities
- Community Features: Shopping, Walk/Jog Trails, Golf, Medical Facility, Highway Access, House of Worship, Private School, Adult Community
- Parking Features: Attached, Garage Door Opener, Paved
- Covered Parking Spaces: 2
- Security Features: Security System
-
Utilities
- Electric: Circuit Breakers
- Water Source: Public
- Sewer: Private Sewer
-
Fees / Taxes
- Assessed Value: $1,267,600
- HOA Fee Includes: Sewer, Insurance, Maintenance Structure, Road Maintenance, Maintenance Grounds, Snow Removal, Trash, Reserve Funds
- Taxes: $13,386
- HOA Fee Frequency: Monthly
- Tax Year: 2025
Similar Listings
Sold
38 Photos
Sold
39 Photos
Content © 2026 MLS Property Information Network, Inc. The information in this listing was gathered from third party resources including the seller and public records.
Listing information provided courtesy of Berkshire Hathaway HomeServices Robert Paul Properties.
MLS Property Information Network, Inc. and its subscribers disclaim any and all representations or warranties as to the accuracy of this information.
