
Sold!
$590,000
2
Beds
1/1
Bath
996
Living Area
-
Property Description
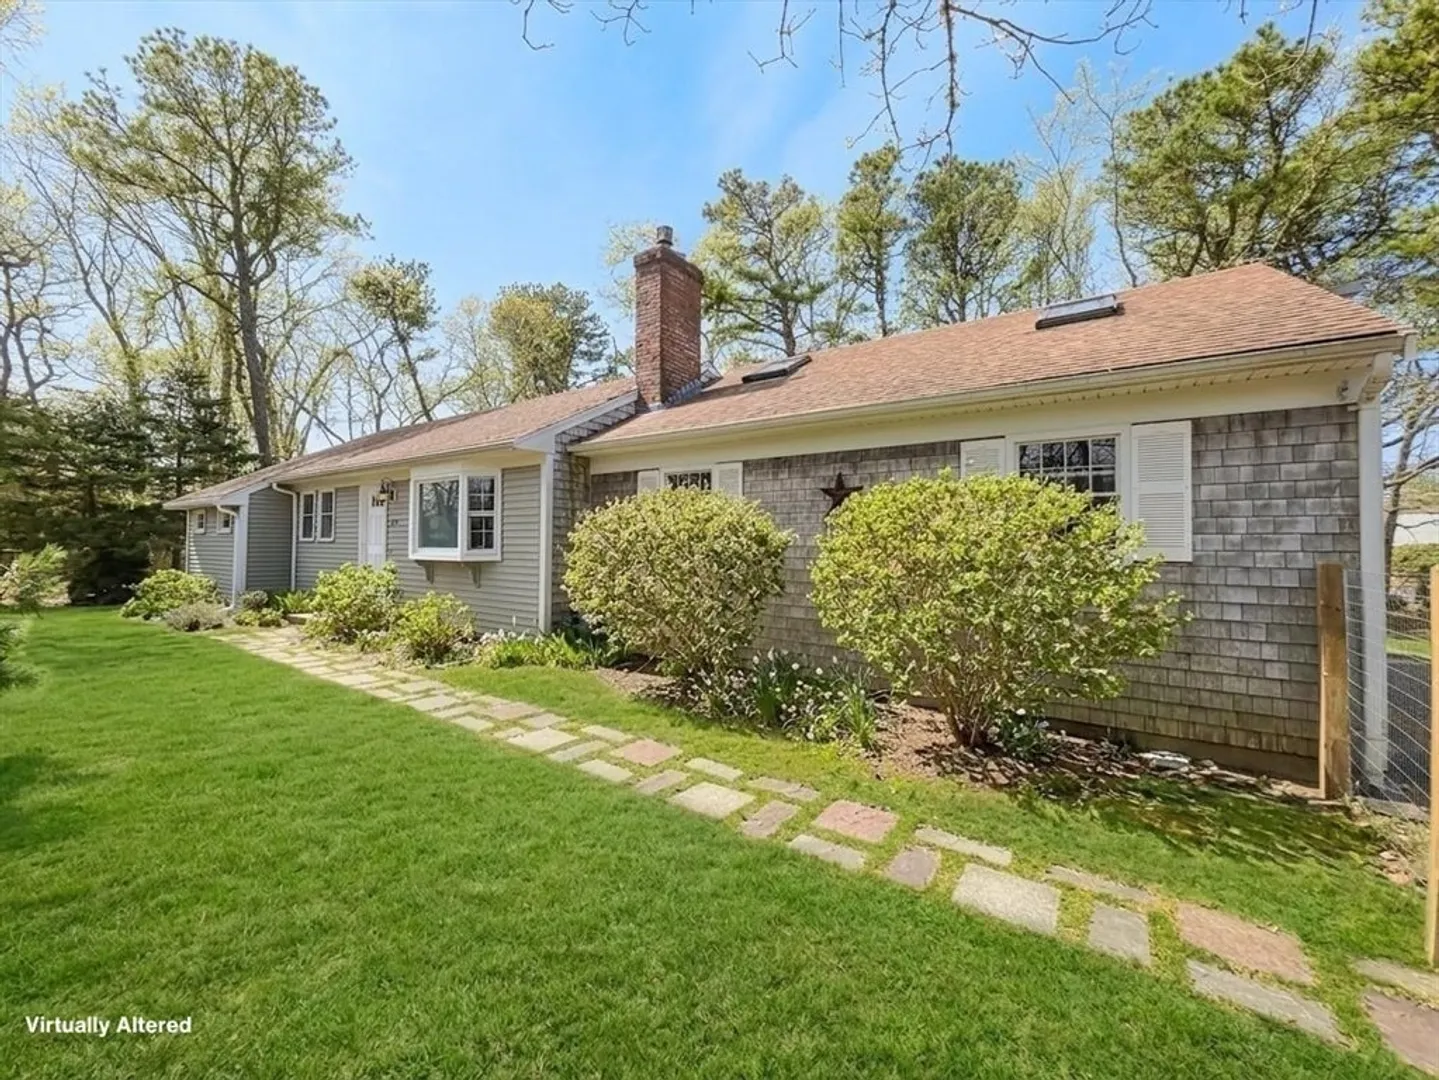
Just 0.7 miles to South Orleans Beach and close to Nauset Beach, this well-situated home offers privacy, convenience, and a setting that puts some of the Lower Cape’s best outdoor amenities close at hand. Set on a large corner lot near the Brewster-Orleans line and accessed from Timberlane Drive, the property is tucked behind a natural screen of trees, creating a peaceful feel. The living room features decorative exposed beams, a bay window overlooking the front yard, and a gas fireplace, while the dining area opens to the back patio. The kitchen includes a convenient coffee nook and connects easily to the main living areas, offering an open feel while still maintaining separation. The spacious primary bedroom includes access to a private half bath, which connects to a full hall bath with tub. The second bedroom includes a walk-in closet. Additional features include an Ecobee smart thermostat, a full basement with interior access and brand new bulkhead, and a garage with workshop space
-
Highlights
- Cooling: Central Air
- Parking Spots: 3
- Property Type: Single Family Residence
- Total Rooms: 4
- Status: Closed
- Heating: Forced Air, Natural Gas
- Property Class: Residential
- Style: Ranch
- Year Built: 1971
-
Additional Details
- Appliances: Gas Water Heater, Dishwasher, Refrigerator, Washer, Dryer
- Exterior Features: Patio, Outdoor Shower
- Flooring: Tile, Hardwood
- Lot Features: Corner Lot, Level
- SqFt Source: Public Record
- Year Built Source: Public Records
- Basement: Interior Entry, Bulkhead
- Fireplaces: 1
- Foundation: Concrete Perimeter
- Roof: Shingle
- Year Built Details: Actual
- Zoning: Resd.
-
Amenities
- Covered Parking Spaces: 1
- Waterfront Features: 1/2 to 1 Mile To Beach
- Parking Features: Attached, Storage, Workshop in Garage, Off Street, Stone/Gravel
-
Utilities
- Sewer: Private Sewer
- Water Source: Public
-
Fees / Taxes
- Assessed Value: $458,100
- Taxes: $3,152
- Tax Year: 2025
Similar Listings
Sold
28 Photos
Sold
38 Photos
Sold
39 Photos
Sold
37 Photos
Content © 2026 MLS Property Information Network, Inc. The information in this listing was gathered from third party resources including the seller and public records.
Listing information provided courtesy of Keller Williams Realty.
MLS Property Information Network, Inc. and its subscribers disclaim any and all representations or warranties as to the accuracy of this information.
