
Sold!
$695,000
3
Beds
2
Baths
1,547
Living Area
-
Property Description
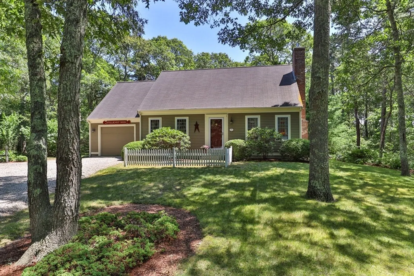
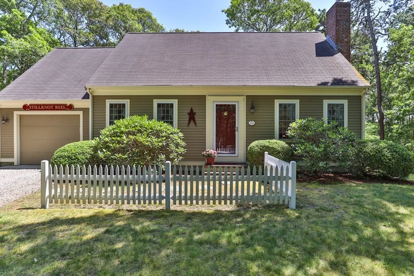
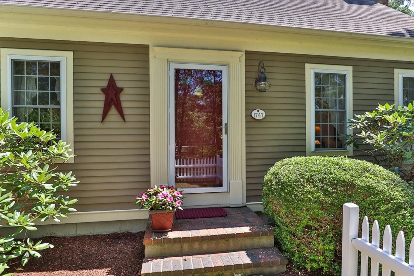
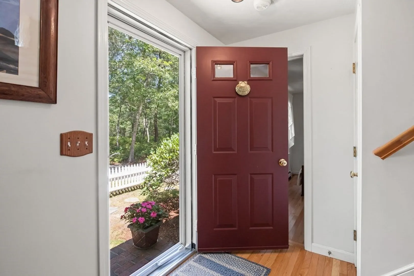
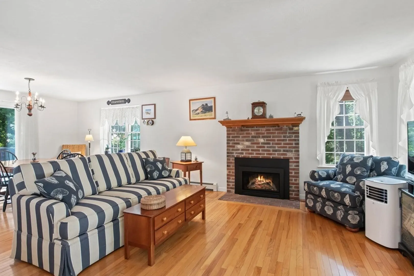
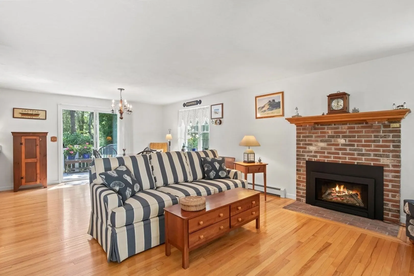
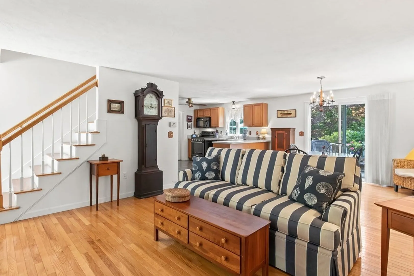
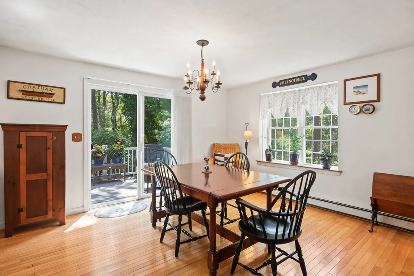
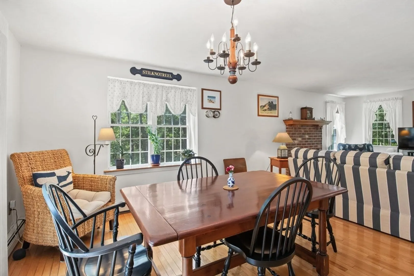
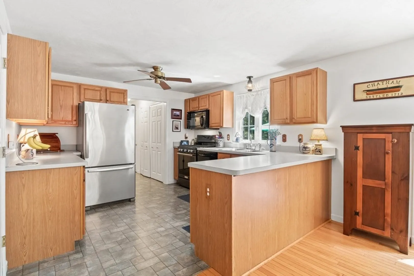
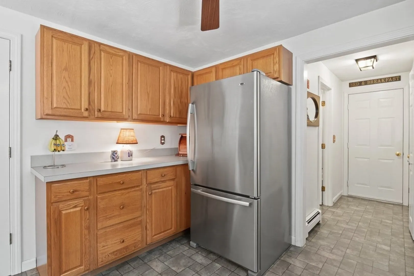
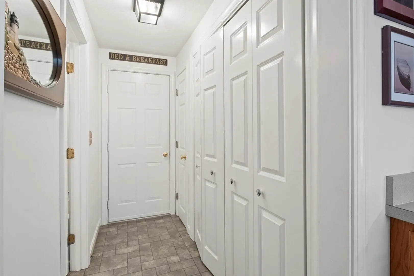
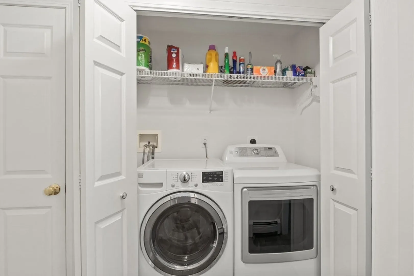
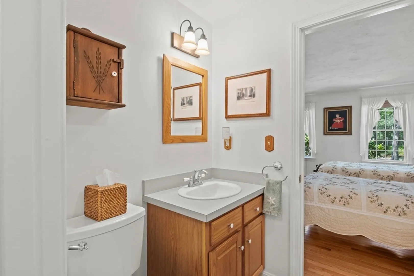
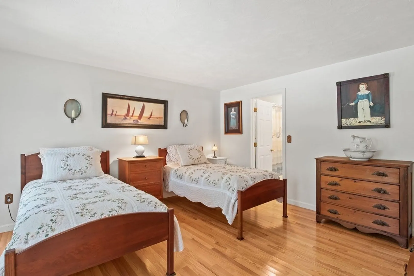
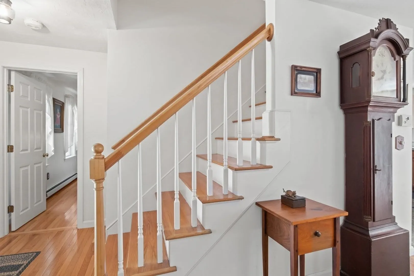
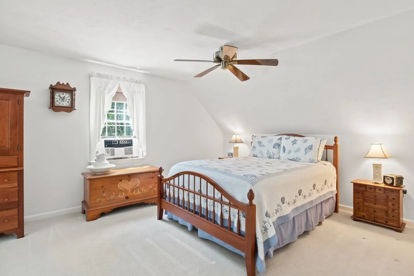
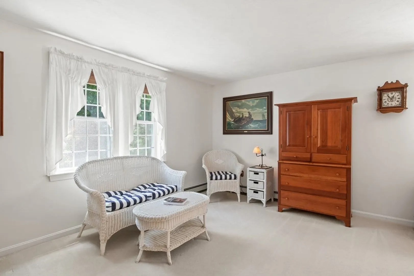
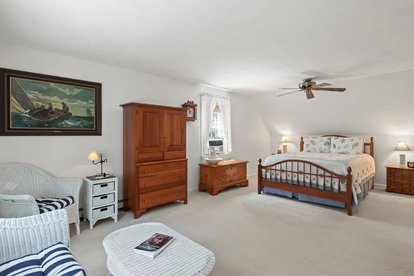
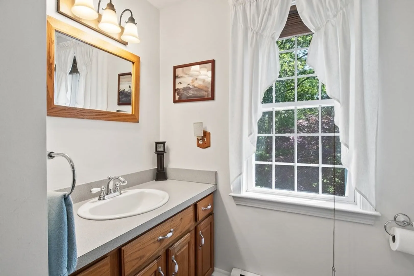
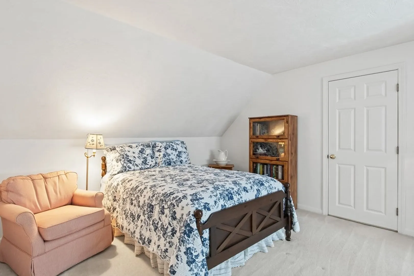
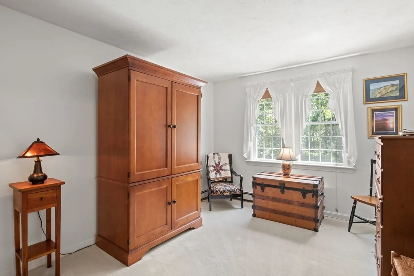
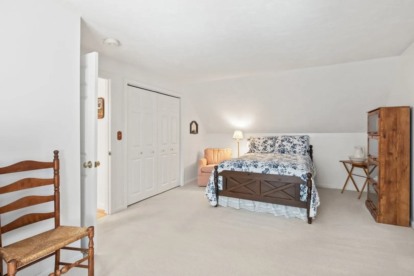
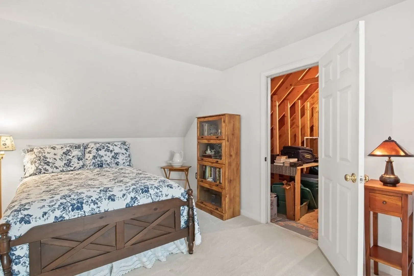
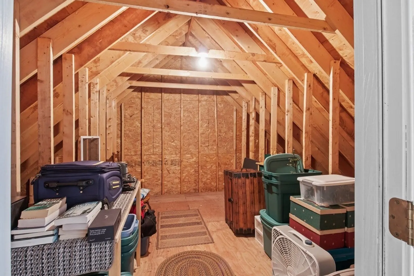
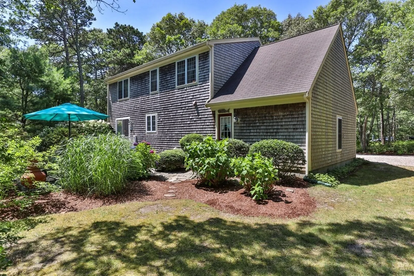
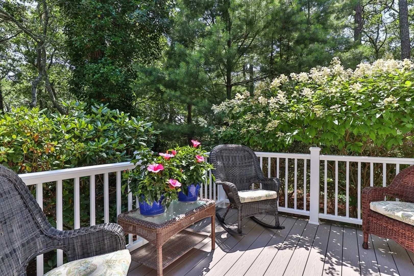
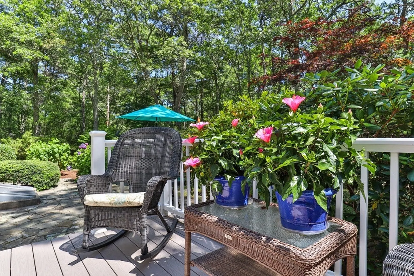
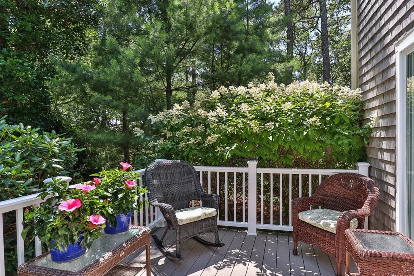
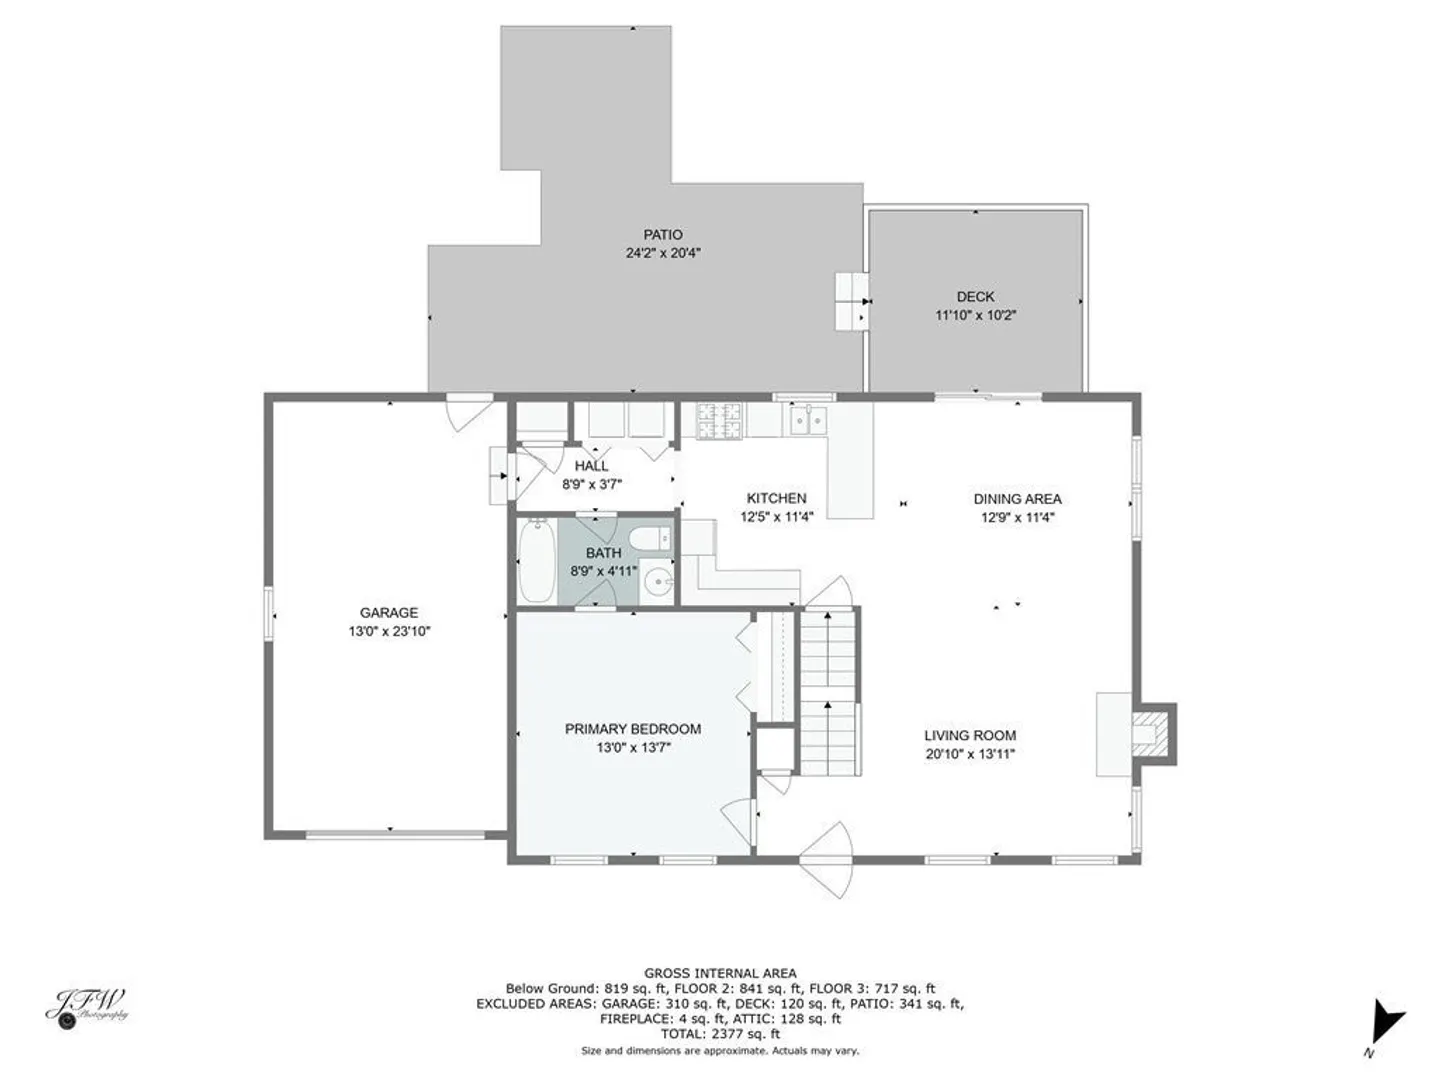
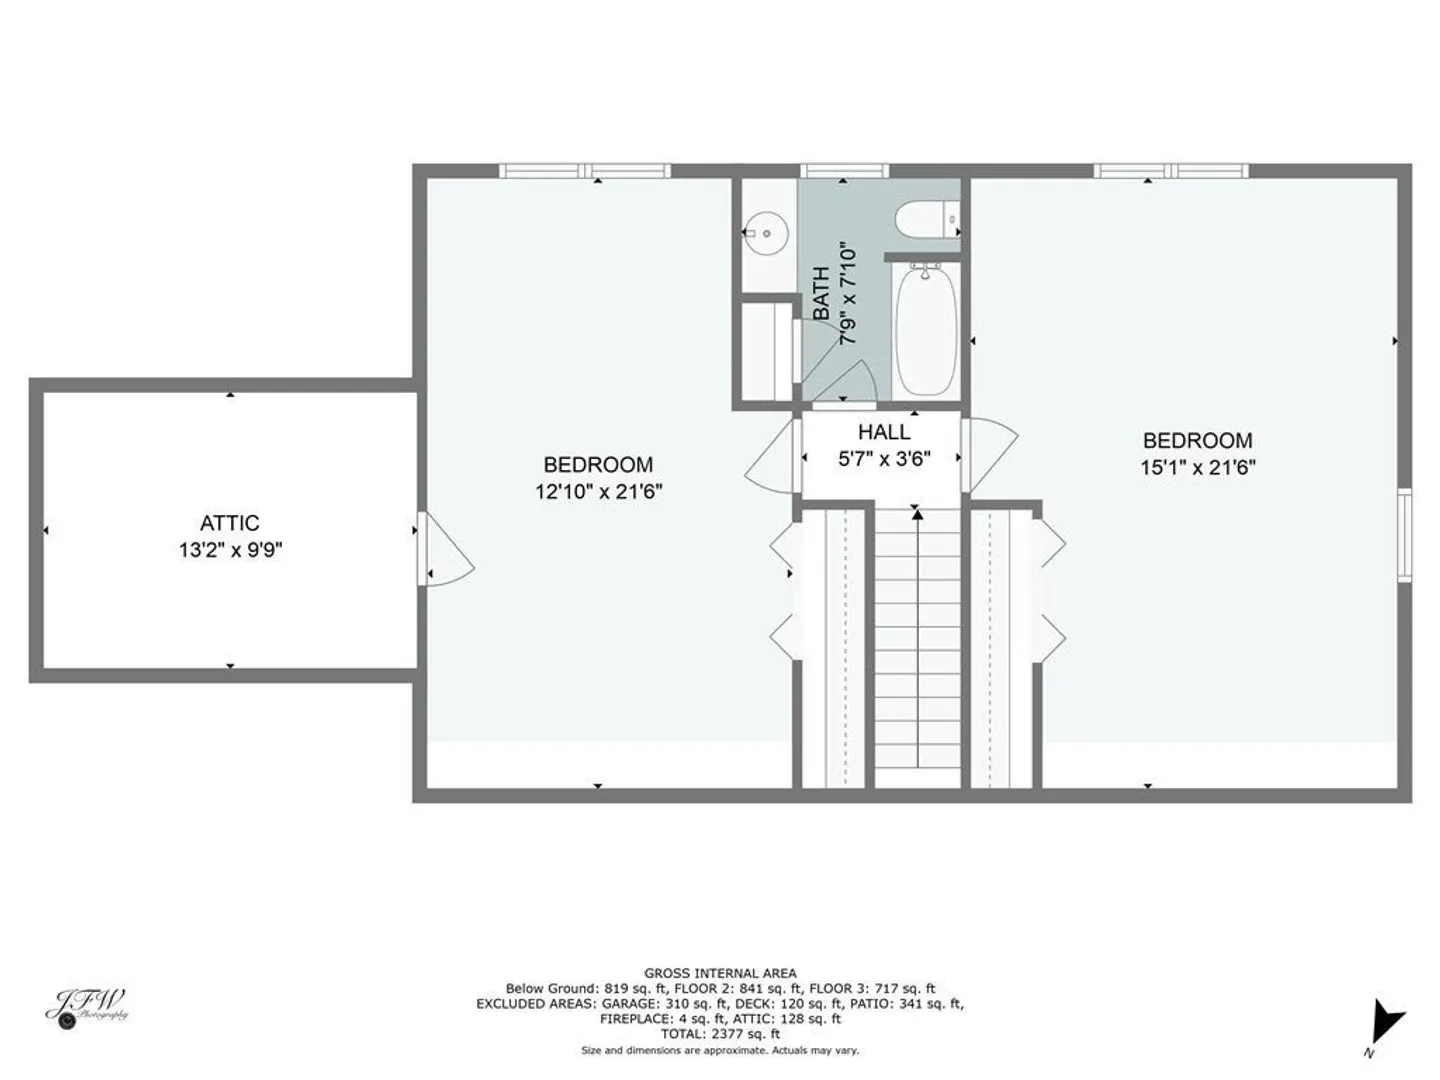
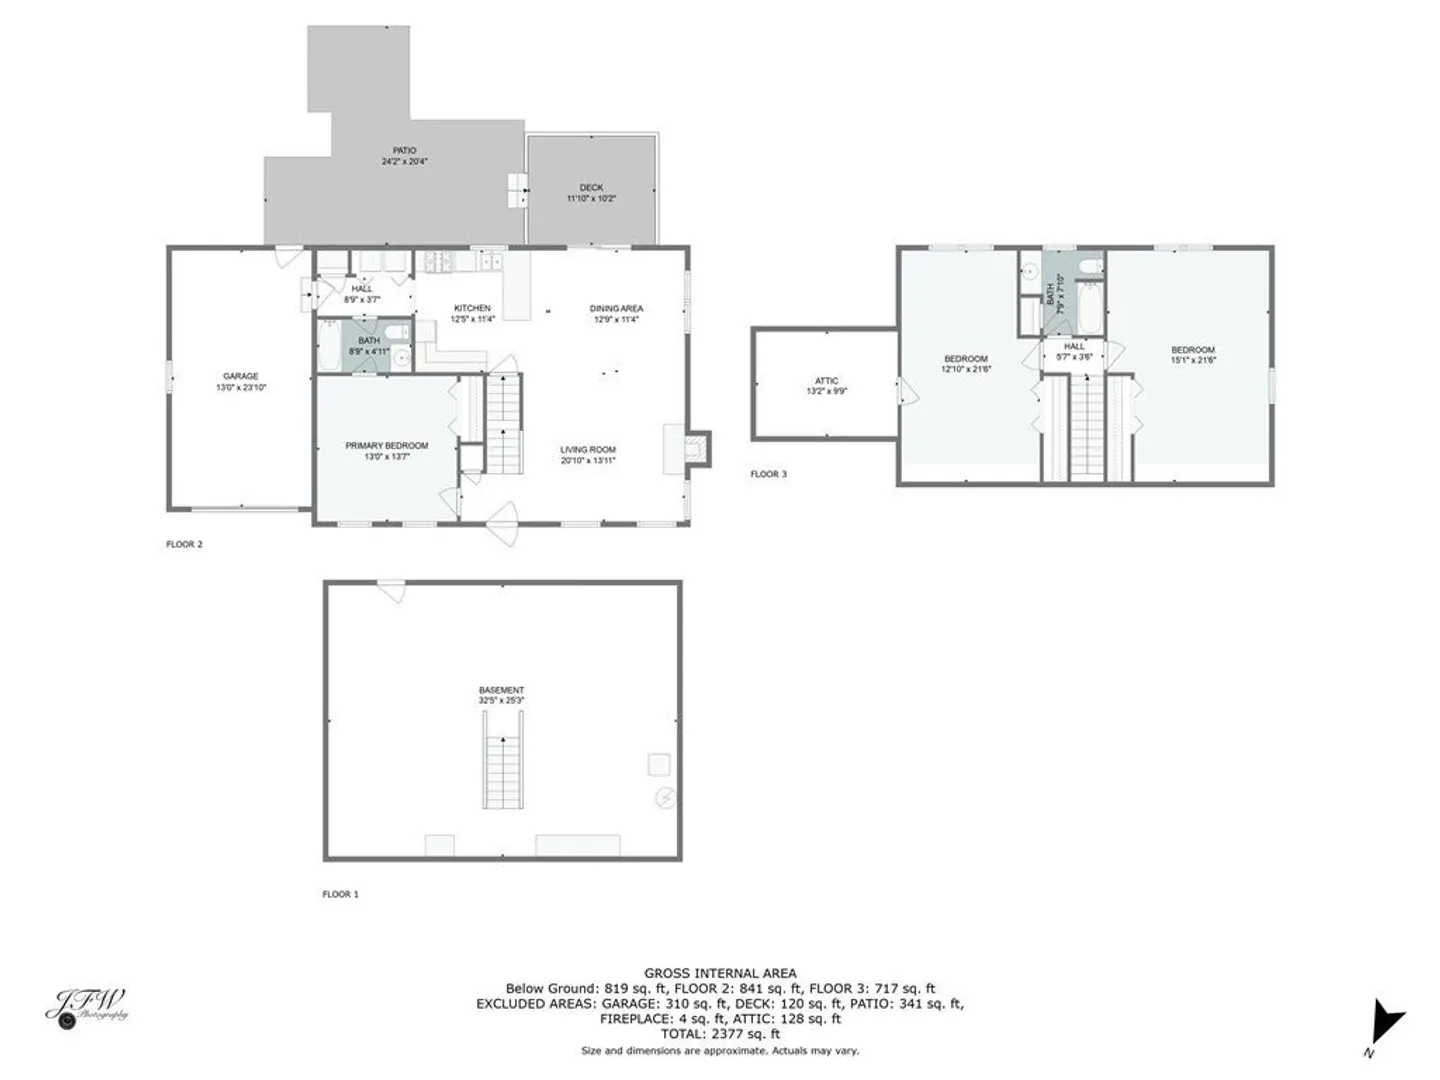
Embrace the Cape Cod way of life! Make it your forever home today! Charming Cape-Style Retreat offers a perfect blend of timeless elegance and modern comfort with this captivating Cape-style home. Priced attractively, this picturesque gem offers a slice of Cape Cod paradise that you won't want to miss. Featuring 3 bedrooms with a bedroom on the first floor, and two baths, this home has been thoughtfully designed with Cape-inspired details! From the bright and airy living spaces to the cozy gas fireplace for those cool Cape Cod evenings. Comfortable kitchen with modern appliances and ample storage to the inviting deck for al fresco dining and a great sense of serenity for relaxation! Located in Phase 3 of Harwich Wastewater Plan, please see the Harwich Water Department for further information.
-
Highlights
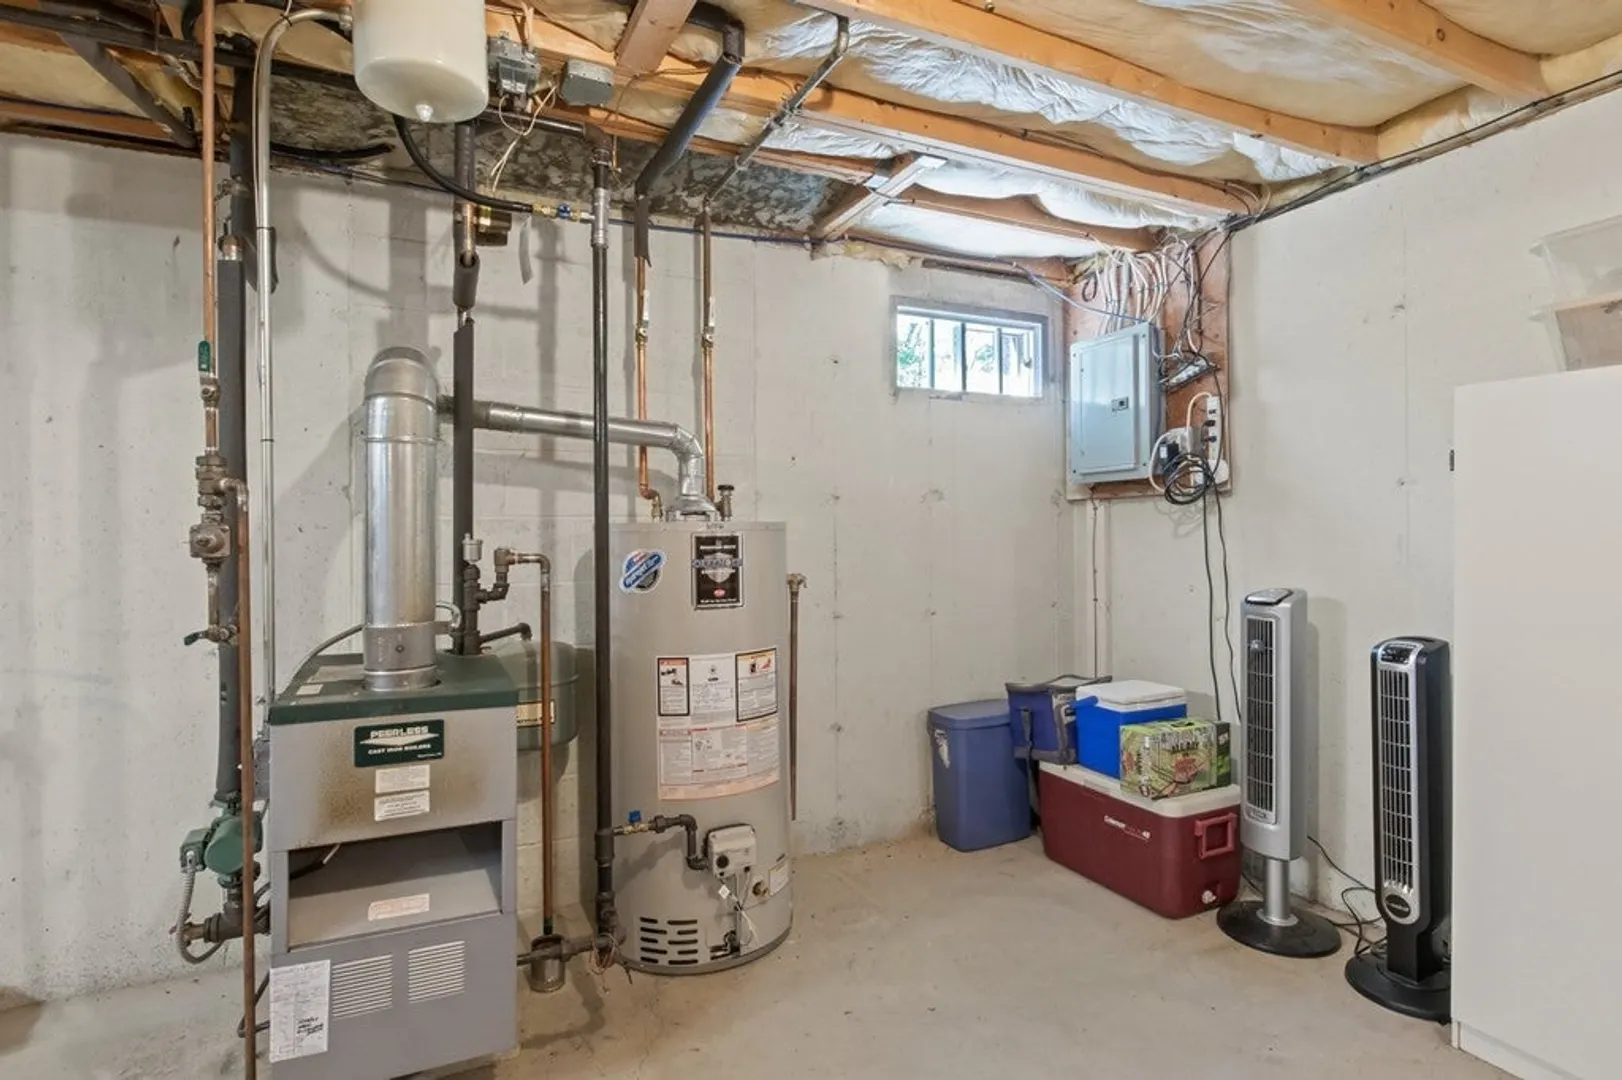
- Heating: Baseboard, Natural Gas
- Property Class: Residential
- Style: Cape
- Year Built: 1998
- Parking Spots: 6
- Property Type: Single Family Residence
- Total Rooms: 6
- Status: Closed
-
Additional Details
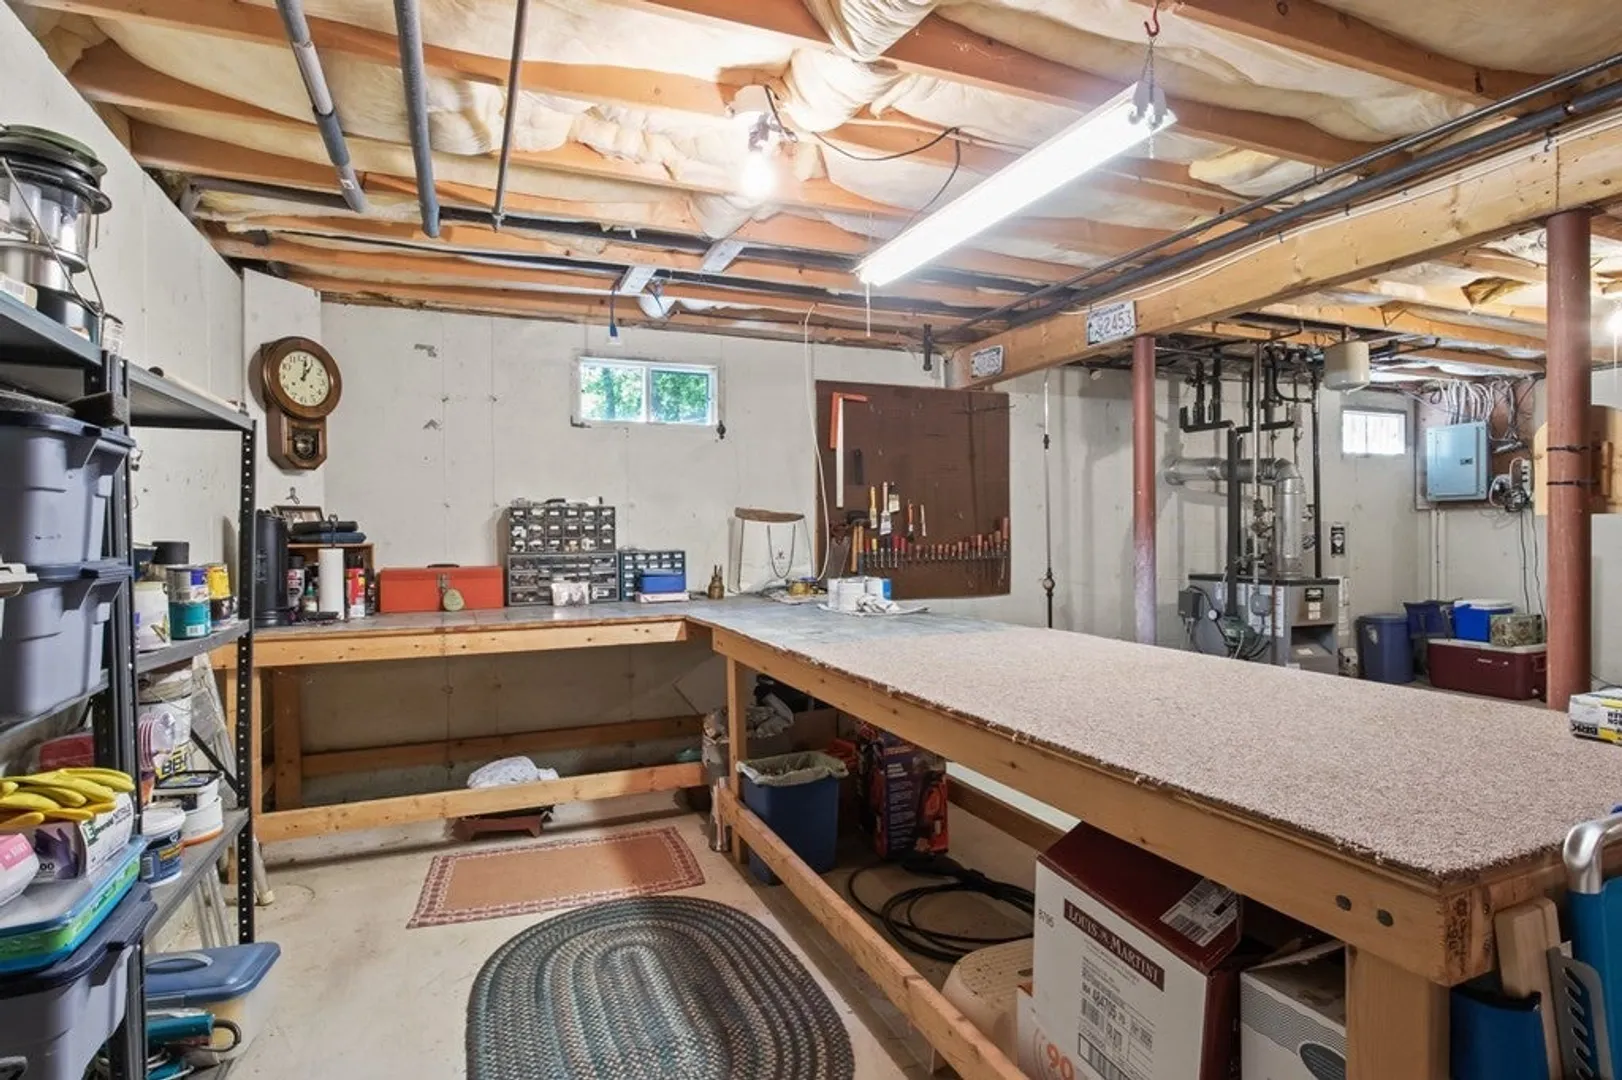
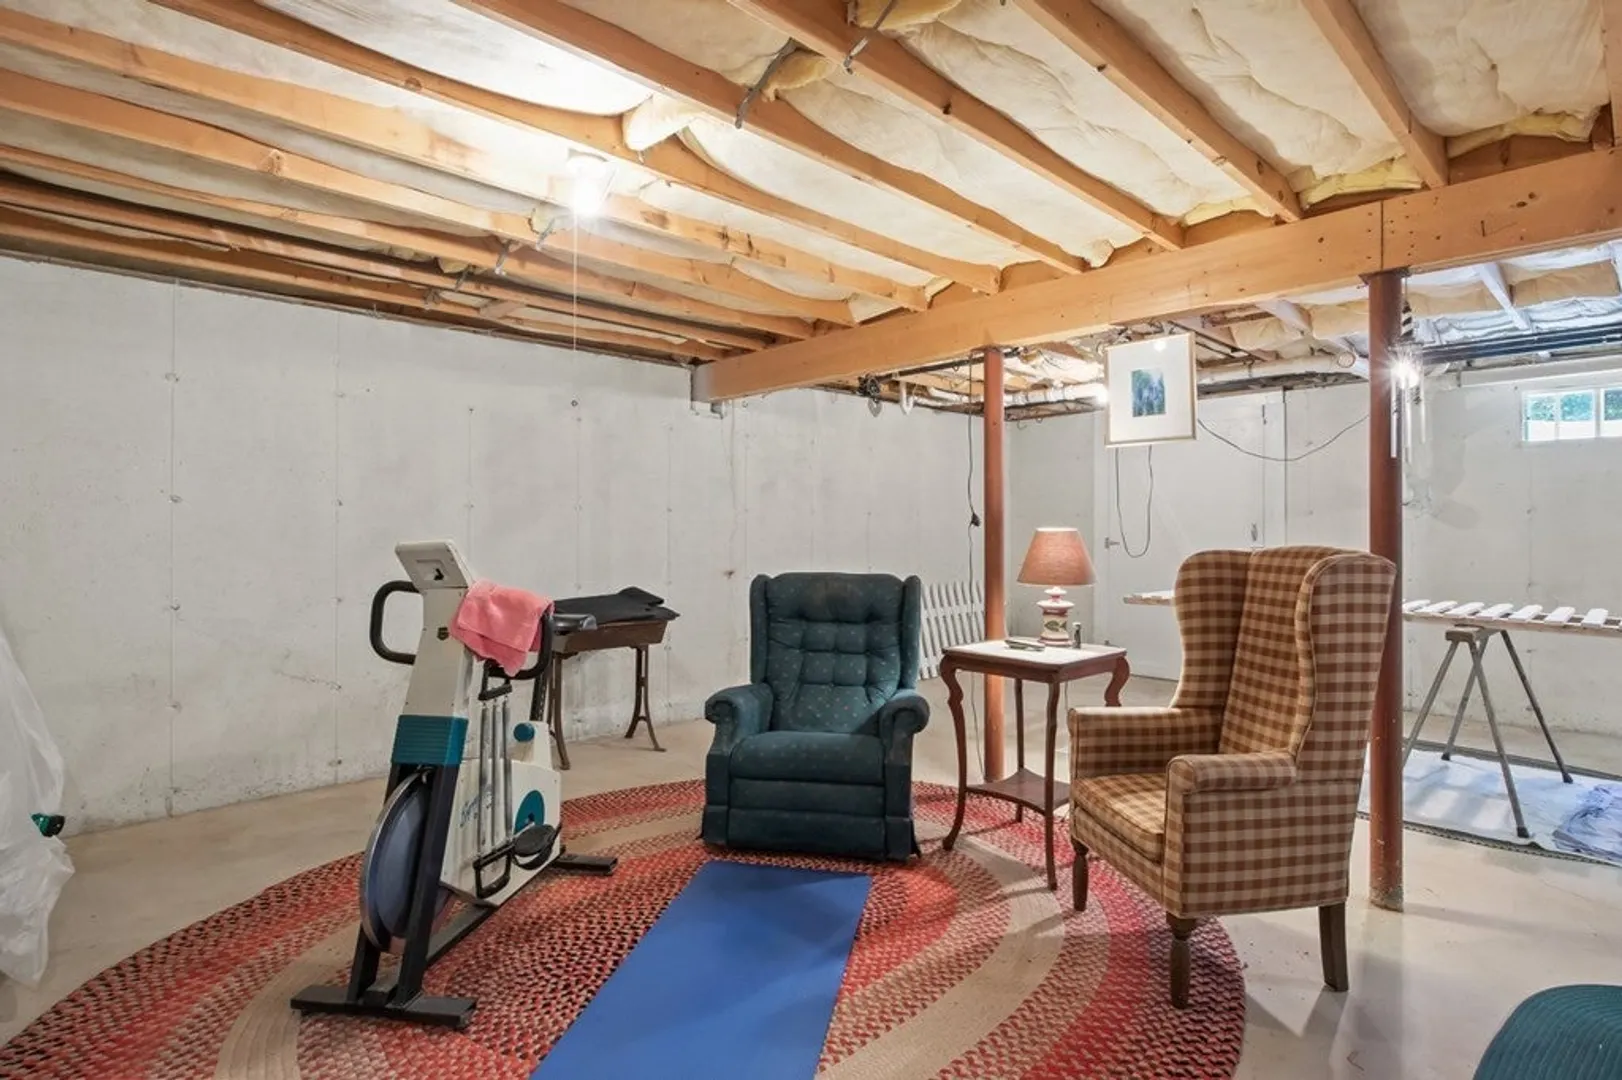
- Basement: Full
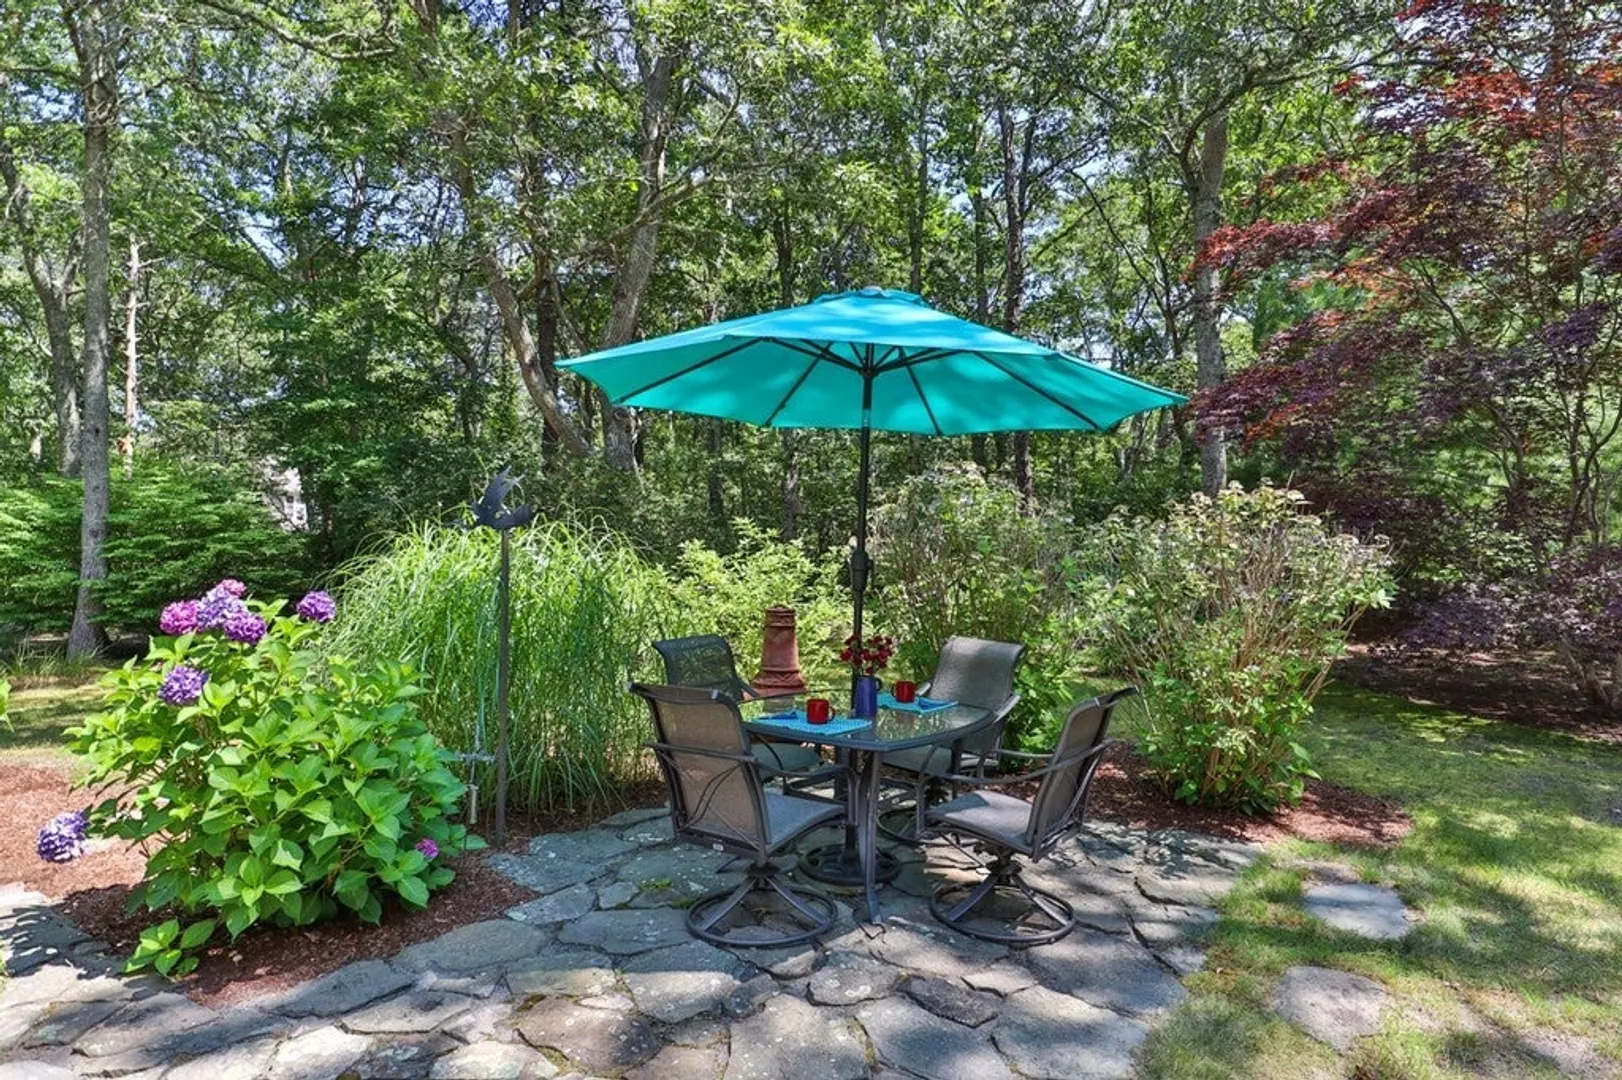
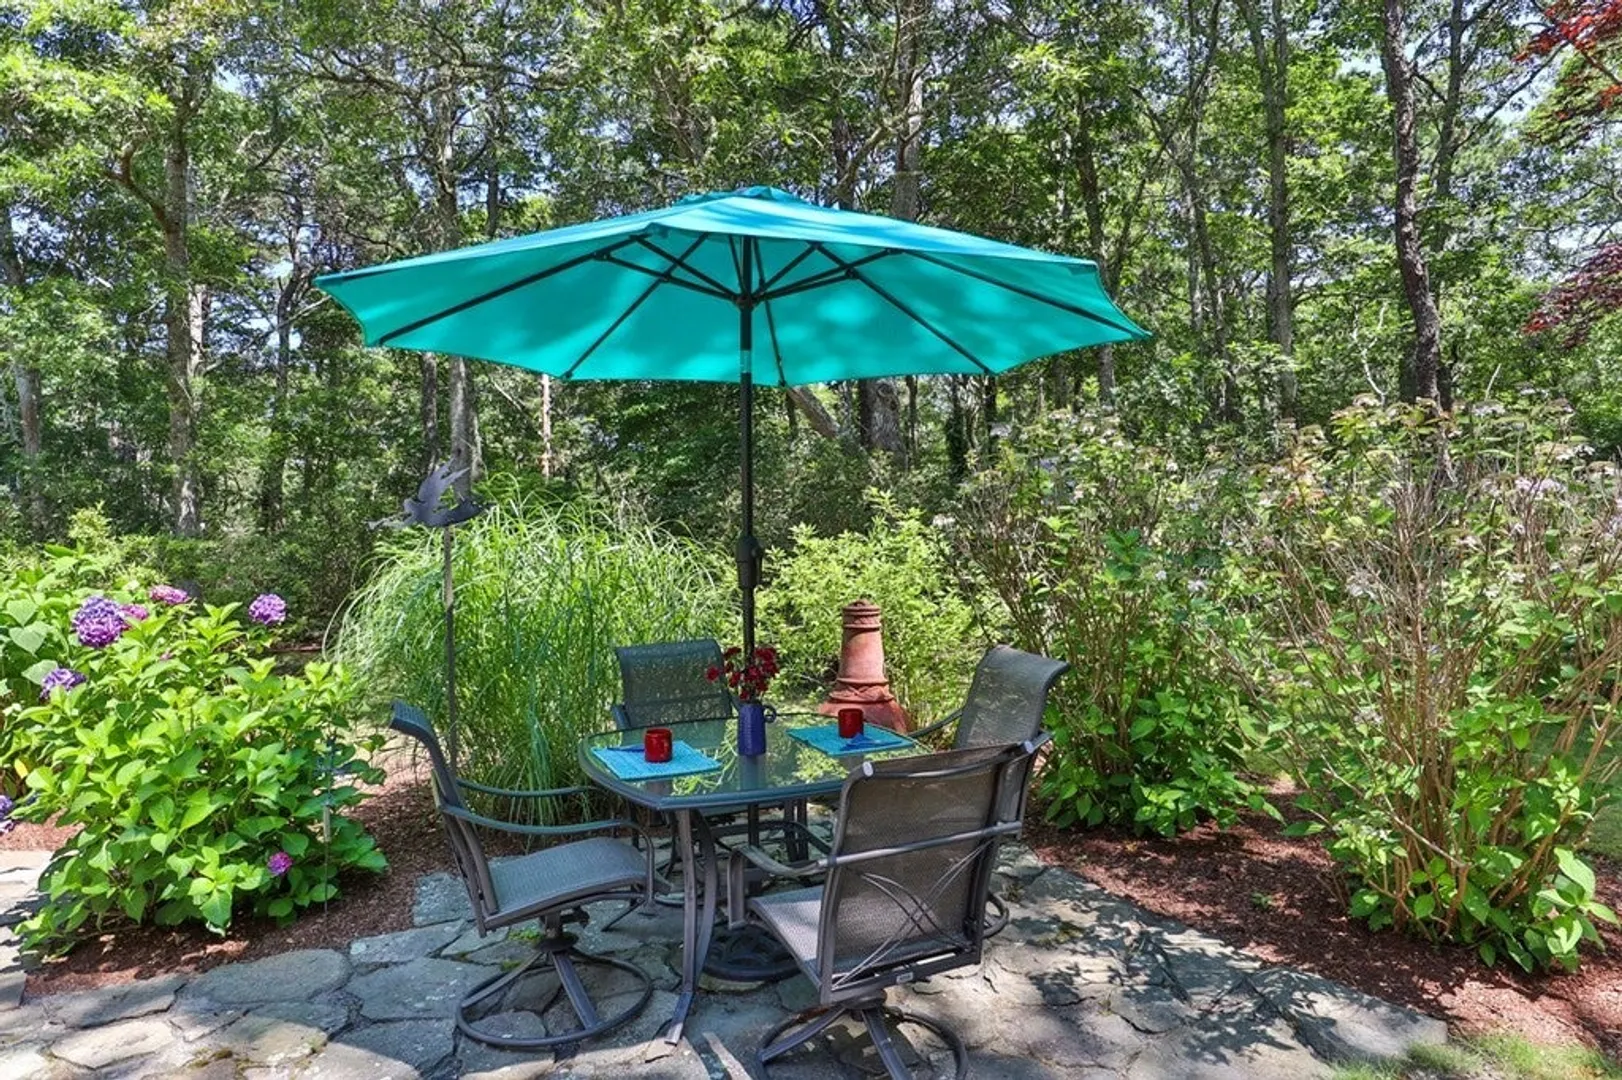
- Exterior Features: Deck, Patio, Drought Tolerant/Water Conserving Landscaping
- Foundation: Concrete Perimeter
- Roof: Shingle
- Year Built Source: Public Records
- Construction: Frame
- Fireplaces: 1
- Lot Features: Wooded
- Year Built Details: Actual
- Zoning: R
-
Amenities
- Covered Parking Spaces: 1
- Waterfront Features: Beach Front, Ocean, 1 to 2 Mile To Beach, Beach Ownership(Public)
- Parking Features: Attached, Off Street
-
Utilities
- Electric: 110 Volts
- Water Source: Public
- Sewer: Inspection Required for Sale
-
Fees / Taxes
- Assessed Value: $424,000
- Compensation Based On: Gross/Full Sale Price
- Tax Year: 2022
- Buyer Agent Compensation: 2.5%
- Facilitator Compensation: 2.0%
- Taxes: $3,439
Similar Listings
Sold
36 Photos
Sold
30 Photos
Sold
42 Photos
Sold
25 Photos
Content © 2026 MLS Property Information Network, Inc. The information in this listing was gathered from third party resources including the seller and public records.
Listing information provided courtesy of Keller Williams Realty.
MLS Property Information Network, Inc. and its subscribers disclaim any and all representations or warranties as to the accuracy of this information.
