Artboard 1? alert-icon? Artboard 1? ? ? delete-icon? edit-icon? email-icon hide-hover-icon? Artboard 1? login-icon-white Artboard 1? next-icon-left next-icon-right-left next-icon-left-ochre next-icon next-icon-right-grey next-icon-right-ochre plus-with-circle-iconP search-fw-icon? search-icon-ochre search-icon-white

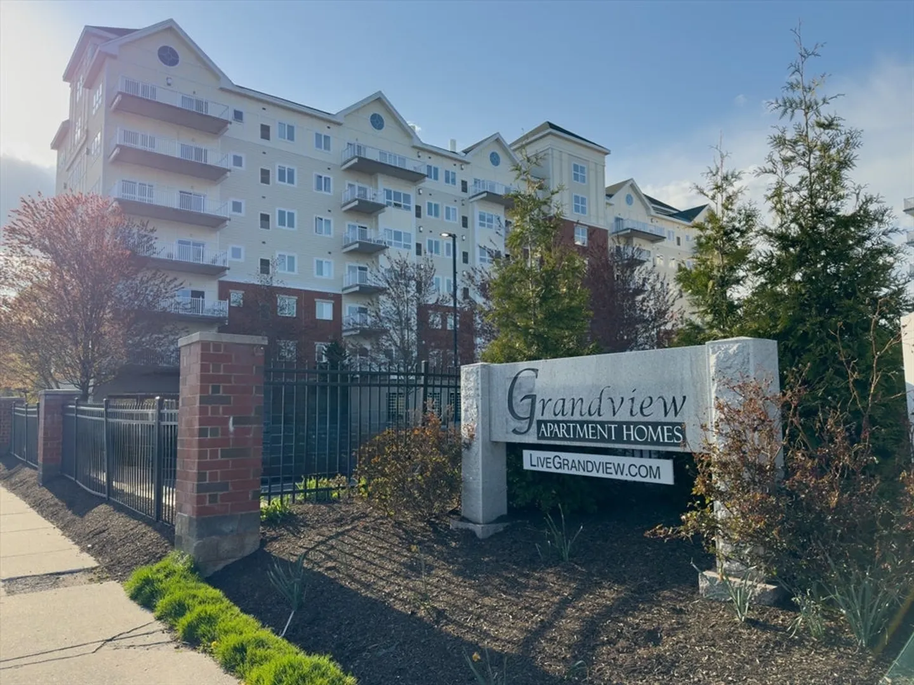
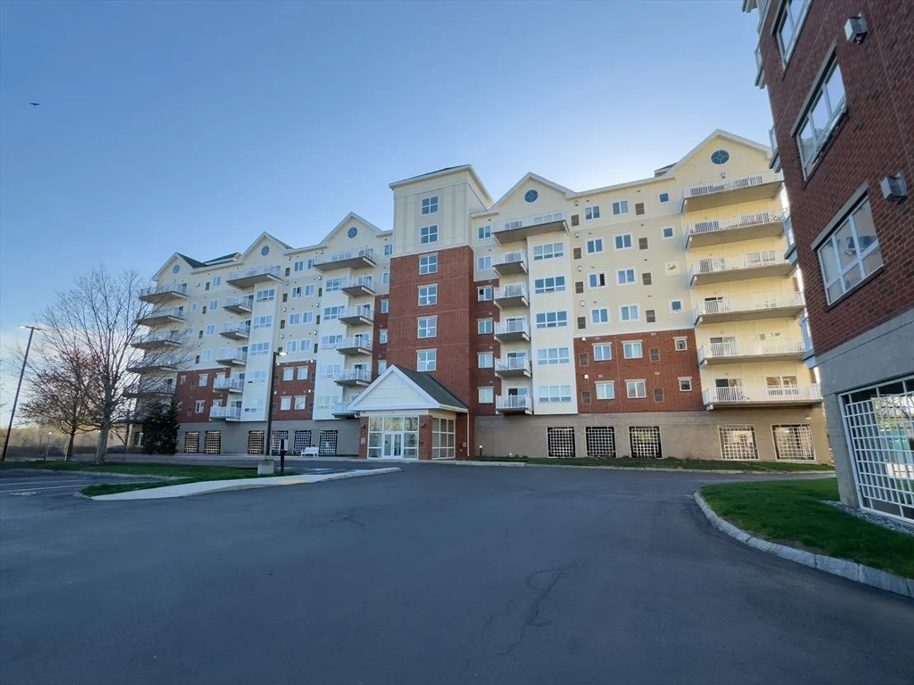
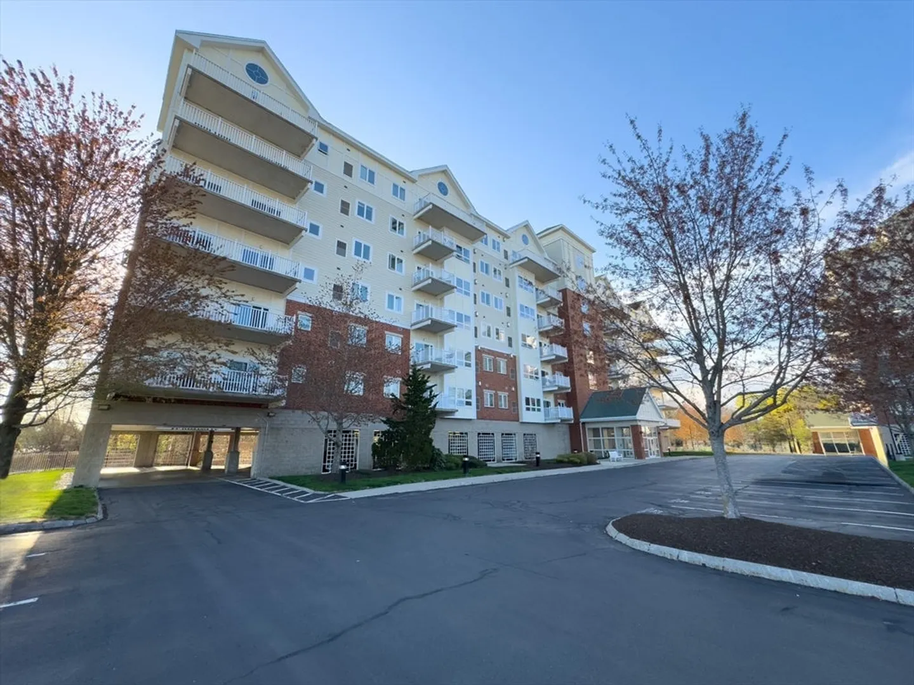
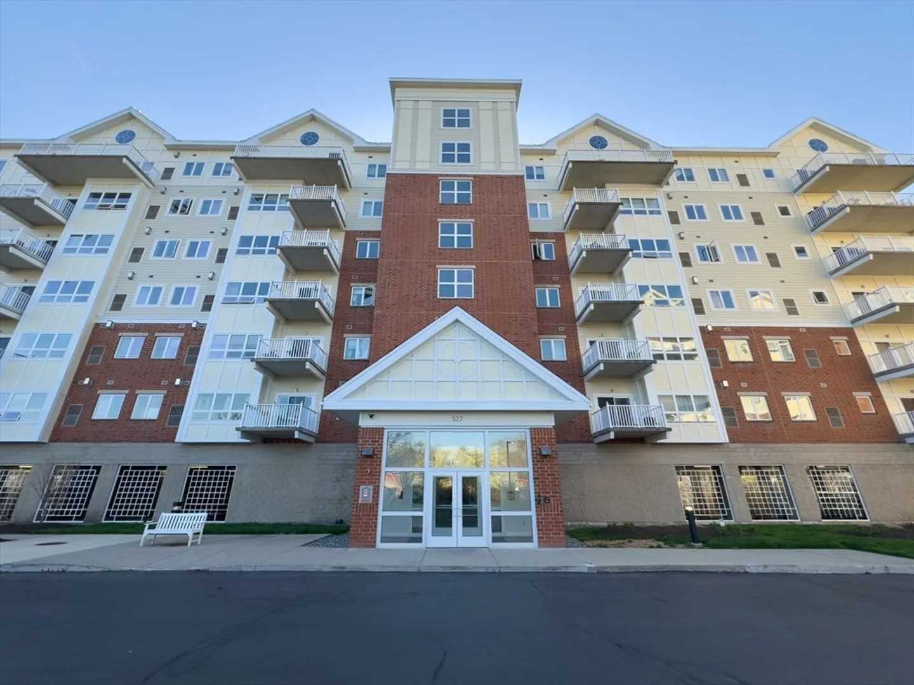
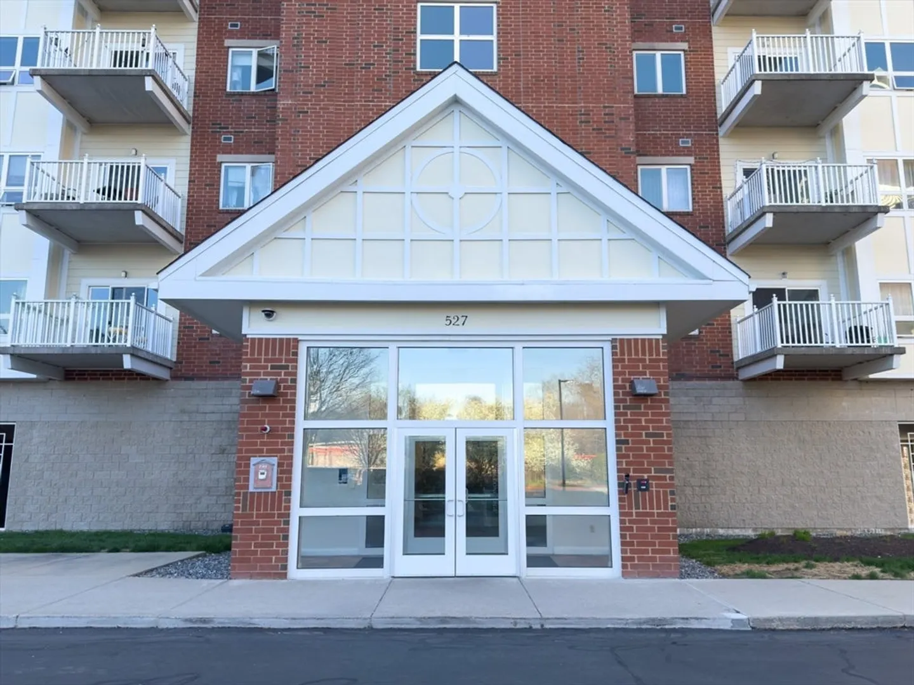
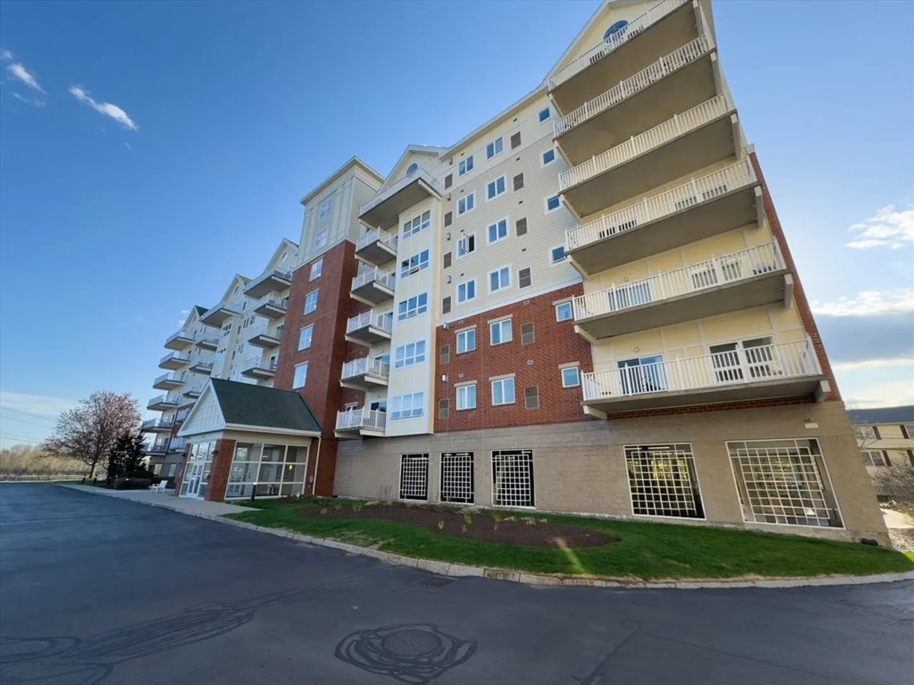
527 Pawtucket Blvd #406

Lowell, MA 01854
$395,000
2 Beds
2 Baths
1,237 Living Area
  • Property Description
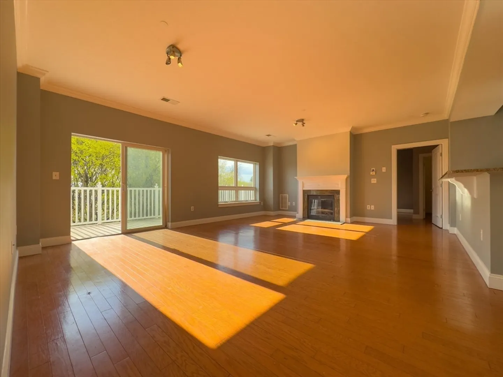
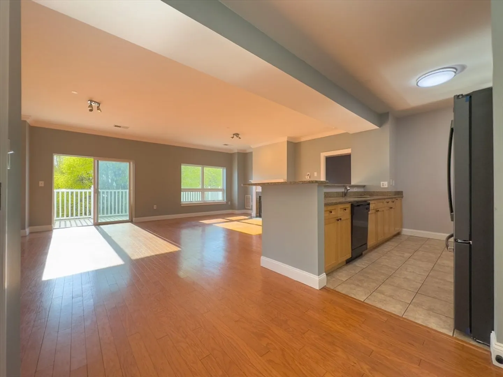
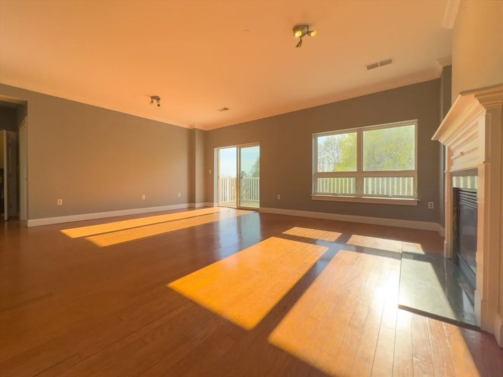
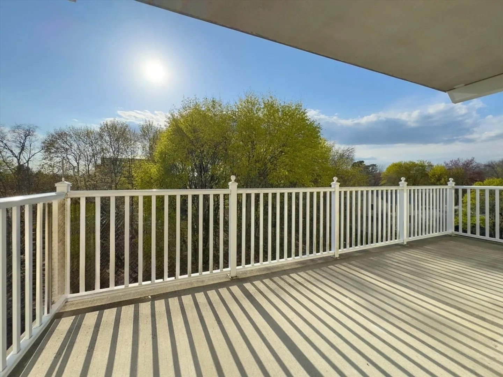
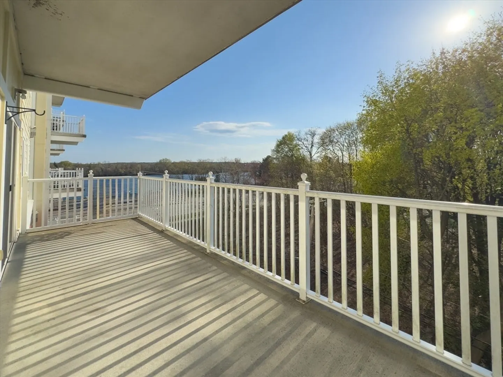
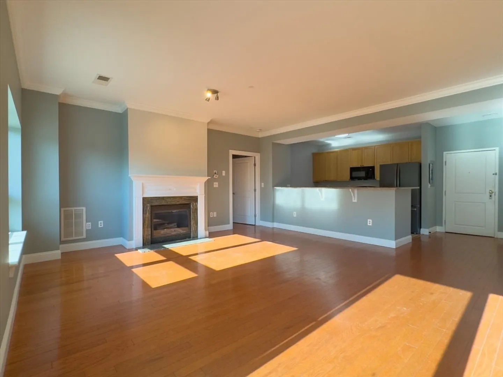
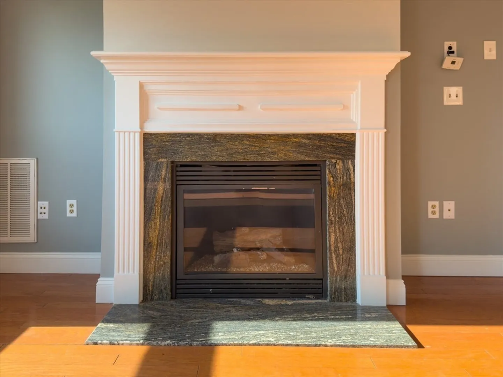
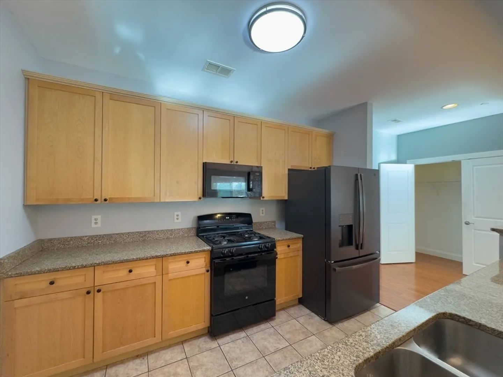
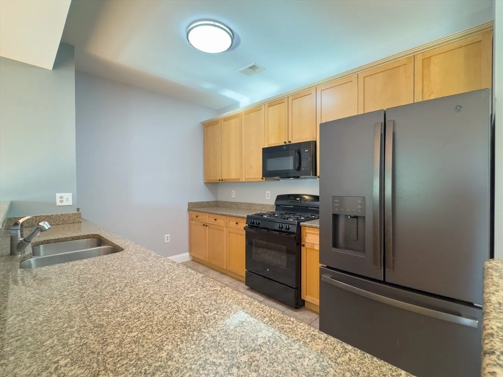
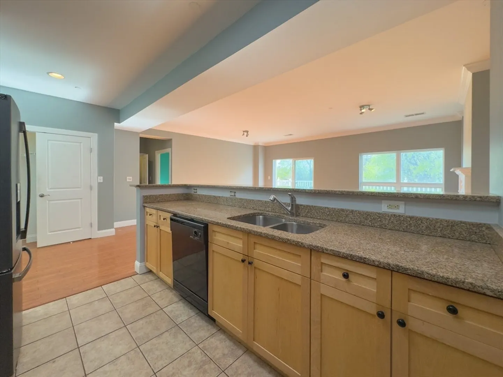
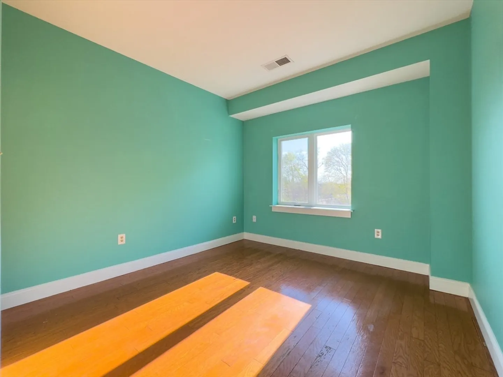
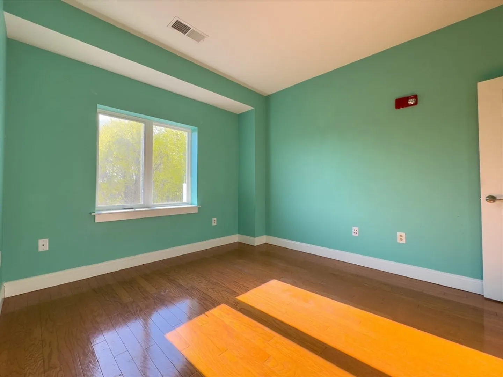
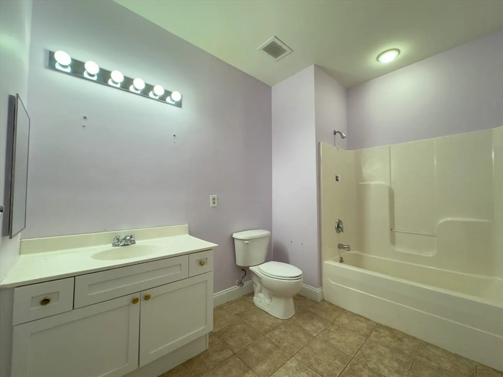
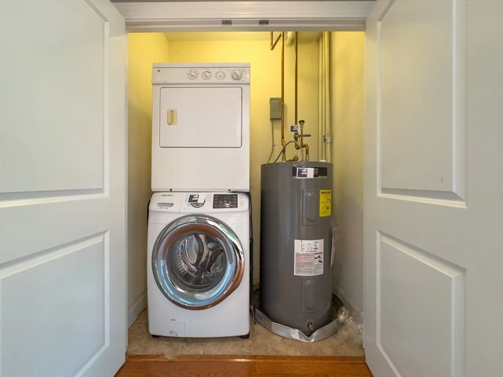
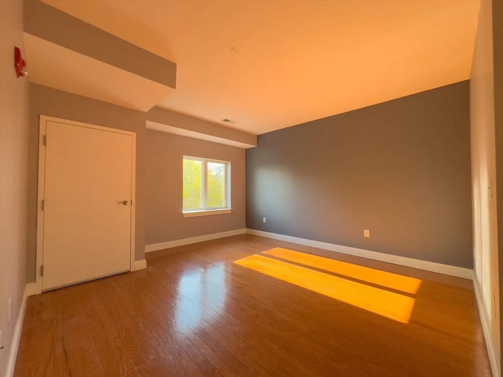
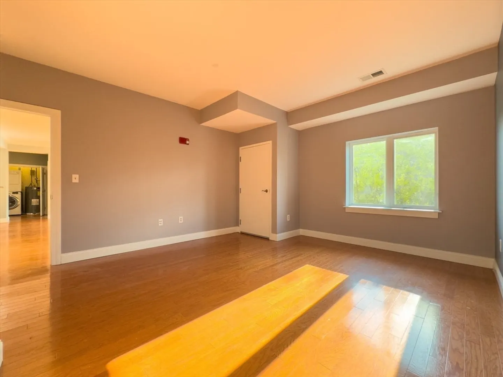
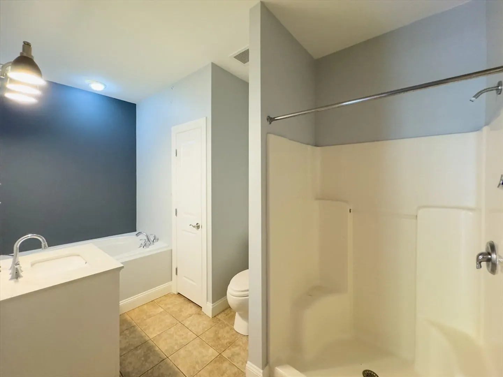
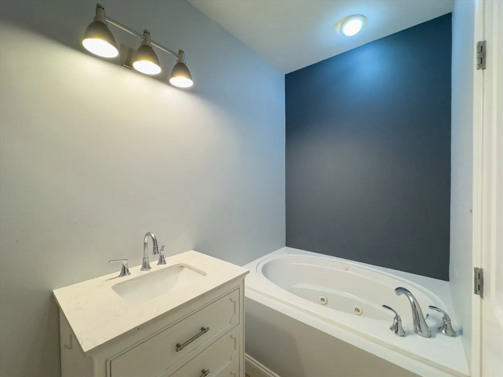
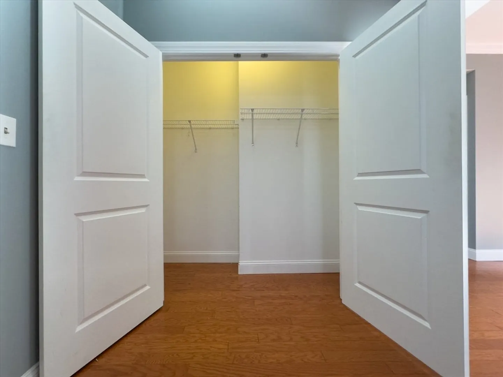
    Spacious and well-maintained 2-bedroom, 2-bathroom condo featuring an open-concept layout perfect for comfortable living and entertaining. As you enter through the front door, you're welcomed by a large open area combining the kitchen, dining, and living spaces. The kitchen offers light-finish cabinets, granite countertops, and a black appliance package. The primary suite is located on the right side of the unit and includes a walk-in closet, a jacuzzi tub, a stand-up shower, and an in-unit heating system. On the opposite side, you'll find a guest bedroom, full guest bath, and laundry closet with hot water tank.
  • Highlights
    • Cooling: Other
    • HOA Fee: $594
    • Property Class: Residential
    • Stories: 1
    • Total Rooms: 5
    • Year Built: 2005
    • Heating: Forced Air, Natural Gas
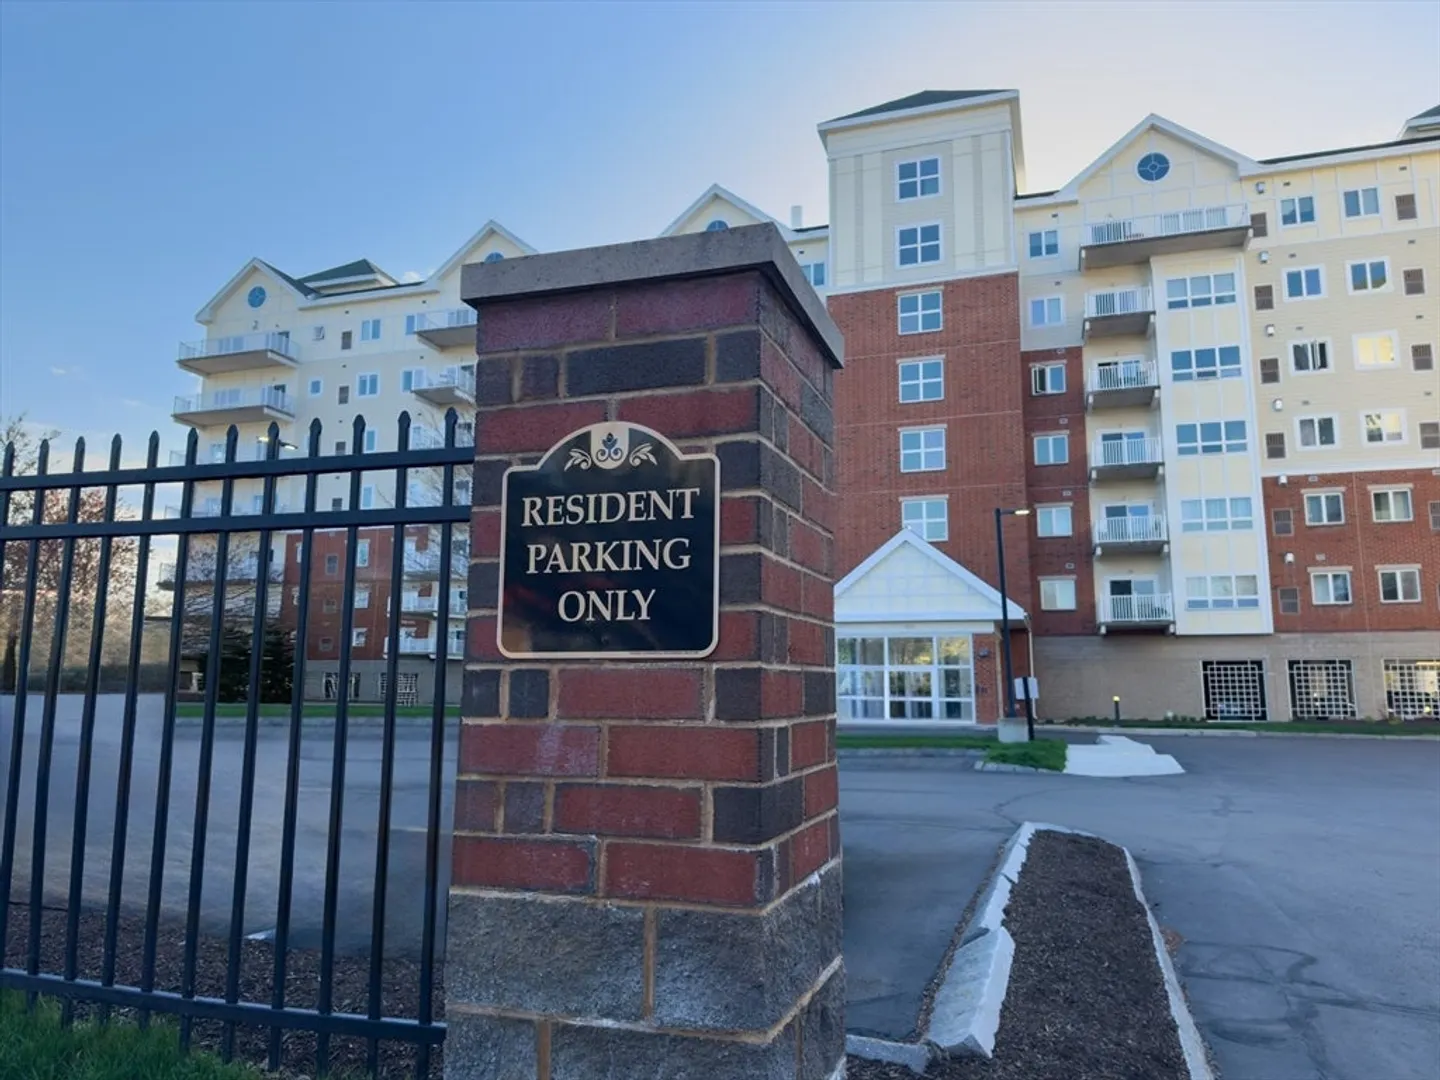
    • Parking Spots: 1
    • Property Type: Condominium
    • Style: Other (See Remarks)
    • Unit Number: 406
    • Status: Closed
  • Additional Details
    • Basement: N
    • Fireplaces: 1
    • Total Number of Units: 60
    • Year Built Source: Public Records
    • Exclusions: Buyer Agent To Confirm All Information In Mls Is True Accurate And Complete. As-Is. No Disclosures
    • SqFt Source: Public Record
    • Year Built Details: Approximate
    • Zoning: Smu
  • Utilities
    • Sewer: Other
    • Water Source: Other
  • Fees / Taxes
    • Assessed Value: $410,700
    • HOA Fee Includes: Sewer, Security, Maintenance Structure, Road Maintenance, Maintenance Grounds, Snow Removal, Trash
    • Taxes: $4,715
    • HOA Fee Frequency: Monthly
    • Tax Year: 2025

Location

527 Pawtucket Blvd #406, Lowell, MA 01854

Loading Map...

Similar Listings

152 Wellman Ave #152 1
42 Photos
152 Wellman Ave #152 Chelmsford, MA 01863
$415,000
2 Beds 1/1 Bath 1,187 Sqft
View Details
71 Princeton St #213 1
33 Photos
71 Princeton St #213 Chelmsford, MA 01863
$414,900
2 Beds 1/1 Bath 1,330 Sqft
View Details
71 Princeton St #213 1
33 Photos
71 Princeton St #213 Chelmsford, MA 01863
$414,900
2 Beds 1/1 Bath 1,330 Sqft
View Details
47 Prescott Dr #47 1
37 Photos
47 Prescott Dr #47 Chelmsford, MA 01863
$413,000
2 Beds 1/1 Bath 1,184 Sqft
View Details
Sold
491 Dutton St #301 1
40 Photos
491 Dutton St #301 Lowell, MA 01854
$419,000
1 Bed 1 Bath 1,014 Sqft
View Details
Sold
101 Donohue Rd #19 1
38 Photos
101 Donohue Rd #19 Dracut, MA 01826
$419,000
2 Beds 2/1 Baths 1,536 Sqft
View Details
Sold
255 North Rd #144 1
16 Photos
255 North Rd #144 Chelmsford, MA 01824
$415,000
2 Beds 2 Baths 1,300 Sqft
View Details
Sold
255 North Road #202 1
1 Photo
255 North Road #202 Chelmsford, MA 01824
$415,000
2 Beds 2 Baths 1,300 Sqft
View Details
Content © 2026 MLS Property Information Network, Inc. The information in this listing was gathered from third party resources including the seller and public records. Listing information provided courtesy of Keller Williams South Watuppa. MLS Property Information Network, Inc. and its subscribers disclaim any and all representations or warranties as to the accuracy of this information.
  • Request More Information:

    617.262.2500
    When you are ready, please contact us and we will put our unrivaled knowledge of the Boston real estate market to work for you. Whether you are buying a luxury condo or renting a luxury apartment, we pledge to make your experience as stress free and enjoyable as possible.

    Please call, email, or send us a message through the web form below. An LRG Real Estate agent will contact you promptly.

    For More Info Please Call:

    617.262.2500

    or

    Email Us
  • Hidden
  • This field is for validation purposes and should be left unchanged.

By joining you agree to our Terms of Use and Privacy Policy