
Sold!
$2,337,500
5
Beds
3/2
Baths
2,762
Living Area
-
Property Description
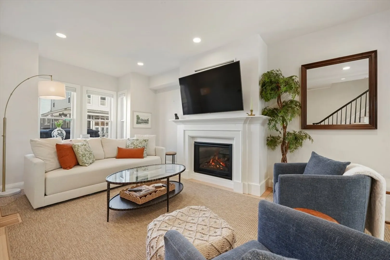
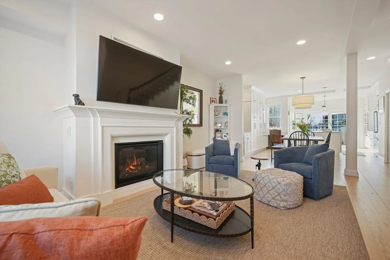
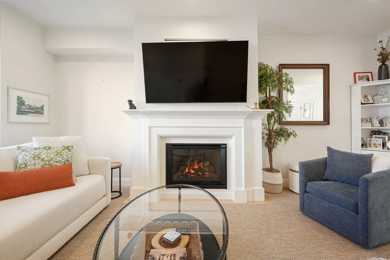
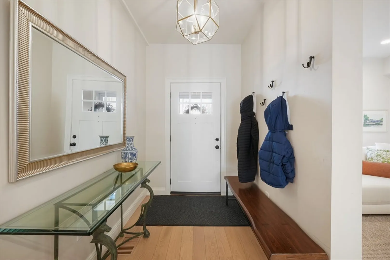
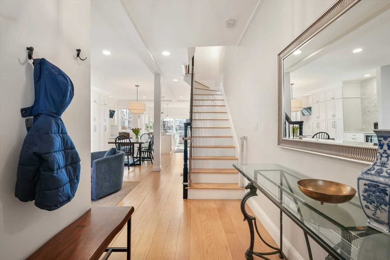
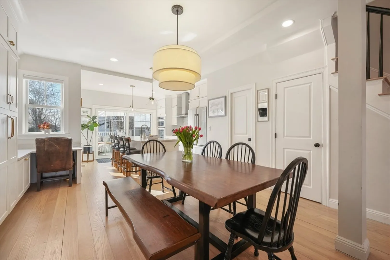
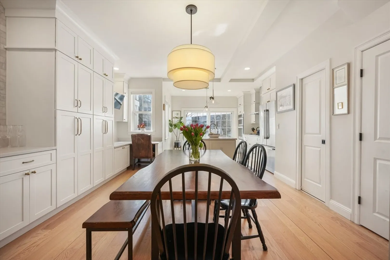
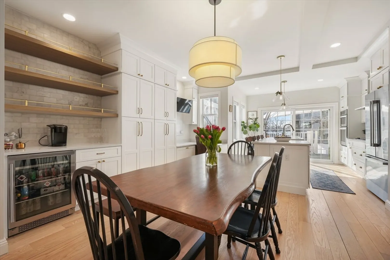
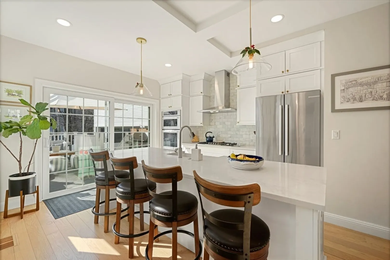
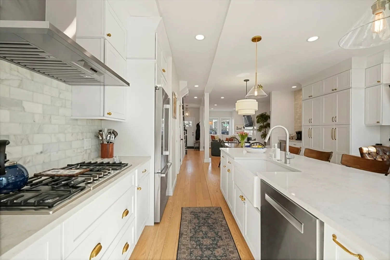
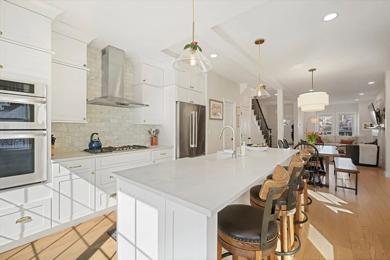
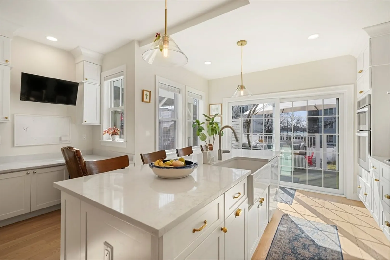
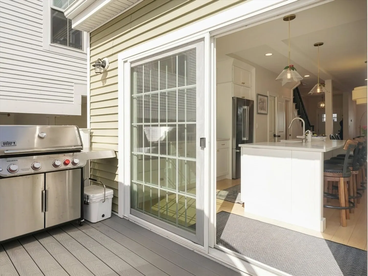
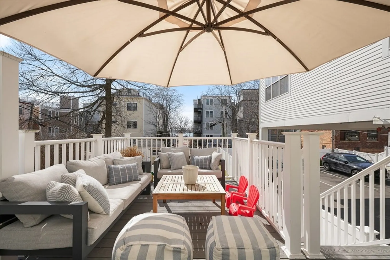
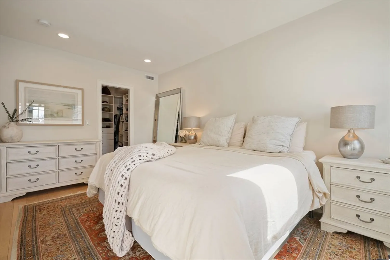
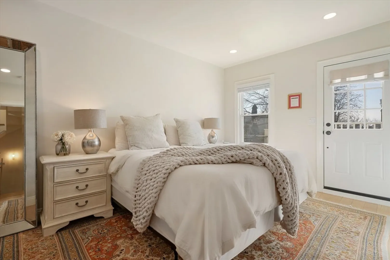
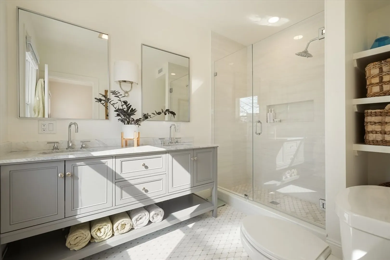
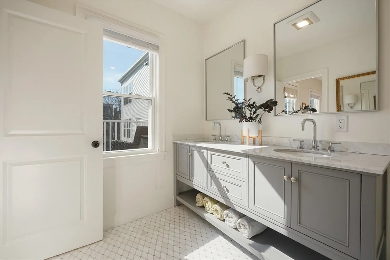
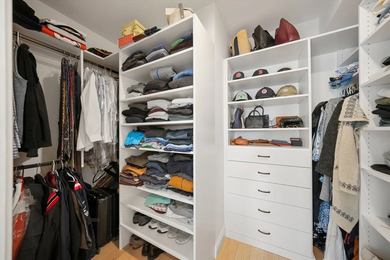
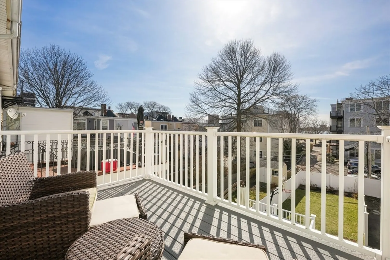
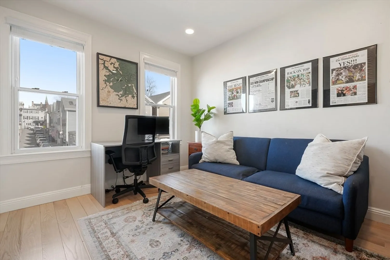
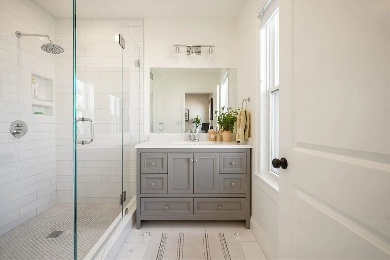
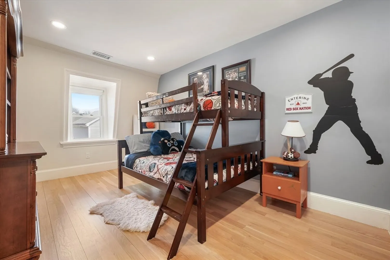
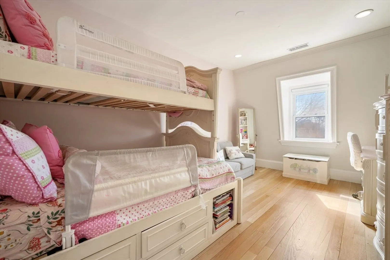
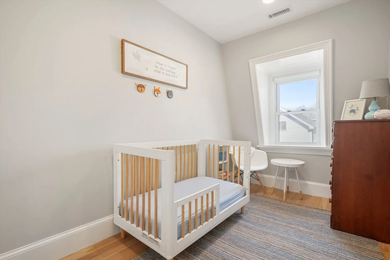
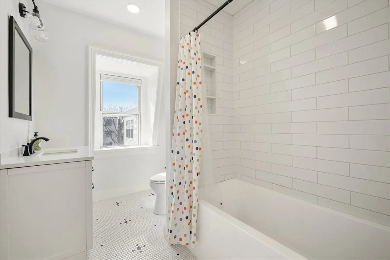
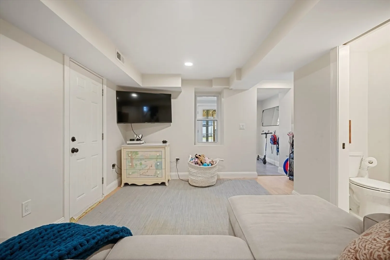
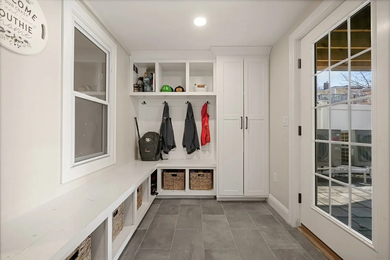
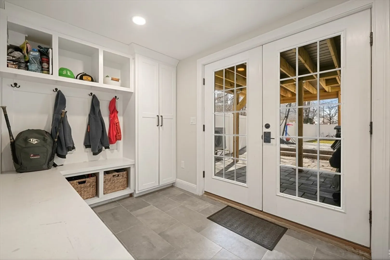
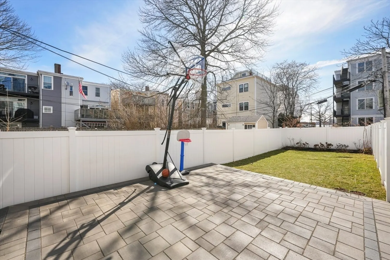
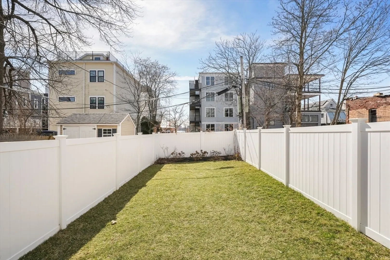
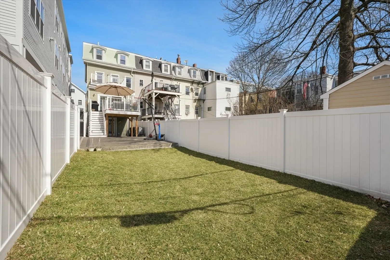
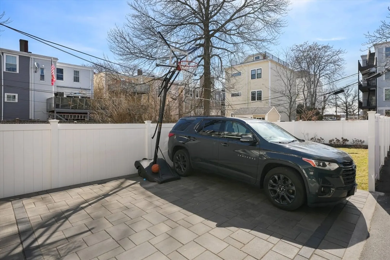
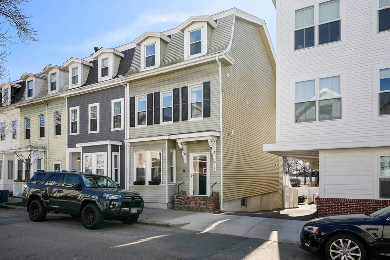
527 East 8th Street is a rare opportunity to own a fully gut-renovated (2022) turnkey home in a premier East Side location. Just one block from the beach and steps to East Broadway, this stunning property offers two side-by-side parking spaces, a private backyard, and water views. Inside, enjoy soaring ceilings, a spacious open layout with gas fireplace, and a large deck ideal for entertaining. The sunlit chef’s kitchen flows seamlessly into the living and dining areas, while a built-in mudroom adds everyday ease. With five bedrooms, three full and two half baths, this home was thoughtfully designed for flexibility and comfort. The primary suite features a walk-in closet, spa-like bath with double vanities, and a private terrace. Four additional bedrooms provide ample space for all your other needs. A rare blend of style, space, and location—this home checks every box.
-
Highlights
- Area: South Boston
- Has View: Yes
- Parking Spots: 2
- Property Type: Single Family Residence
- Year Built: 1900
- Cooling: Central Air
- Heating: Forced Air
- Property Class: Residential
- Total Rooms: 9
- Status: Closed
-
Additional Details
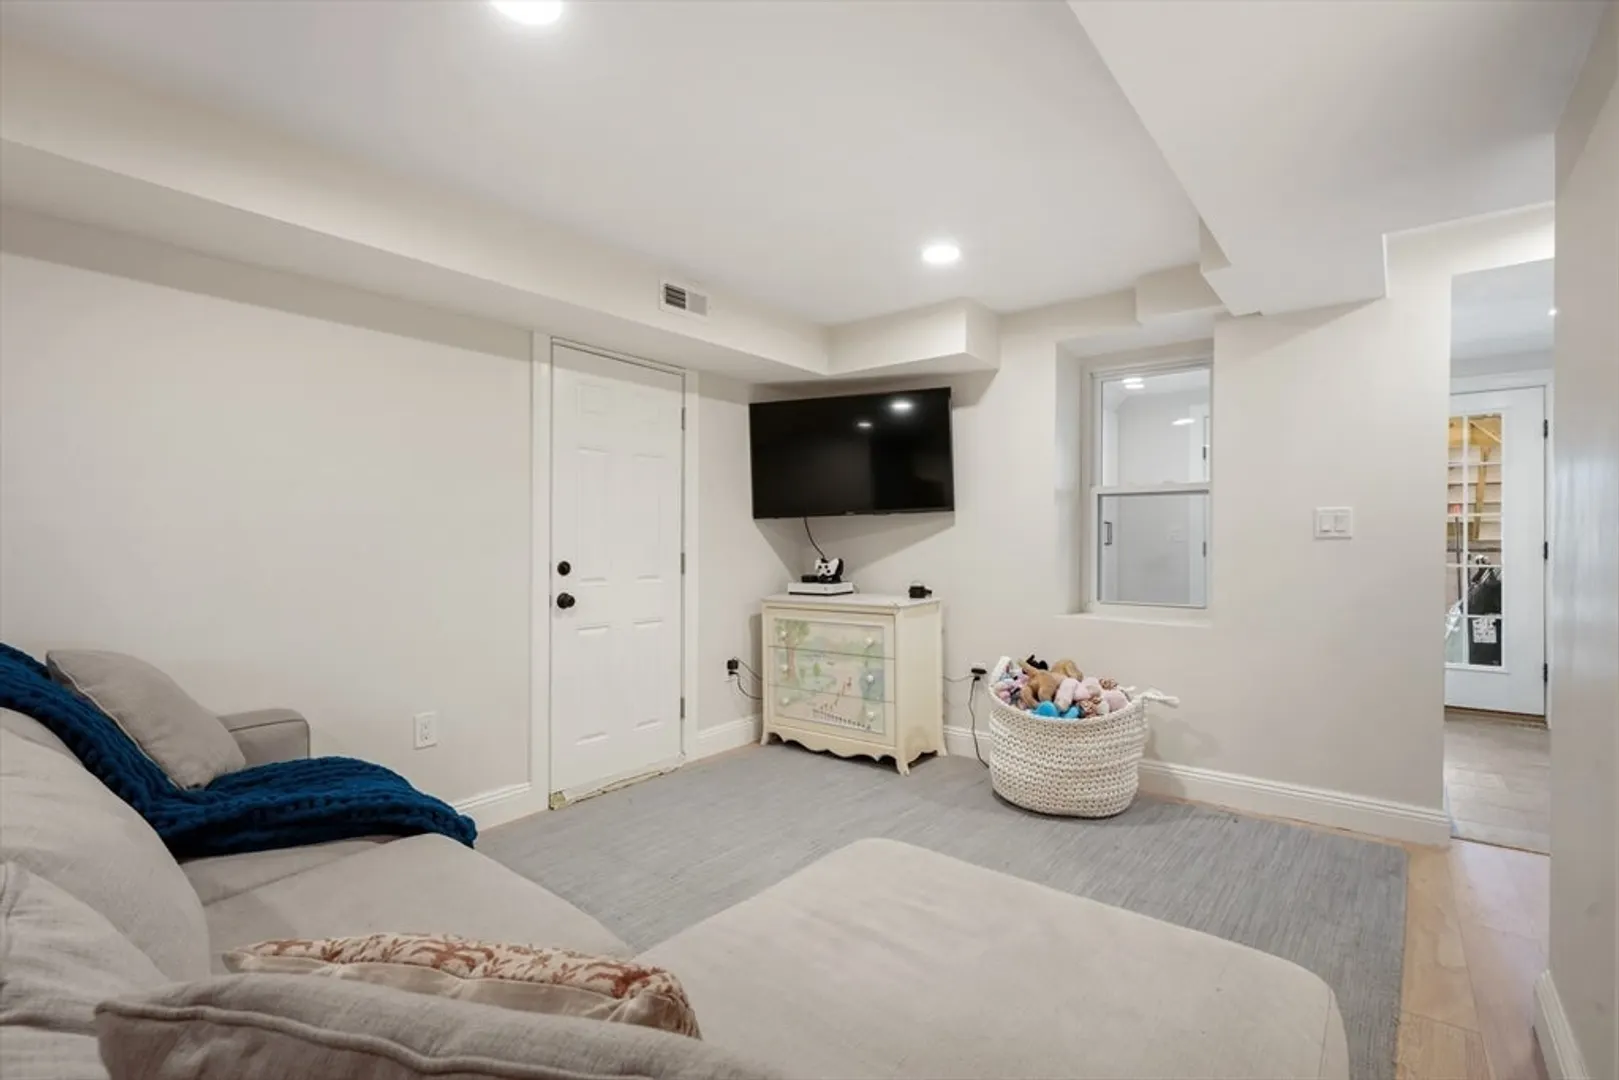
- Basement: Partially Finished, Walk-Out Access
- Fireplaces: 1
- Foundation: Other
- View: City View(s)
- Year Built Source: Public Records
- Exterior Features: Deck - Composite, Patio, Fenced Yard
- Flooring: Tile, Hardwood
- SqFt Source: Measured
- Year Built Details: Approximate
- Zoning: R1
-
Amenities
- Community Features: Public Transportation, Shopping, Pool, Tennis Court(s), Park, Walk/Jog Trails, Bike Path, Conservation Area, Highway Access, House of Worship, Marina, Private School, Public School, T-Station, University
- Parking Features: Paved Drive, Off Street, Paved
-
Utilities
- Sewer: Public Sewer
- Water Source: Public
-
Fees / Taxes
- Assessed Value: $1,297,700
- Taxes: $15,027
- Tax Year: 2025
Similar Listings
Sold
21 Photos
Sold
54 Photos
Sold
34 Photos
Sold
16 Photos
Content © 2026 MLS Property Information Network, Inc. The information in this listing was gathered from third party resources including the seller and public records.
Listing information provided courtesy of Gibson Sotheby's International Realty.
MLS Property Information Network, Inc. and its subscribers disclaim any and all representations or warranties as to the accuracy of this information.
