
181 I Street
$2,285,000
4
Beds
4/1
Baths
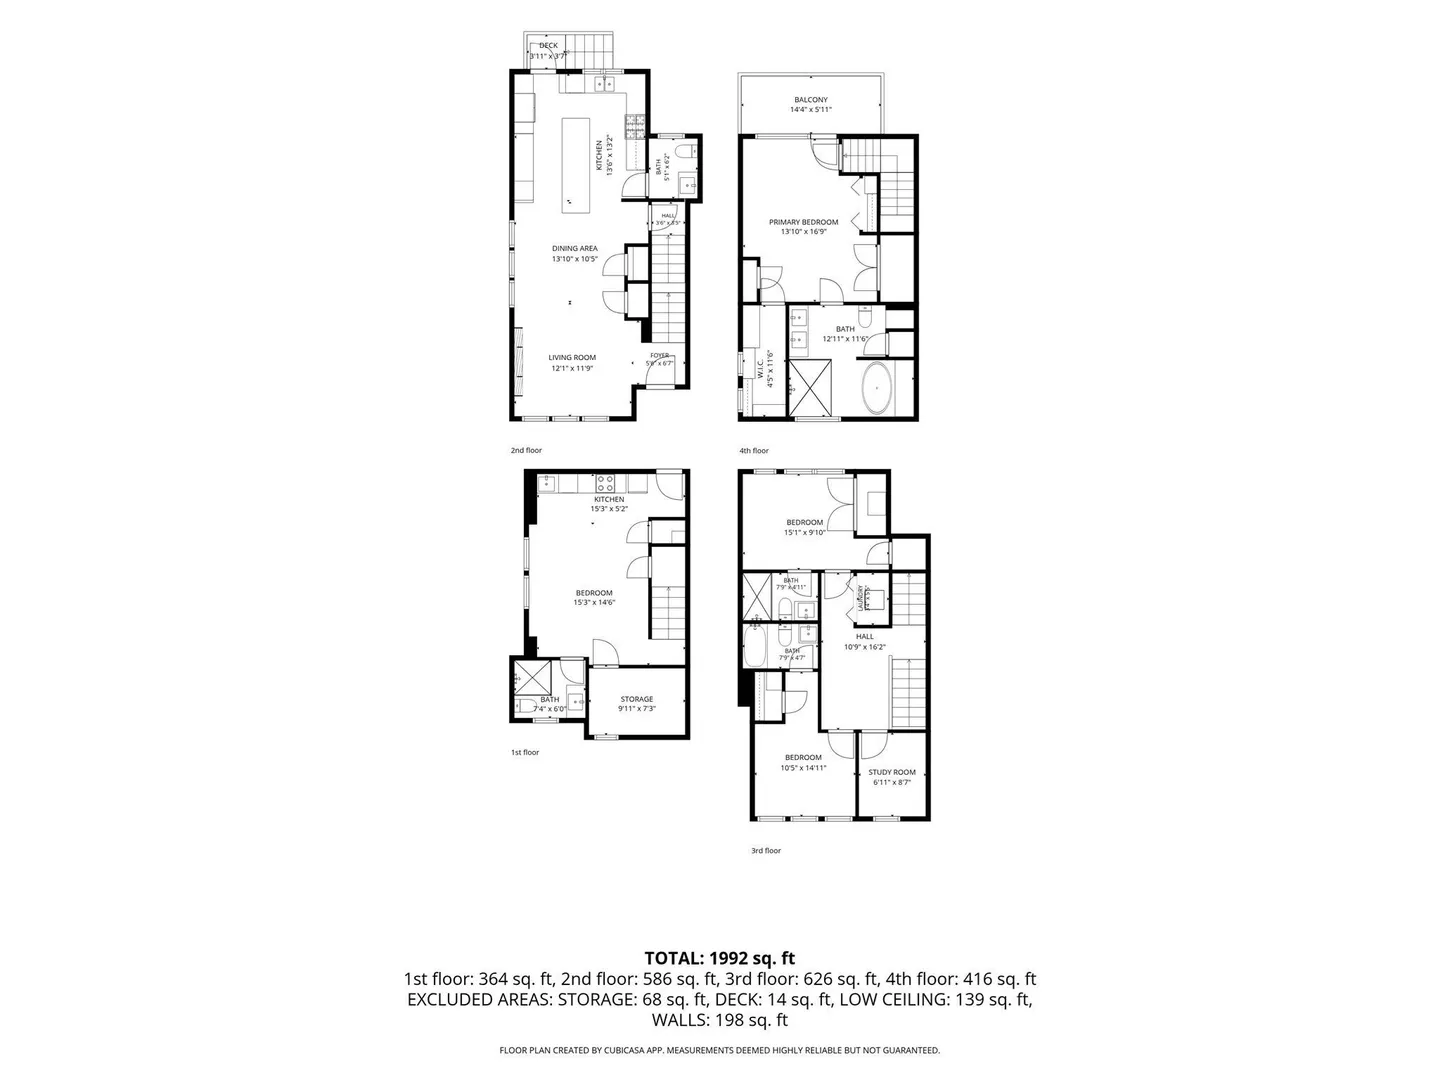
2,288
Sqft
- Request Info
- Call
- Save
-
More
- Mortgage Calculator

Property Tools
$2,285,000
4
Beds
4/1
Baths
2,288
Living Area
-
Property Description
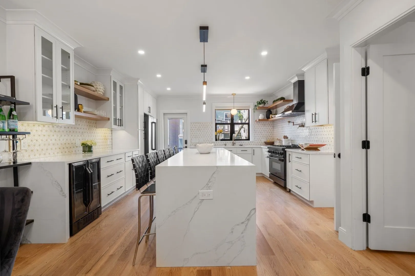
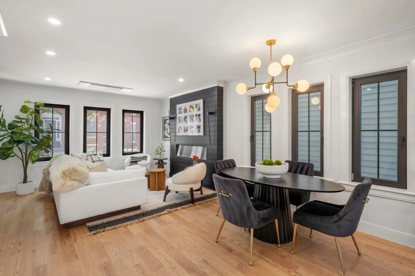
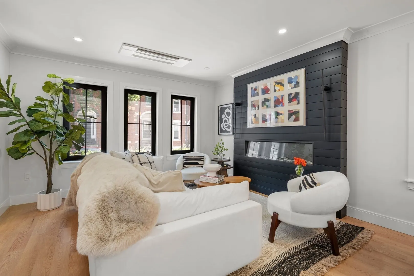
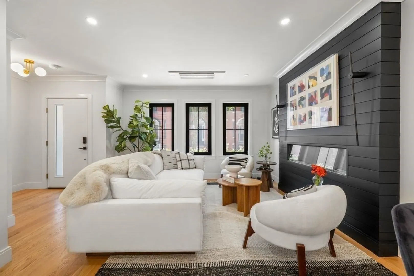
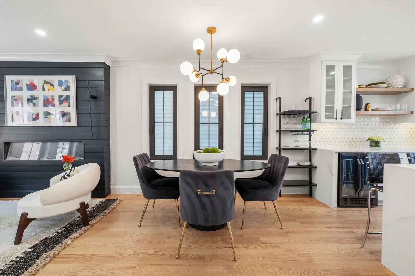
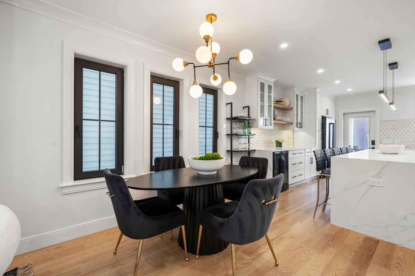
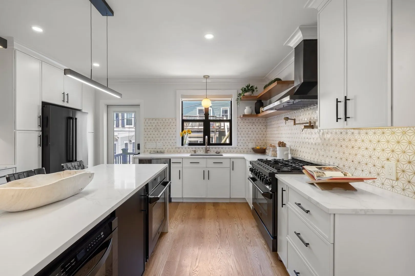
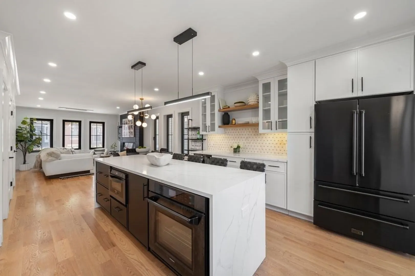
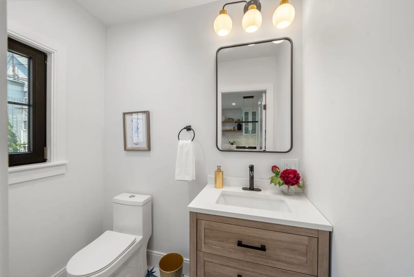
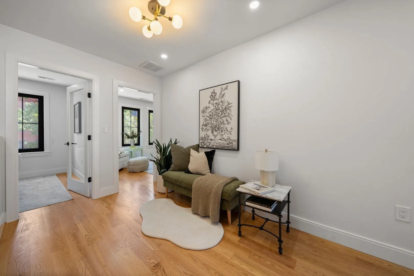
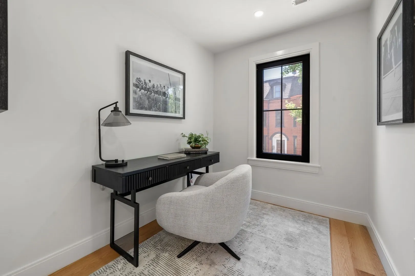
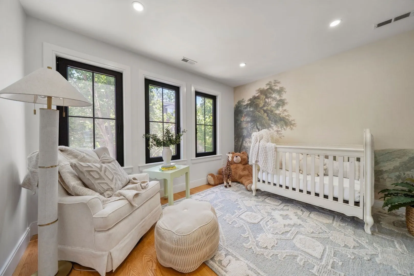
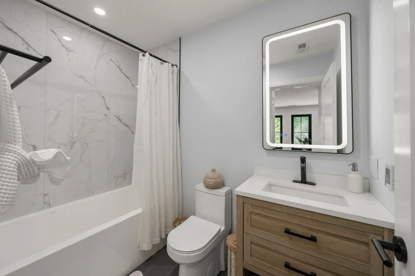
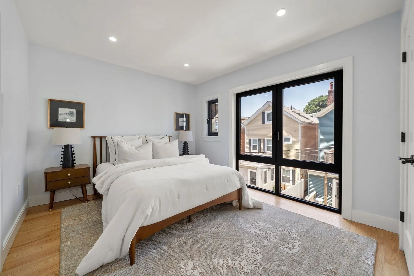
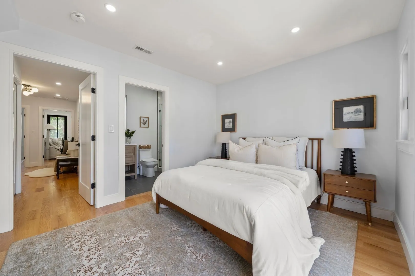
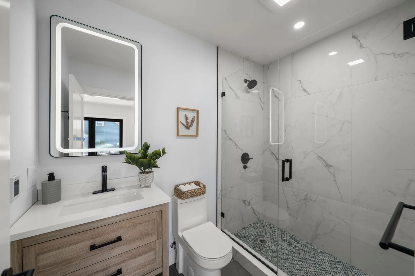
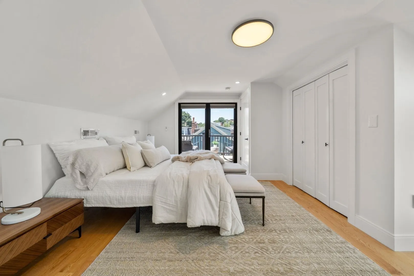
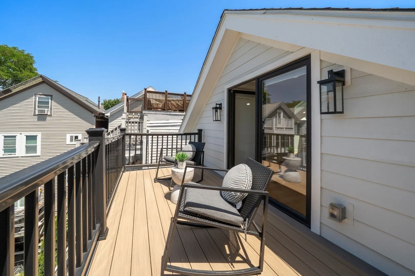
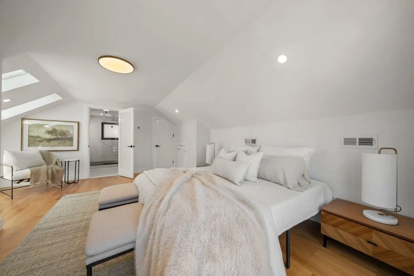
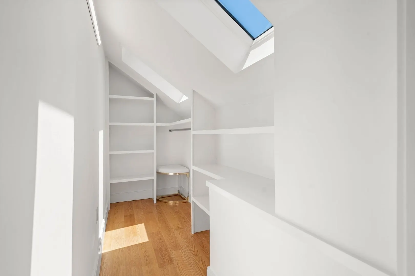
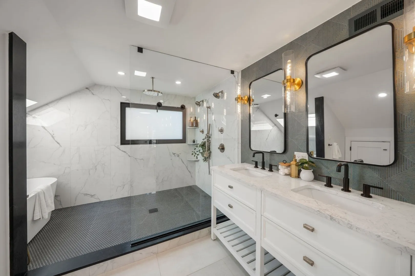
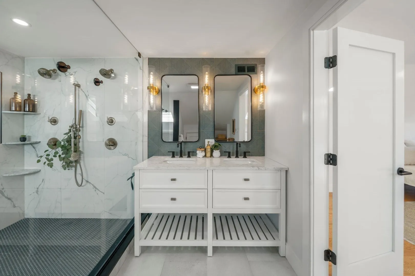
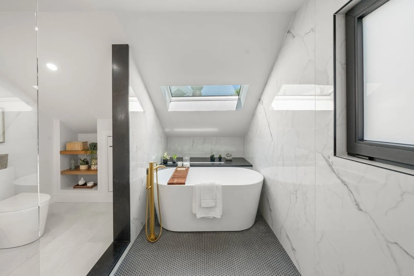
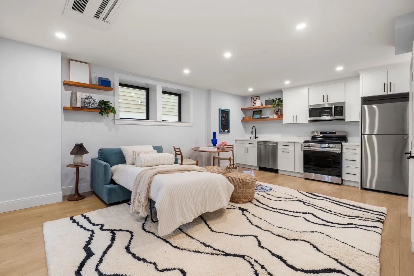
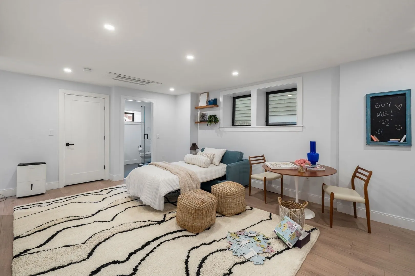
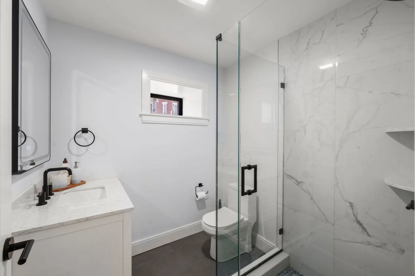
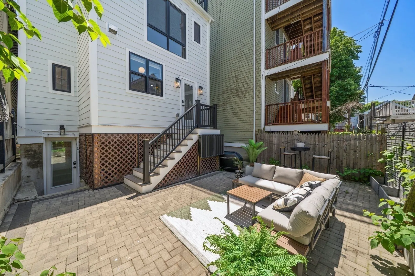
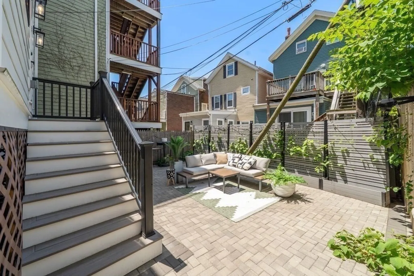
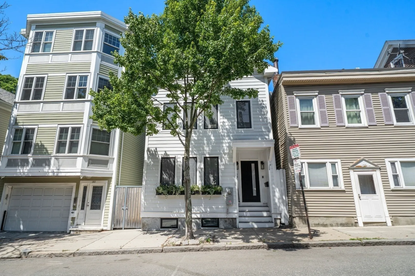
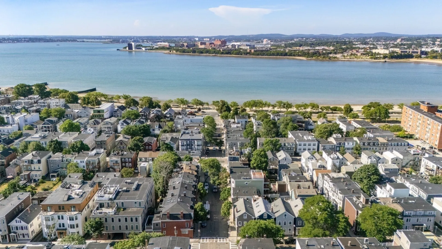
******Disclaimer: List price includes two deeded parking spaces in a professionally managed lot. The property is also available for purchase without the parking spaces, subject to an adjusted purchase price***** Welcome to 181 I Street, an exceptional East Side single-family home just two blocks from the beach and East Broadway. Taken down to the studs and gut renovated in 2022, this home offers over 2,200 square feet across four levels, blending timeless character with modern luxury. The open-concept main level features a gourmet kitchen, spacious living and dining areas, and high-end finishes throughout. Easy access to the back patio from the kitchen makes perfect for grilling out on summer evenings. Expansive full-floor primary suite with a spa-like bath, abundant light, and a private deck. The finished lower level offers a private guest or in-law suite with a full kitchen, living area, full bath, and direct patio access. Two deeded parking spots located across the street. All moments from beaches, parks, restaurants, shopping, and public transportation.
-
Highlights
- Area: South Boston's City Point
- Heating: Central, Ductless
- Property Class: Residential
- Style: Colonial
- Year Built: 1900
- Cooling: Central Air, Ductless
- Parking Spots: 2
- Property Type: Single Family Residence
- Total Rooms: 7
- Status: Active
-
Additional Details
- Appliances: Range, Dishwasher, Disposal, Trash Compactor, Microwave, Refrigerator, Freezer, Washer, Dryer
- Construction: Frame, Brick, Stone
- Fireplaces: 1
- Foundation: Block, Stone
- Roof: Shingle
- Year Built Details: Renovated Since
- Zoning: R1
- Basement: Full, Finished, Walk-Out Access
- Exterior Features: Deck, Patio, Fenced Yard
- Flooring: Hardwood
- Lot Features: Level
- SqFt Source: Measured
- Year Built Source: Appraiser
-
Amenities
- Community Features: Public Transportation, Shopping, Park
- Waterfront Features: 0 to 1/10 Mile To Beach
- Parking Features: Off Street, Tandem, Deeded
-
Utilities
- Sewer: Public Sewer
- Water Source: Public
-
Fees / Taxes
- Assessed Value: $1,461,000
- Taxes: $12,000
- Tax Year: 2025
Similar Listings
Content © 2026 MLS Property Information Network, Inc. The information in this listing was gathered from third party resources including the seller and public records.
Listing information provided courtesy of Compass.
MLS Property Information Network, Inc. and its subscribers disclaim any and all representations or warranties as to the accuracy of this information.