
Sold!
$800,000
4
Beds
2
Baths
2,454
Living Area
-
Property Description
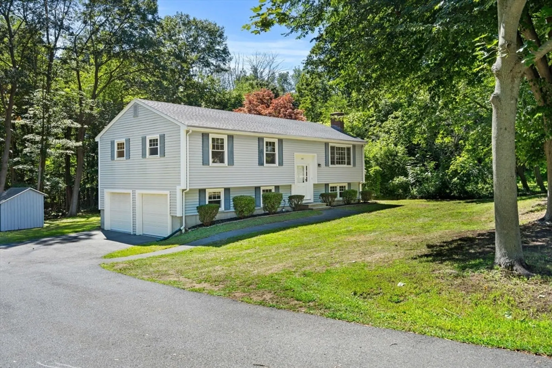
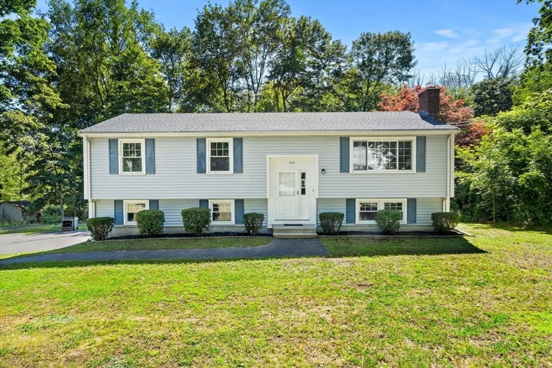
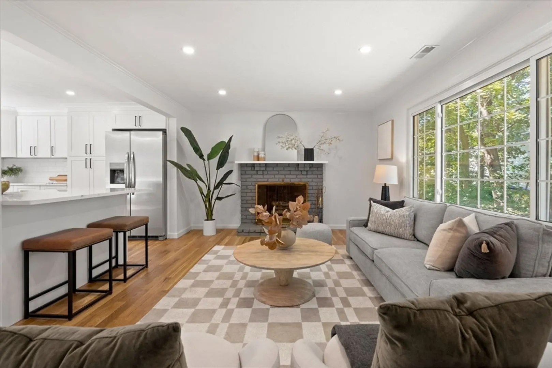
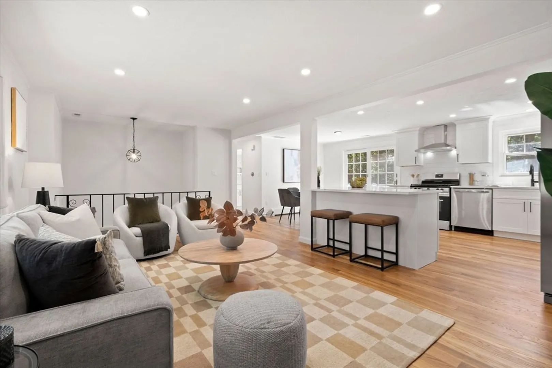
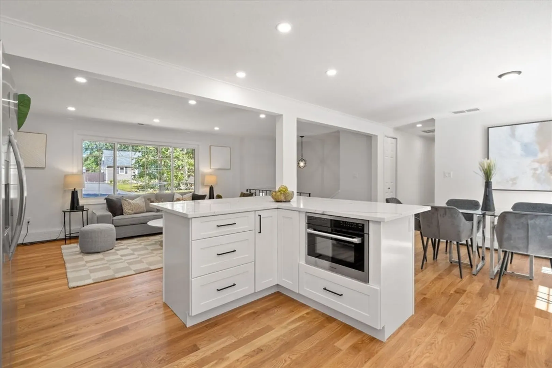
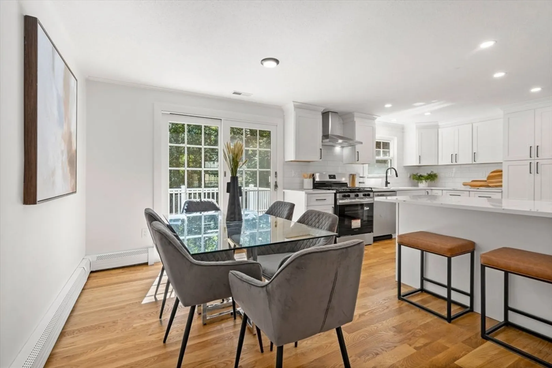
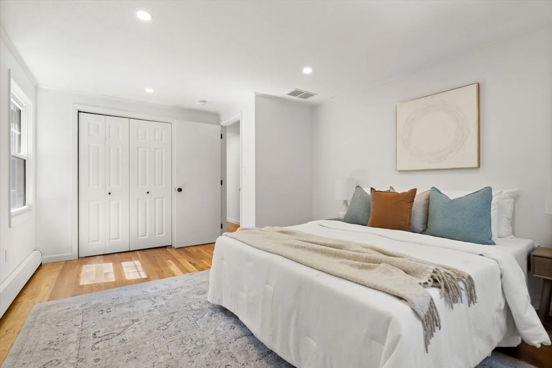
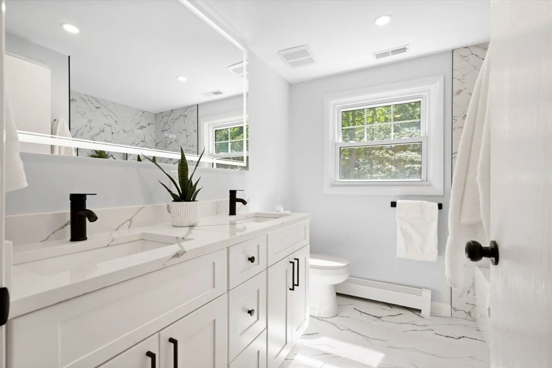
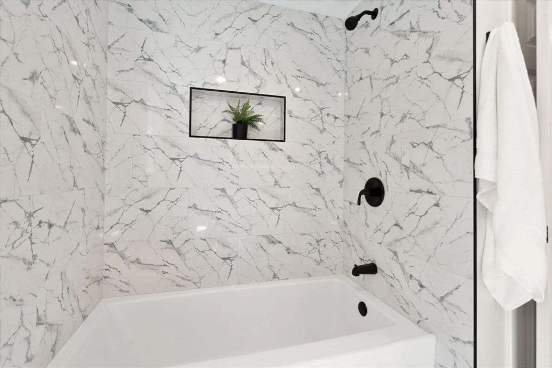
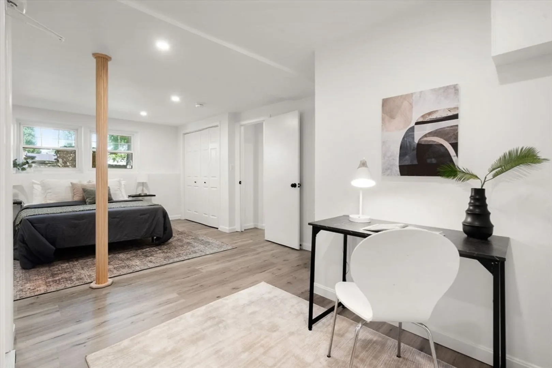
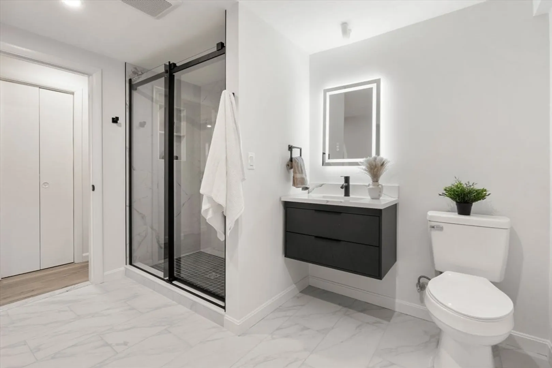
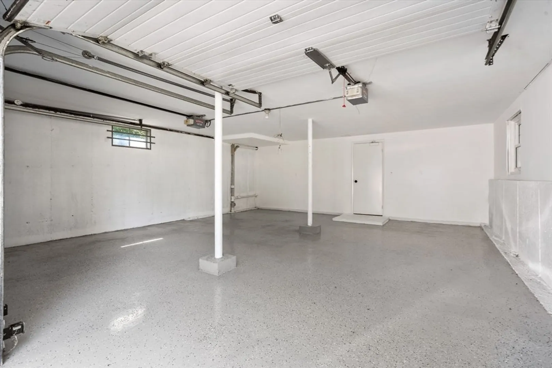
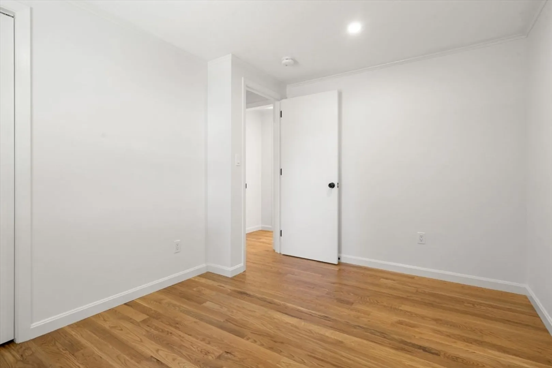
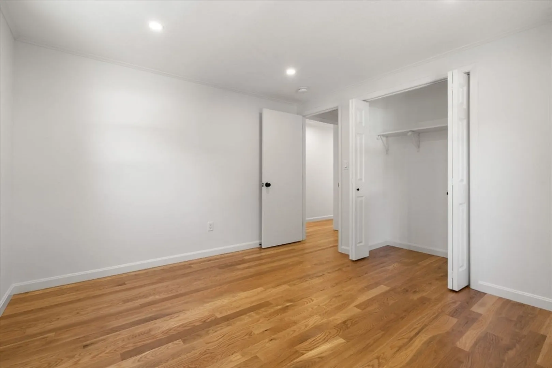
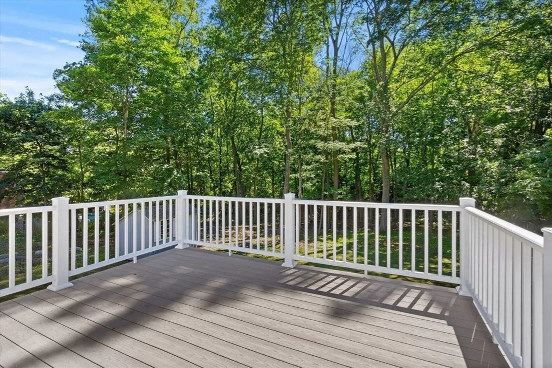
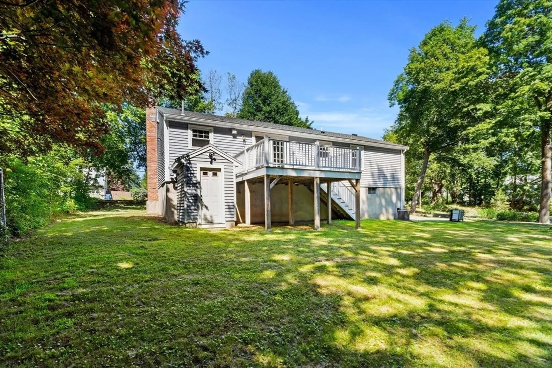
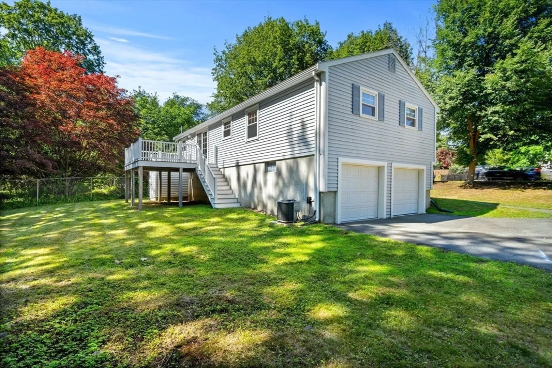
Welcome to your dream home! This beautifully renovated split-style single family sits on a generous 0.46-acre lot in one of Danvers' most desirable neighborhoods. Features include 4 spacious bedrooms, 2 full bathrooms and an open-concept layout flooded with natural light. Enjoy brand-new hardwood floors, new kitchen with stainless steel appliances and sleek- modern bathrooms with high end finishes. Step outside to a massive backyard, perfect for entertaining, gardening and relaxing outdoors. Additional features include a 2-car garage offering ample storage and convenience. Located minutes from schools, shopping, restaurants, and major highways, this home offers the perfect combination of comfort, style and an unbeatable location!
-
Highlights
- Cooling: Central Air, Whole House Fan
- Parking Spots: 6
- Property Type: Single Family Residence
- Total Rooms: 6
- Status: Closed
- Heating: Baseboard, Natural Gas
- Property Class: Residential
- Style: Split Entry
- Year Built: 1978
-
Additional Details
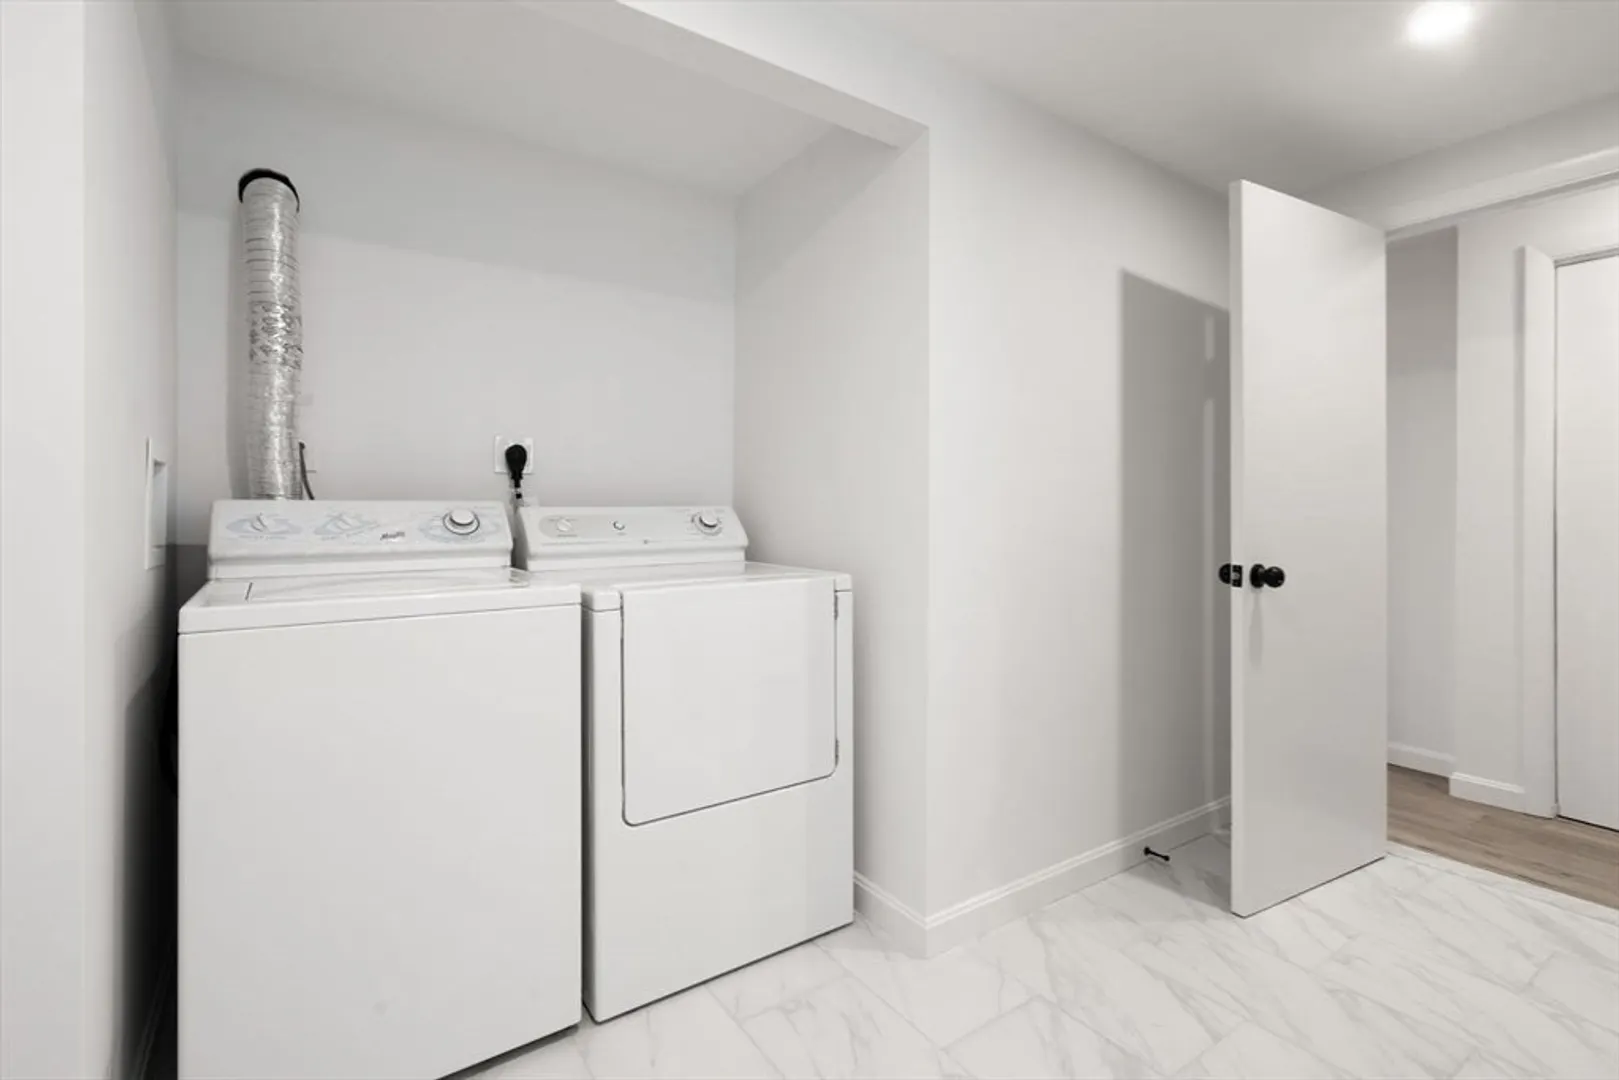
- Appliances: Gas Water Heater, Range, Dishwasher, Disposal, Microwave, Refrigerator, Freezer, Washer, Dryer, Range Hood, Plumbed For Ice Maker
- Construction: Frame
- Fireplaces: 1
- Foundation: Concrete Perimeter
- Roof: Shingle
- Year Built Details: Actual
- Zoning: R3
- Basement: Full, Garage Access
- Exterior Features: Deck - Composite
- Flooring: Tile, Vinyl, Hardwood
- Road Frontage Type: Public
- SqFt Source: Public Record
- Year Built Source: Public Records
-
Amenities
- Covered Parking Spaces: 2
- Parking Features: Attached, Paved Drive, Paved
-
Utilities
- Electric: 110 Volts, Circuit Breakers
- Water Source: Public
- Sewer: Public Sewer
-
Fees / Taxes
- Assessed Value: $615,000
- Taxes: $6,759
- Tax Year: 2025
Similar Listings
Sold
40 Photos
Sold
35 Photos
Sold
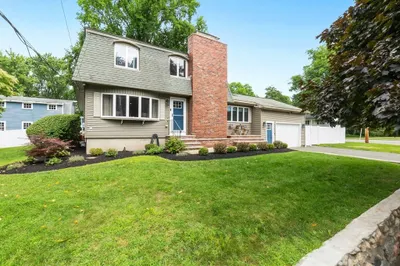
41 Photos
Sold
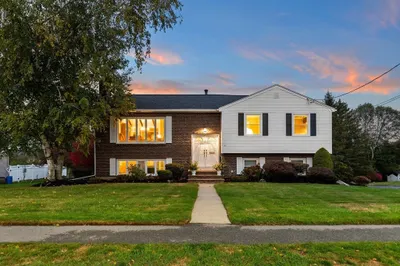
36 Photos
Content © 2026 MLS Property Information Network, Inc. The information in this listing was gathered from third party resources including the seller and public records.
Listing information provided courtesy of Redfin Corp..
MLS Property Information Network, Inc. and its subscribers disclaim any and all representations or warranties as to the accuracy of this information.
