
Sold!
$930,000
4
Beds
2/1
Baths
2,894
Living Area
-
Property Description
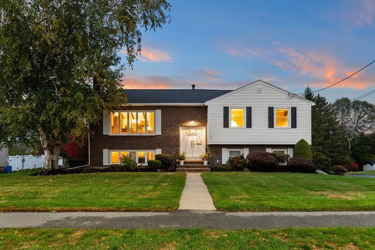
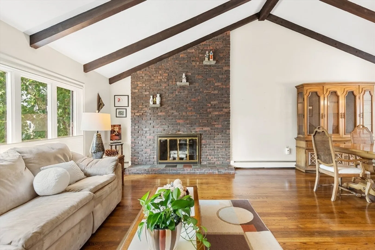
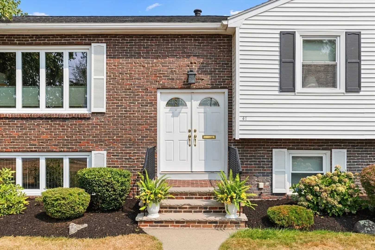
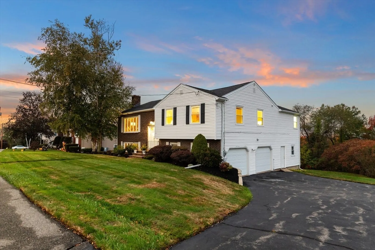
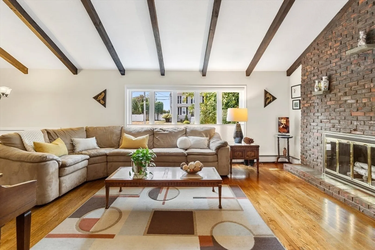
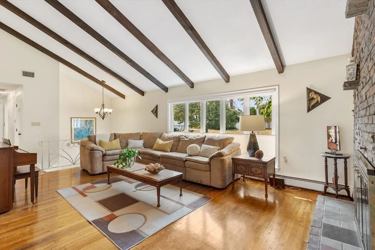
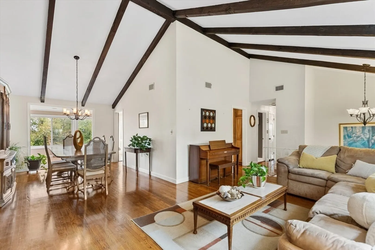
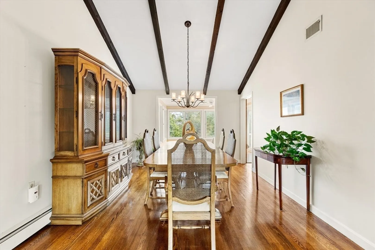
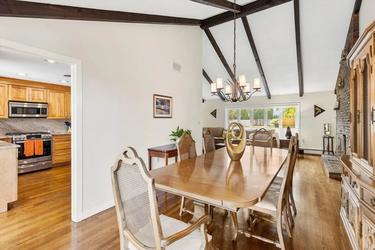
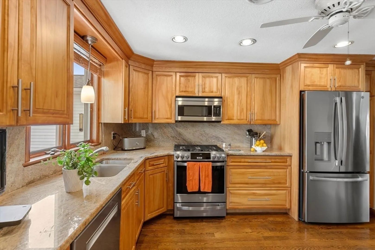
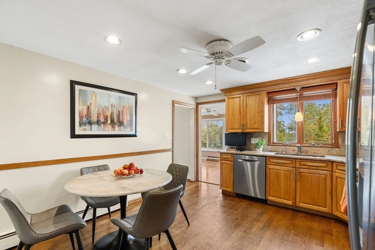
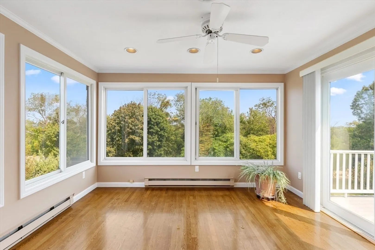
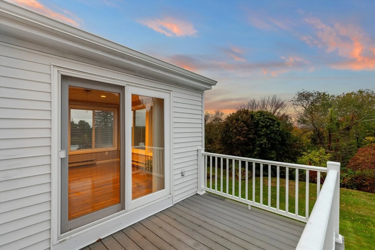
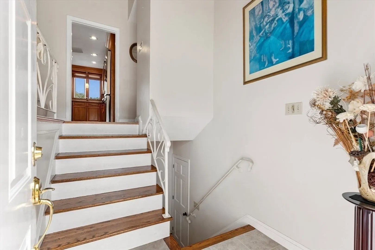
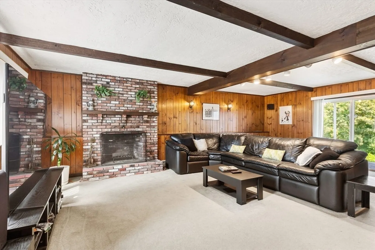
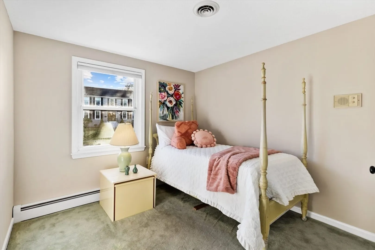
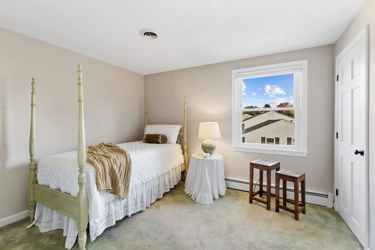
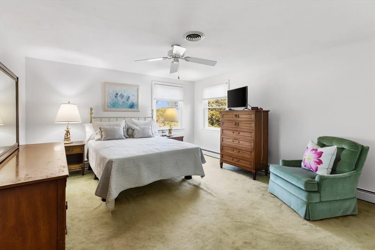
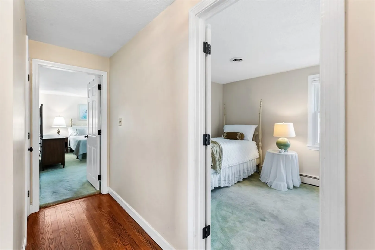
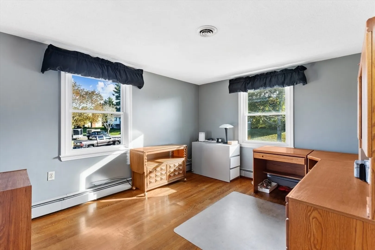
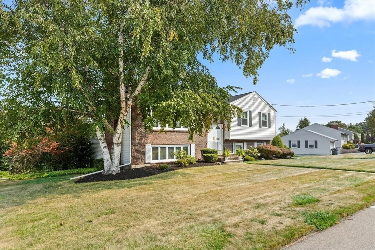
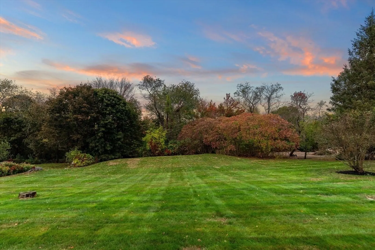
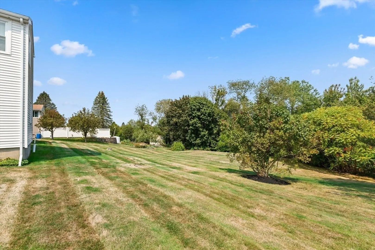
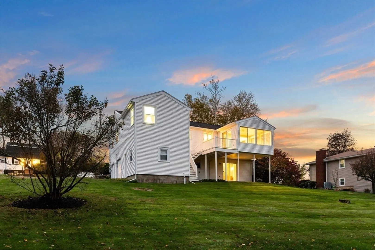
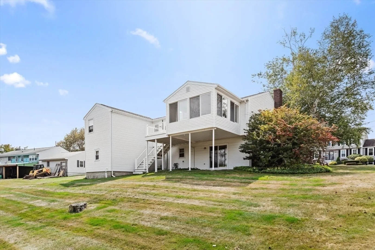
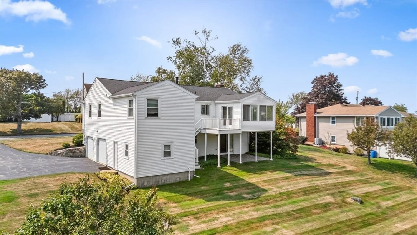
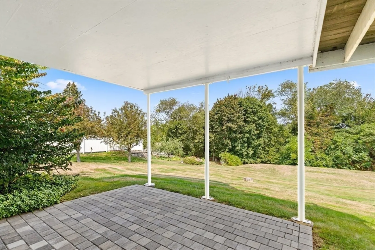
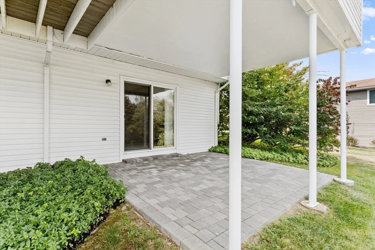
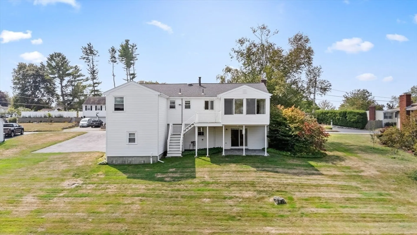
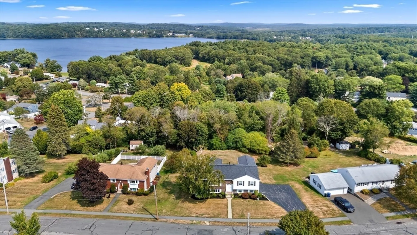
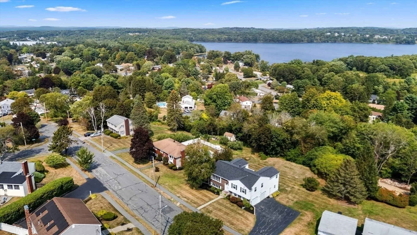
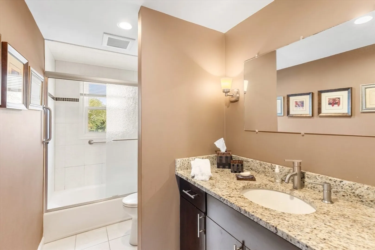
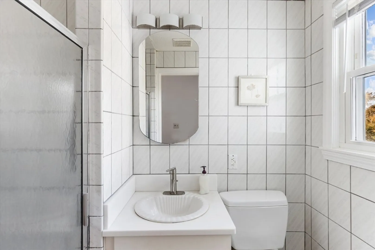
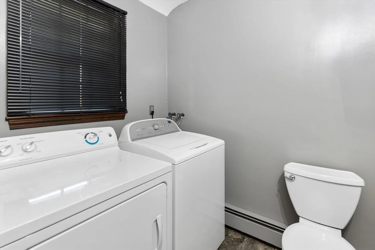
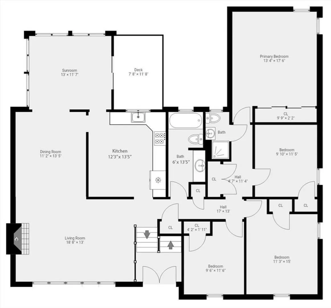
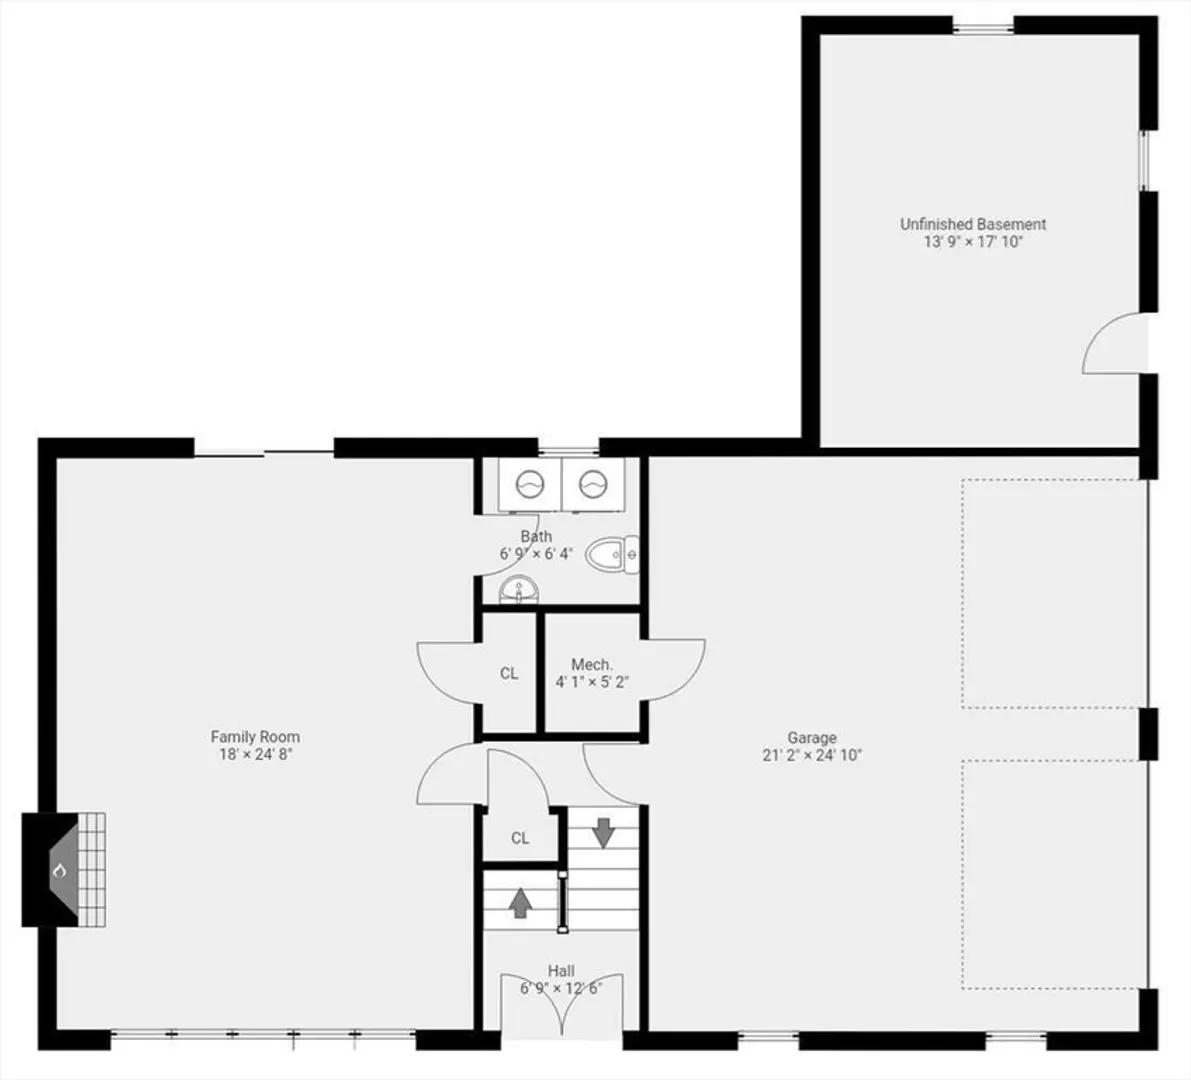
Welcome to 41 Mohawk Street, nestled in the sought-after St. John's Prep neighborhood of Danvers with easy access to Rt. 1 into Boston. This meticulously maintained home is bathed in natural light and boast a stunning open-concept design with beam and vaulted ceiling, offering 4 bedrooms and 2.5 baths across 2,894 square feet. Revel in the chef’s kitchen with granite countertops and backsplash, stainless steel appliances, and gas stove, flowing into a large dining room and living area with exposed brick and a cozy fireplace. Enjoy the tranquility of the four-season sunroom with panoramic views, or entertain on the deck overlooking a vast private yard. The home features a spacious primary suite, hardwood floors throughout most of the main floor, central AC, gas heat, and a finished lower level family room with a fireplace and slider to patio & yard. A half bathroom and laundry room complete the lower level. A 2 car attached garage and an additional room off garage for storage.
-
Highlights
- Cooling: Central Air
- Heating: Central, Forced Air, Baseboard
- Property Class: Residential
- Style: Contemporary, Split Entry
- Year Built: 1969
- Has View: Yes
- Parking Spots: 10
- Property Type: Single Family Residence
- Total Rooms: 7
- Status: Closed
-
Additional Details
- Appliances: Gas Water Heater, Electric Water Heater, Range, Oven, Dishwasher, Refrigerator
- Construction: Frame, Brick, Block
- Exterior Features: Porch, Deck - Composite, Covered Patio/Deck, Rain Gutters, Screens
- Flooring: Tile, Carpet, Hardwood, Flooring - Hardwood
- Interior Features: Ceiling Fan(s), Open Floorplan, Recessed Lighting, Slider, Sun Room
- Road Frontage Type: Public
- SqFt Source: Public Record
- Year Built Details: Actual
- Zoning: Res
- Basement: Finished, Walk-Out Access, Interior Entry, Garage Access
- Exclusions: See Attached Feature Sheet & Inclusion/Exclusion Sheet Attached.
- Fireplaces: 2
- Foundation: Concrete Perimeter, Block
- Lot Features: Gentle Sloping, Level
- Roof: Shingle
- View: Scenic View(s)
- Year Built Source: Public Records
-
Amenities
- Community Features: Highway Access, Private School
- Parking Features: Attached, Under, Storage, Garage Faces Side, Paved Drive, Off Street, Paved
- Covered Parking Spaces: 2
-
Utilities
- Sewer: Public Sewer
- Water Source: Public
-
Fees / Taxes
- Assessed Value: $824,700
- Taxes: $9,063
- Tax Year: 2025
Similar Listings

Sold
40 Photos
Sold
37 Photos
Sold
40 Photos
Sold
42 Photos
Content © 2026 MLS Property Information Network, Inc. The information in this listing was gathered from third party resources including the seller and public records.
Listing information provided courtesy of Lamacchia Realty, Inc..
MLS Property Information Network, Inc. and its subscribers disclaim any and all representations or warranties as to the accuracy of this information.
