
526 Crescent St
$479,900
3
Beds
1
Bath
1,008
Sqft
- Request Info
- Call
- Save
-
More
- Mortgage Calculator

Property Tools
$479,900
3
Beds
1
Bath
1,008
Living Area
-
Property Description
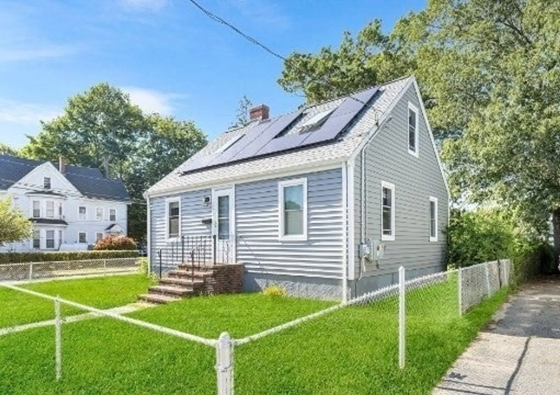
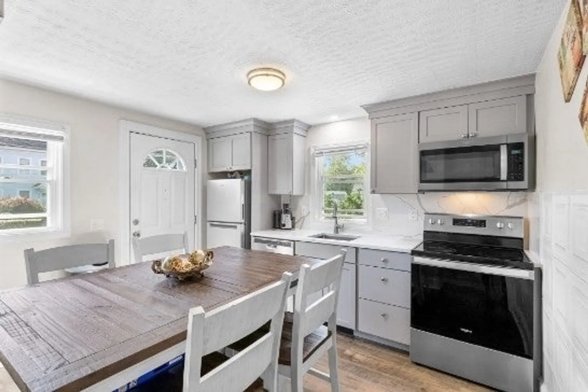
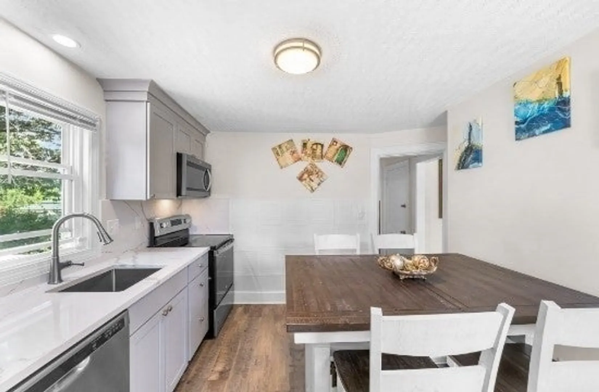
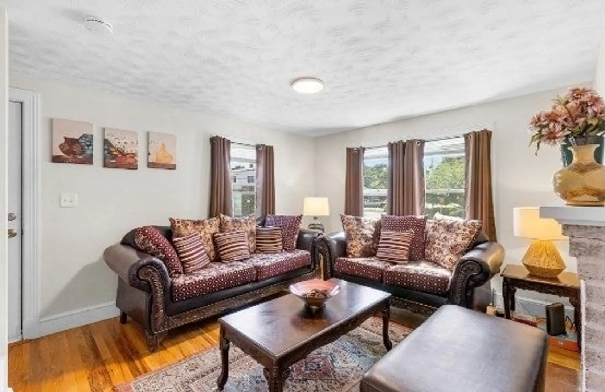
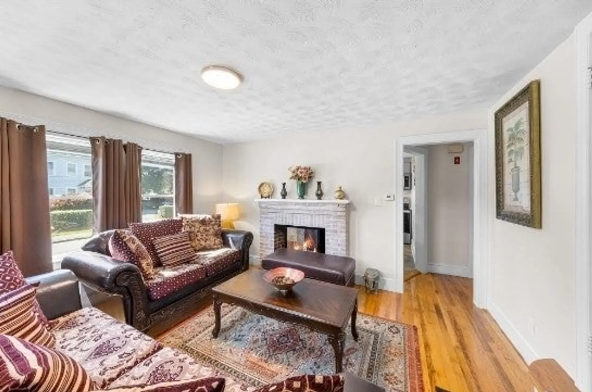
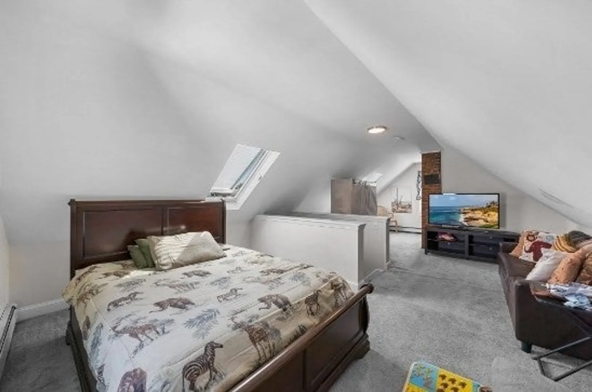
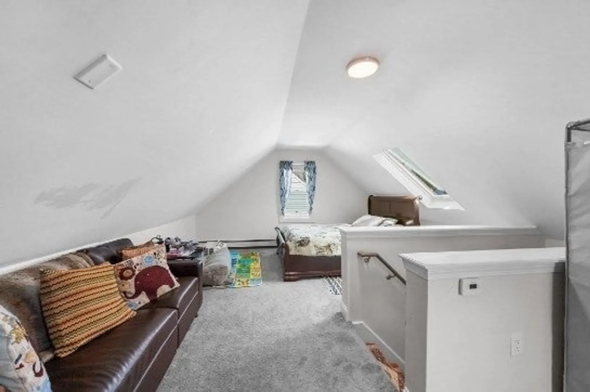
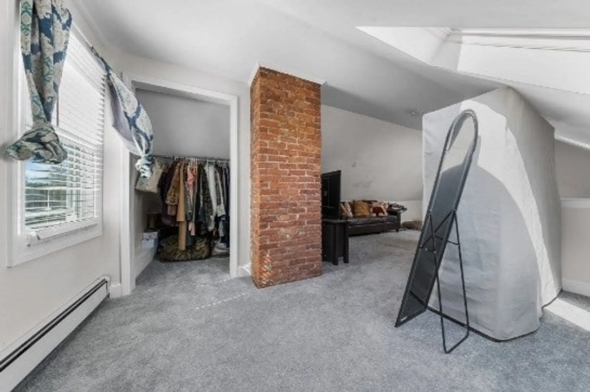
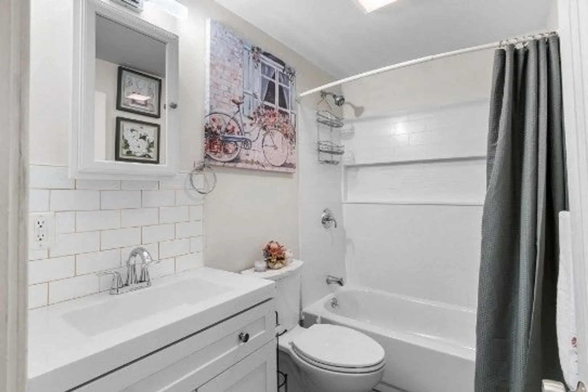
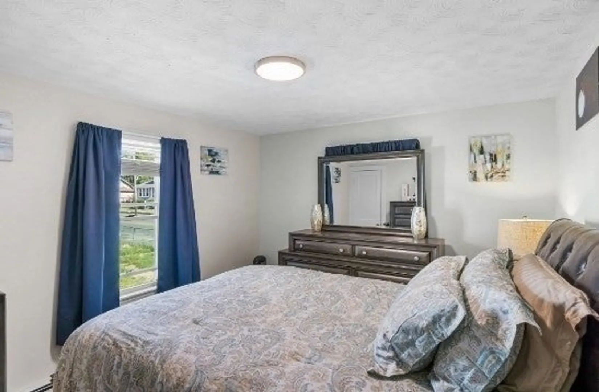
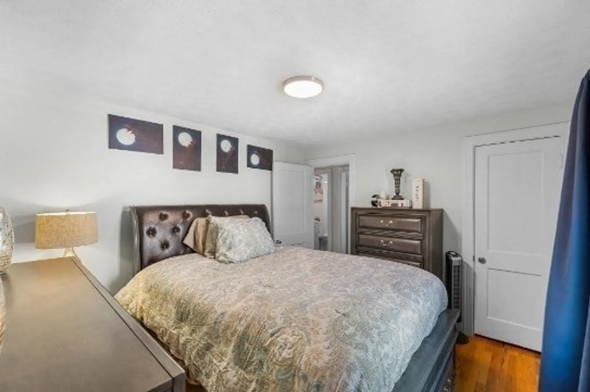
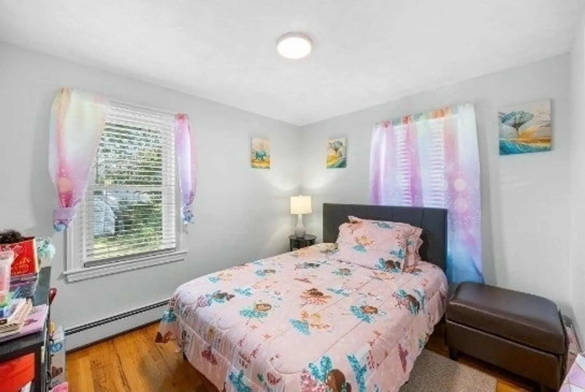
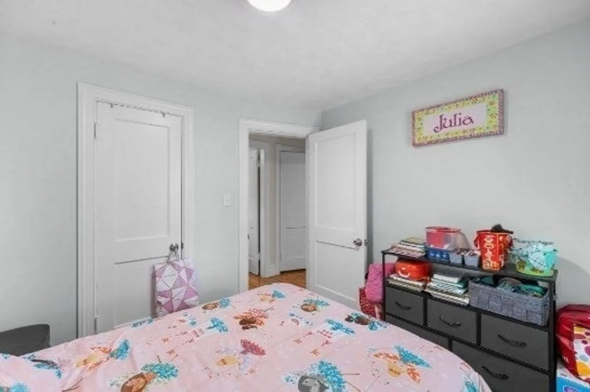
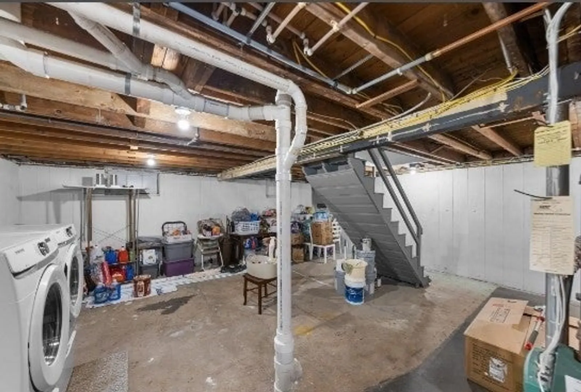
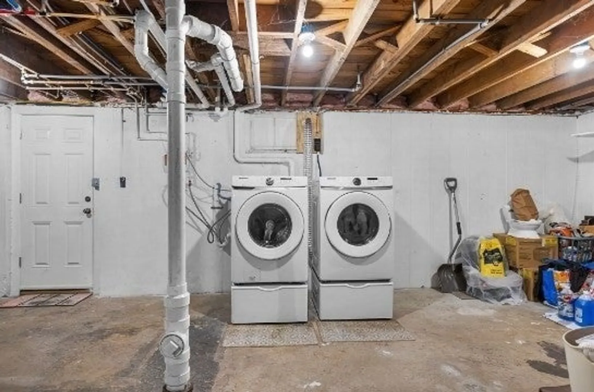
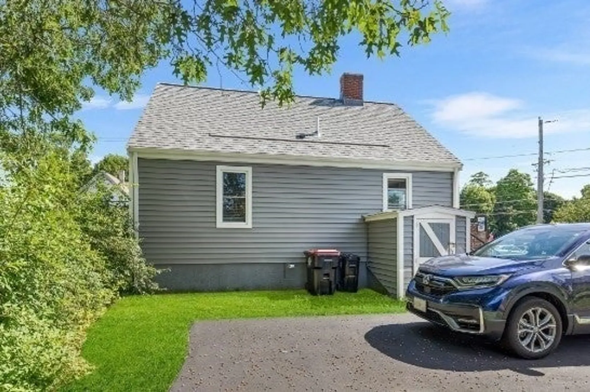
Conveniently located just a few minutes from the Whitman line! This updated 3-bedroom, 1-bath Cape style home is full of character and modern touches. The spacious living room has a cozy wood-burning fireplace and the kitchen provides beautiful stainless steel appliances. Upstairs, the expanded second floor features the primary bedroom with skylights and a walk-in closet. The brightened basement offers great potential for extra living space or storage. Enjoy the fenced backyard, perfect for relaxing or entertaining. Newer upgrades include the kitchen, bath, heating system, and windows, along with beautifully refinished hardwood floors throughout the main level all in 2022. Other updates include: newer roof, skylights (both 2023), and vinyl siding (2024). This home is ready for you to move right in! Showings begin at open house Saturday, November 7th from 1:00 PM - 2:30 PM.
-
Highlights
- Heating: Baseboard
- Property Class: Residential
- Style: Cape
- Year Built: 1945
- Parking Spots: 2
- Property Type: Single Family Residence
- Total Rooms: 6
- Status: Active
-
Additional Details
- Appliances: Range, Dishwasher, Refrigerator, Washer, Dryer
- Fireplaces: 1
- Foundation: Concrete Perimeter
- SqFt Source: Public Record
- Year Built Source: Public Records
- Basement: Full
- Flooring: Carpet, Hardwood
- Lot Features: Corner Lot
- Year Built Details: Approximate
- Zoning: R1c
-
Amenities
- Parking Features: Paved Drive, Off Street, Paved
-
Utilities
- Sewer: Public Sewer
- Water Source: Public
-
Fees / Taxes
- Assessed Value: $436,200
- Taxes: $5,073
- Tax Year: 2026
Similar Listings
Sold
27 Photos
Sold
42 Photos
Sold
42 Photos
Sold
39 Photos
Content © 2026 MLS Property Information Network, Inc. The information in this listing was gathered from third party resources including the seller and public records.
Listing information provided courtesy of Hargrove & Associates Real Estate, LLC.
MLS Property Information Network, Inc. and its subscribers disclaim any and all representations or warranties as to the accuracy of this information.