
Sold!
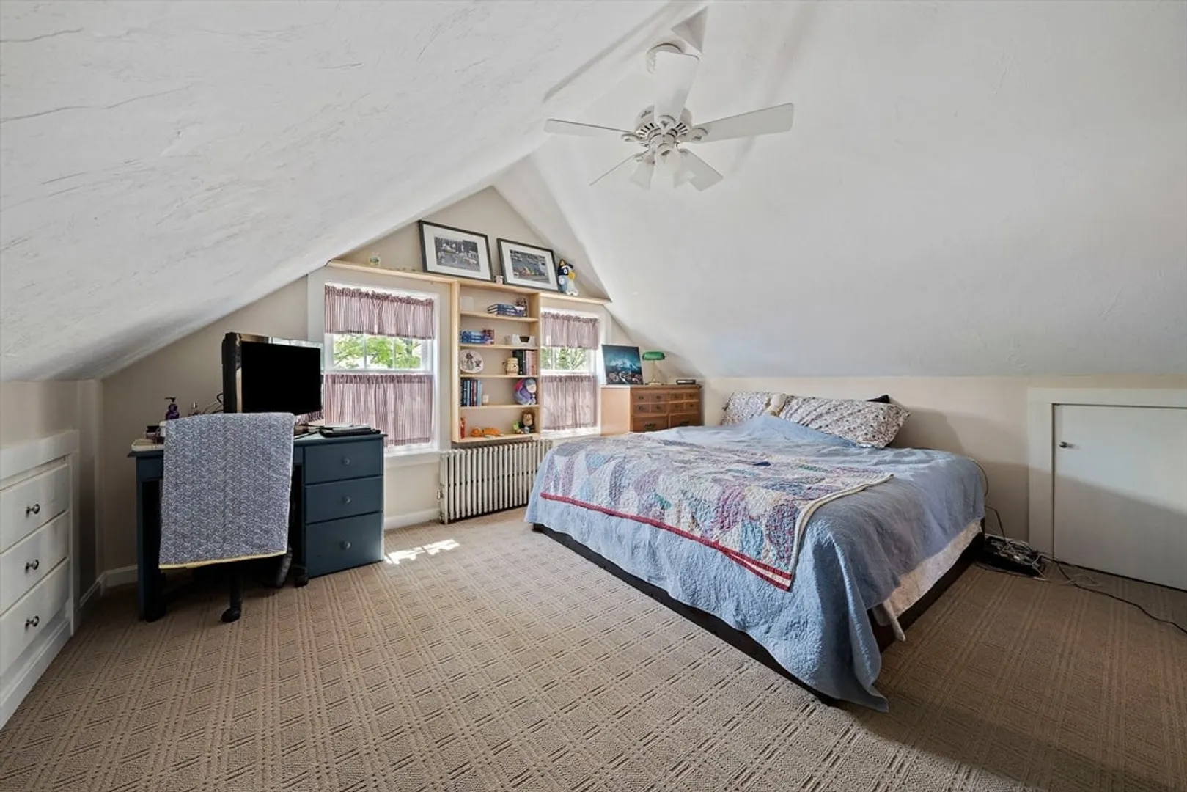
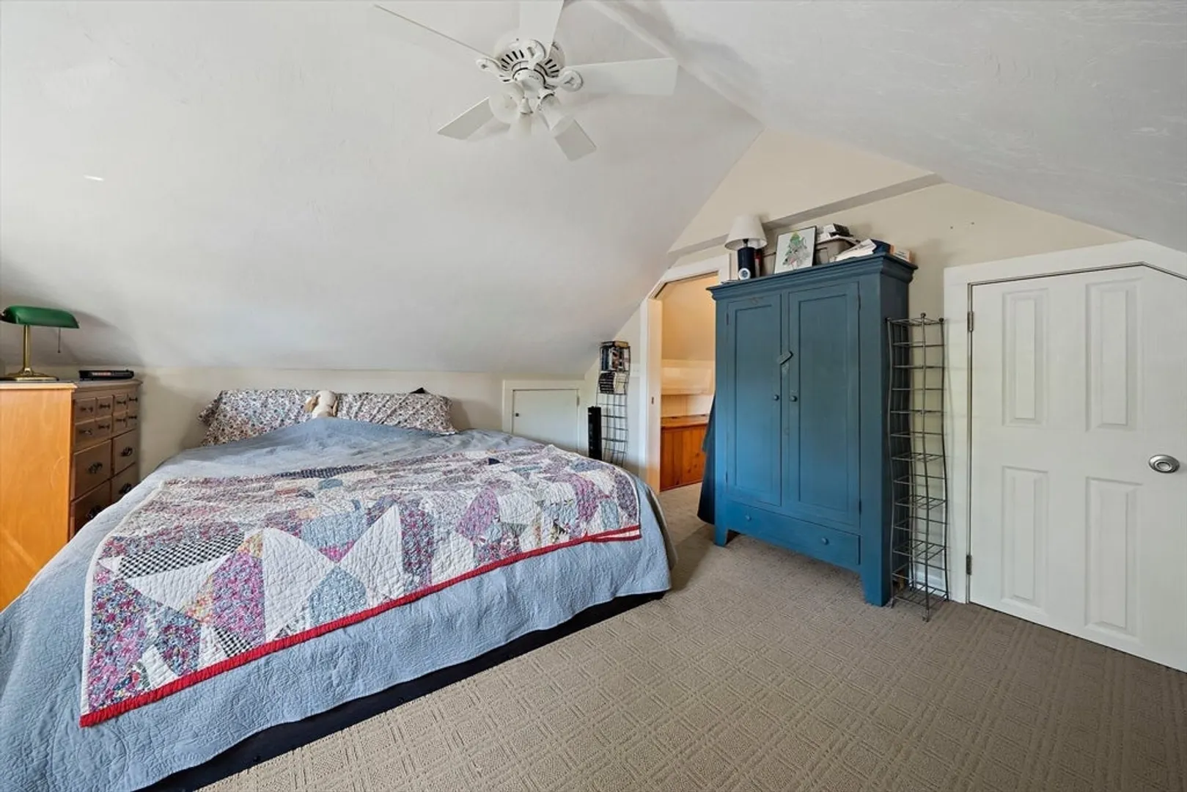
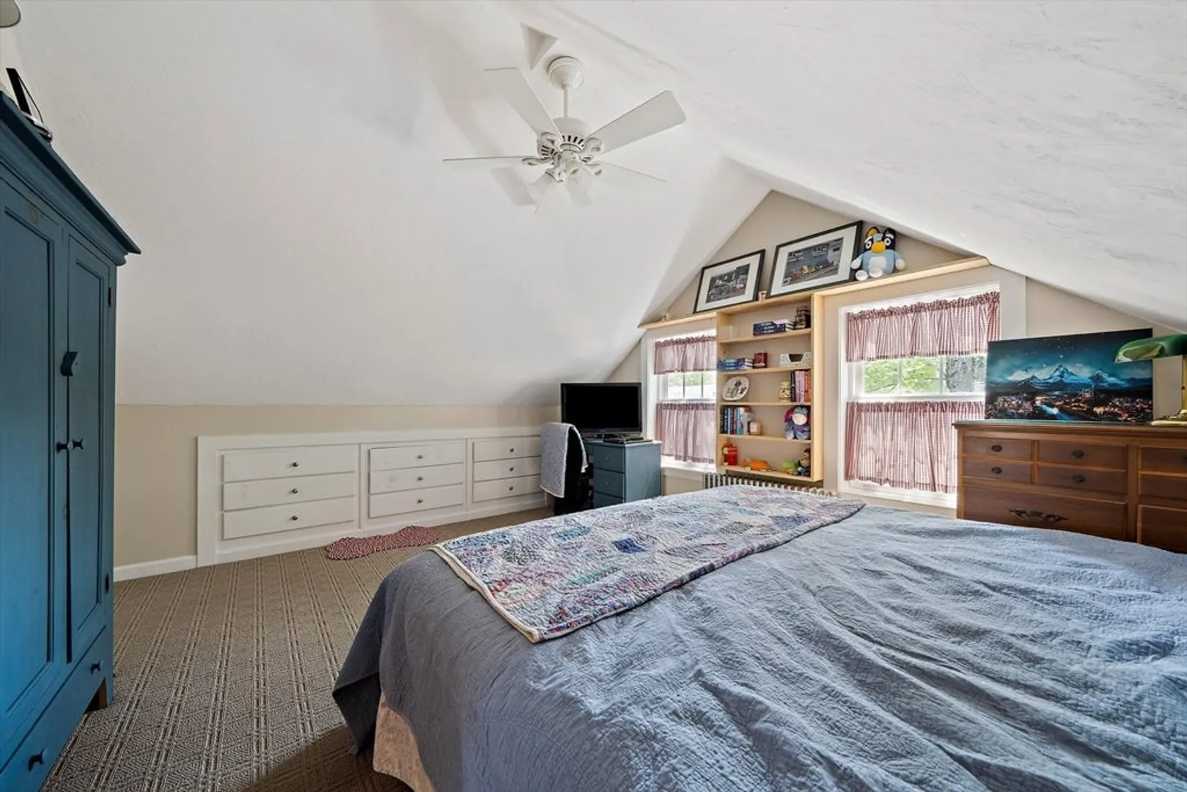
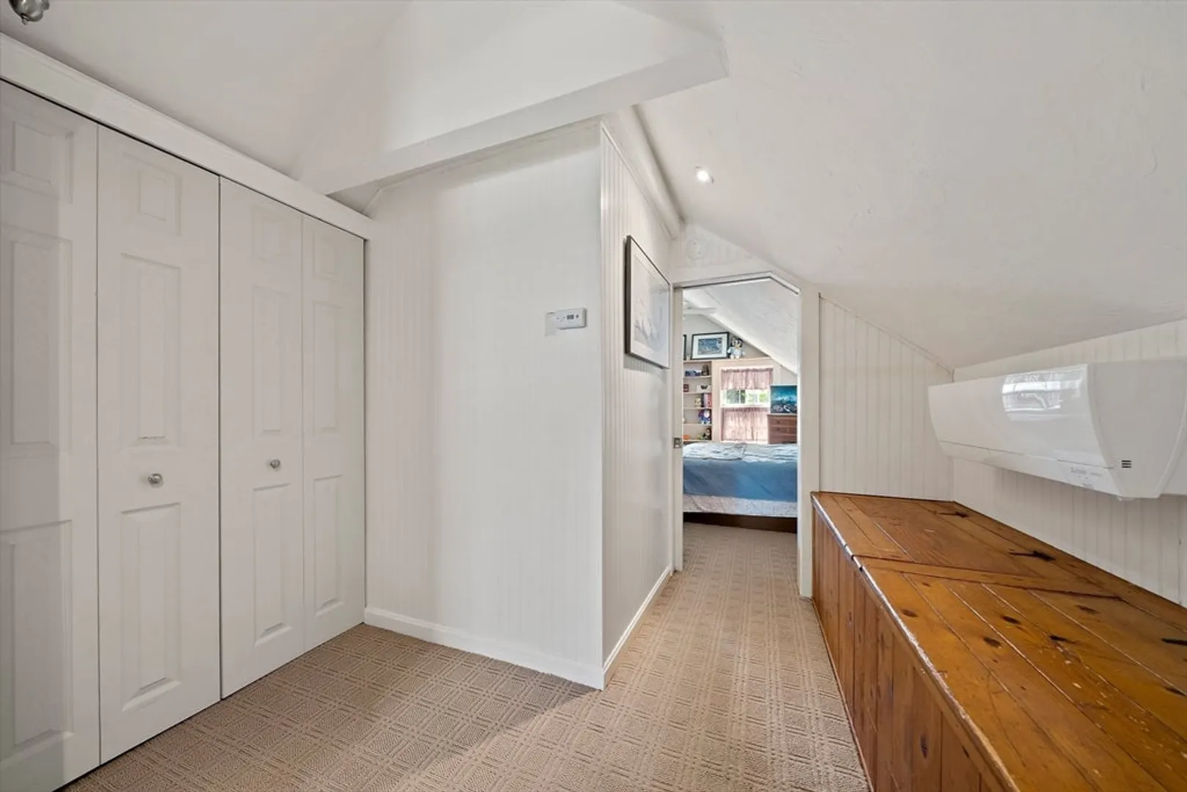
$607,000
3
Beds
2
Baths
1,603
Living Area
-
Property Description
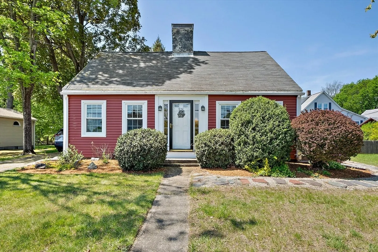
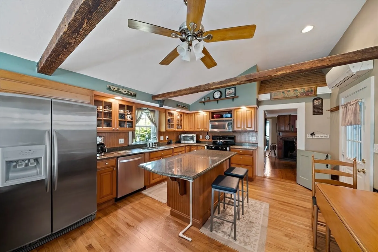
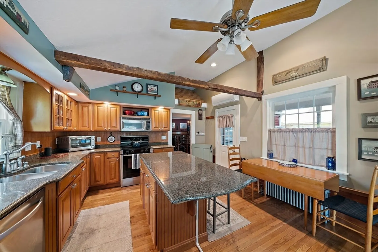
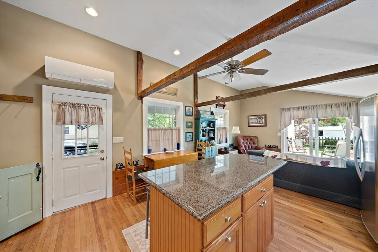
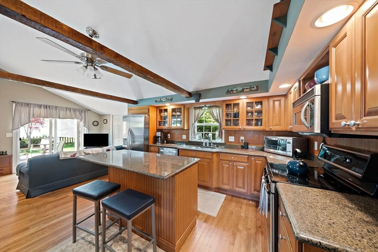
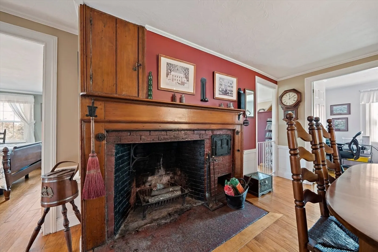
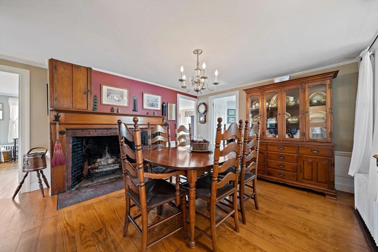
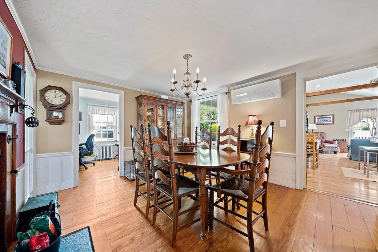
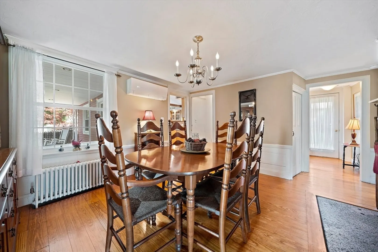
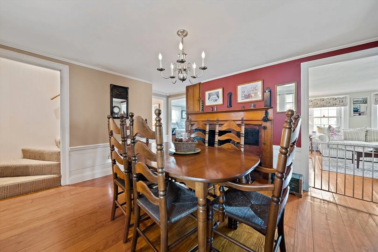
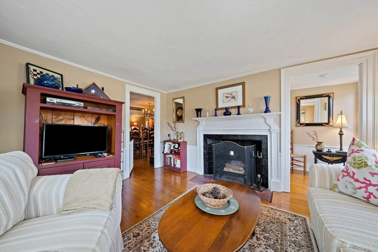
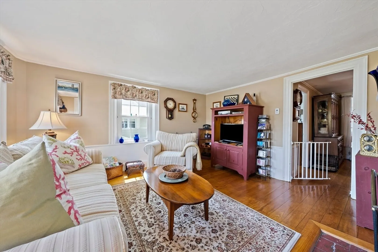
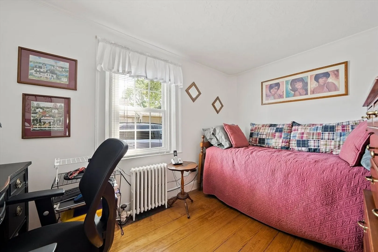
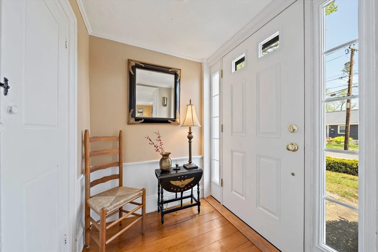
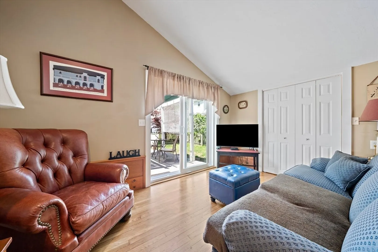
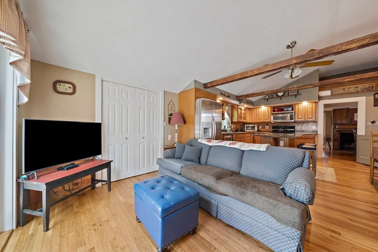
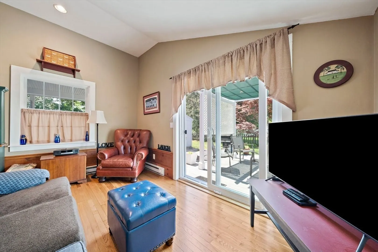
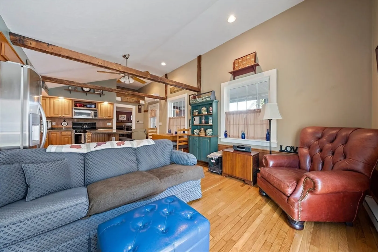
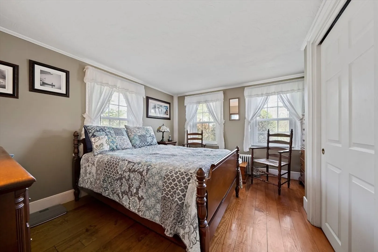
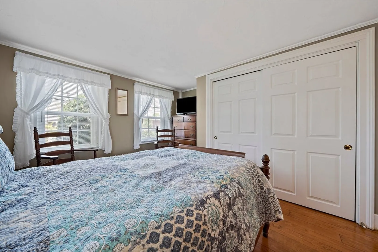
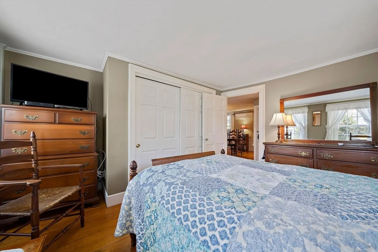
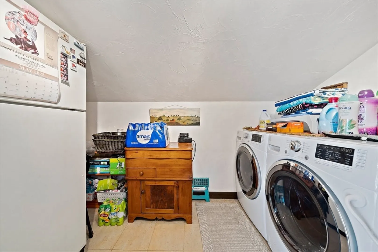
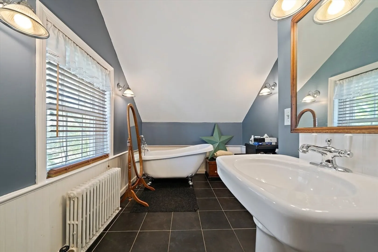
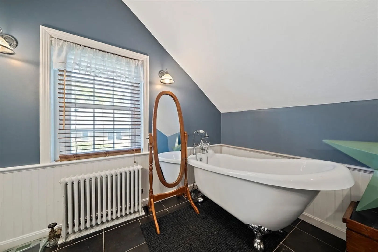
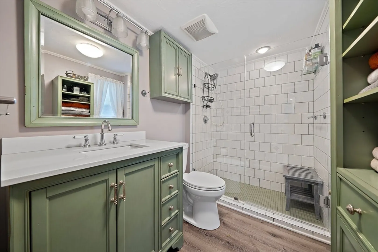
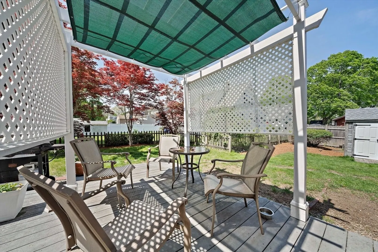
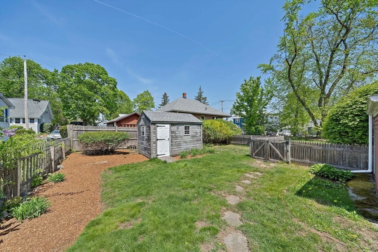
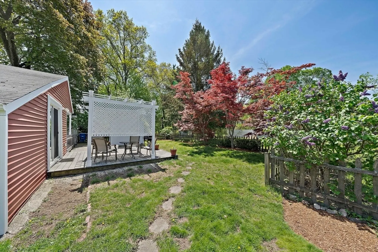
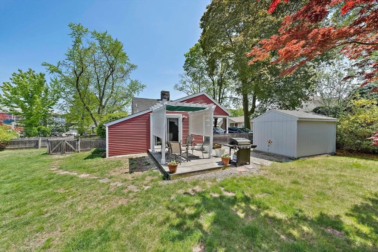
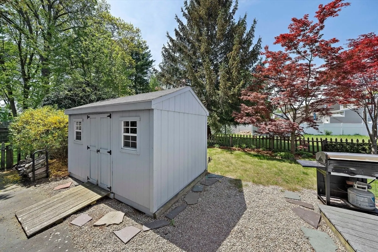
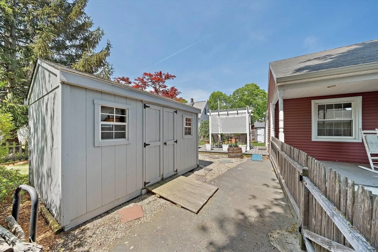
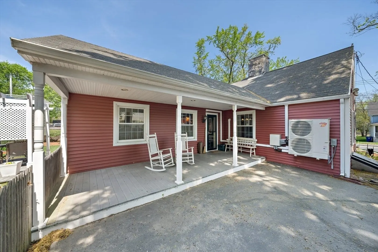
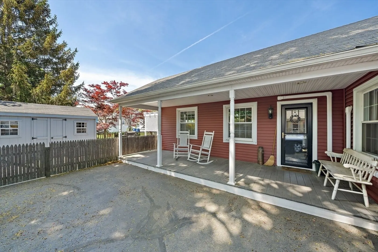
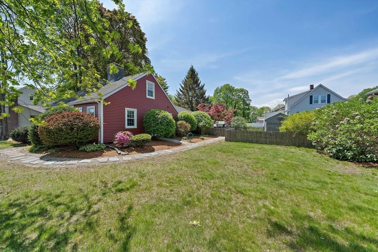
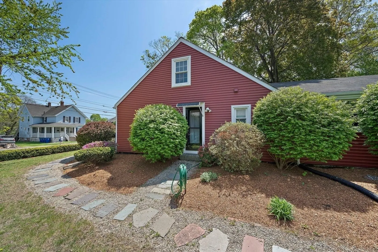
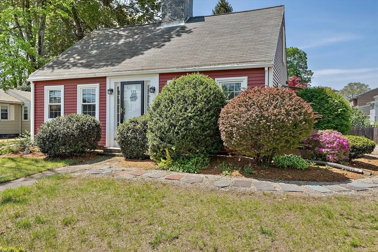
Step into this beautifully updated antique home where timeless character meets modern convenience. The kitchen radiates warmth with exposed beams, updated counters and cabinets, and a separate room ideal for laundry and pantry storage. The dining room is a true showstopper, showcasing wide pine floors and a fireplace with a distinctive beehive oven. With 3 bedrooms and two full bathrooms, including an upstairs bath featuring a luxurious slipper tub—comfort and style are found throughout. Outside, enjoy your own private oasis with a deck, pergola, and storage shed. The inviting farmer’s porch adds even more charm. Just minutes from public transportation, highways, shopping, and dining, this home is a commuter’s dream and a rare find.
-
Highlights
- Cooling: Ductless
- Parking Spots: 6
- Property Type: Single Family Residence
- Total Rooms: 6
- Status: Closed
- Heating: Steam, Ductless
- Property Class: Residential
- Style: Cape
- Year Built: 1772
-
Additional Details
- Appliances: Range, Dishwasher, Disposal, Microwave, Refrigerator, Washer, Dryer
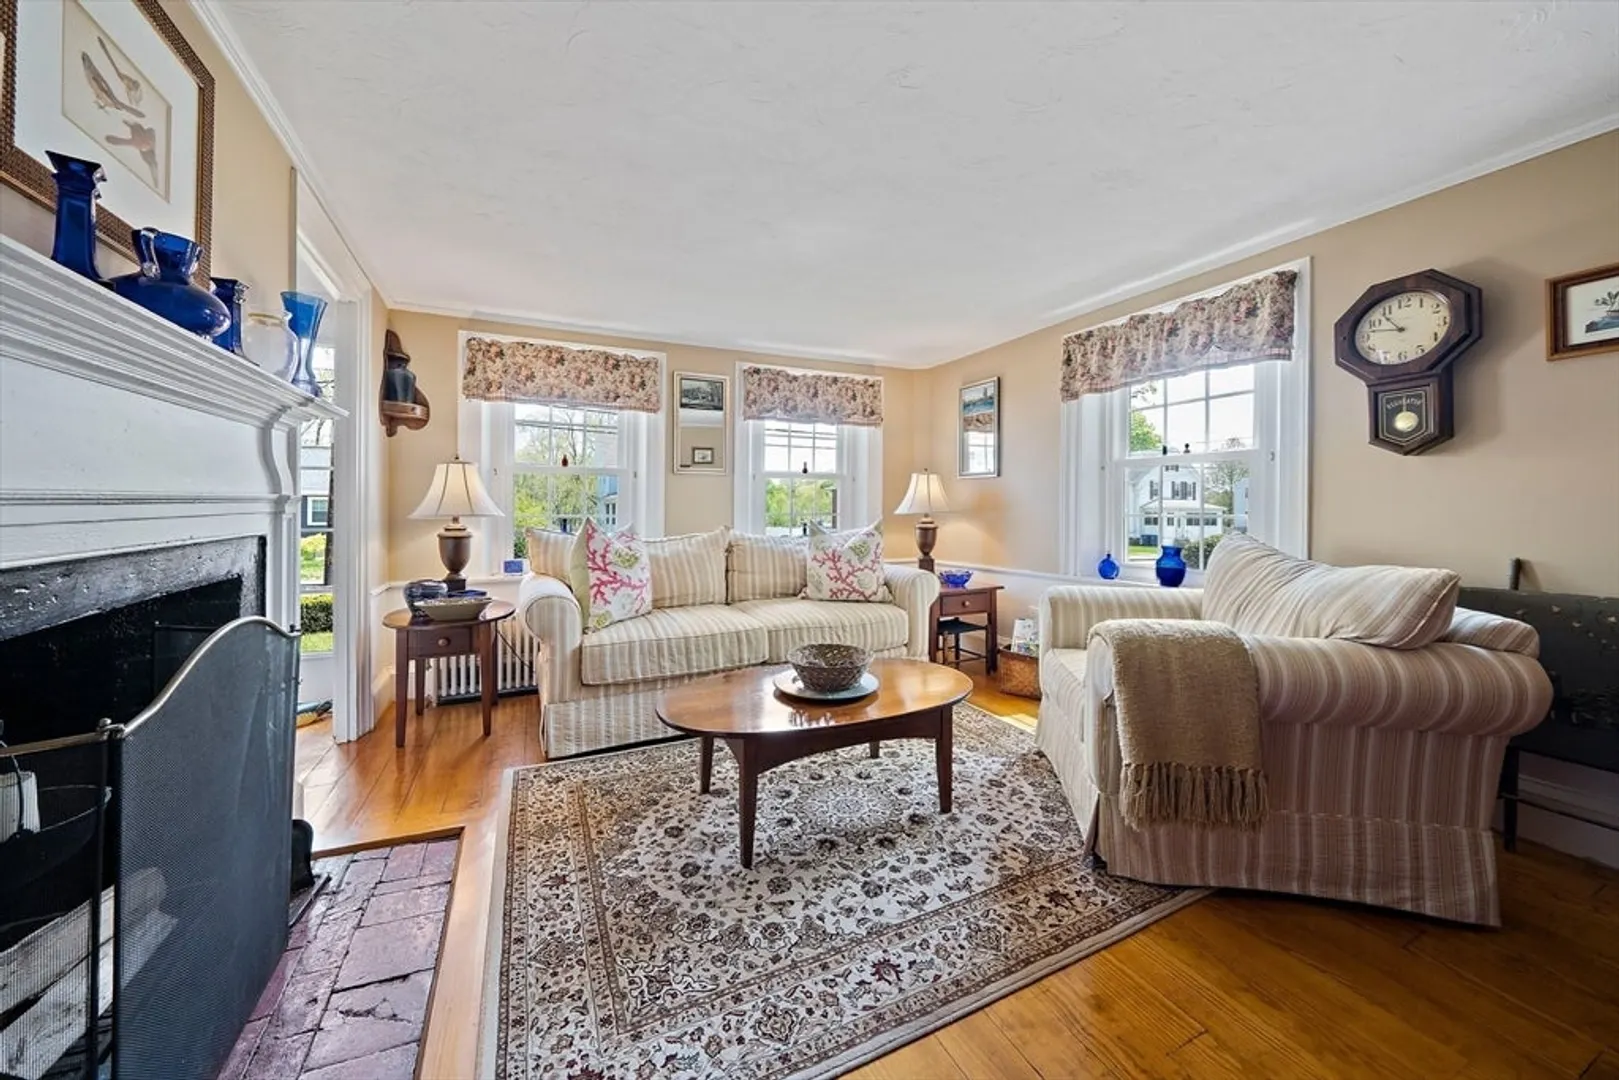
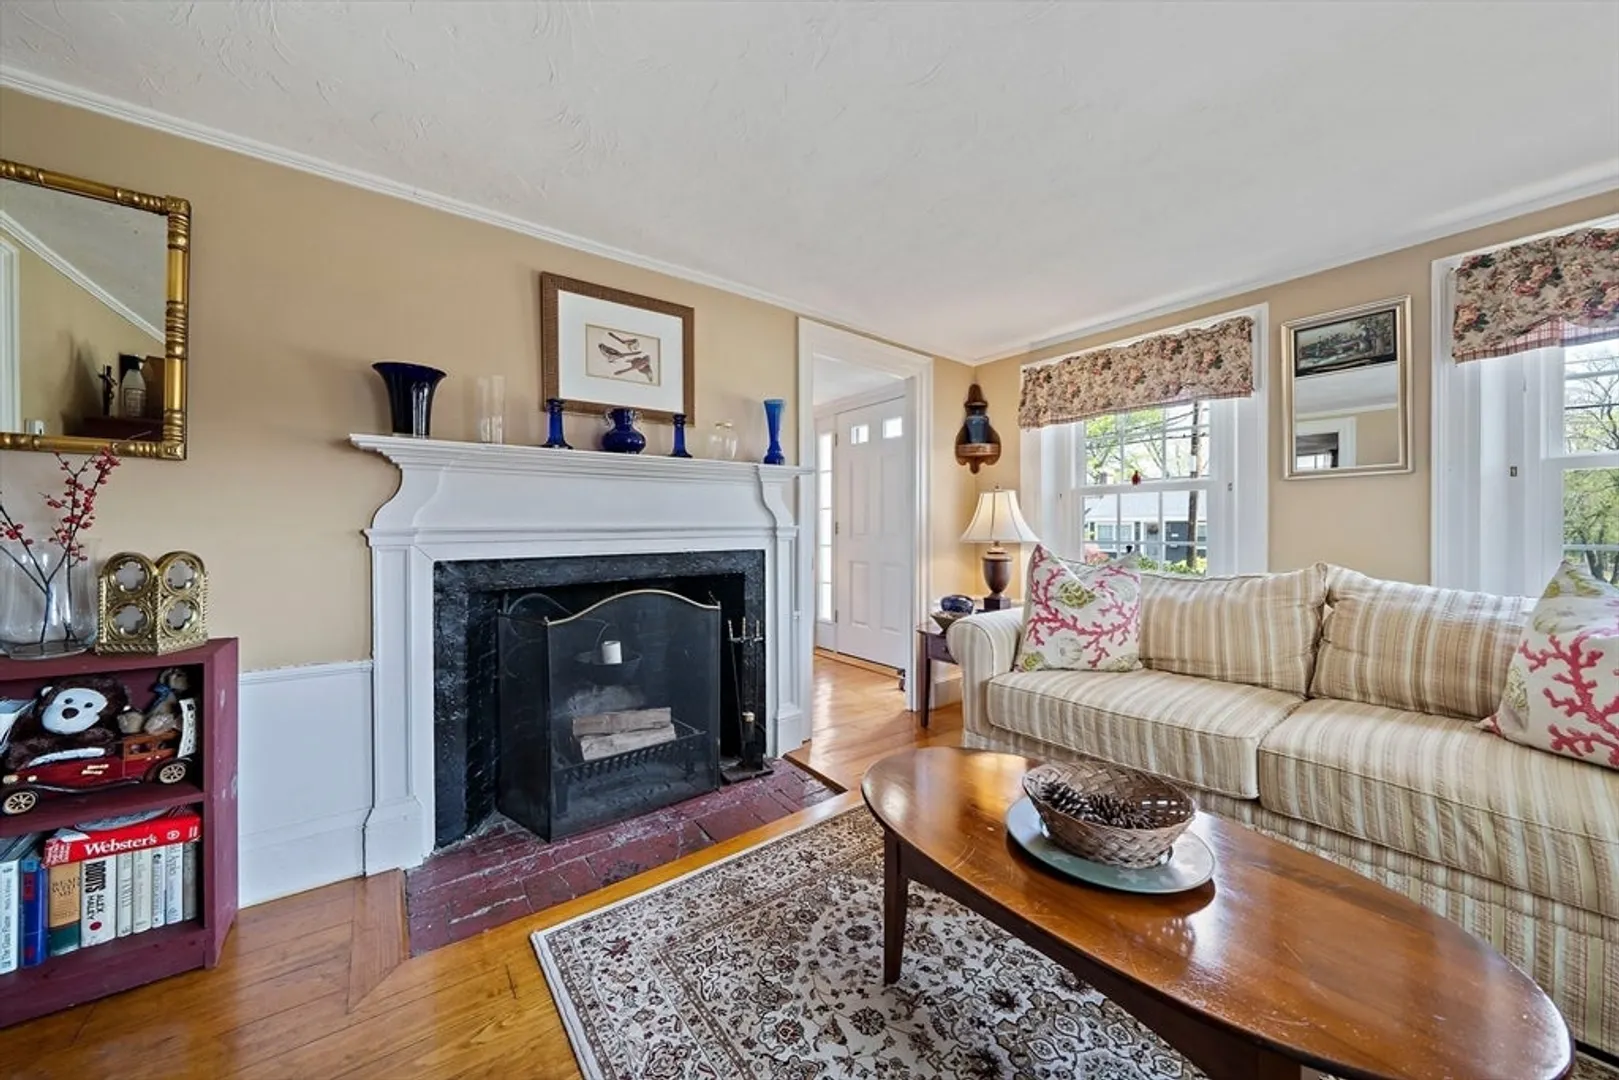
- Fireplaces: 2
- Lot Features: Level
- Year Built Details: Approximate
- Zoning: B
- Exterior Features: Porch, Deck, Storage, Fenced Yard
- Foundation: Stone
- SqFt Source: Other
- Year Built Source: Public Records
-
Amenities
- Community Features: Public Transportation, Shopping, Park, Walk/Jog Trails, Highway Access, T-Station
- Parking Features: Paved
-
Utilities
- Sewer: Public Sewer
- Water Source: Public
-
Fees / Taxes
- Assessed Value: $546,700
- Taxes: $5,456
- Tax Year: 2025
Similar Listings
Sold
23 Photos
Sold
29 Photos
Sold
42 Photos
Sold
38 Photos
Content © 2026 MLS Property Information Network, Inc. The information in this listing was gathered from third party resources including the seller and public records.
Listing information provided courtesy of Century 21 North East Homes.
MLS Property Information Network, Inc. and its subscribers disclaim any and all representations or warranties as to the accuracy of this information.
