
Sold!
$361,000
2
Beds
1/1
Bath
1,521
Living Area
-
Property Description
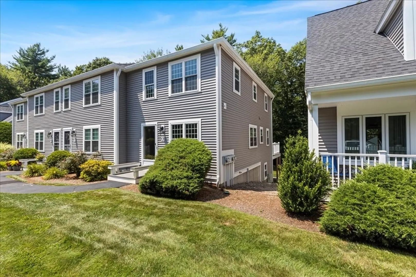
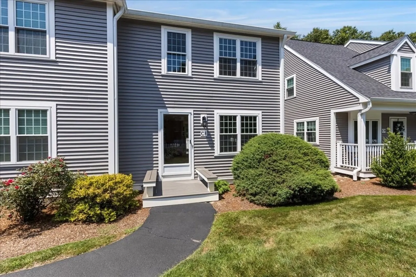
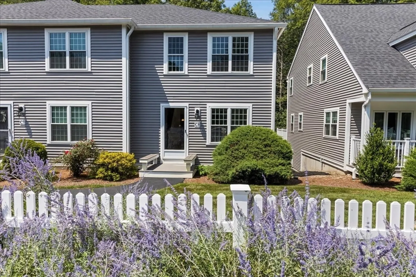
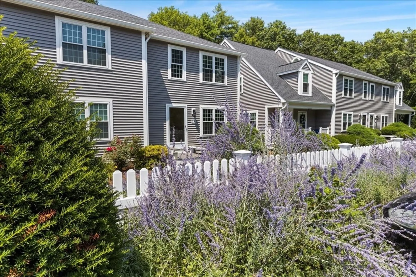
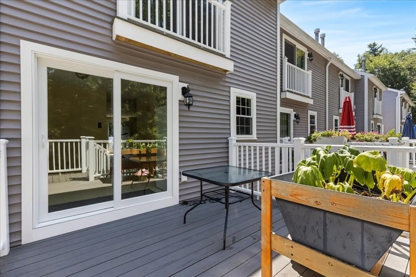
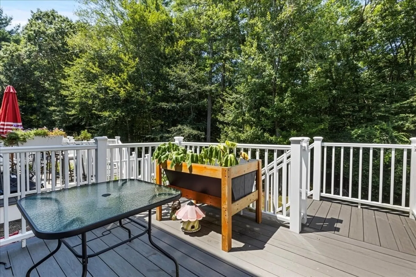
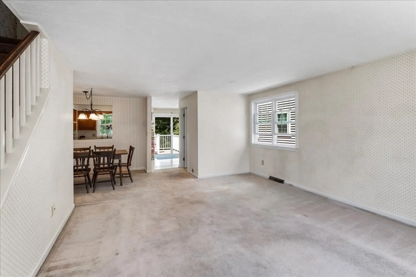
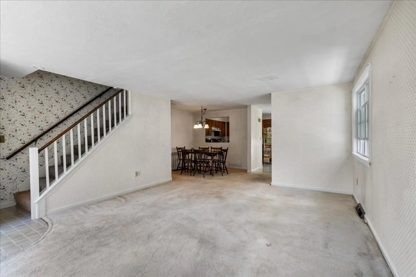
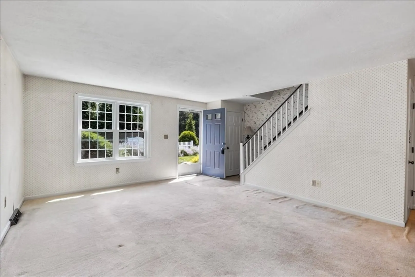
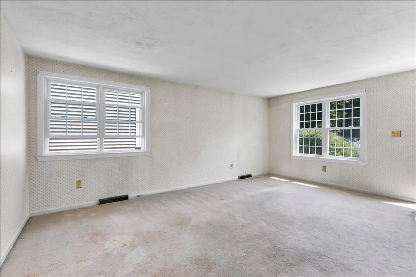
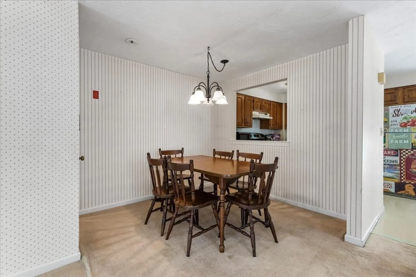
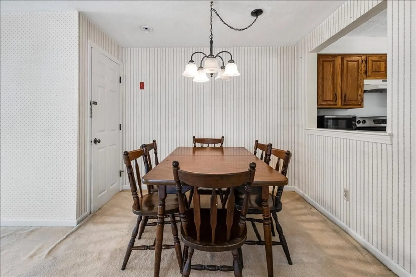
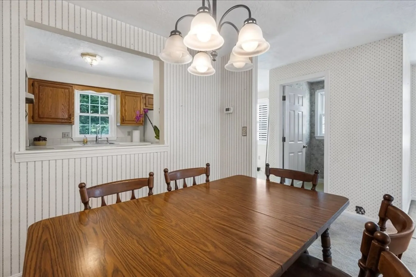
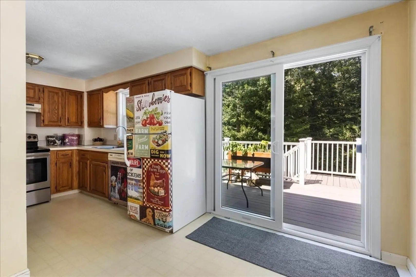
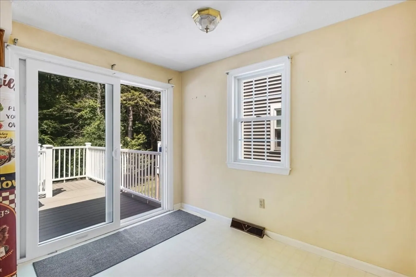
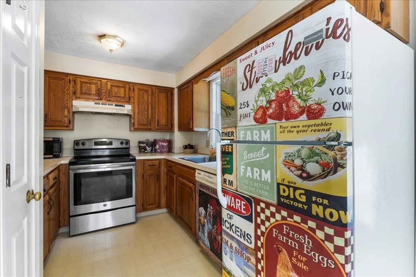
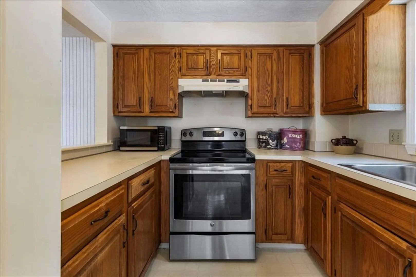
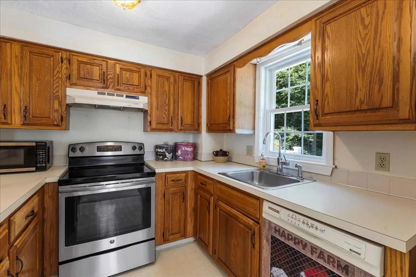
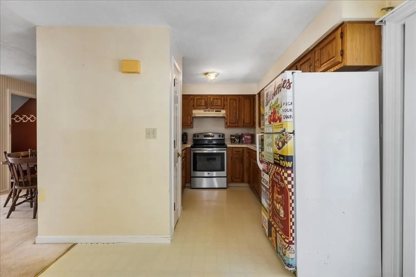
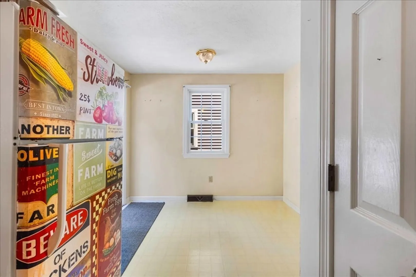
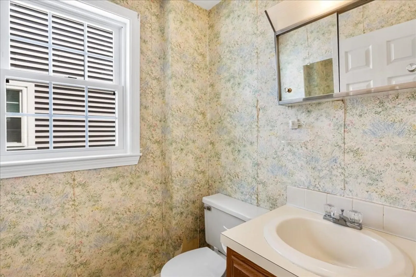
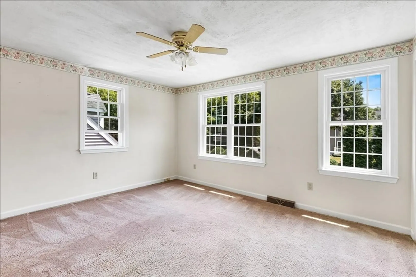
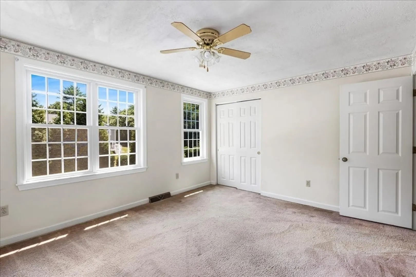
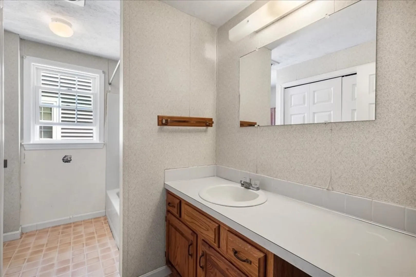
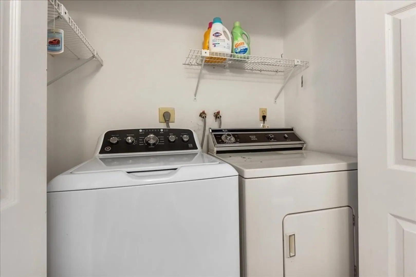
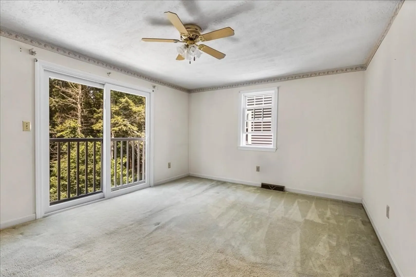
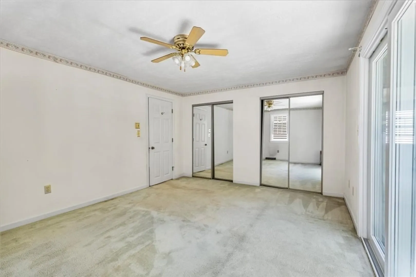
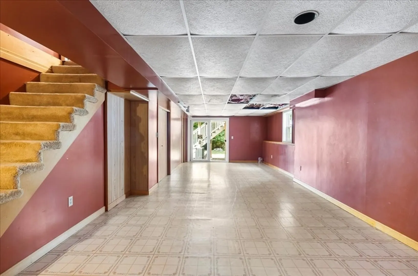
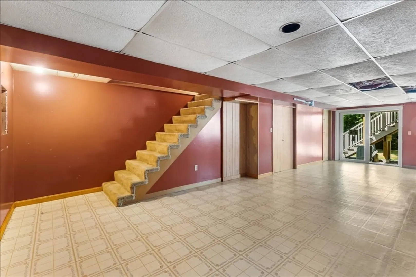
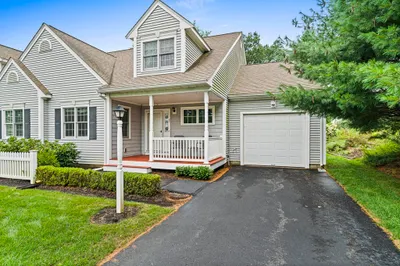
Welcome to 523 Washington, Unit C8! This 2 bed 1.5 bath is located in a wonderful complex, ready for its new owner to make it their own! A large living room leads you into a dining space and kitchen with access to your back deck and shared yard. The second floor has two generous sized bedrooms, a full bathroom, and laundry. With a finished basement you have a lot of flexibility as to how to make the space your own. In 2022, the complex underwent a full exterior renovation with new siding, roofs, windows, and doors. Located minutes from Route 3, shopping, and dining, with easy access to Boston and Cape Cod. Pembroke offers small-town charm with nearby nature trails, ponds, and beaches. Ideal for commuters.
-
Highlights
- Building Name: Cortyard
- Heating: Forced Air, Natural Gas
- Parking Spots: 2
- Property Type: Condominium
- Total Rooms: 6
- Year Built: 1986
- Cooling: Central Air
- HOA Fee: $665
- Property Class: Residential
- Stories: 3
- Unit Number: C8
- Status: Closed
-
Additional Details
- Appliances: Range, Dishwasher, Microwave, Refrigerator, Washer, Dryer
- Exterior Features: Deck - Vinyl, Deck - Composite
- Pets Allowed: Yes w/ Restrictions
- SqFt Source: Unit Floor Plan
- Year Built Details: Actual
- Zoning: Res
- Basement: Y
- Flooring: Carpet, Laminate
- Roof: Shingle
- Total Number of Units: 36
- Year Built Source: Public Records
-
Amenities
- Community Features: Shopping, Walk/Jog Trails, Stable(s), Medical Facility, Conservation Area, Highway Access, Public School
- Parking Features: Off Street, Deeded
-
Utilities
- Electric: Circuit Breakers
- Water Source: Public
- Sewer: Private Sewer
-
Fees / Taxes
- Assessed Value: $335,000
- HOA Fee Includes: Insurance, Maintenance Structure, Road Maintenance, Maintenance Grounds, Snow Removal, Trash
- Taxes: $4,027
- HOA Fee Frequency: Monthly
- Tax Year: 2025
Similar Listings
Sold
16 Photos
Sold
24 Photos
Sold
27 Photos
Sold
39 Photos
Content © 2026 MLS Property Information Network, Inc. The information in this listing was gathered from third party resources including the seller and public records.
Listing information provided courtesy of Keller Williams Realty Signature Properties.
MLS Property Information Network, Inc. and its subscribers disclaim any and all representations or warranties as to the accuracy of this information.
