
Sold!
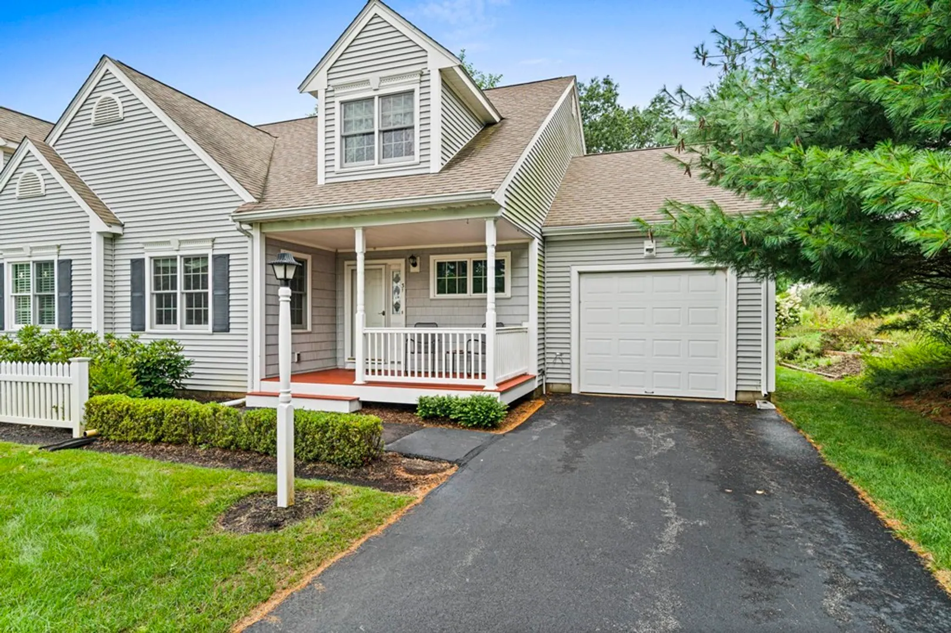
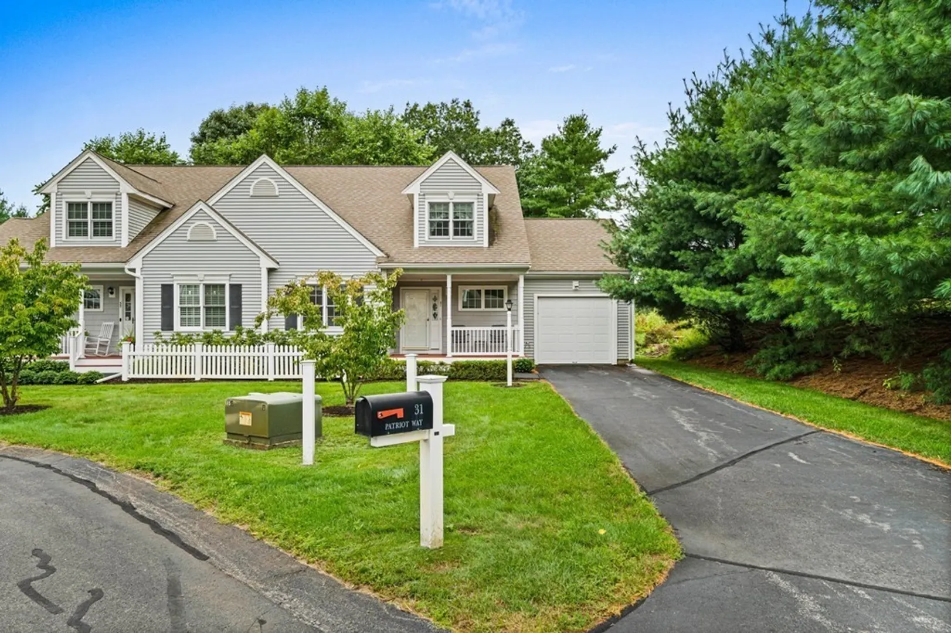
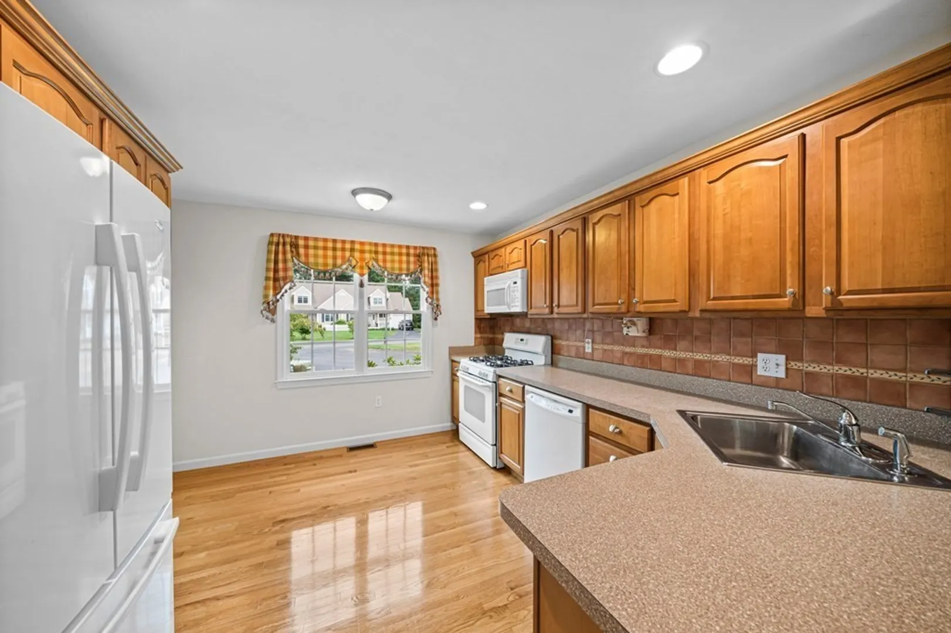
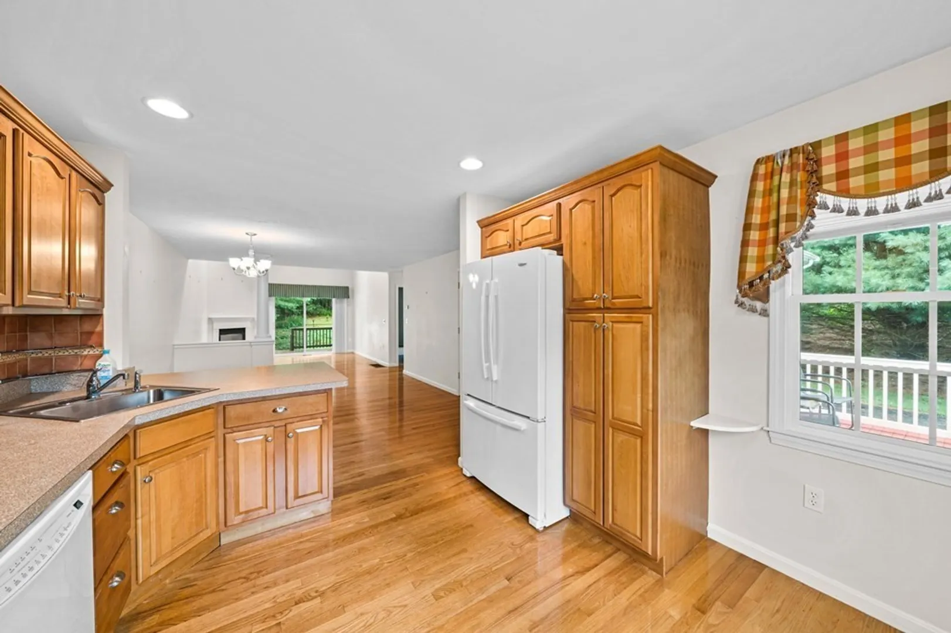
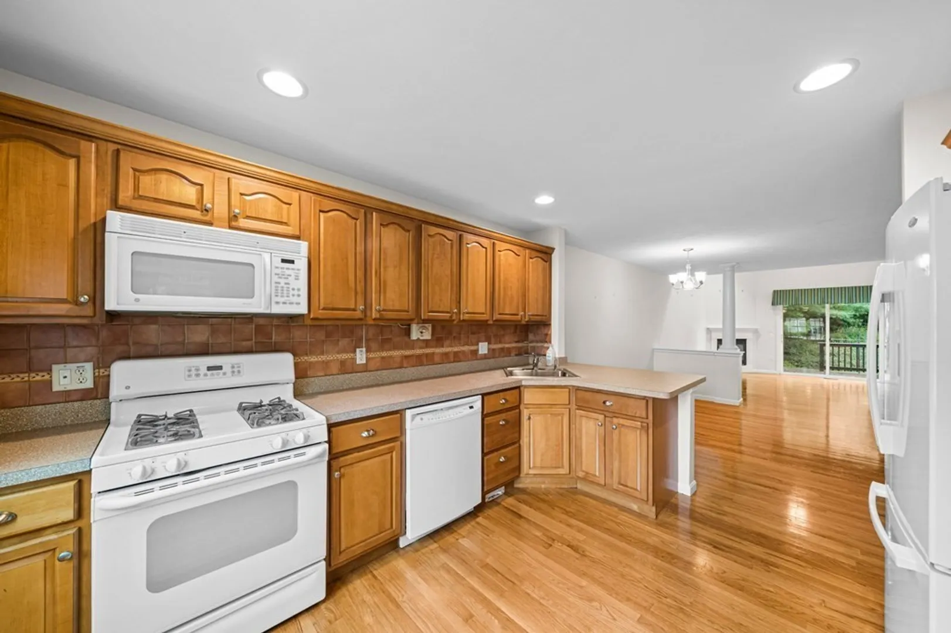
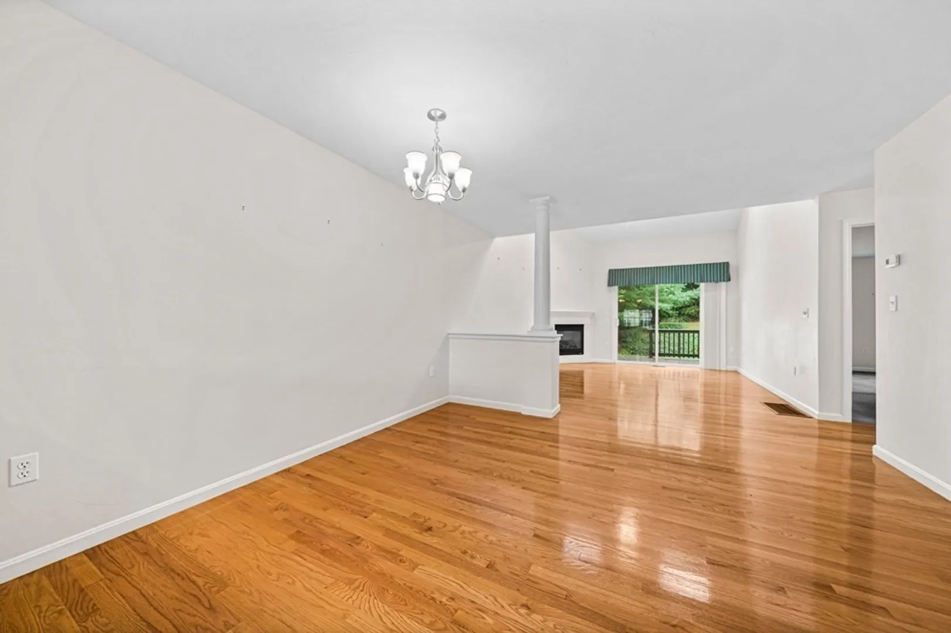
$328,460
2
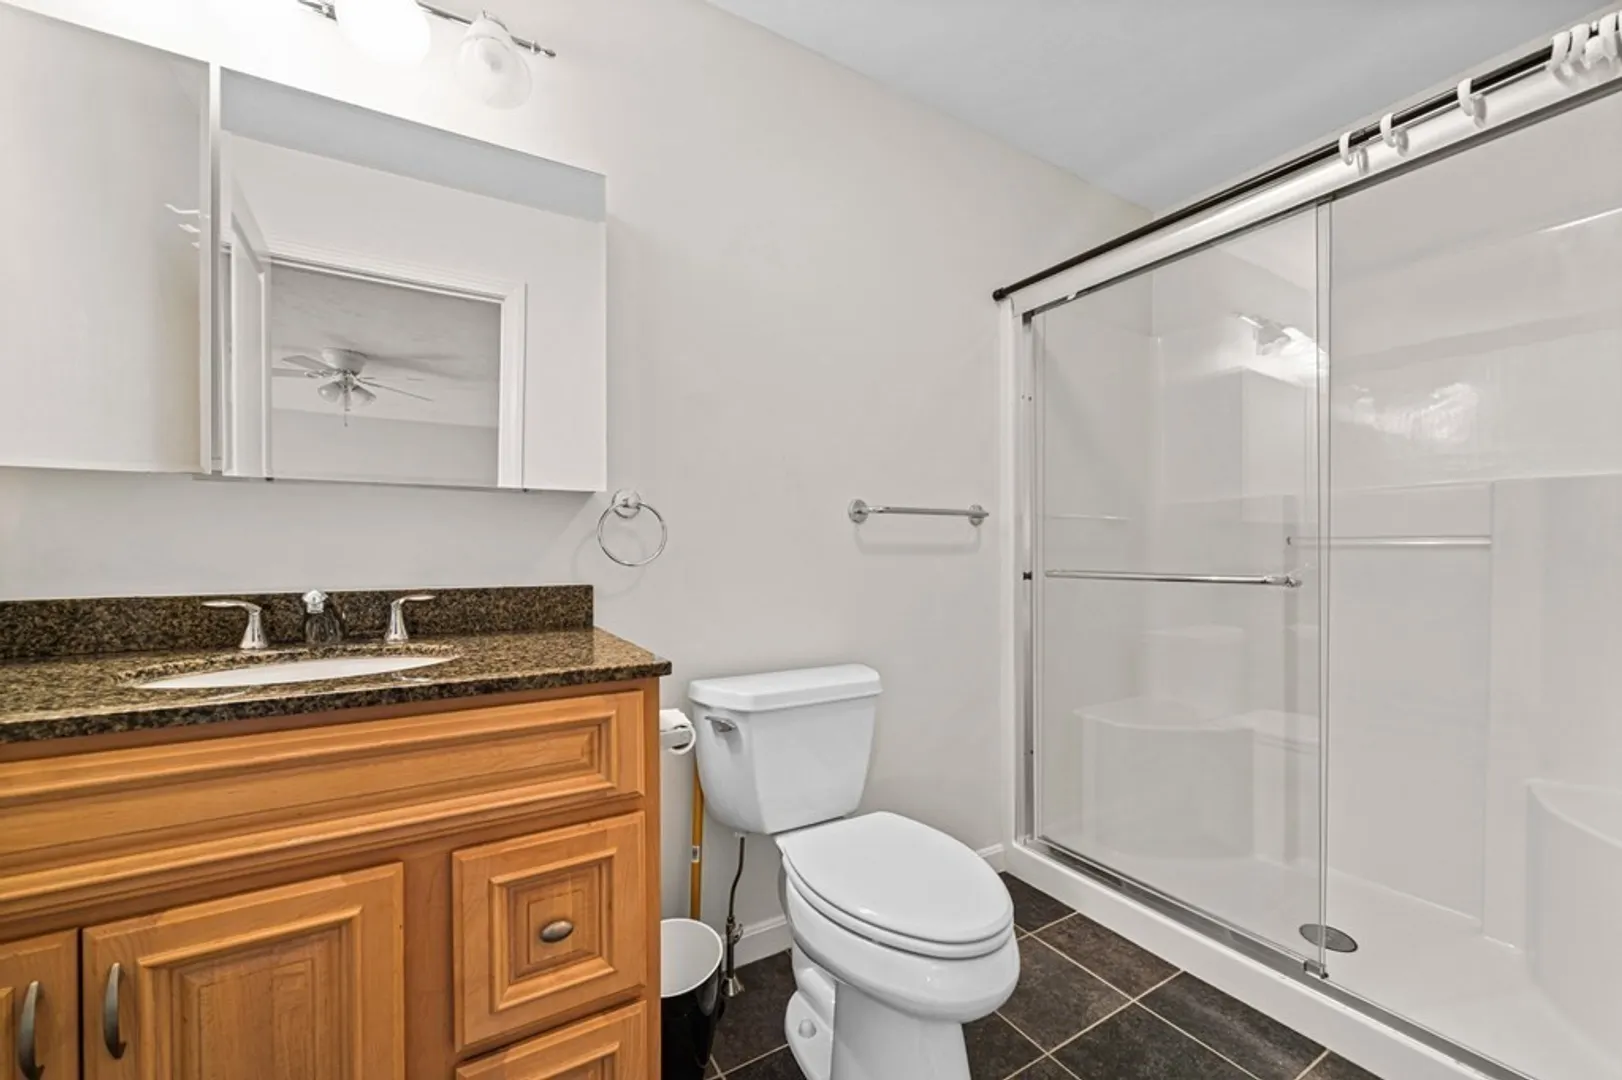
Beds
2
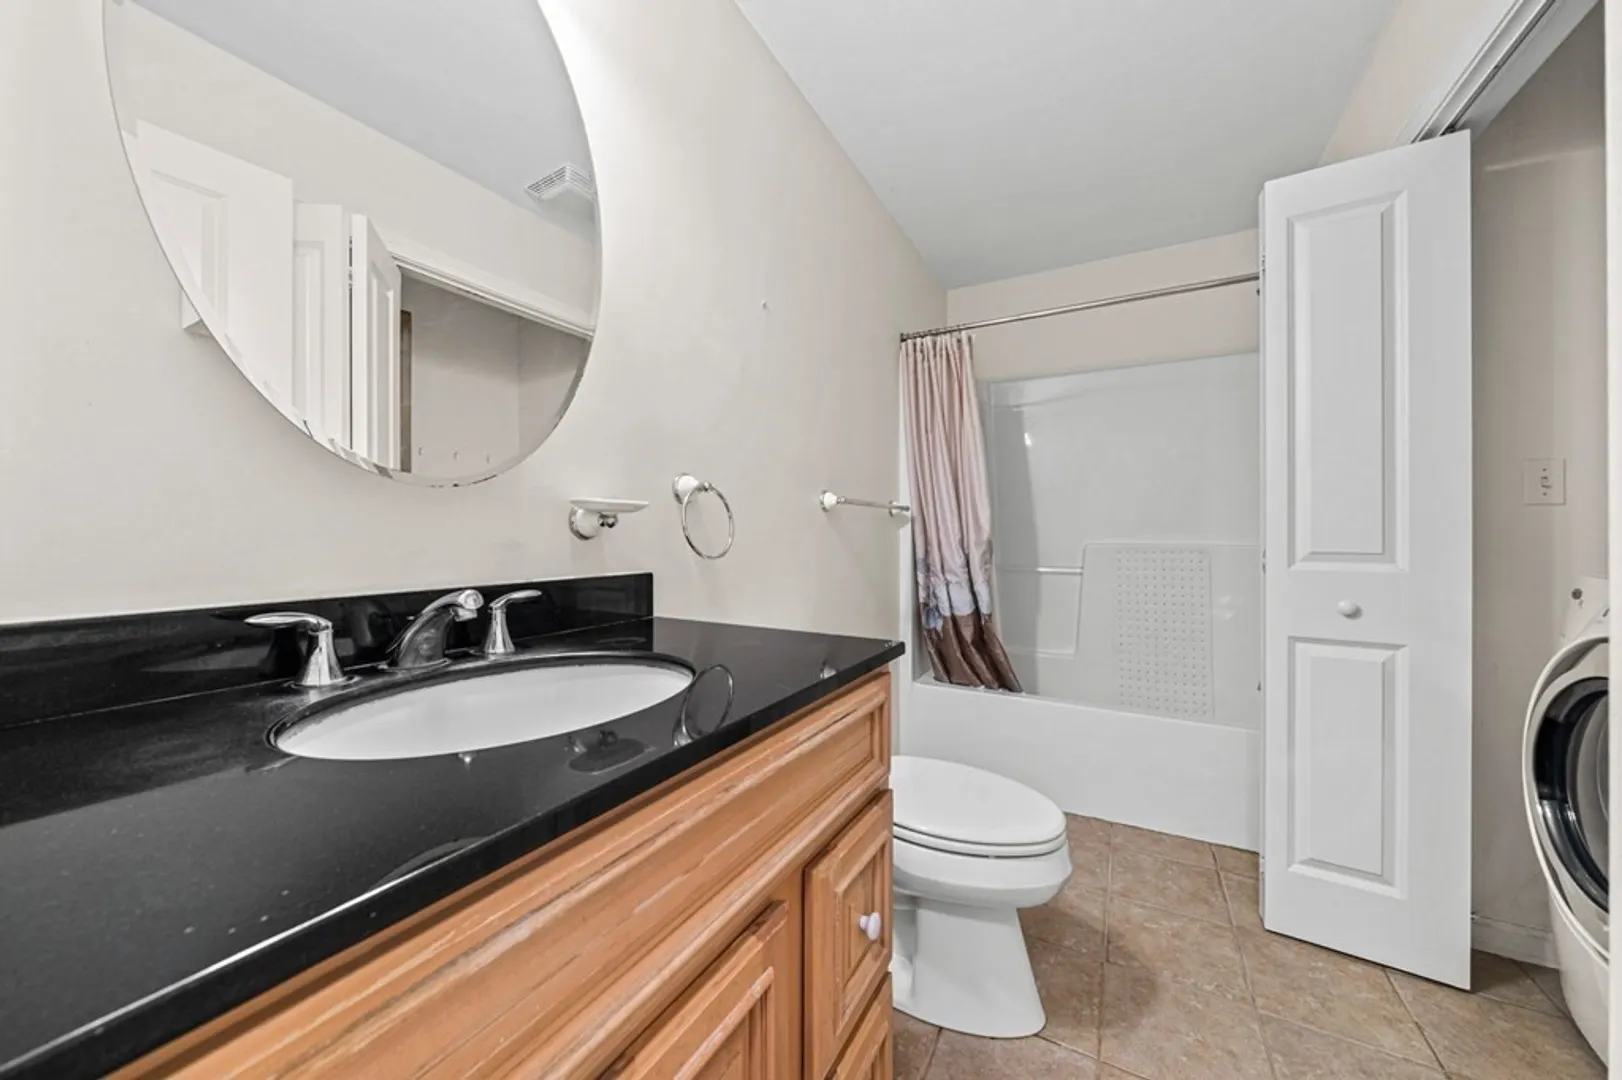
Baths
1,793
Living Area
-
Property Description
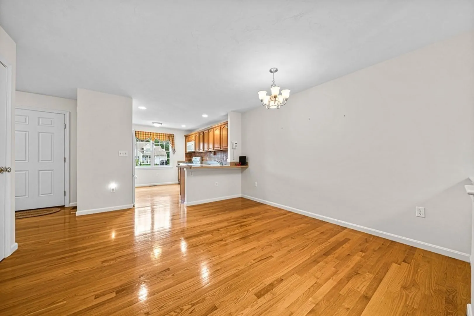
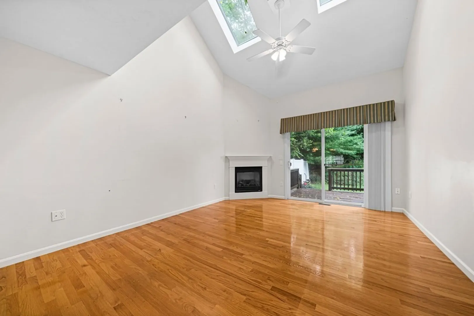
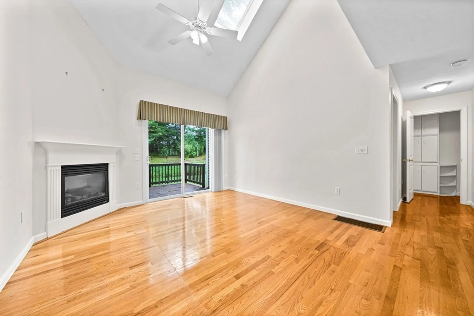
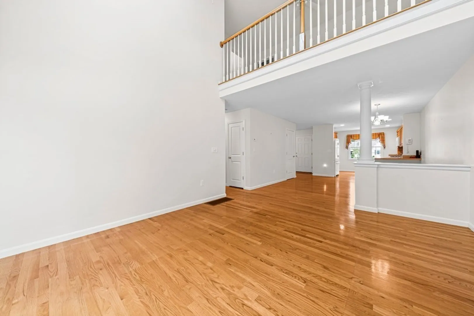
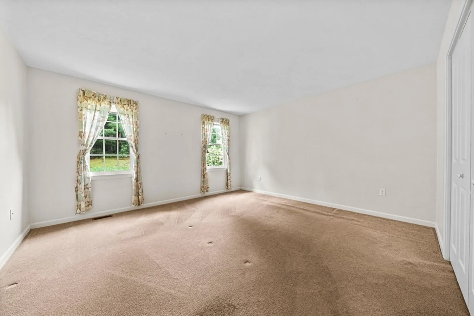
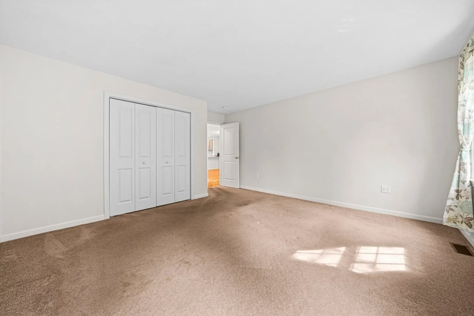
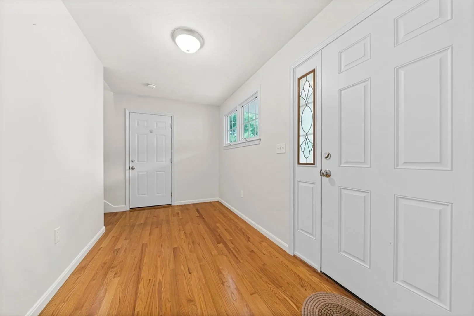
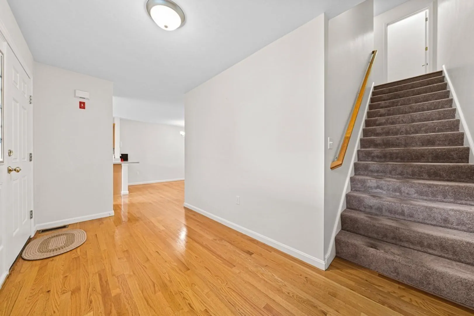
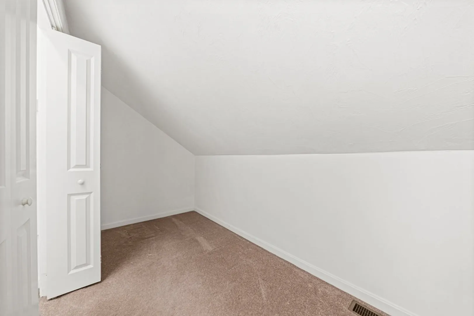
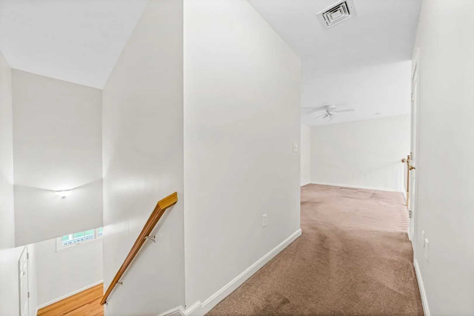
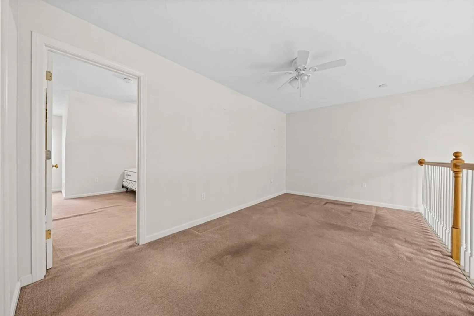
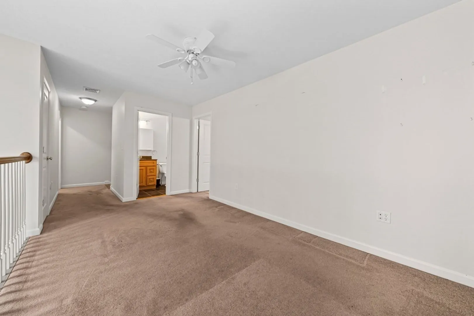
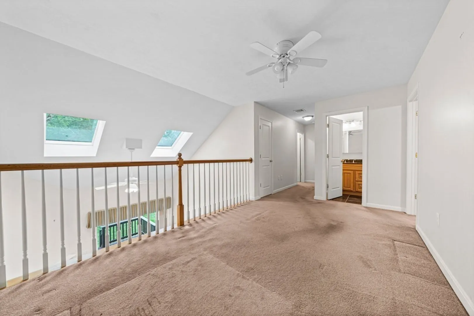
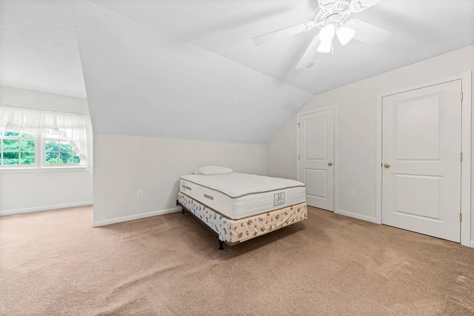
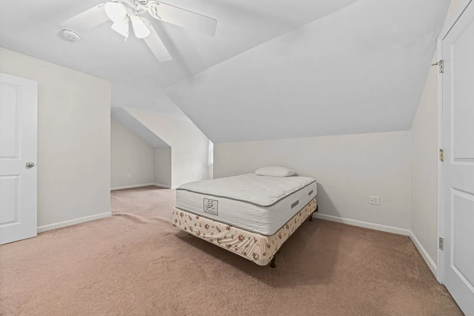
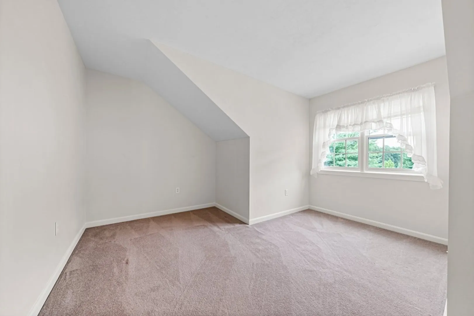
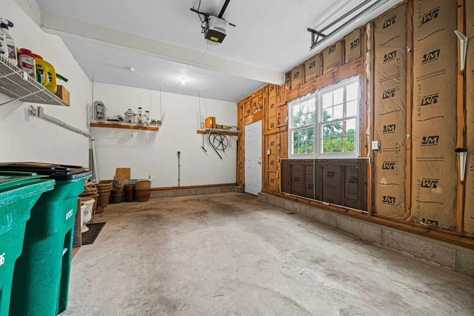
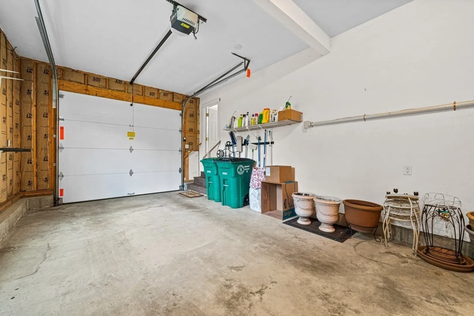
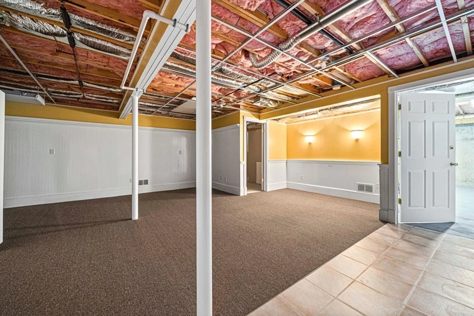
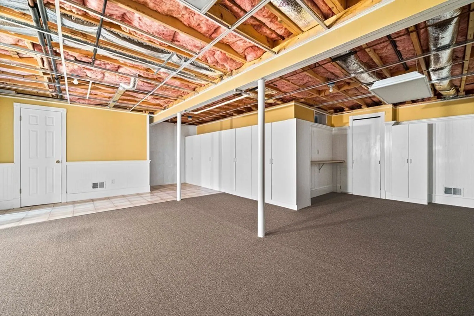
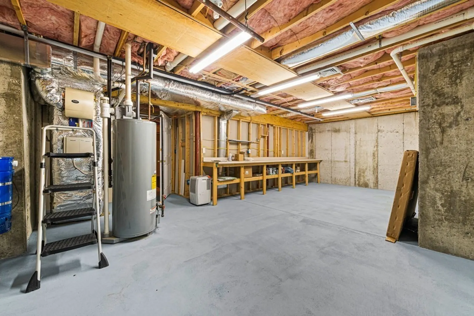
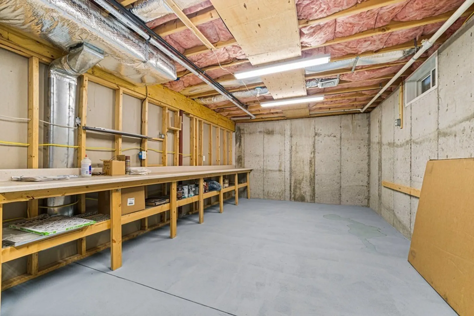
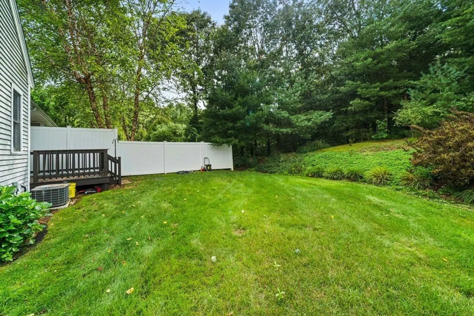
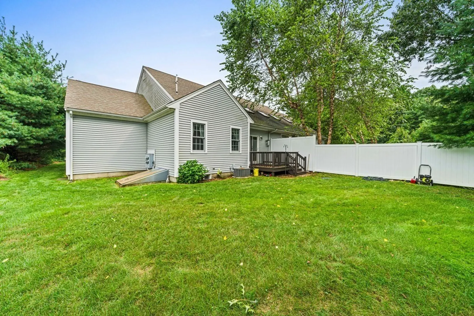
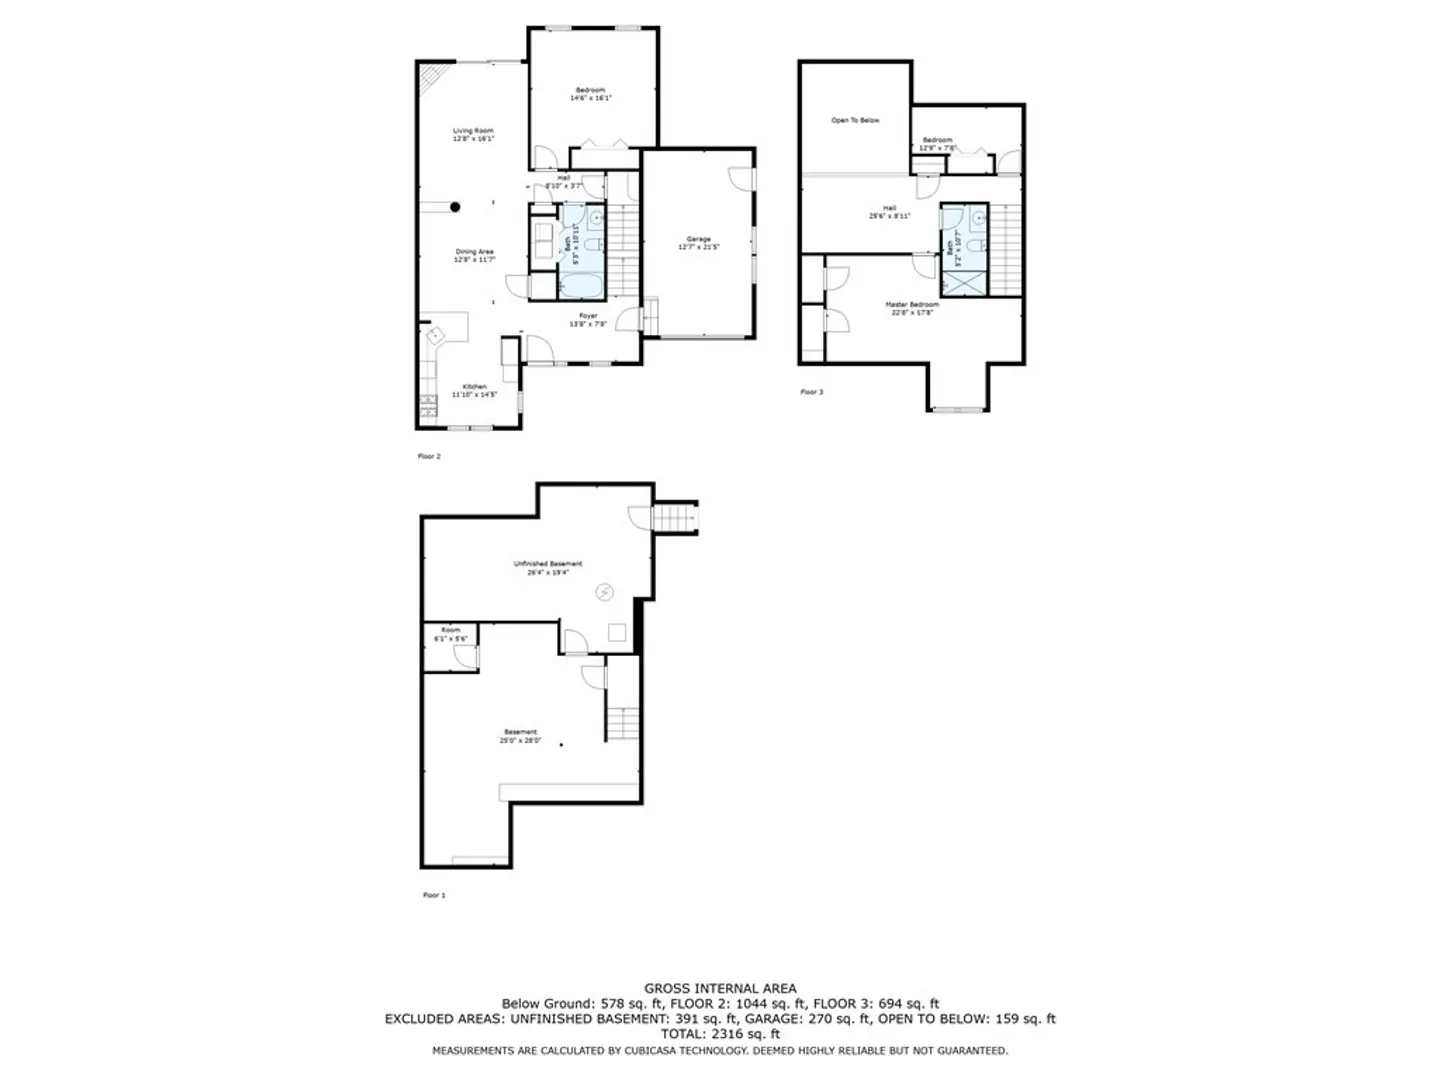
Affordable home income, assets and age restricted property. This home MUST be primary residency. Income Requirements - Until 9/3/2023 - Max gross annual income for a 1 person house hold $82,950; 2 person house hold $94,800 After 9/3/2023 - 1 HH $124,425; 2 HH 142,200 Max liquid assets (see application) $275,000. All offers are subject to 3rd party approval. Rare Opportunity to own in one of Pembroke's most sought-after 55+ Communities, Center Commons. Featuring a first-floor Primary Suite, a spacious upper level perfect for a guest suite, full basement - partially finished, 1 bay garage and a desirable end of cul-de-sac location this home offers its new owner’s space, conveniences, privacy and community all wrapped into one. Convenient to Town Center; Area amenities and Commuter Rail. Welcome Home.
-
Highlights
- Building Name: Center Commons
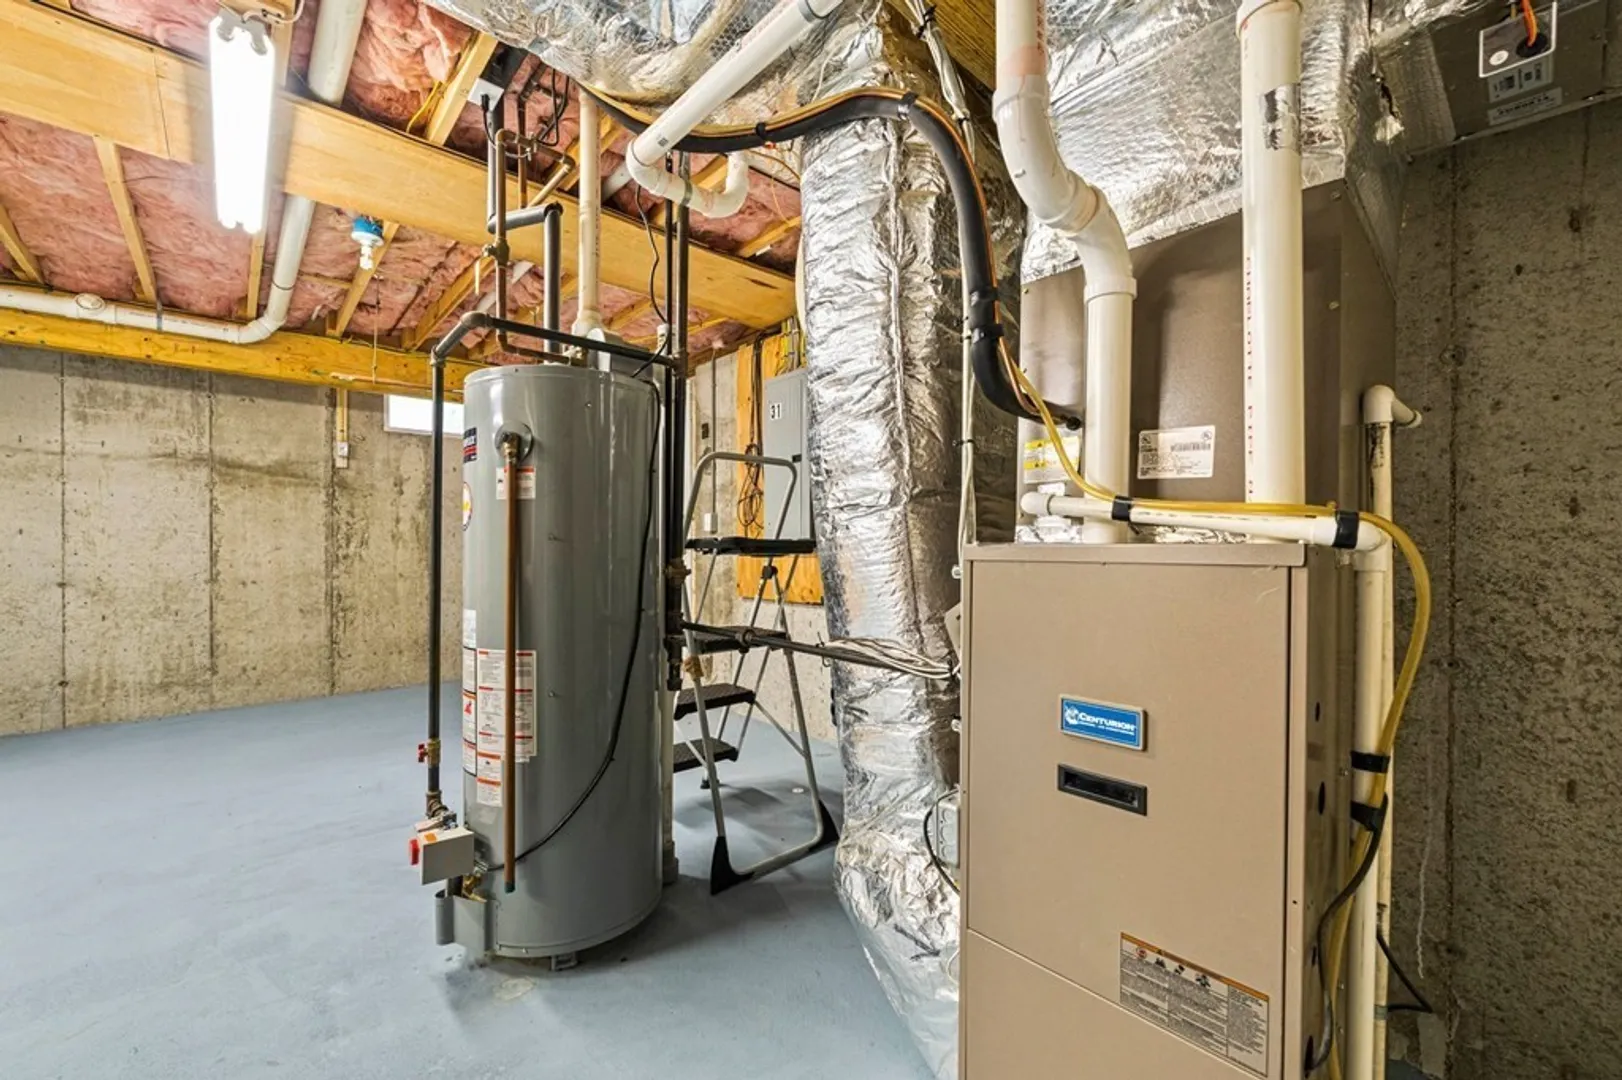
- Heating: Forced Air, Natural Gas
- Parking Spots: 2
- Property Type: Condominium
- Unit Number: 31
- Status: Closed
- Cooling: Central Air
- HOA Fee: $254
- Property Class: Residential
- Total Rooms: 6
- Year Built: 2005
-
Additional Details
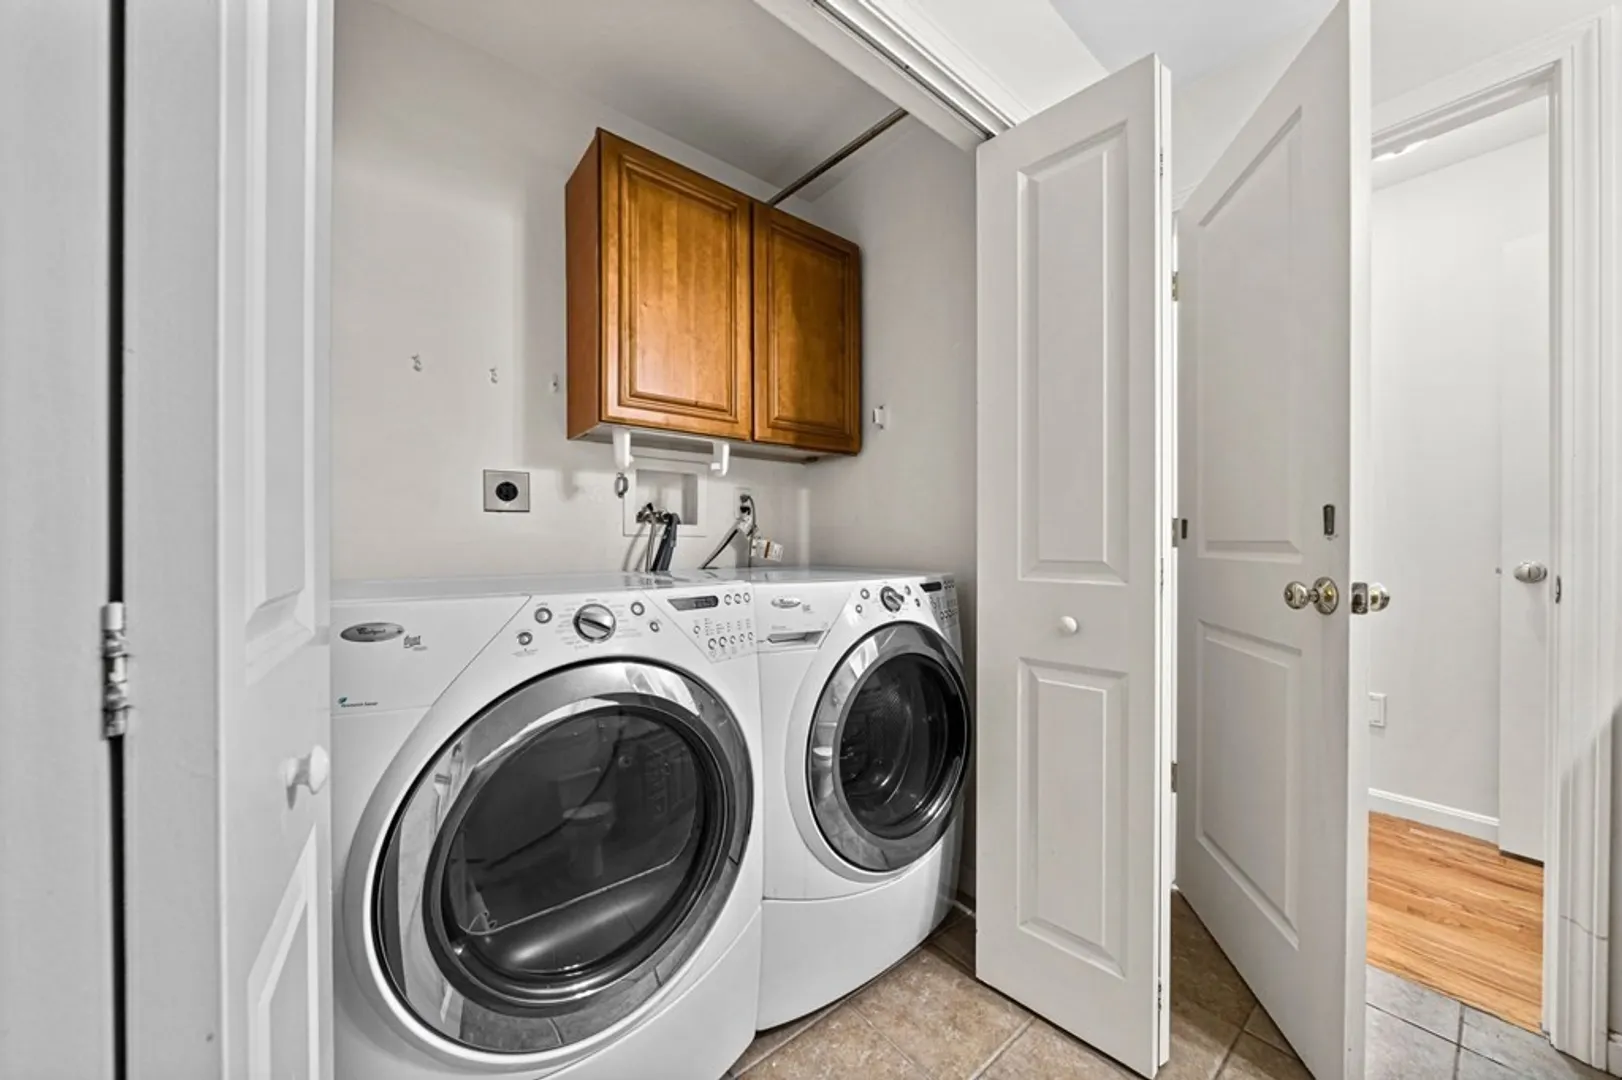
- Appliances: Range, Dishwasher, Microwave, Refrigerator, Washer, Dryer
- Construction: Frame, Stone
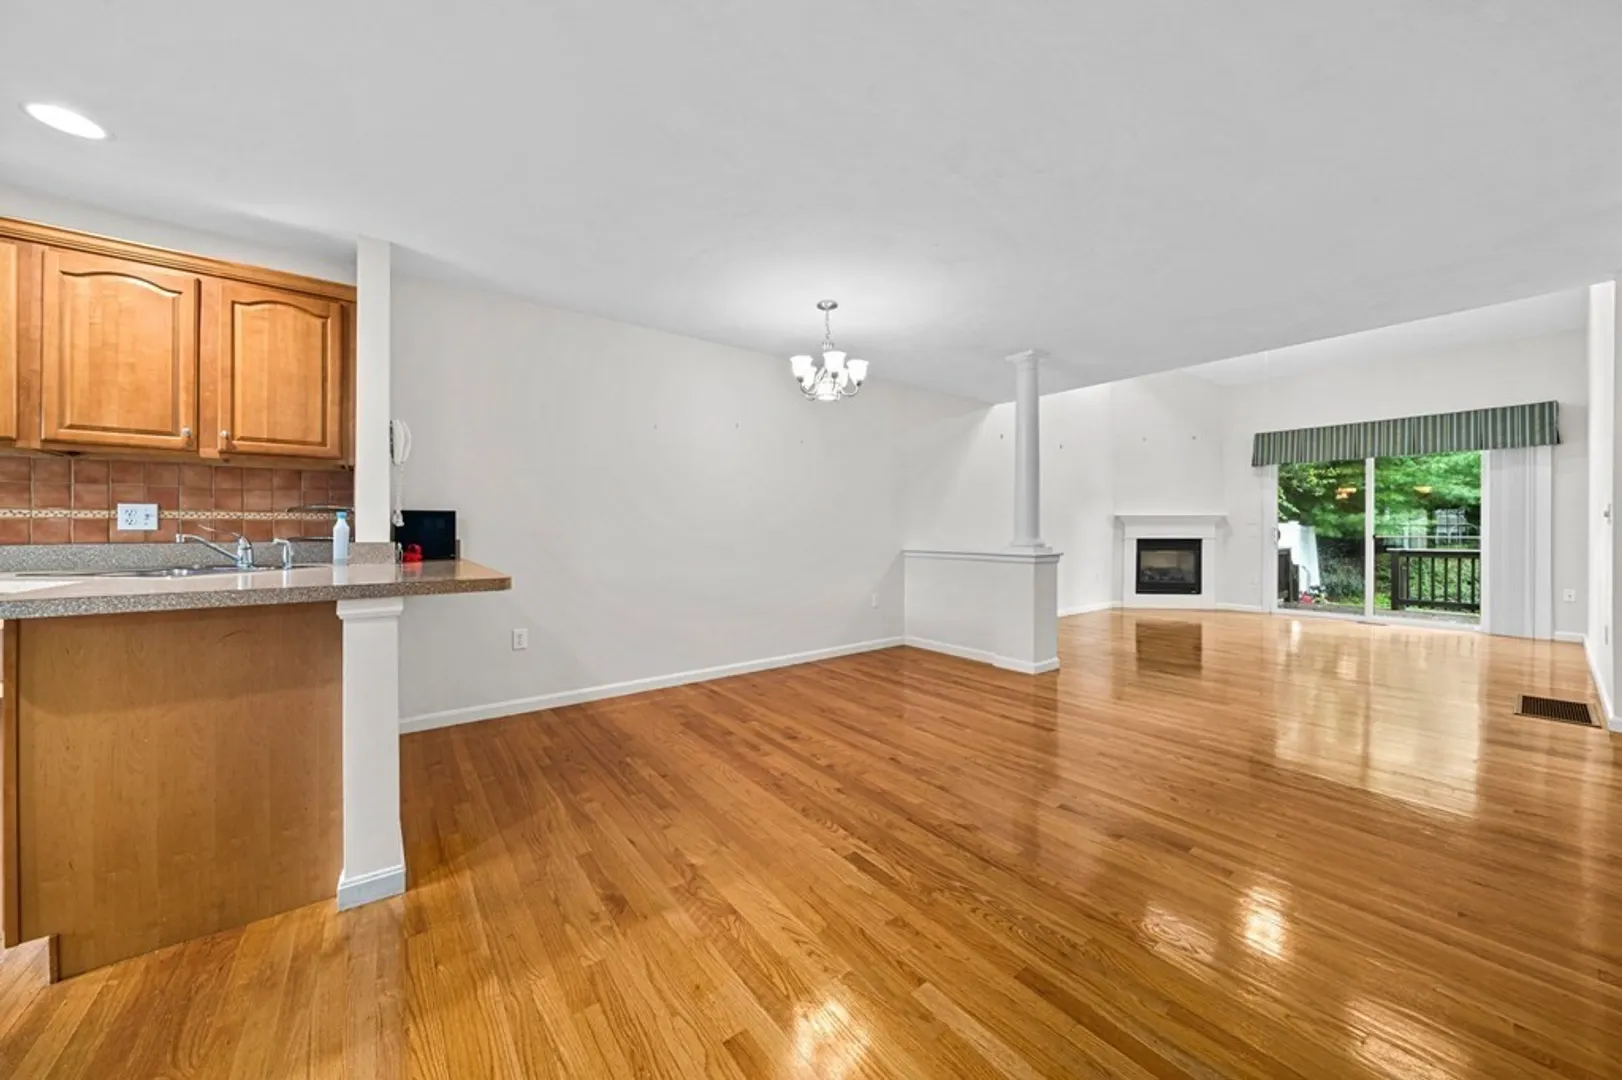
- Fireplaces: 1
- Interior Features: Bonus Room
- Roof: Shingle
- Year Built Details: Approximate
- Zoning: Res
- Basement: Y
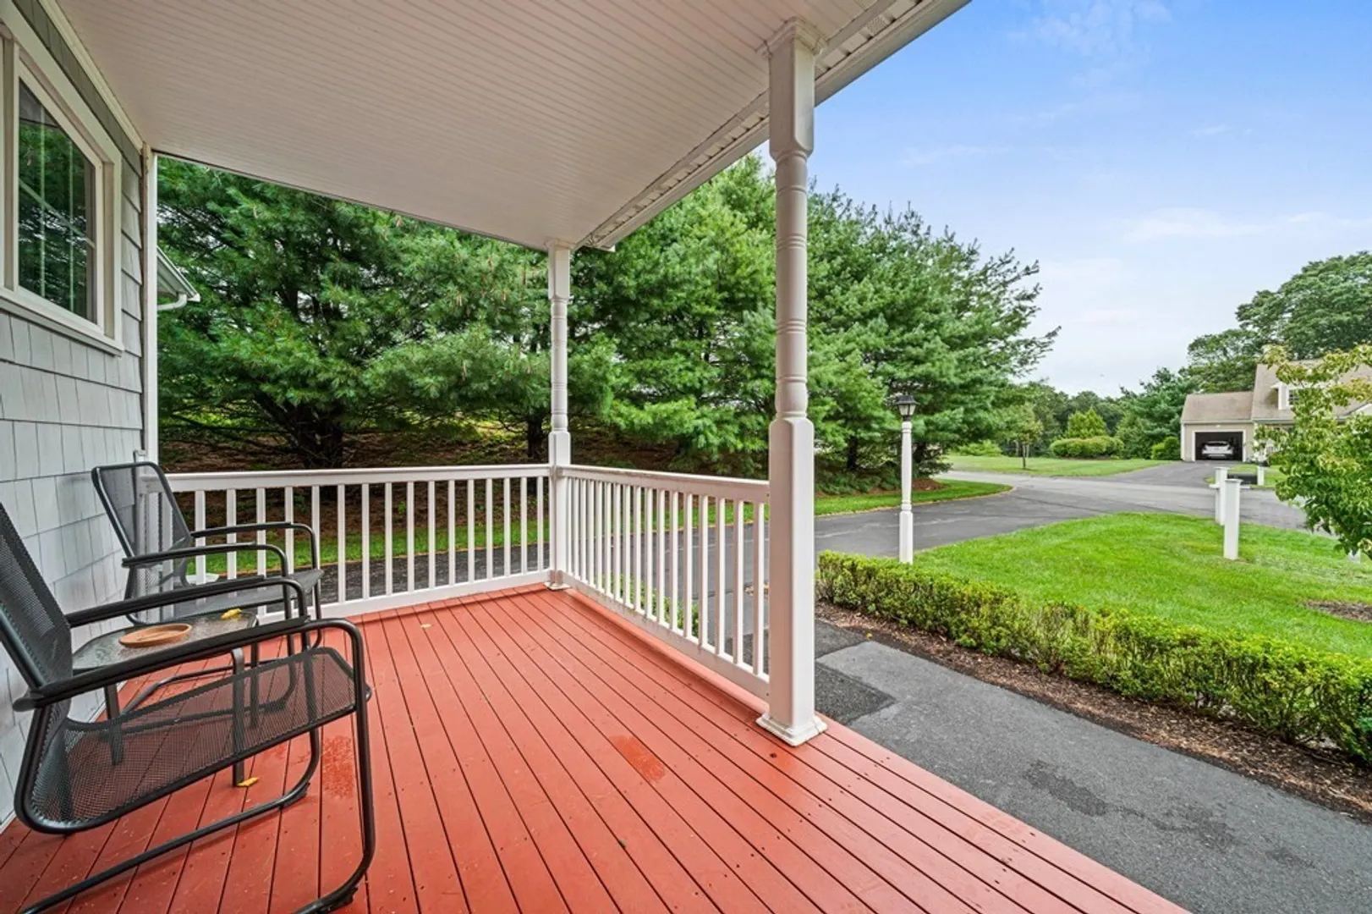
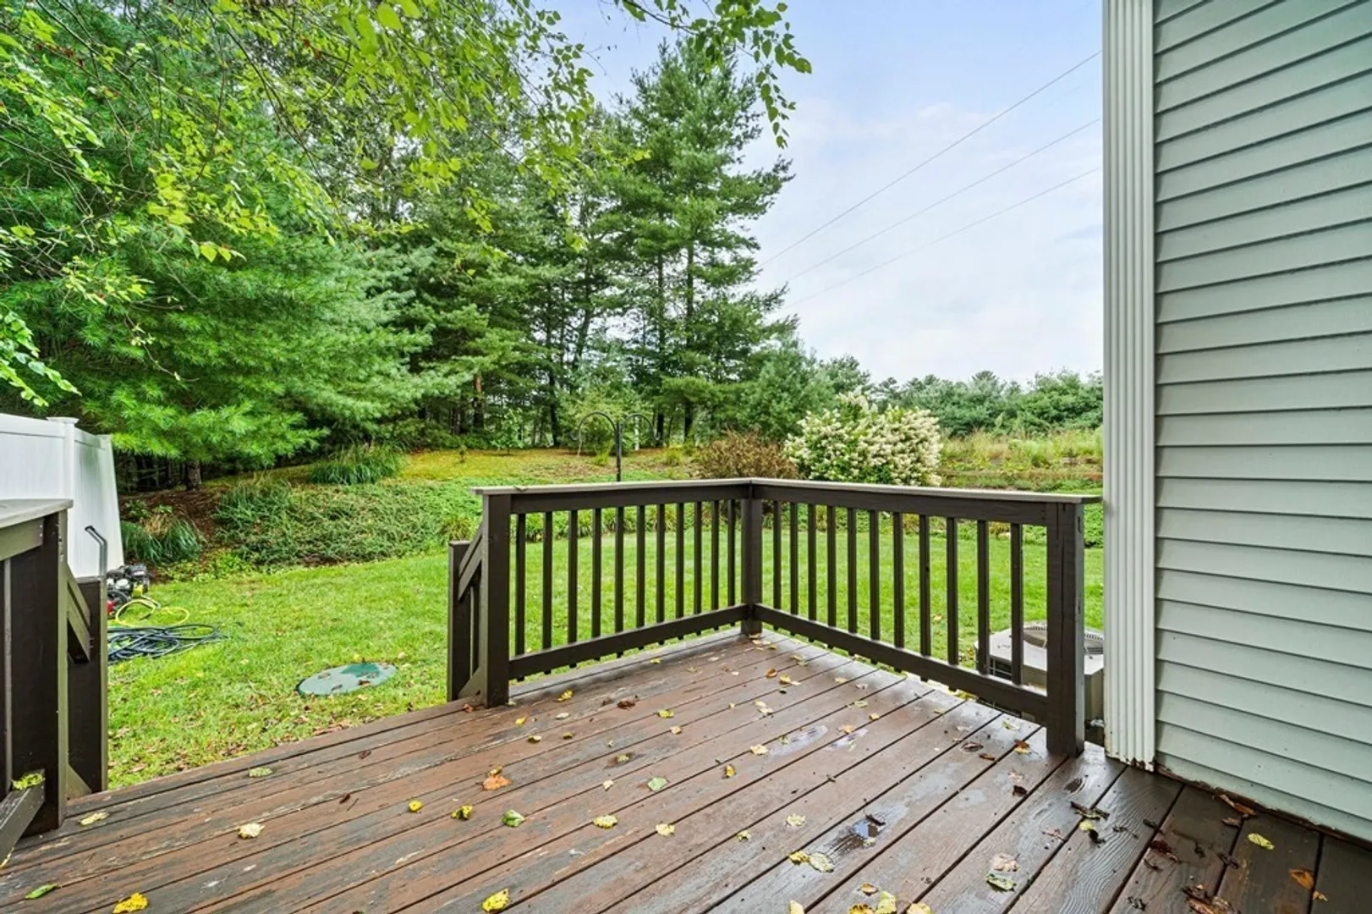
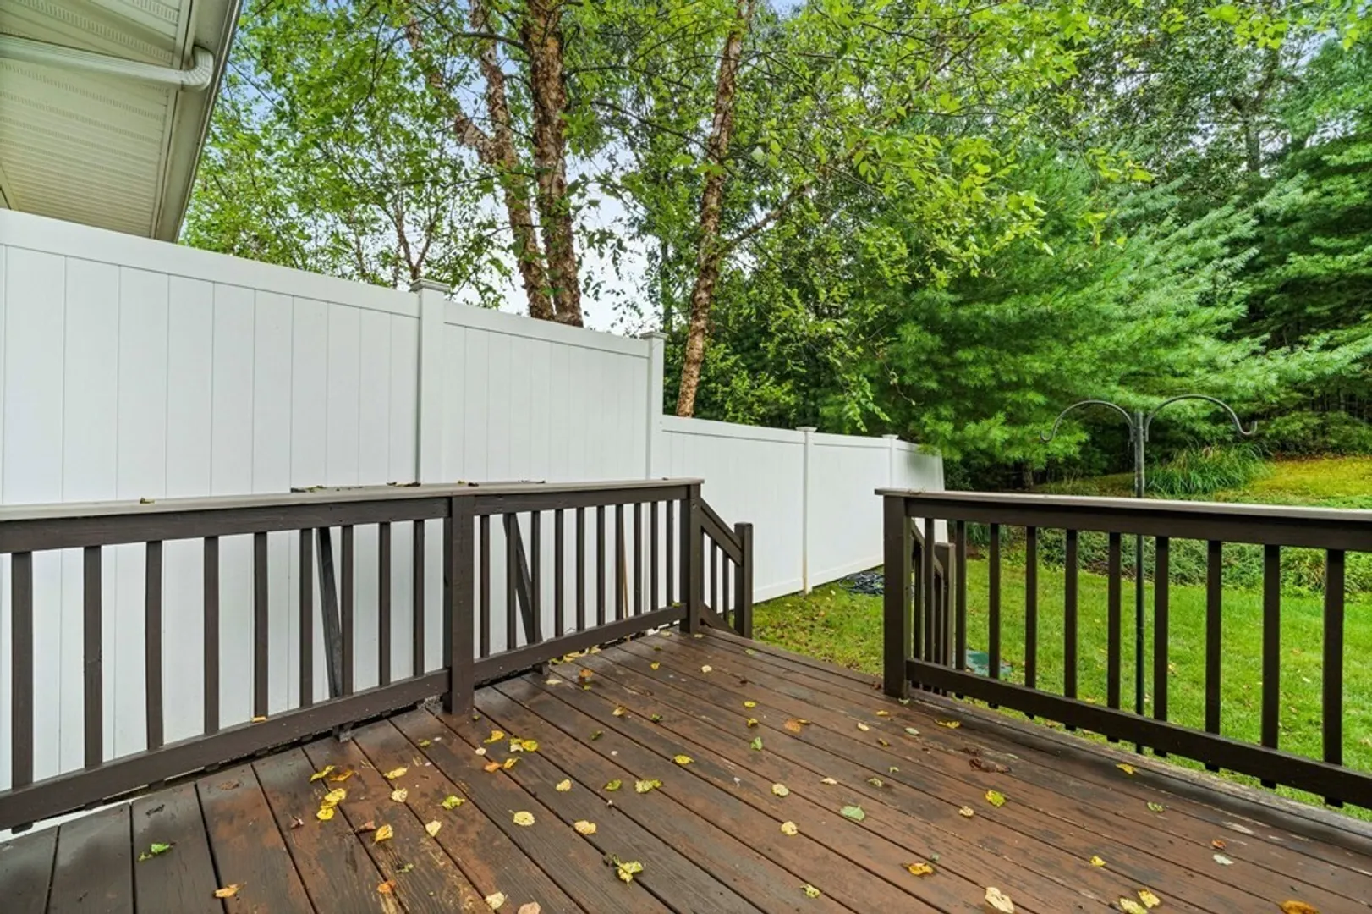
- Exterior Features: Porch, Deck - Wood
- Flooring: Wood, Tile, Carpet
- Pets Allowed: Yes w/ Restrictions
- Total Number of Units: 44
- Year Built Source: Public Records
-
Amenities
- Community Features: Shopping, Park, Walk/Jog Trails, Golf, Public School, Adult Community
- Parking Features: Attached, Storage, Off Street, Guest, Paved
- Covered Parking Spaces: 1
-
Utilities
- Electric: Circuit Breakers
- Water Source: Public
- Sewer: Private Sewer
-
Fees / Taxes
- Assessed Value: $244,000
- Compensation Based On: Net Sale Price
- HOA: Yes
- HOA Fee Includes: Insurance, Road Maintenance, Maintenance Grounds, Snow Removal
- Taxes: $3,104
- Buyer Agent Compensation: 2%
- Facilitator Compensation: 1%
- HOA Fee Frequency: Monthly
- Tax Year: 2023
Similar Listings
Sold
16 Photos
Sold
24 Photos
Sold
27 Photos
Sold
29 Photos
Content © 2026 MLS Property Information Network, Inc. The information in this listing was gathered from third party resources including the seller and public records.
Listing information provided courtesy of RE/MAX Platinum.
MLS Property Information Network, Inc. and its subscribers disclaim any and all representations or warranties as to the accuracy of this information.
