
52 Withington St #7
$605,000
3
Beds
2
Baths
1,015
Sqft
- Request Info
- Call
- Save
-
More
- Mortgage Calculator

Property Tools
$605,000
3
Beds
2
Baths
1,015
Living Area
-
Property Description
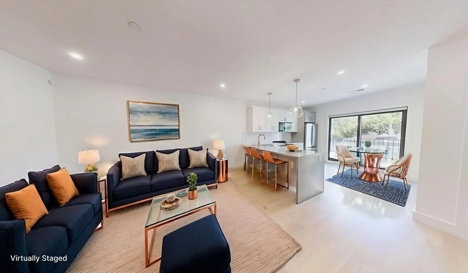
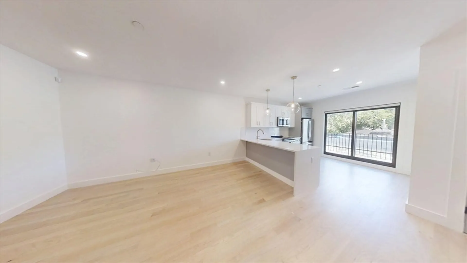
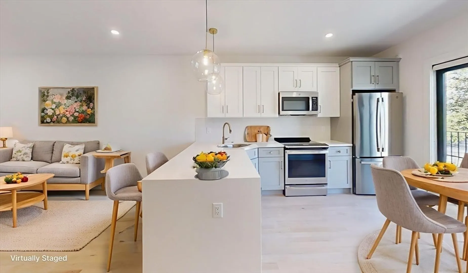
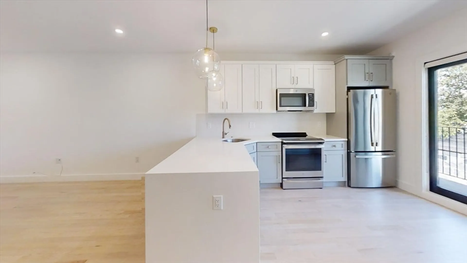
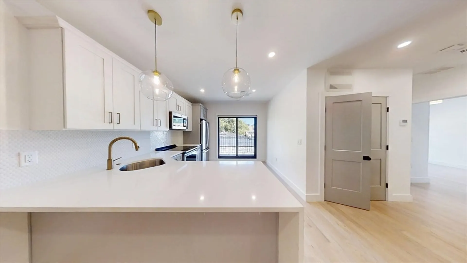
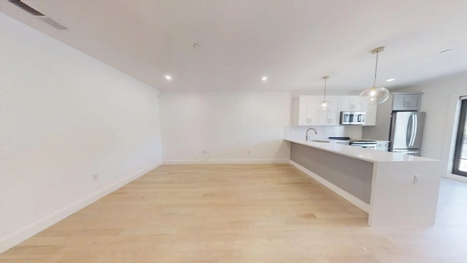
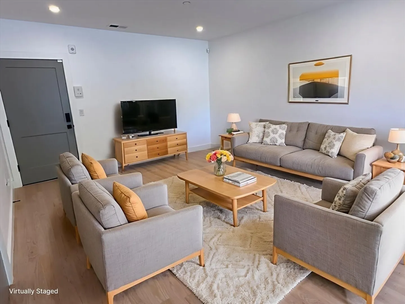
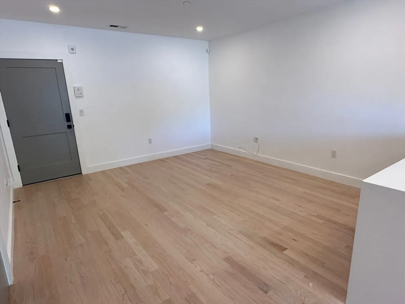
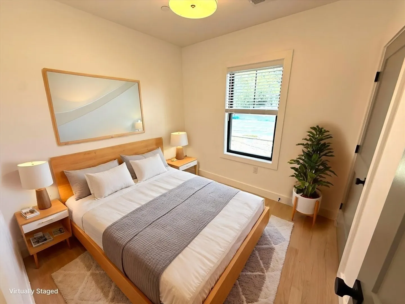
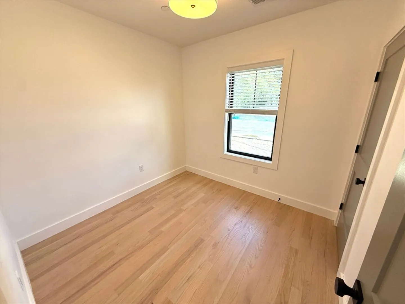
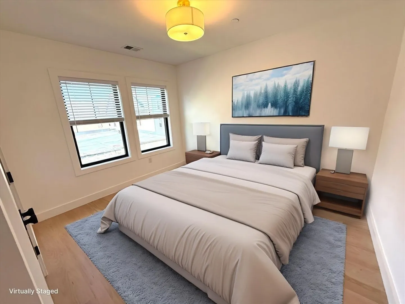
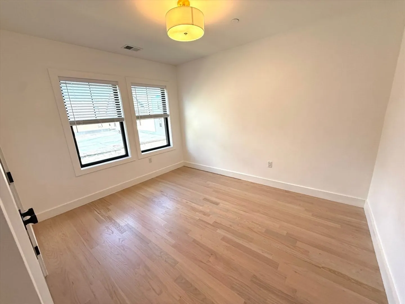
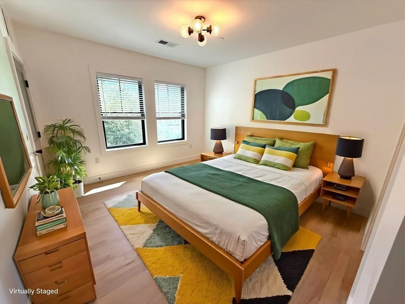
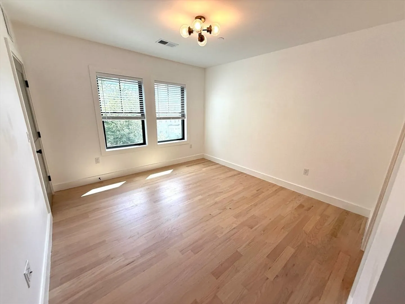
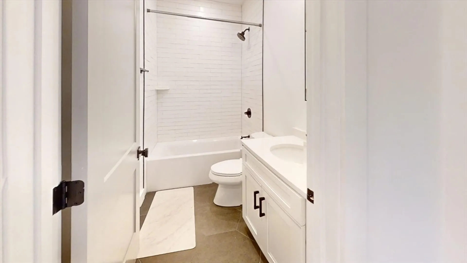
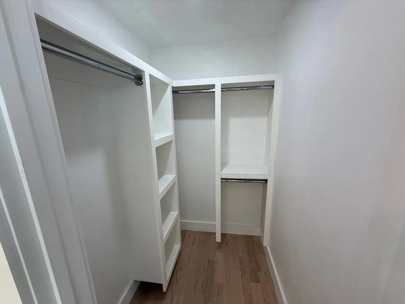
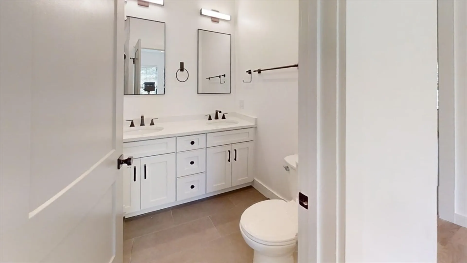
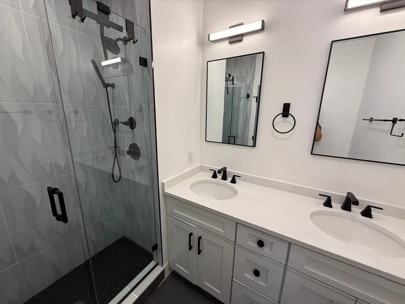
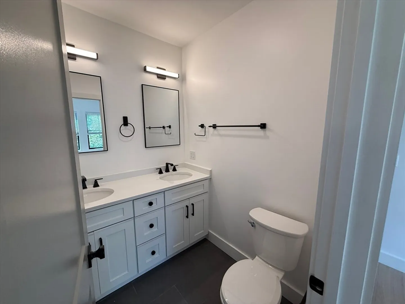
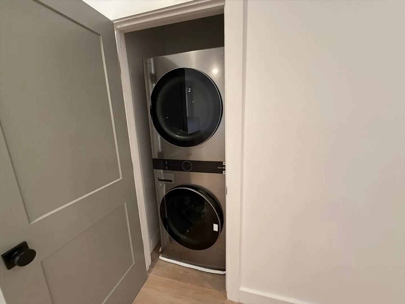
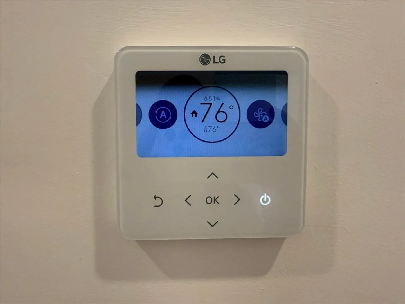
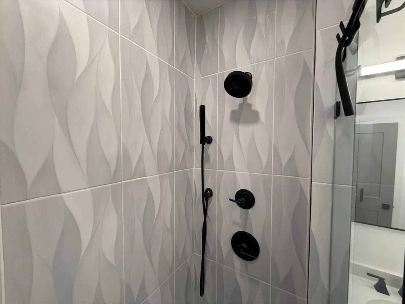
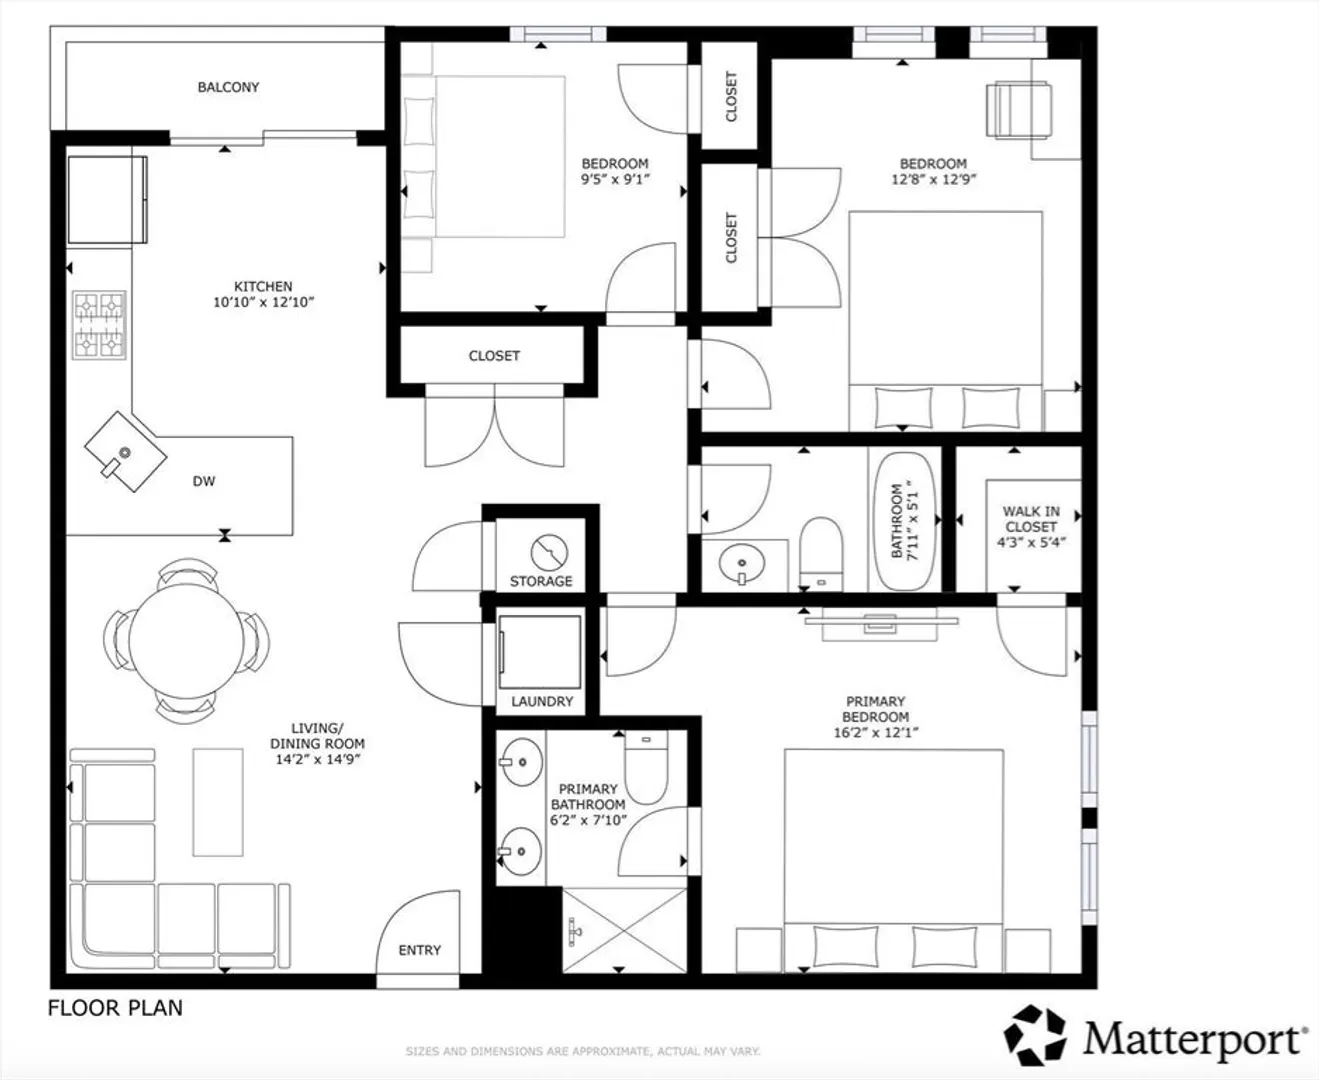
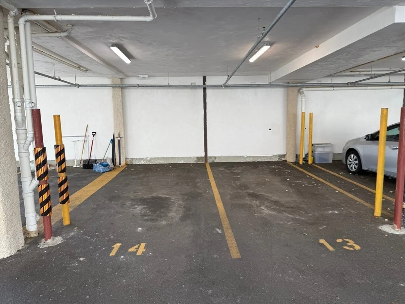
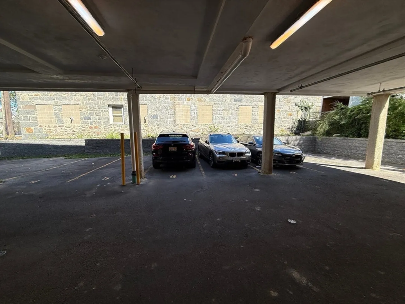
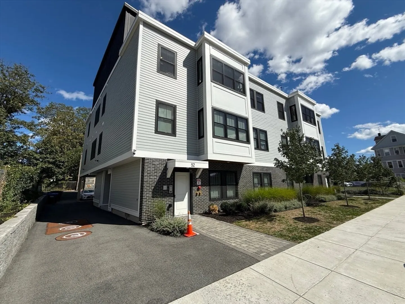
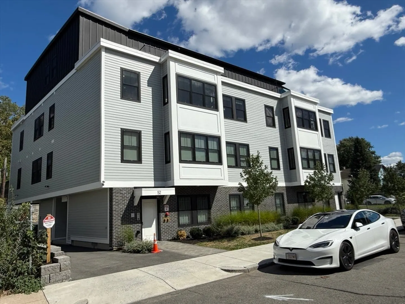
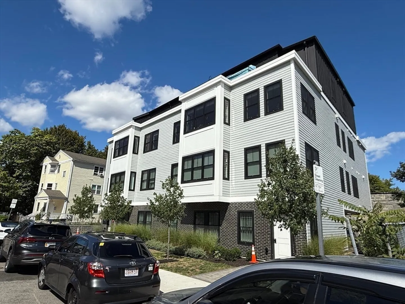
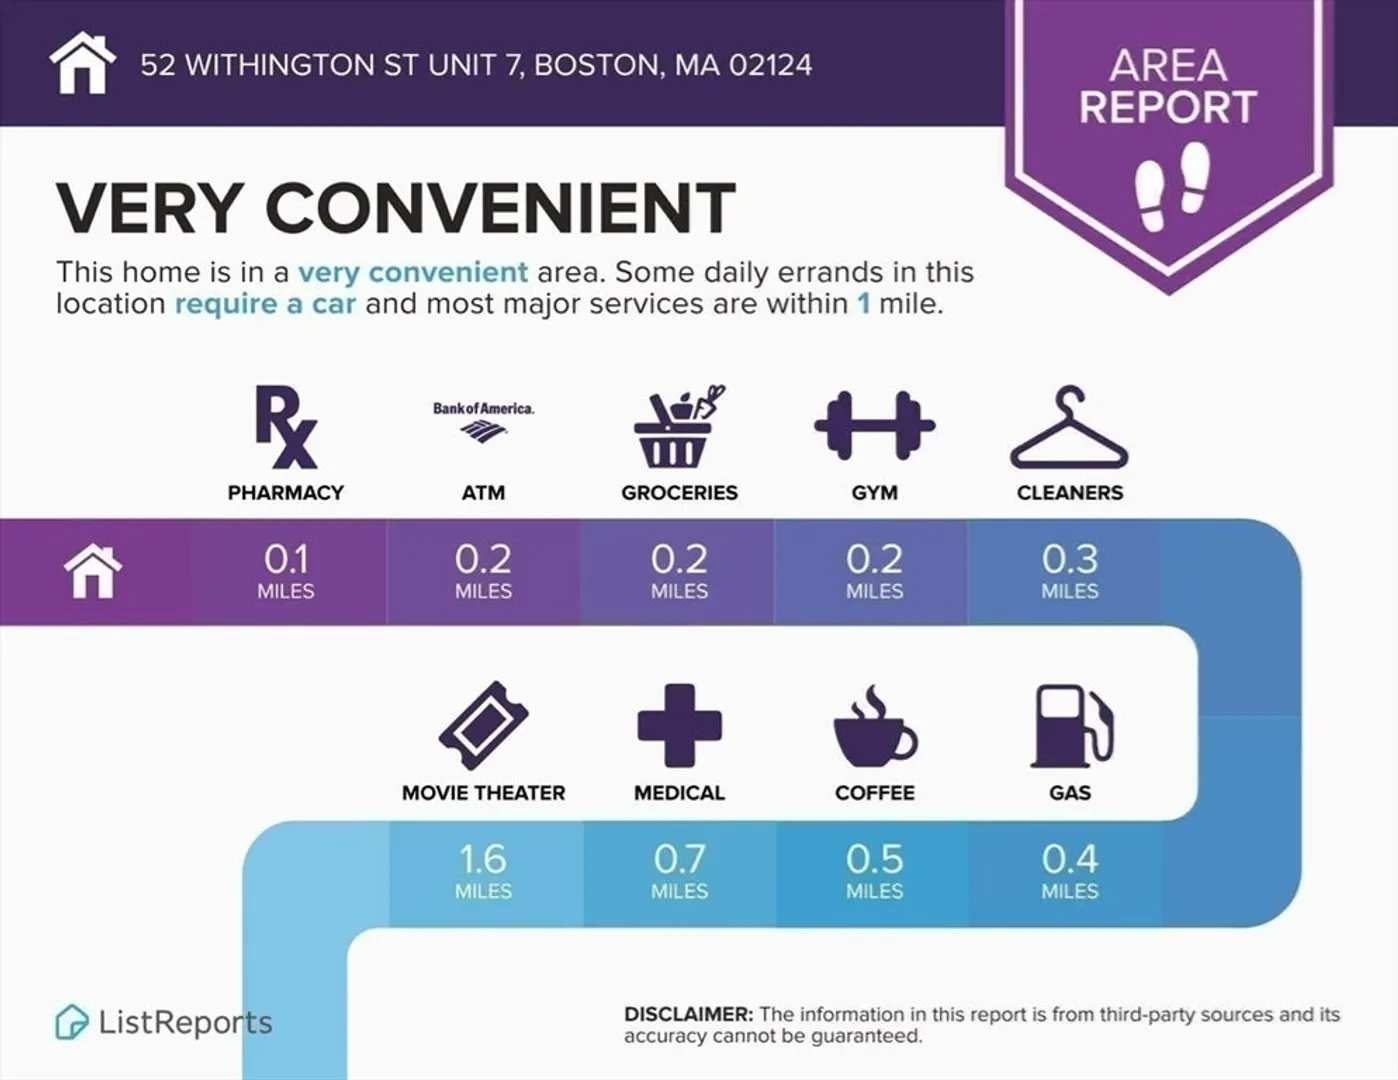
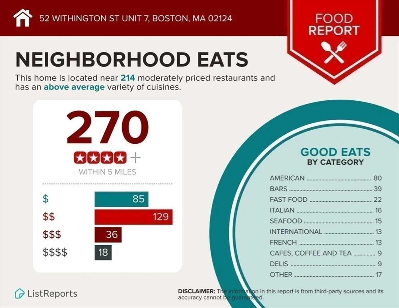
For the Sophisticated Urbanist! Stunning 2023 new construction offers turnkey luxury & peace of mind. This well laid out rear corner condo, 3 bed, 2 bath, 1010 sqft home boasts a seamless open floor plan and in-unit laundry, 3rd floor walkup (no elevator). A chic designer kitchen w/ quartz counters on a kitchen peninsula, 2-tone cabinets & SS appliances flows to your private balcony for morning coffee, evening mocktails, and other enjoyments. Retreat to the primary suite w/ walk-in closet & spa-like shower, double vanity. Smart savings & year-round comfort w/ a high-efficiency heat pump for heat/AC, using a high-tech programmable thermostat. Unbeatable commuter location! Equidistant to Shawmut T and Ashmont T, the Red Line MBTA whisks you away: ~17m to DTX, ~30m to Kendall/MIT & Harvard. Explore local gems like Tavolo Ristorante, American Provisions gourmet grocery, Via Cannuccia. The ultimate urban luxury: RARE 2-CAR COVERED PARKING! A perfect launchpad for your Boston life. Pets are OK!
-
Highlights
- Area: Dorchester's Ashmont
- Heating: Forced Air, Electric
- Parking Spots: 2
- Property Type: Condominium
- Total Rooms: 5
- Year Built: 2023
- Cooling: Central Air
- HOA Fee: $440
- Property Class: Residential
- Stories: 1
- Unit Number: 7
- Status: Active
-
Additional Details
- Basement: N
- Exterior Features: Deck
- Roof: Rubber
- Total Number of Units: 9
- Year Built Source: Public Records
- Construction: Frame
- Flooring: Tile, Hardwood
- SqFt Source: Public Record
- Year Built Details: Approximate
- Zoning: Cd
-
Amenities
- Community Features: Public Transportation, T-Station
- Parking Features: Attached, Under, Carport, Off Street
- Covered Parking Spaces: 2
-
Utilities
- Sewer: Public Sewer
- Water Source: Public
-
Fees / Taxes
- Assessed Value: $556,500
- HOA Fee Includes: Insurance, Maintenance Structure, Maintenance Grounds, Snow Removal, Reserve Funds
- Taxes: $6,957
- HOA Fee Frequency: Monthly
- Tax Year: 2026
Similar Listings
Content © 2026 MLS Property Information Network, Inc. The information in this listing was gathered from third party resources including the seller and public records.
Listing information provided courtesy of Coldwell Banker Realty - Boston.
MLS Property Information Network, Inc. and its subscribers disclaim any and all representations or warranties as to the accuracy of this information.