
Sold!
$690,000
3
Beds
2
Baths
1,450
Living Area
-
Property Description
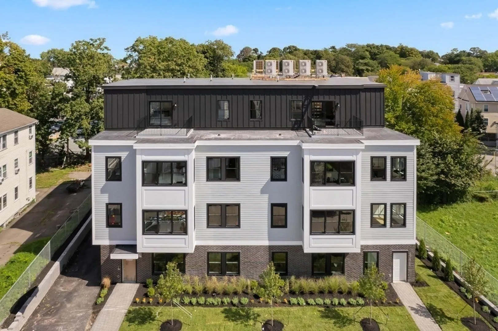
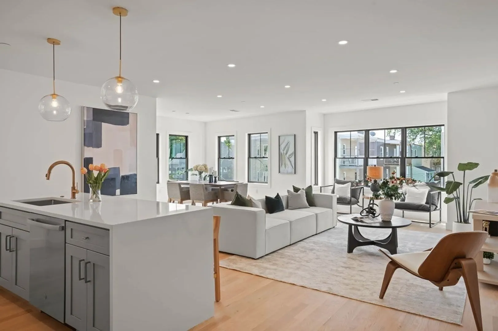
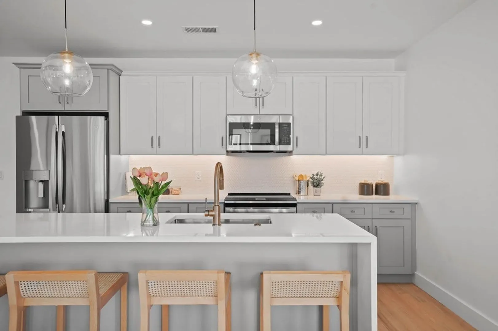
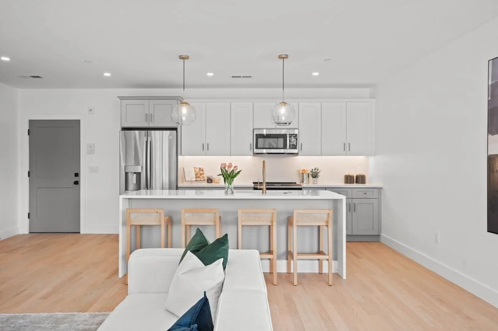
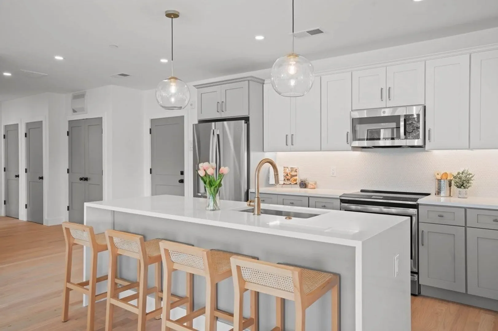
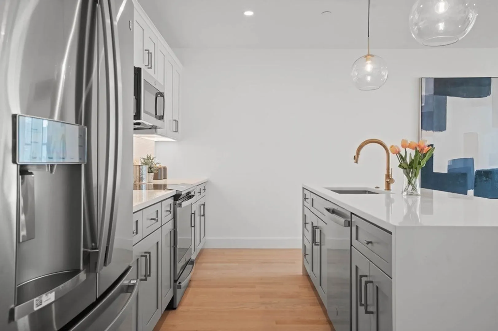
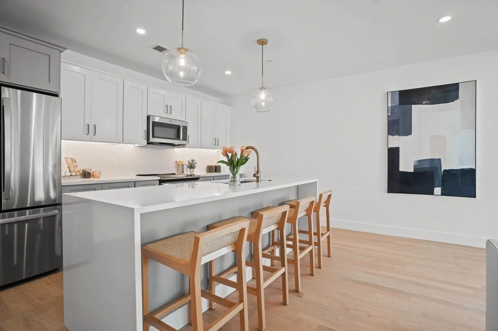
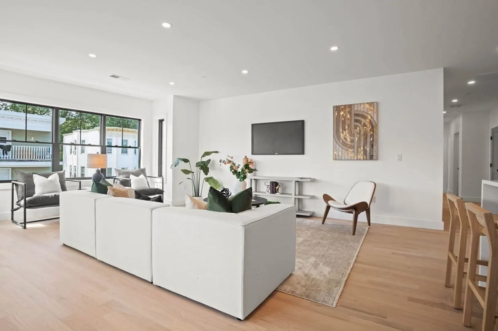
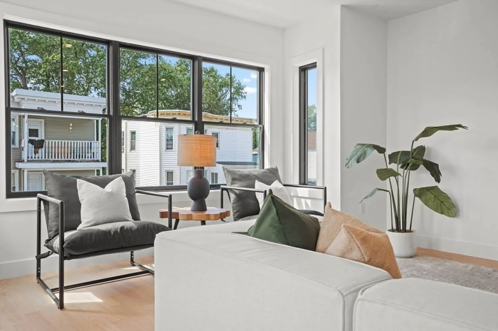
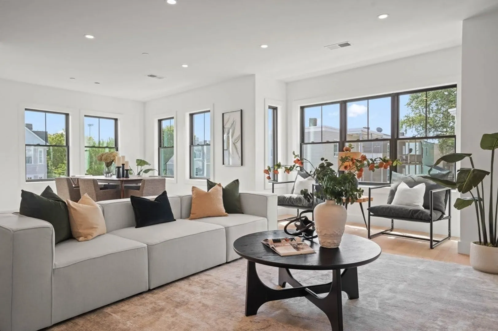
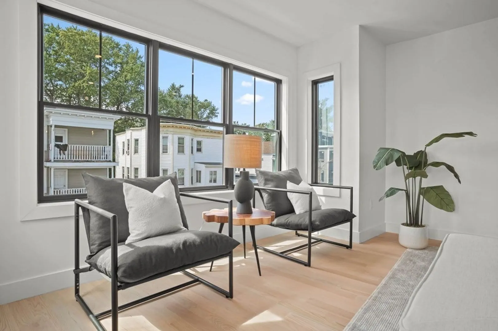
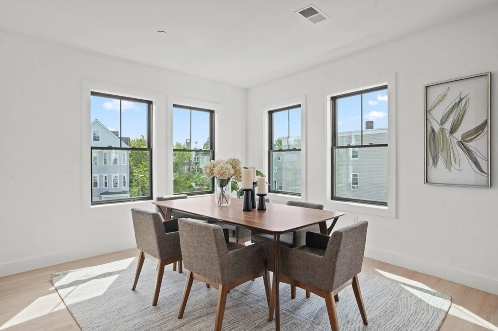
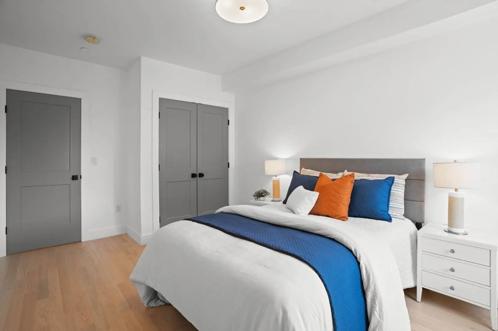
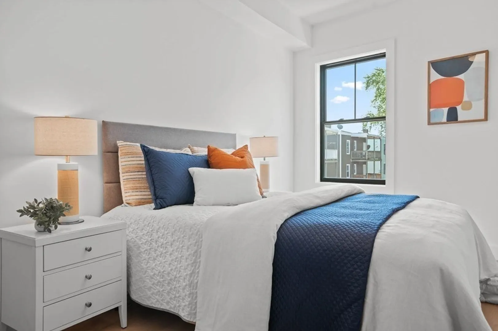
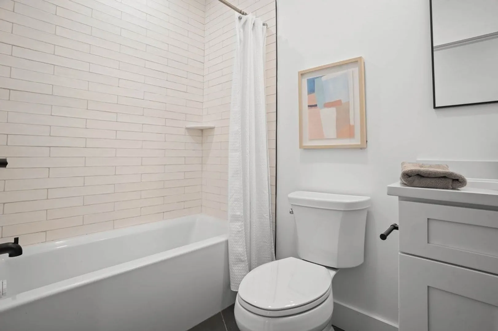
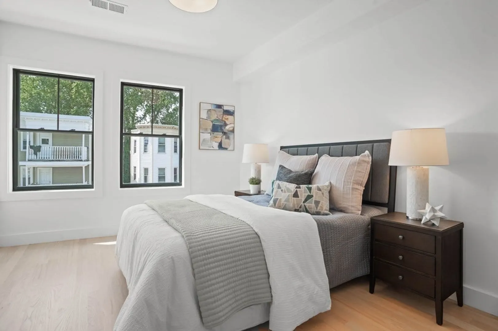
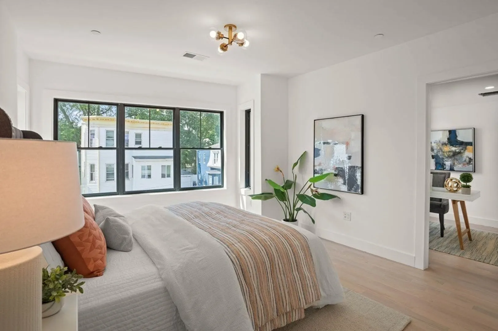
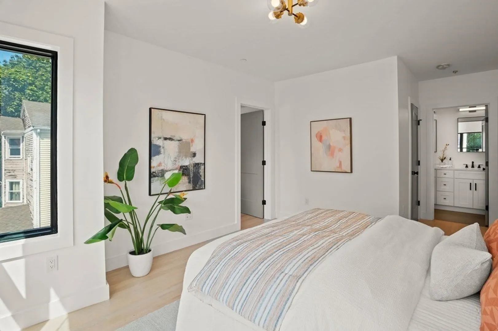
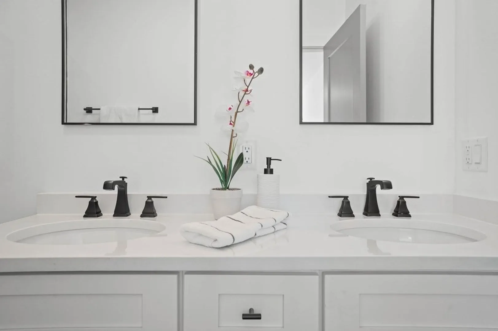
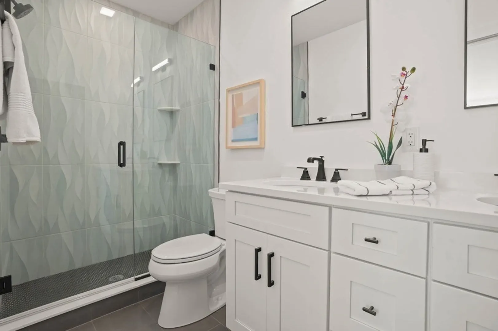
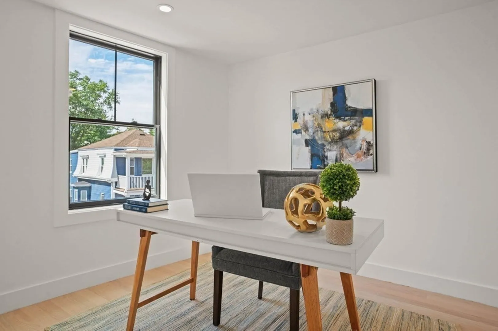
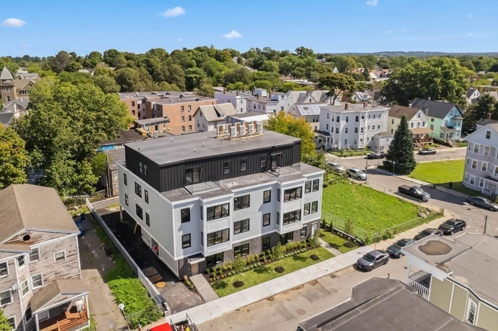
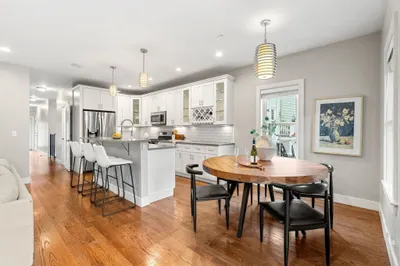
Welcome to 52 Withington Unit 5! This 2023 NEW CONSTRUCTION unit laid out over 1450 sq. ft. with 3 Bed 2 Baths + Home Office + 2 Off Street Parking Spaces is one not to be missed! Upon entry, your eye will be quick to catch the expansive floor plus natural light that pours through the front of the unit. Designer kitchen featuring 2 toned cabinets, stainless steel appliances and a large center island for entertaining. With a massive living room + a dining room nook, you'll finally be in a floorplan that doesn't have you feeling cramped! This unit has 2 great sized guest bedrooms and your first full bath with soaking tub. The primary bedroom at the end of the unit is one that will check all the boxes. The primary bath was tastefully designed with a large double vanity and a walk-in shower with luxury tile choices. The bedroom is large enough for multiple furniture configurations + a HOME OFFICE! The primary bedroom is finished with a large walk-in closet as well.
-
Highlights
- Area: Dorchester
- Heating: Heat Pump, Electric
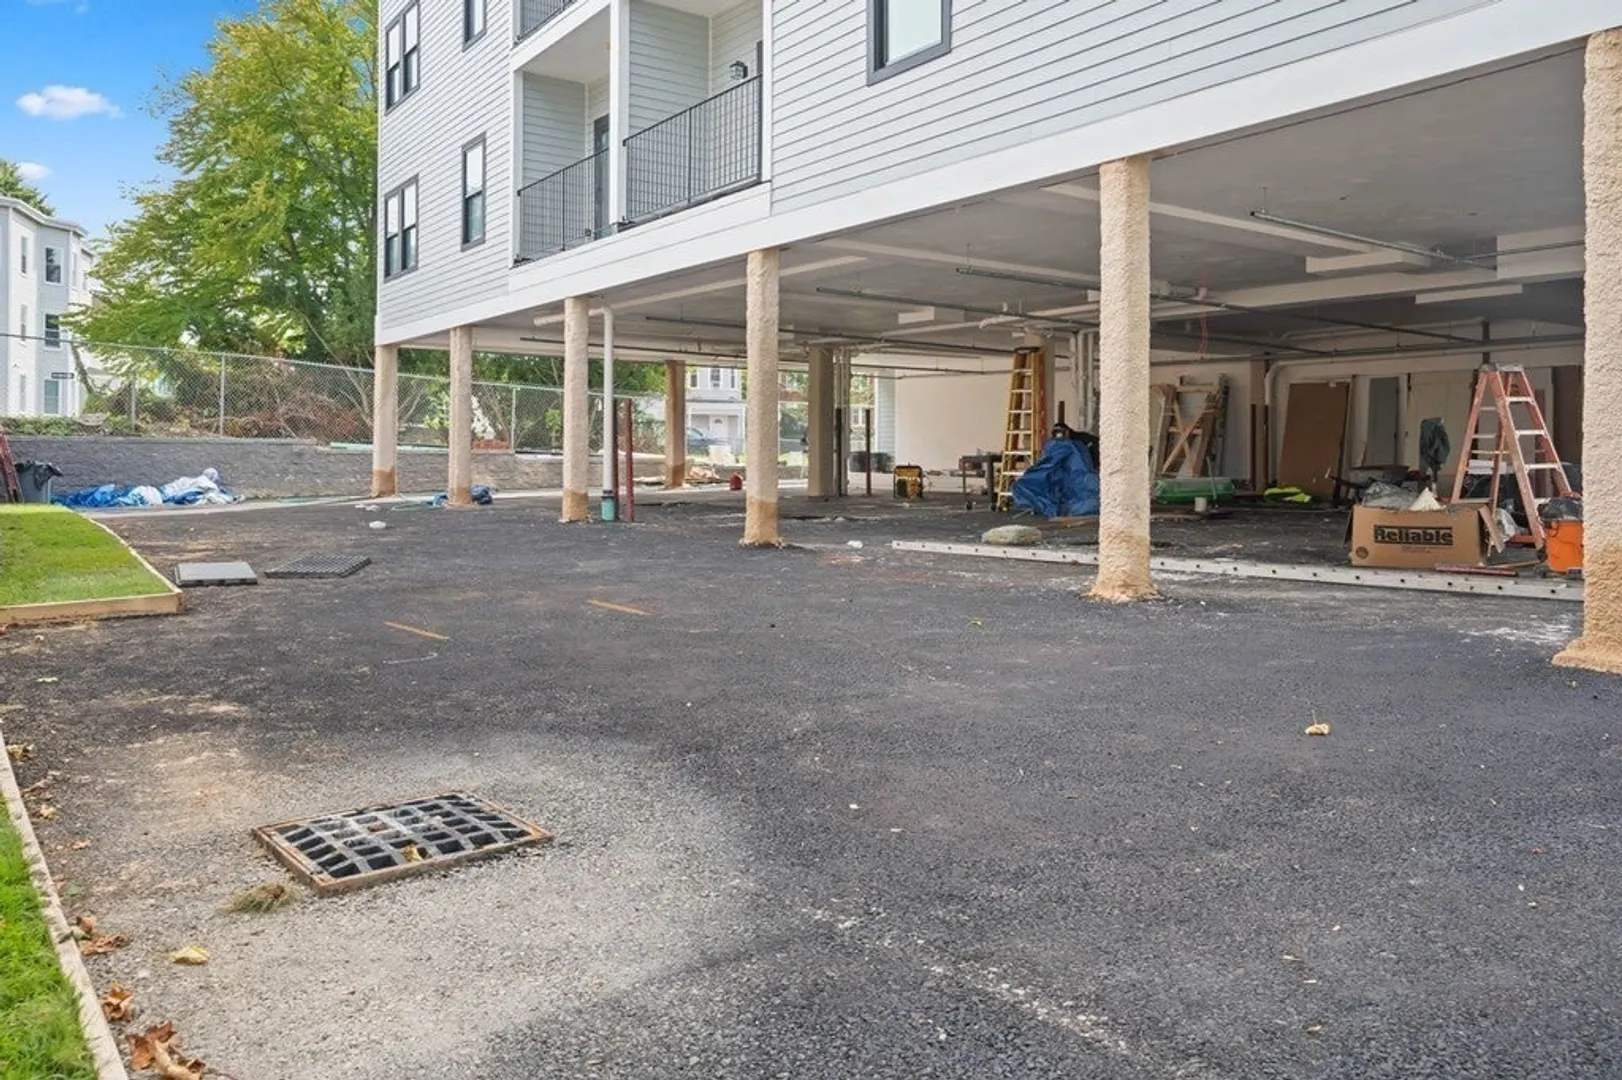
- Parking Spots: 2
- Property Type: Condominium
- Unit Number: 5
- Status: Closed
- Cooling: Central Air, Heat Pump
- HOA Fee: $300
- Property Class: Residential
- Total Rooms: 7
- Year Built: 2023
-
Additional Details
- Basement: N
- Flooring: Tile, Hardwood, Flooring - Hardwood
- Roof: Rubber
- Year Built Details: Actual
- Zoning: 9999
- Construction: Frame
- Interior Features: Lighting - Overhead, Home Office
- Total Number of Units: 9
- Year Built Source: Builder
-
Amenities
- Parking Features: Off Street
-
Utilities
- Sewer: Public Sewer
- Water Source: Public
-
Fees / Taxes
- Assessed Value: $999
- Compensation Based On: Net Sale Price
- HOA: Yes
- Tax Year: 2023
- Buyer Agent Compensation: 2%
- Facilitator Compensation: 1%
- HOA Fee Includes: Water, Sewer, Insurance, Maintenance Structure, Maintenance Grounds, Snow Removal, Reserve Funds
- Taxes: $9,999
Similar Listings
Sold

66 Photos
Sold

10 Photos
Sold

12 Photos
Sold

11 Photos
Content © 2026 MLS Property Information Network, Inc. The information in this listing was gathered from third party resources including the seller and public records.
Listing information provided courtesy of eXp Realty.
MLS Property Information Network, Inc. and its subscribers disclaim any and all representations or warranties as to the accuracy of this information.
