
Sold!
$640,000
2
Beds
2
Baths
1,044
Living Area
-
Property Description
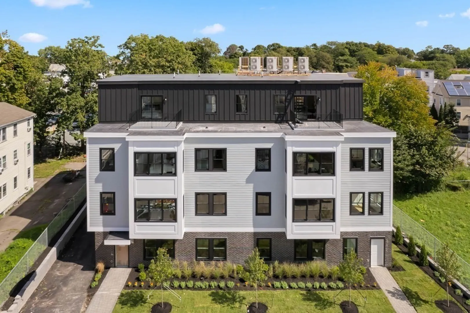
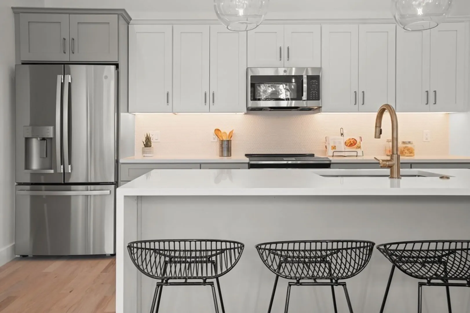
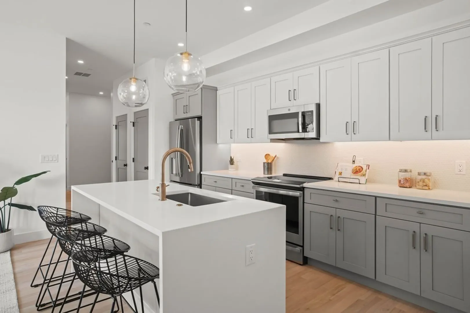
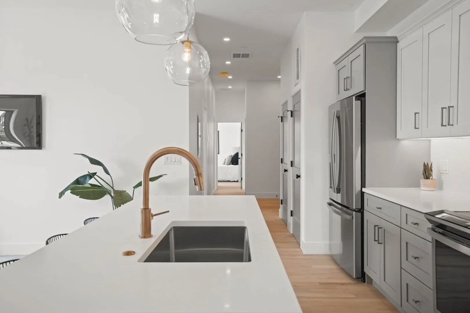
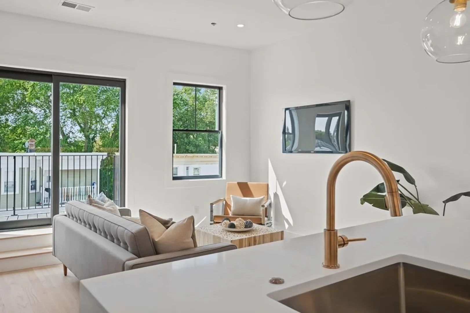
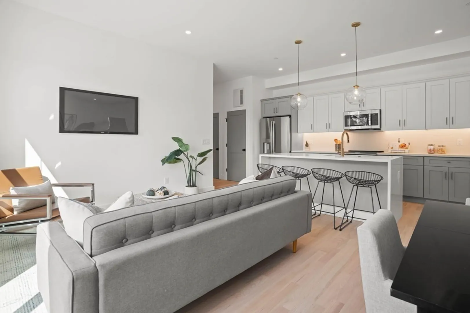
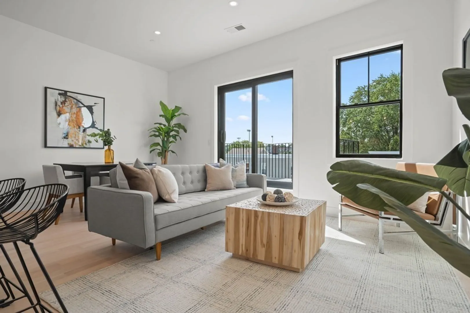
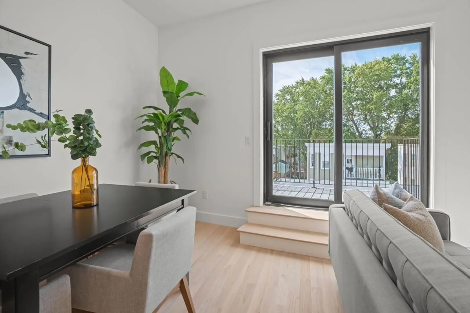
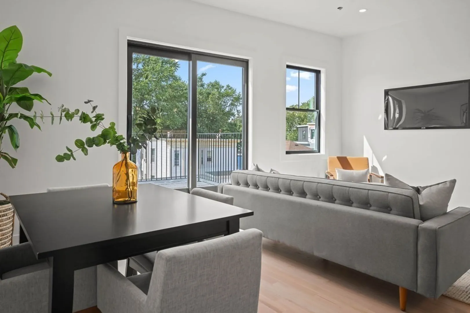
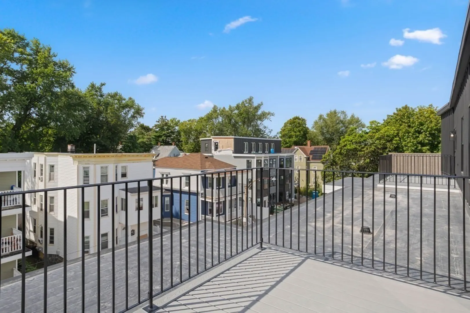
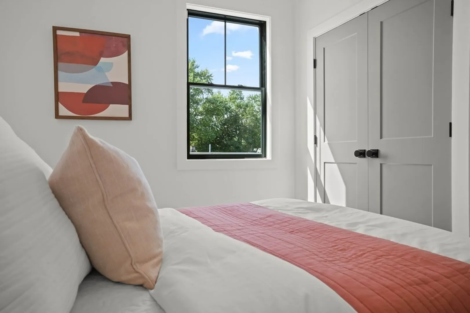
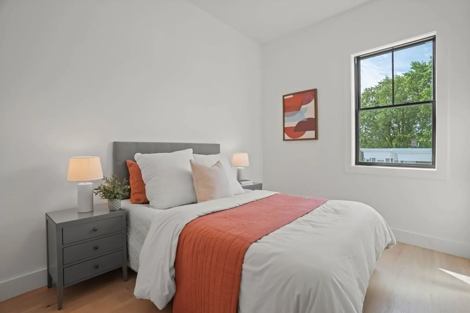
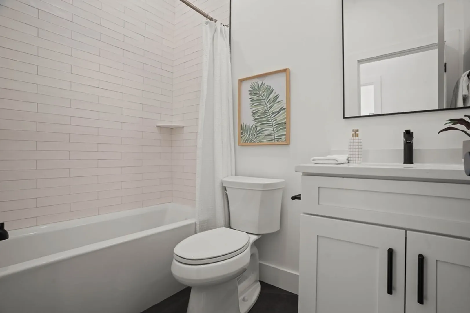
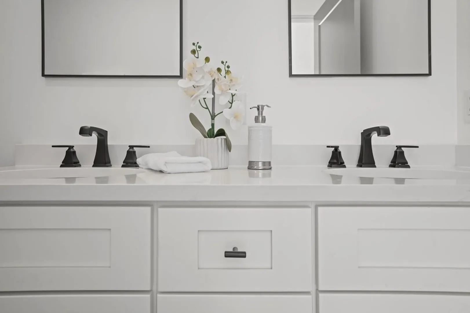
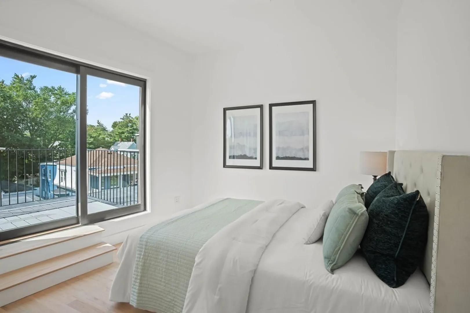
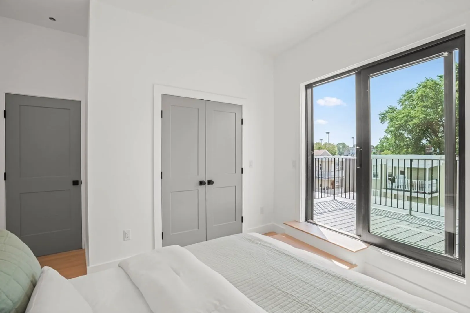
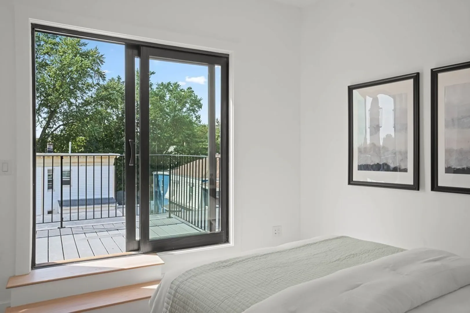
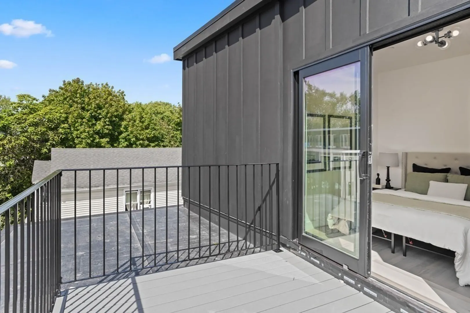
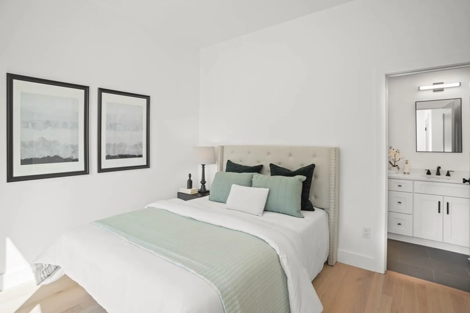
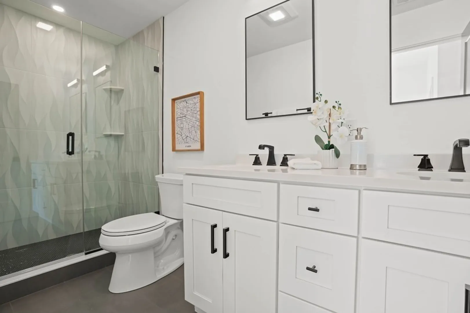
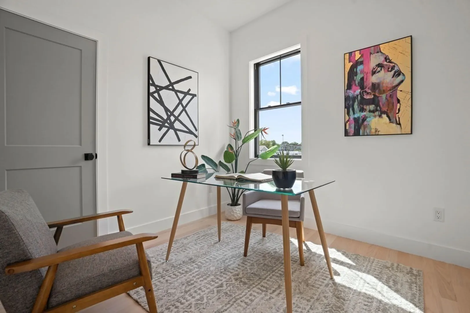
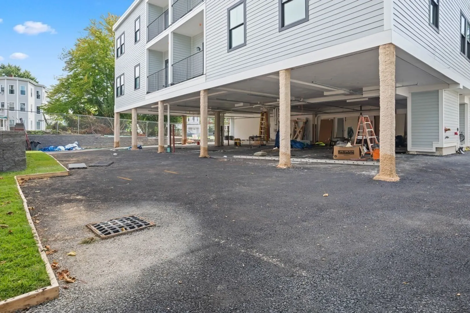
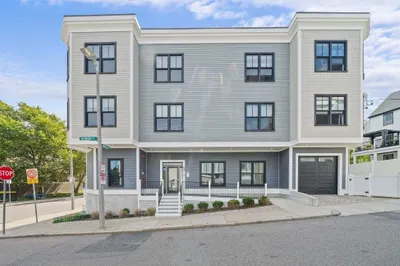
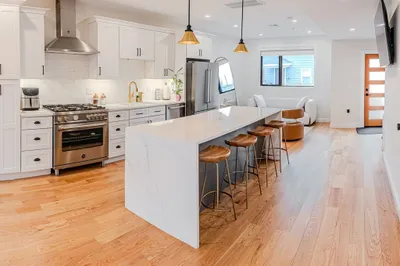
LAST UNIT LEFT!!!!!!! This PENTHOUSE NEW CONSTRUCTION unit features 2 Bed & 2 Baths with HOME OFFICE + 2 Off Street Parking Spaces! Upon entry, your eye will be quick to catch the expansive floor plan & tall ceilings in this tastefully designed penthouse unit that pours in natural light. Designer kitchen featuring 2 toned cabinets, stainless steel appliances and a large center island for entertaining. Off of the living room, you'll find your first of TWO decks with this unit! The primary bedroom is situated at the end of the unit designed with an en-suite bath with double vanity and walk-in shower. The primary bed is also is where you'll find your SECOND deck to enjoy all the summer nights! The second bedroom is good sized leaving the 3rd room for a perfect home office! This building is positioned .7 miles to the Shawmut redline T stop & .7 miles to all things Ashmont- Ashmont Redline T stop, American Provisions, Tavolo Restaurant & Ripple Cafe!
-
Highlights
- Area: Dorchester
- Heating: Heat Pump, Electric
- Parking Spots: 2
- Property Type: Condominium
- Unit Number: 9a
- Status: Closed
- Cooling: Central Air, Heat Pump
- HOA Fee: $337
- Property Class: Residential
- Total Rooms: 6
- Year Built: 2023
-
Additional Details
- Basement: N
- Flooring: Tile, Hardwood
- Total Number of Units: 9
- Year Built Source: Builder
- Construction: Frame
- Roof: Rubber
- Year Built Details: Actual
- Zoning: 9999
-
Amenities
- Parking Features: Off Street
-
Utilities
- Sewer: Public Sewer
- Water Source: Public
-
Fees / Taxes
- Assessed Value: $999
- Compensation Based On: Net Sale Price
- HOA: Yes
- Tax Year: 2023
- Buyer Agent Compensation: 2%
- Facilitator Compensation: 1%
- HOA Fee Includes: Water, Sewer, Insurance, Maintenance Structure, Maintenance Grounds, Snow Removal, Reserve Funds
- Taxes: $9,999
Similar Listings
Sold

66 Photos
Sold

10 Photos
Sold

12 Photos
Sold

11 Photos
Content © 2026 MLS Property Information Network, Inc. The information in this listing was gathered from third party resources including the seller and public records.
Listing information provided courtesy of Coldwell Banker Realty - Boston.
MLS Property Information Network, Inc. and its subscribers disclaim any and all representations or warranties as to the accuracy of this information.
