
Sold!
$855,000
10
Beds
4
Baths
2,334
Living Area
-
Property Description
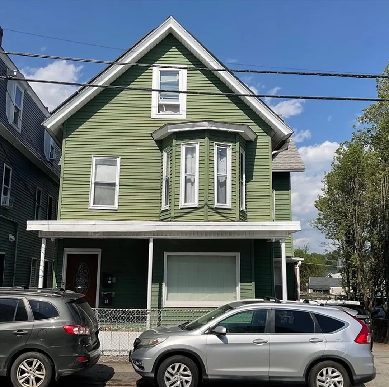
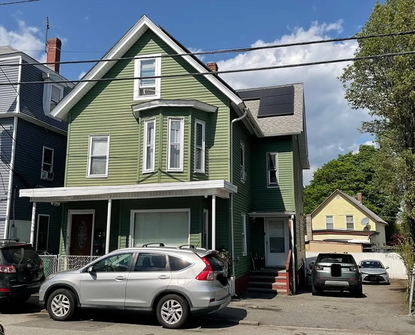
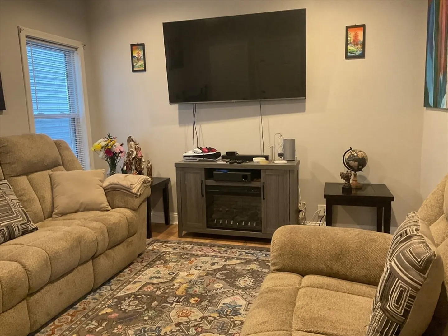
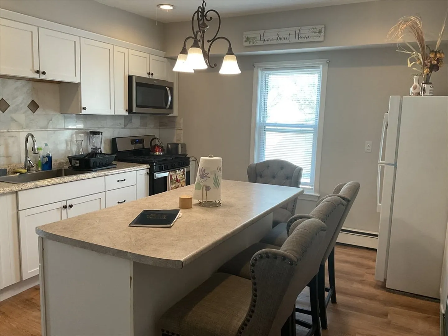
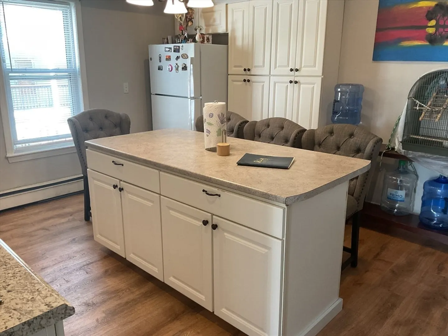
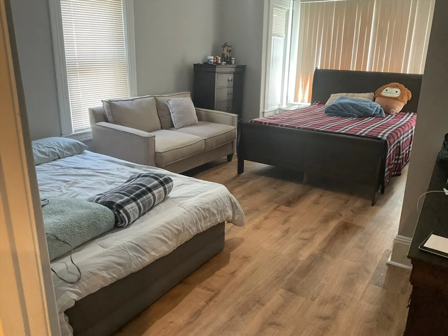
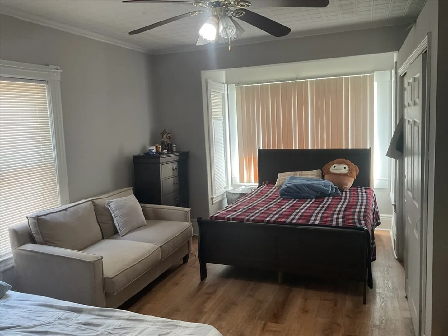
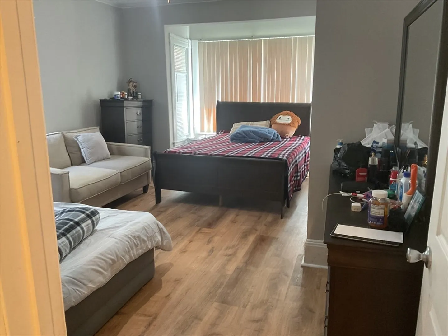
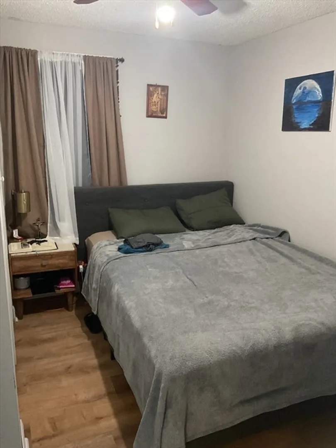
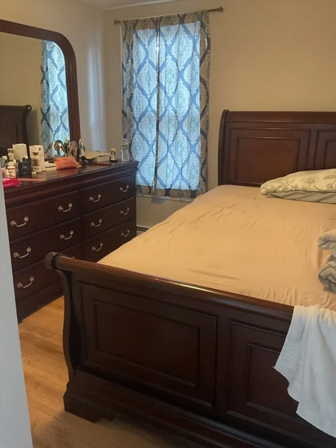
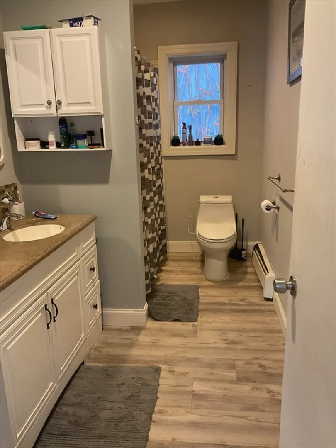
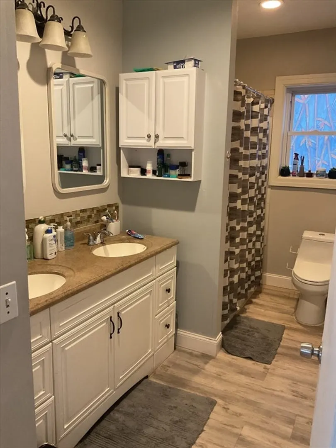
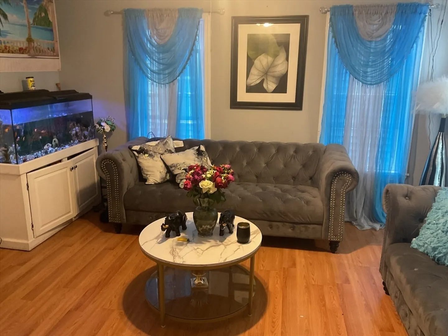
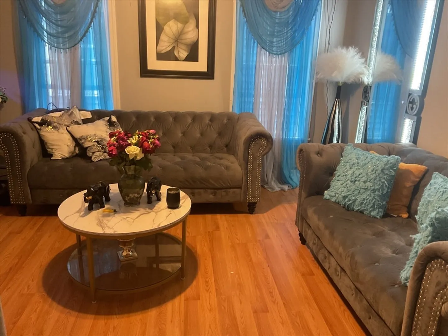
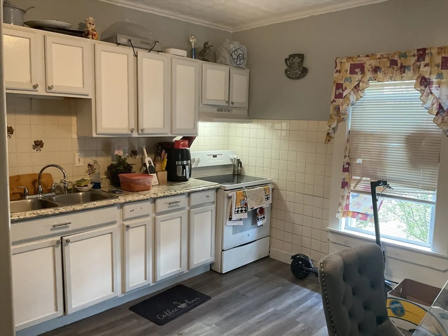
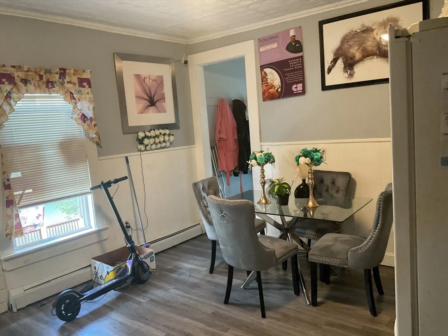
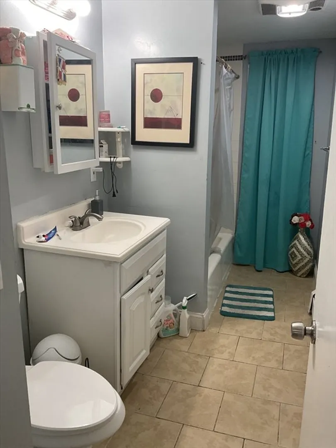
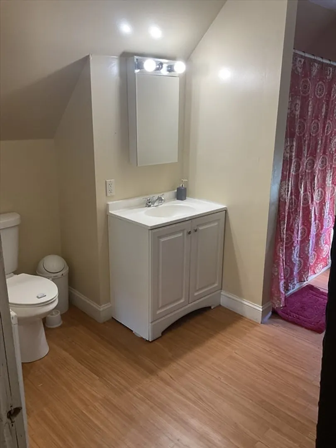
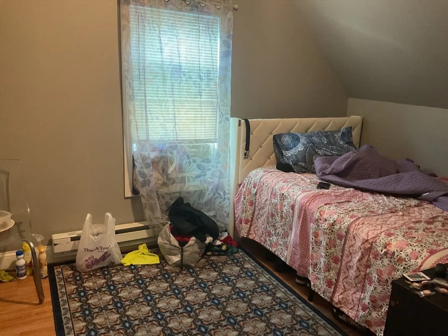
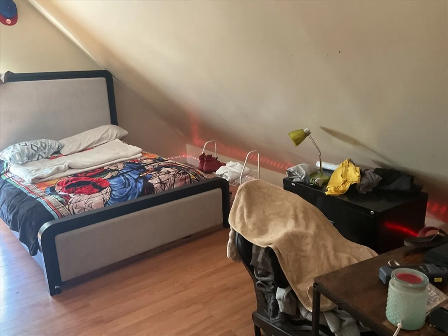
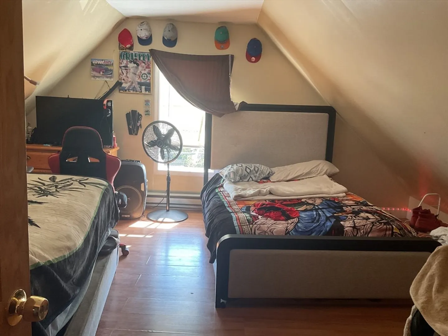
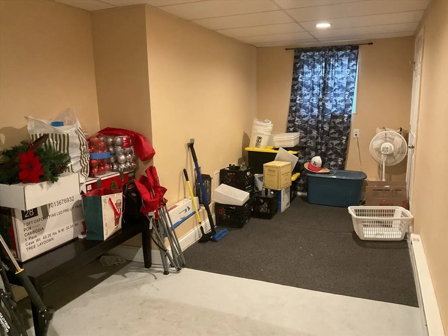
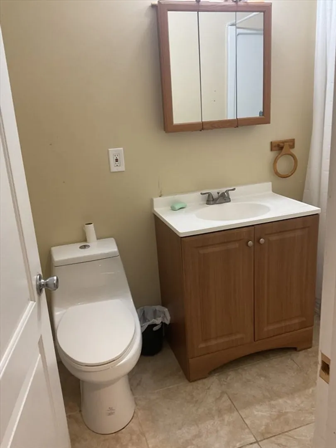
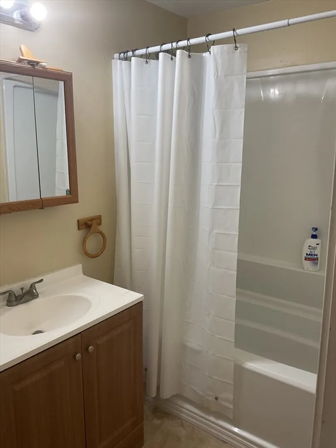
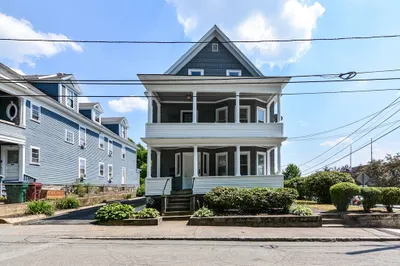
Highest and best offer 6/2/2026 by 3pm!!Looking for a great investment opportunity or the perfect place to call home? Don't miss this wonderfully updated two family house which boasts freshly painted walls, replacement windows, hardwood flooring and two separate living areas. The first residence offers five well-appointed rooms complete with three bedrooms, one bathroom as well as partial basement with an additional bath! Upstairs you'll find an expansive townhouse style setup - ample space filled in 8 different rooms including 5 bedrooms plus 2 baths & both kitchen/living area. Seller will not be vacating any unit. Reach out now to learn more!
-
Highlights
- Cooling: Window Unit(s)
- Levels: 3
- Property Class: Residential Income
- Stories: 3
- Year Built: 1910
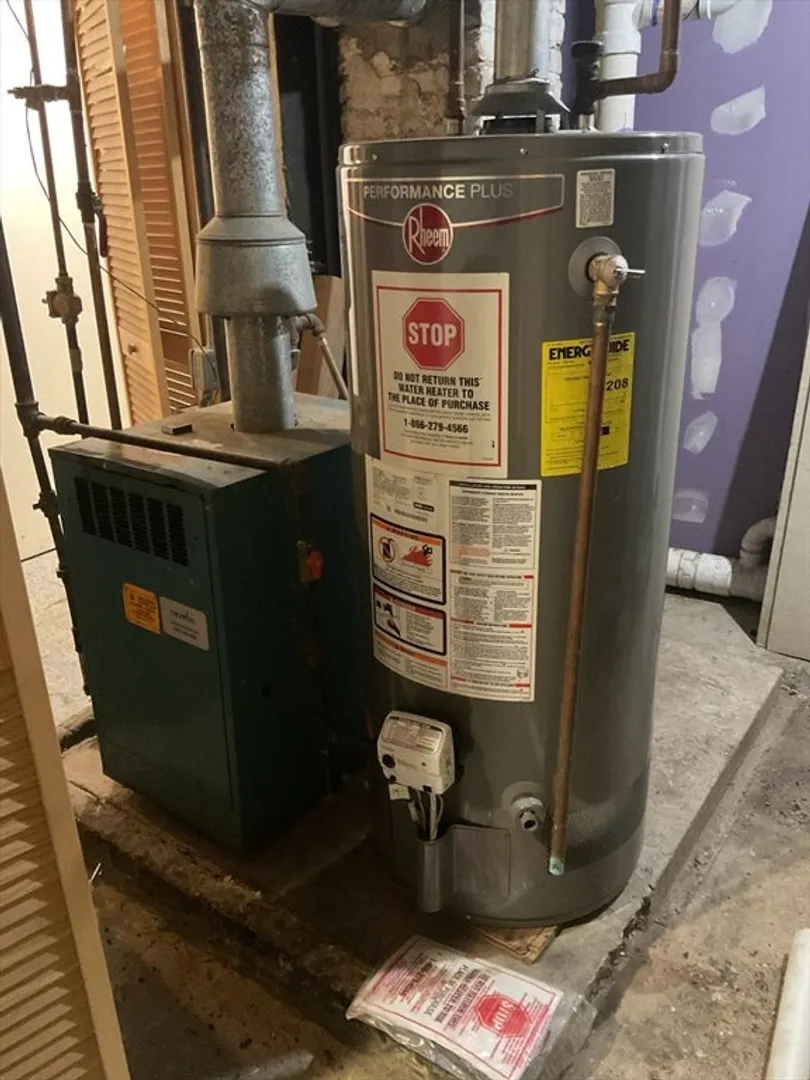
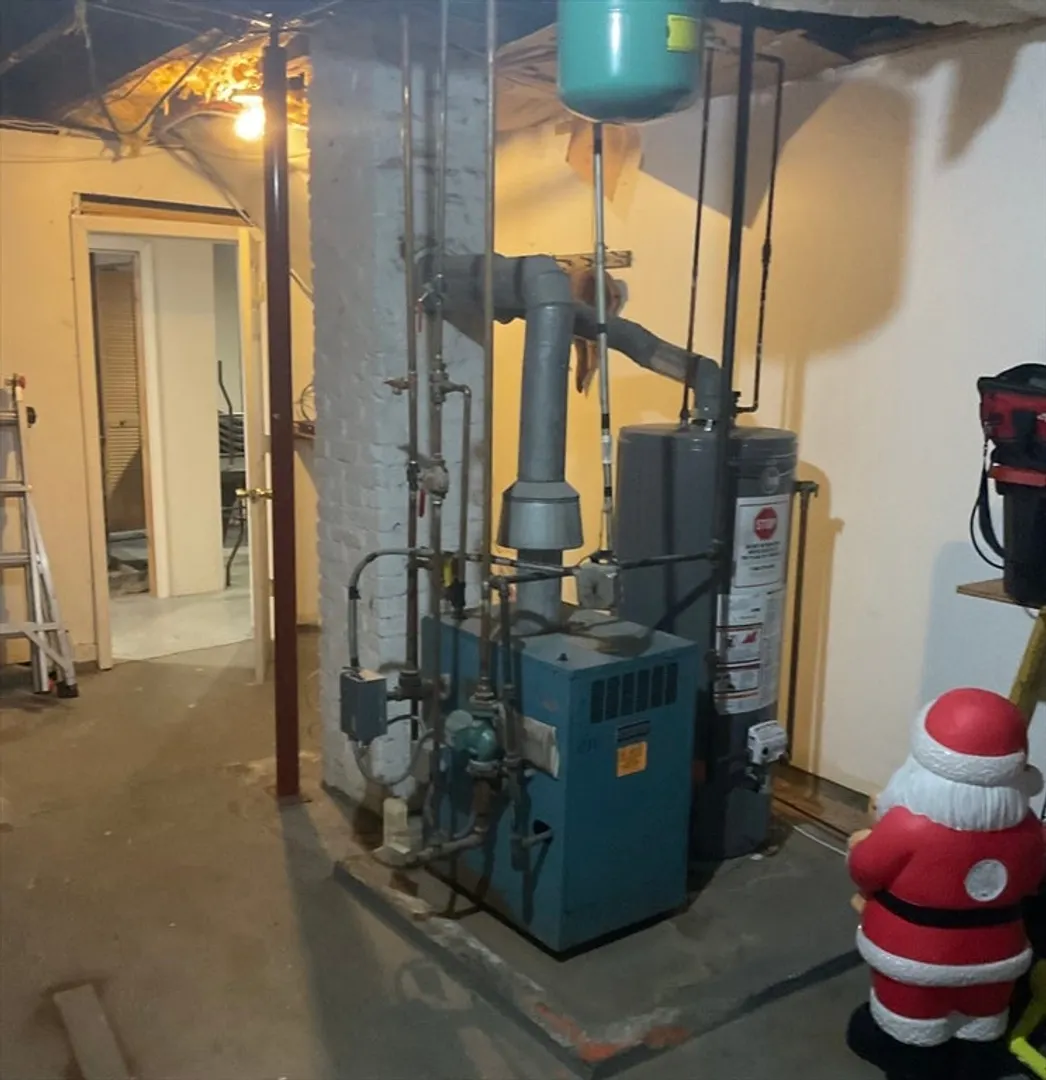
- Heating: Baseboard, Natural Gas
- Parking Spots: 6
- Property Type: 2 Family - 2 Units Up/Down
- Total Rooms: 14
- Status: Closed
-
Additional Details
- Appliances: Range, Refrigerator
- Construction: Frame
- Foundation: Concrete Perimeter
- Road Frontage Type: Public
- SqFt Source: Public Record
- Year Built Details: Approximate
- Zoning: Tmf
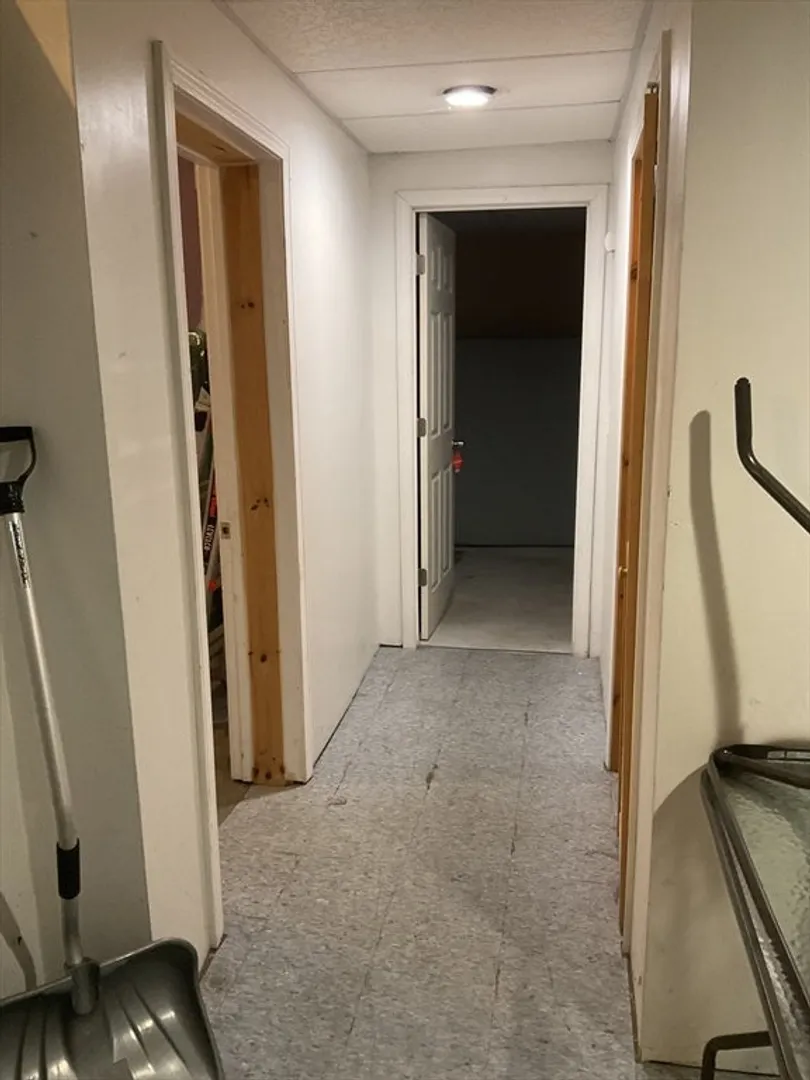
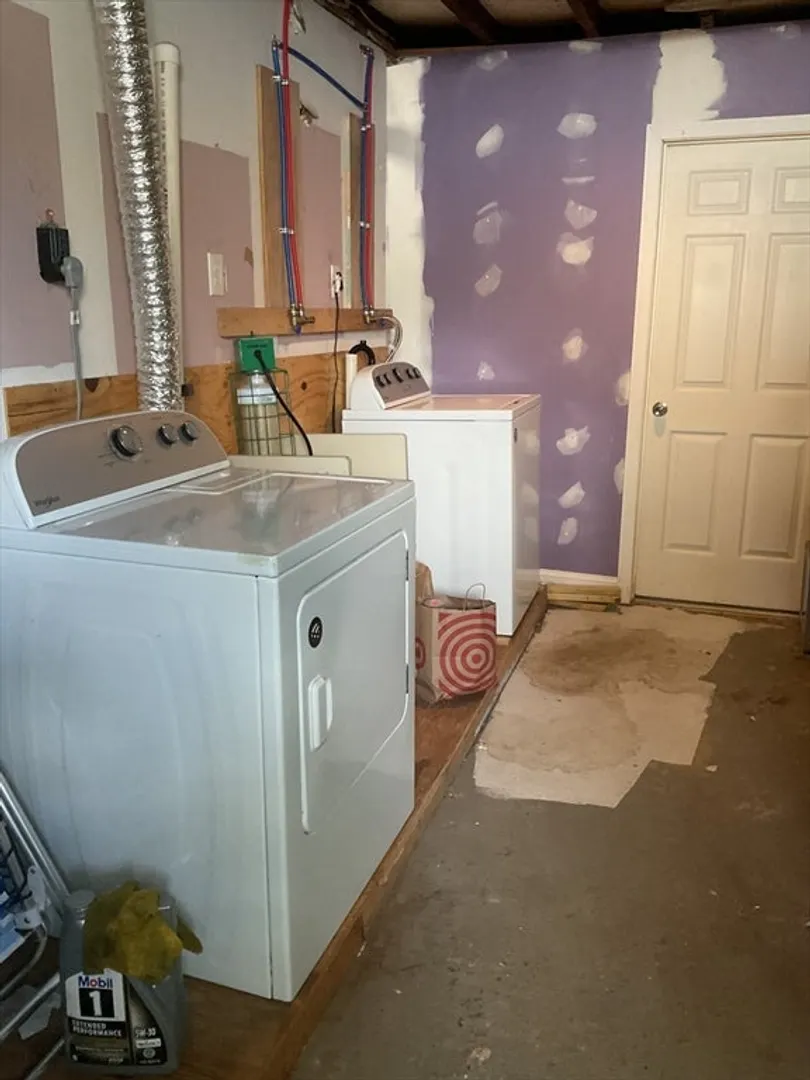
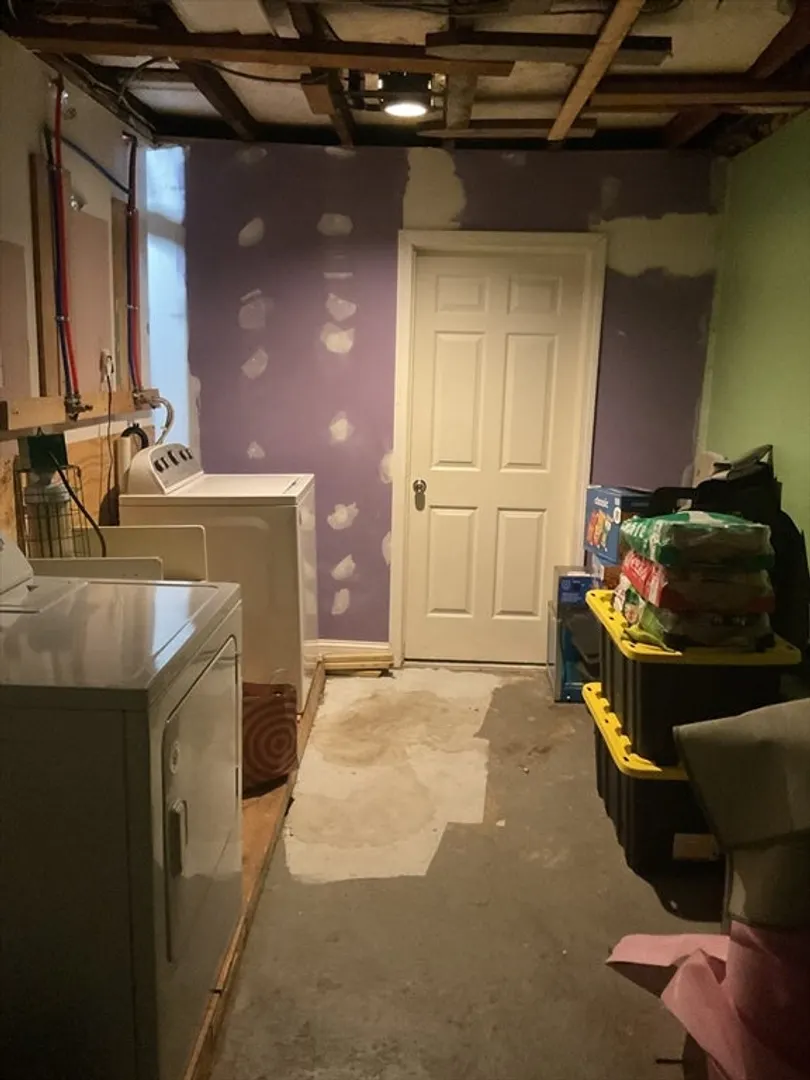
- Basement: Full, Partially Finished, Walk-Out Access, Interior Entry
- Flooring: Tile, Other, Hardwood, Stone/Ceramic Tile, Carpet
- Interior Features: Ceiling Fan(s), Other, Living Room, Kitchen
- Roof: Shingle
- Total Number of Units: 2
- Year Built Source: Public Records
-
Amenities
- Community Features: Public Transportation, Shopping, Park, Medical Facility, Laundromat, Highway Access, University, Other
- Parking Features: Paved Drive, Off Street
-
Utilities
- Electric: Circuit Breakers, Other (See Remarks)
- Water Source: Public
- Sewer: Public Sewer
-
Fees / Taxes
- Assessed Value: $549,300
- Tax Year: 2025
- Rental Fee Includes: Unit 1(Water), Unit 2(Water)
- Taxes: $6,306
Similar Listings
Sold
5 Photos
Sold
39 Photos
Sold
42 Photos
Sold
42 Photos
Content © 2026 MLS Property Information Network, Inc. The information in this listing was gathered from third party resources including the seller and public records.
Listing information provided courtesy of Keller Williams Realty Evolution.
MLS Property Information Network, Inc. and its subscribers disclaim any and all representations or warranties as to the accuracy of this information.
