
Sold!
$662,500
4
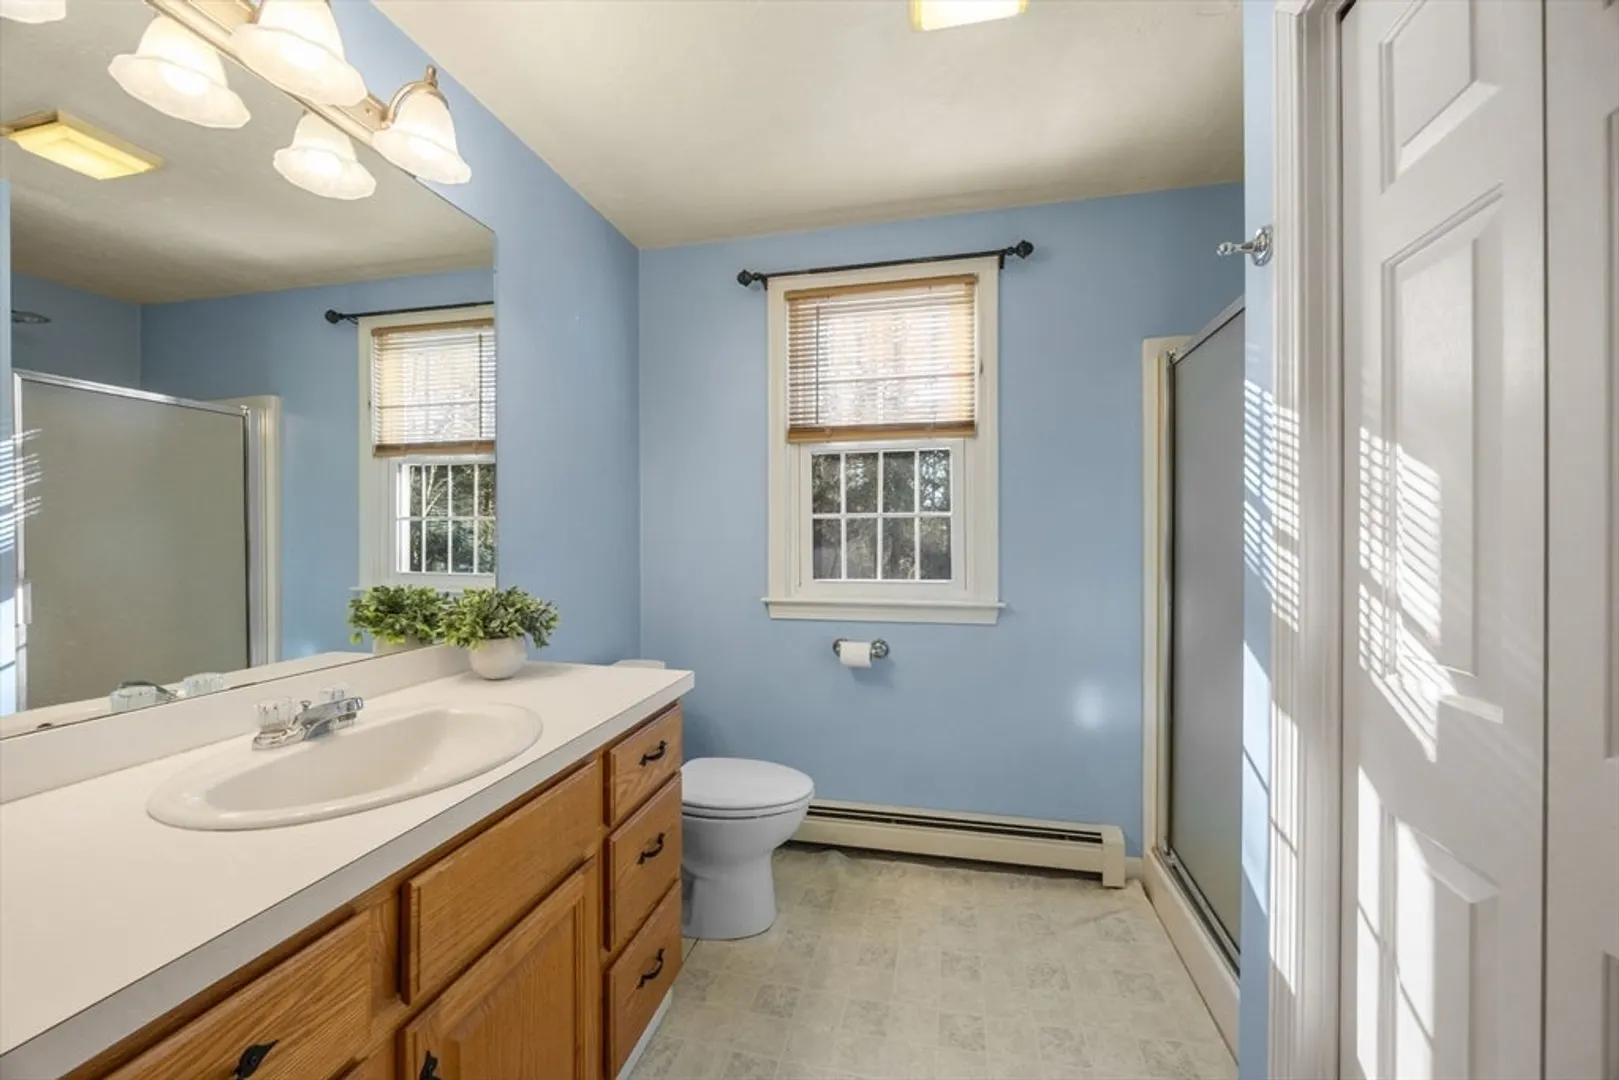
Beds
2
Baths
1,547
Living Area
-
Property Description
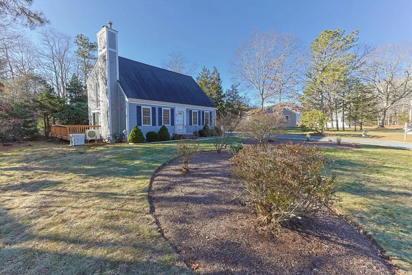
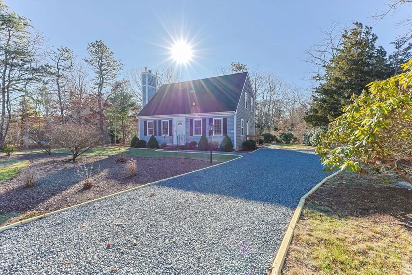
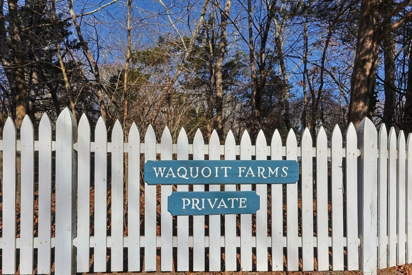
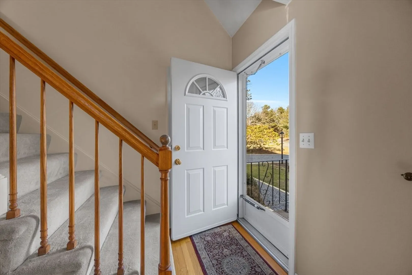
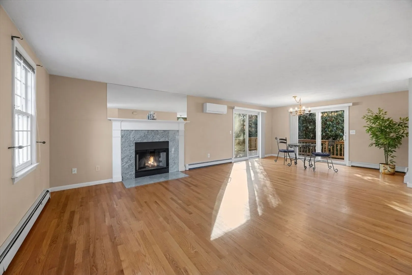
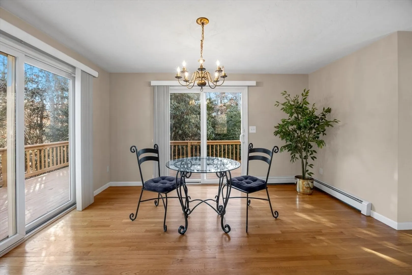
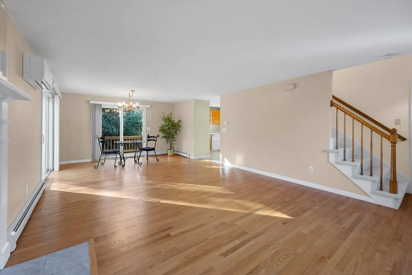
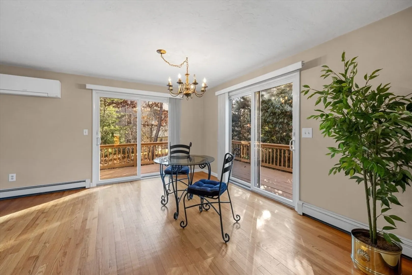
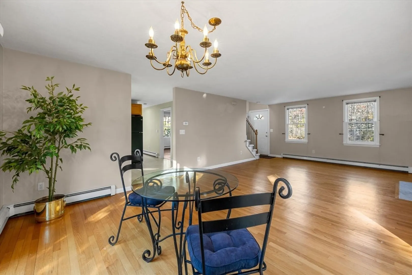
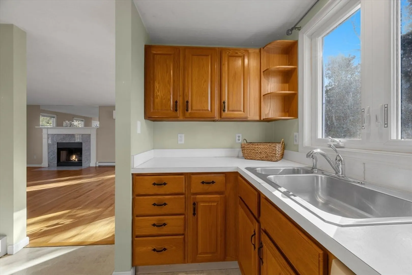
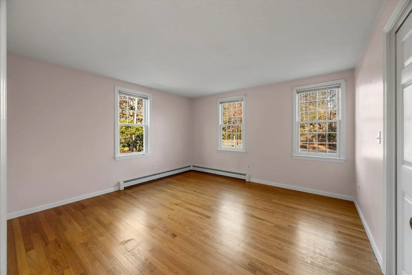
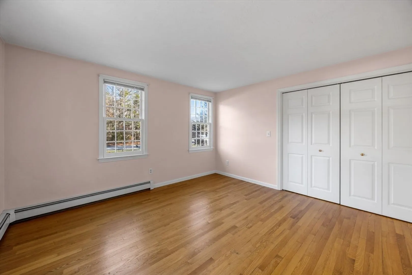
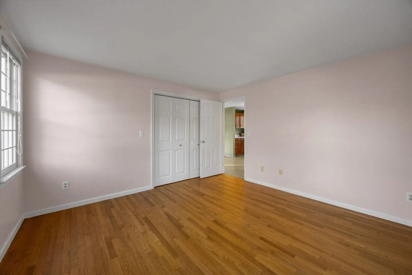
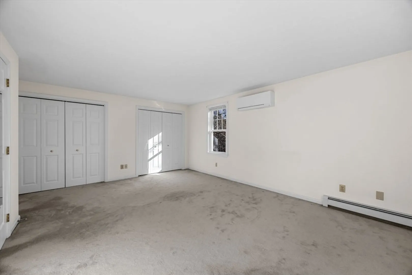
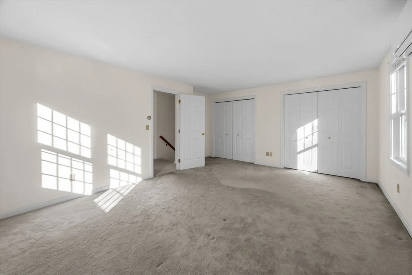
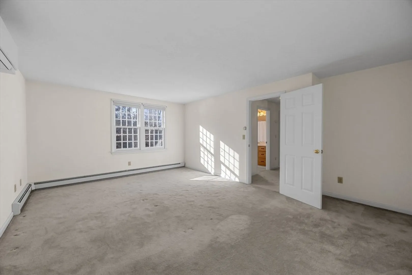
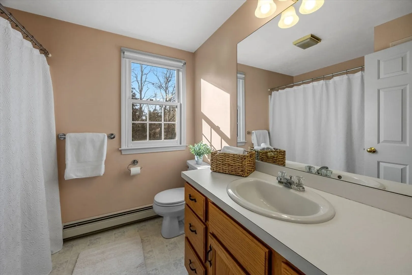
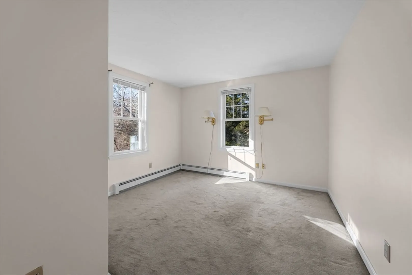
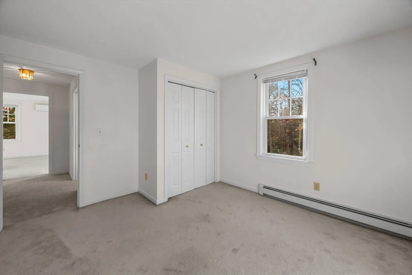
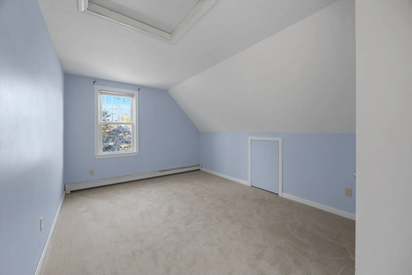
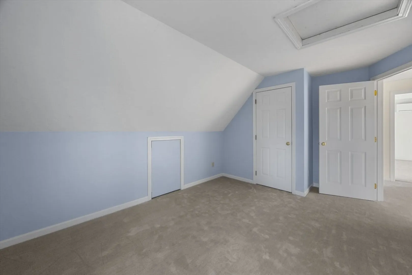
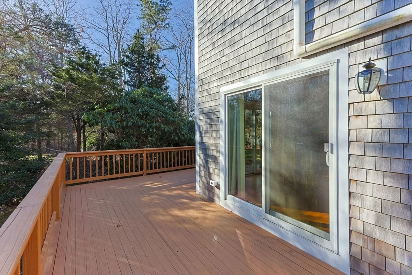
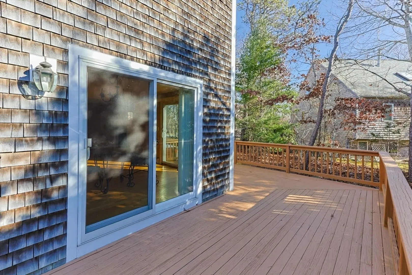
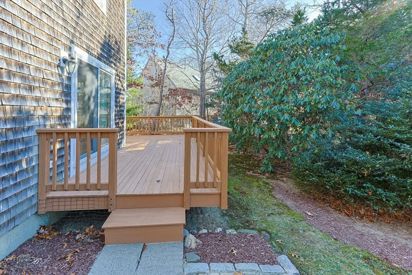
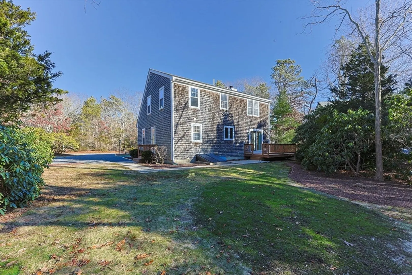
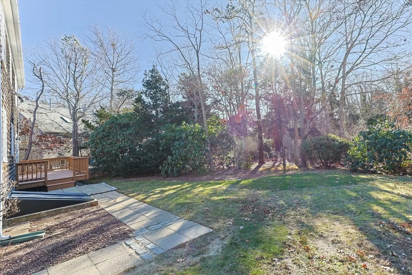
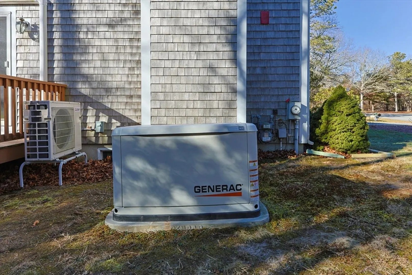
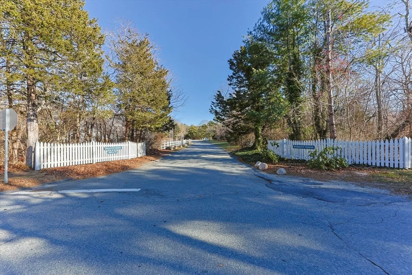
Discover comfortable Cape Cod living at 52 Waquoit Farms Dr., East Falmouth MA charming four-bedroom, two-bath Cape-style home located in the Waquoit Farms neighborhood. Situated on a .35-acre level lot, this home offers a private yard, spacious deck, and plenty of room to relax or entertain outdoors.Great curb appeal and designed for convenience, the home features first-floor living, beautiful hardwood floors,2 mini-split units for air conditioning and supplemental heat, and the peace of mind of a whole-house Generac generator. Enjoy an ideal location just minutes to Mashpee Commons, downtown Falmouth, local beaches, conservation trails, and marinas. A passing Title V report in hand. This well-cared-for home blends comfort, location, and value, everything you're looking for on Cape Cod. Move in ready, just bring your style to make it your own.
-
Highlights
- Cooling: Ductless
- Parking Spots: 3
- Property Type: Single Family Residence
- Total Rooms: 6
- Status: Closed
- Heating: Baseboard, Natural Gas
- Property Class: Residential
- Style: Cape
- Year Built: 1994
-
Additional Details
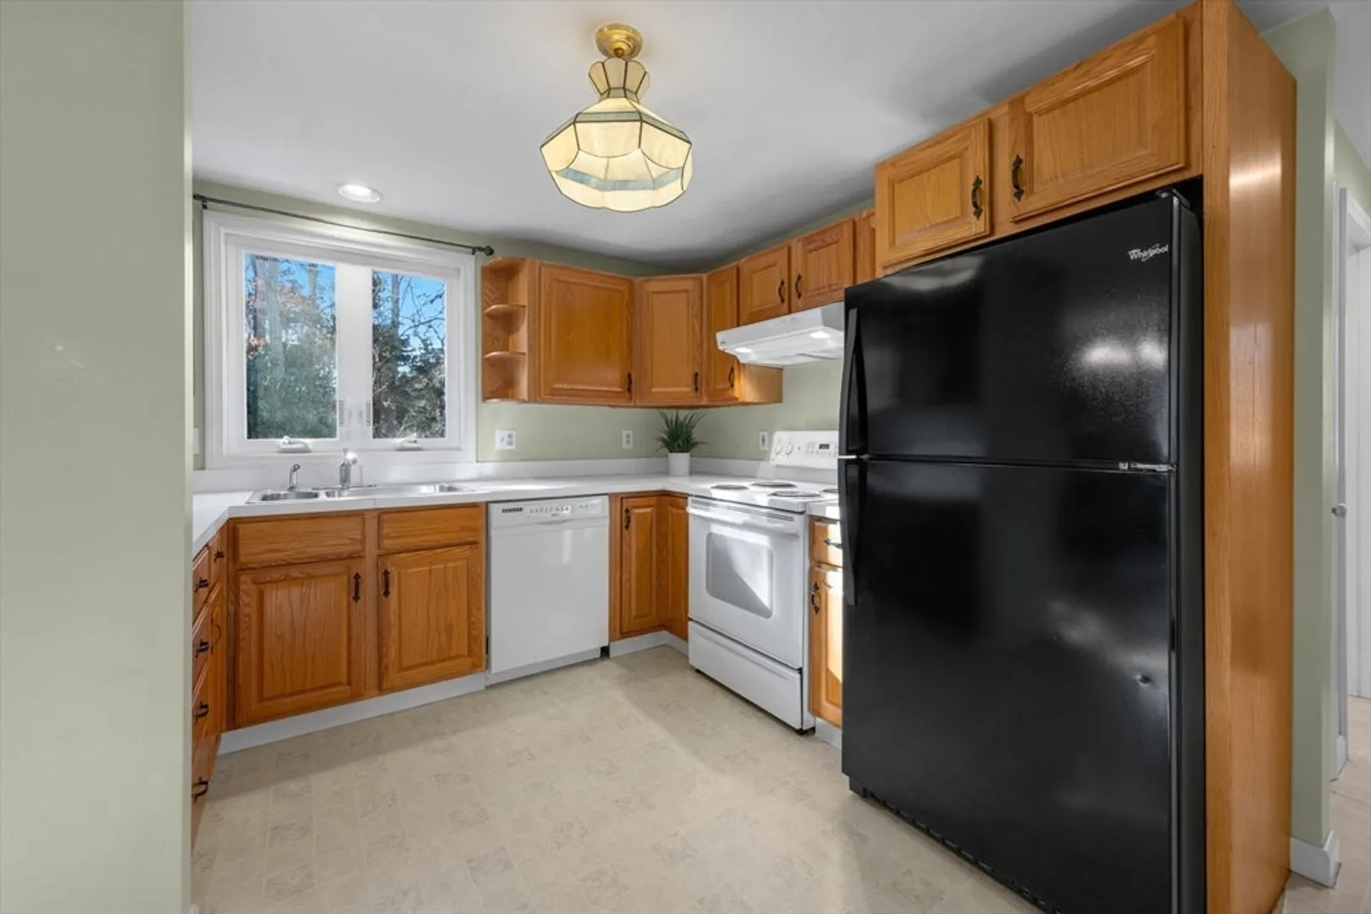
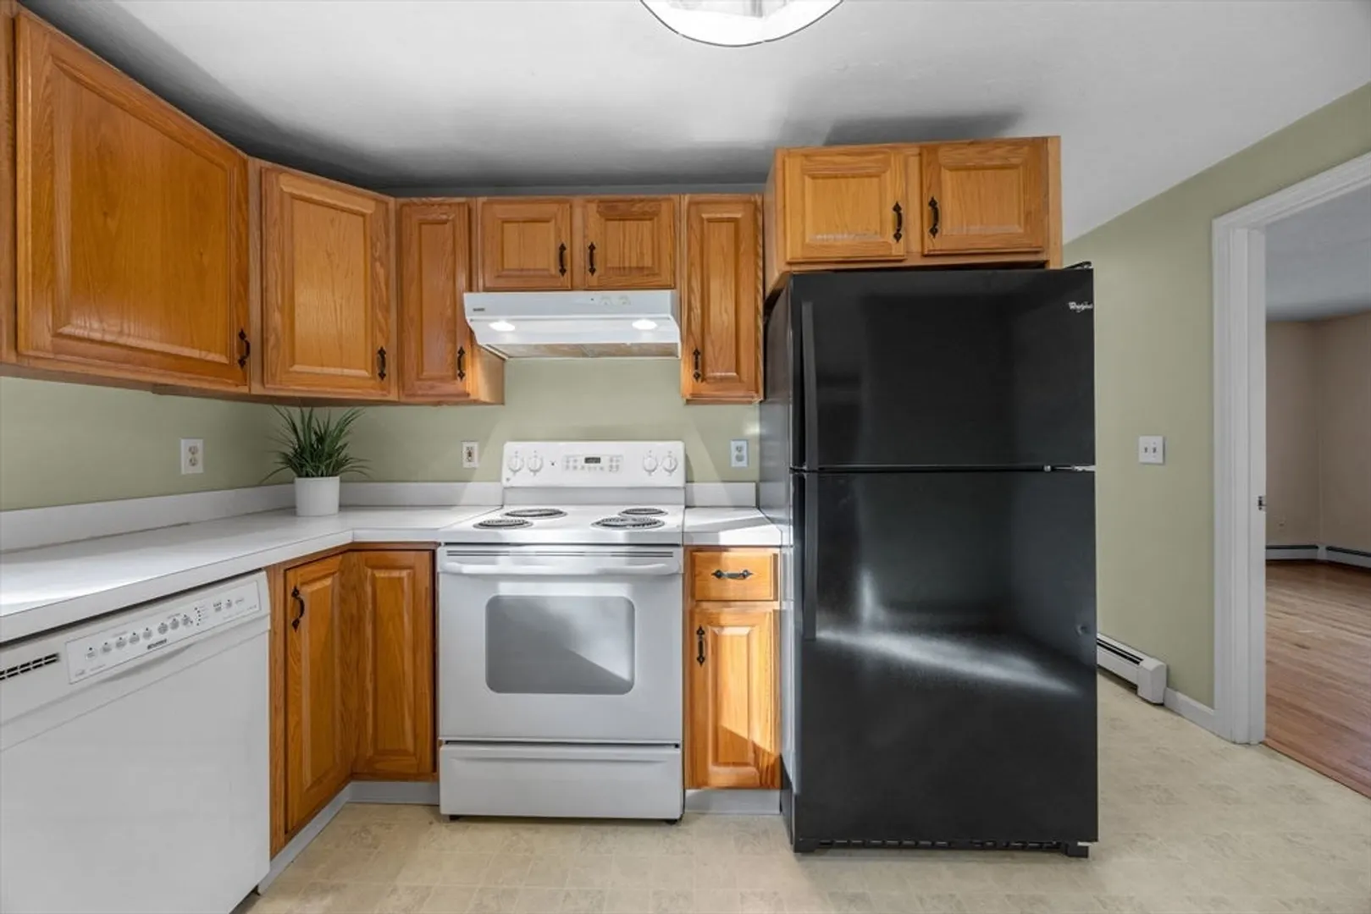
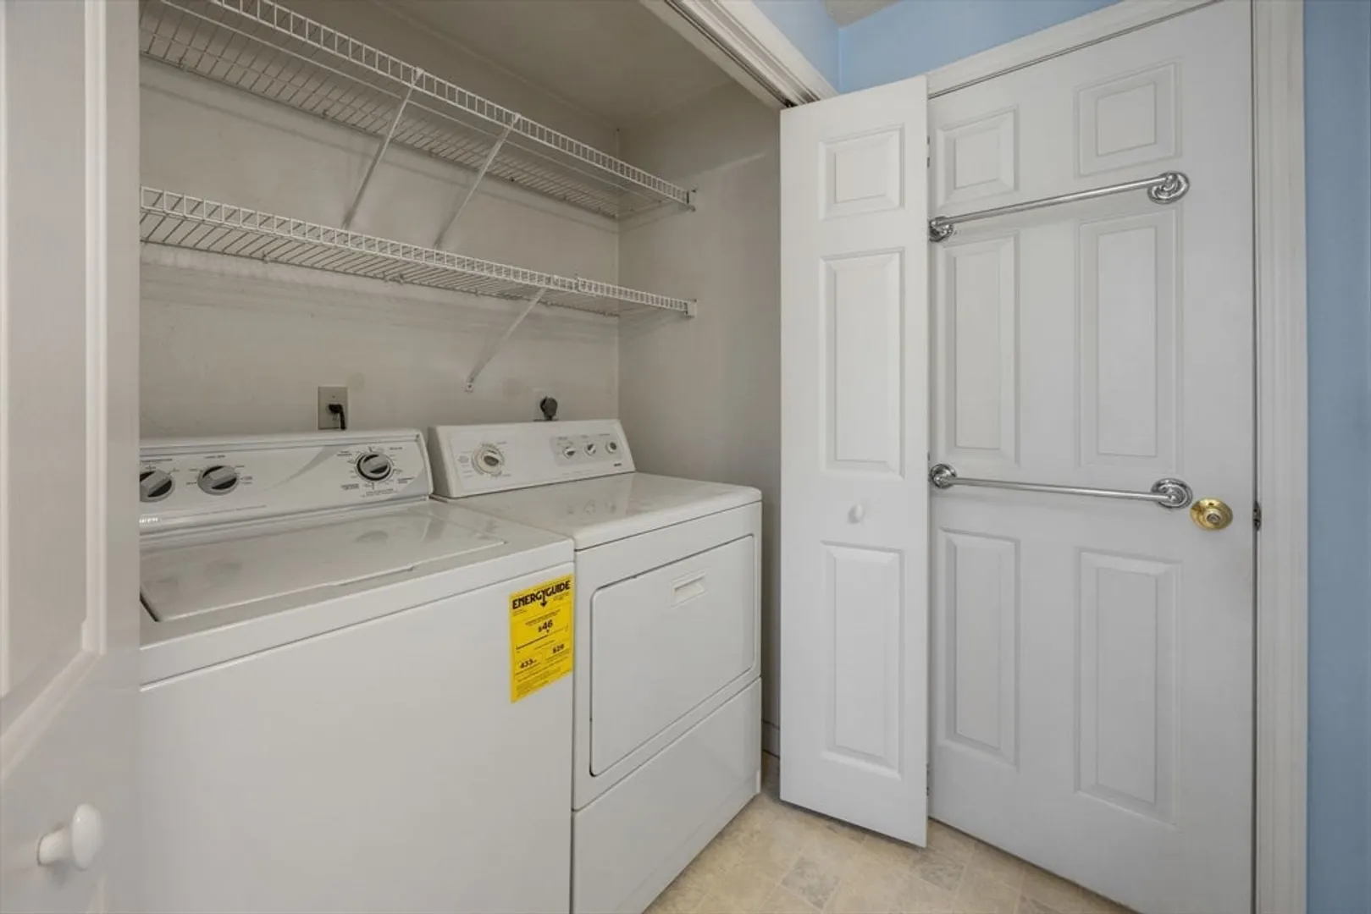
- Appliances: Gas Water Heater, Range, Dishwasher, Refrigerator, Washer, Dryer
- Construction: Frame
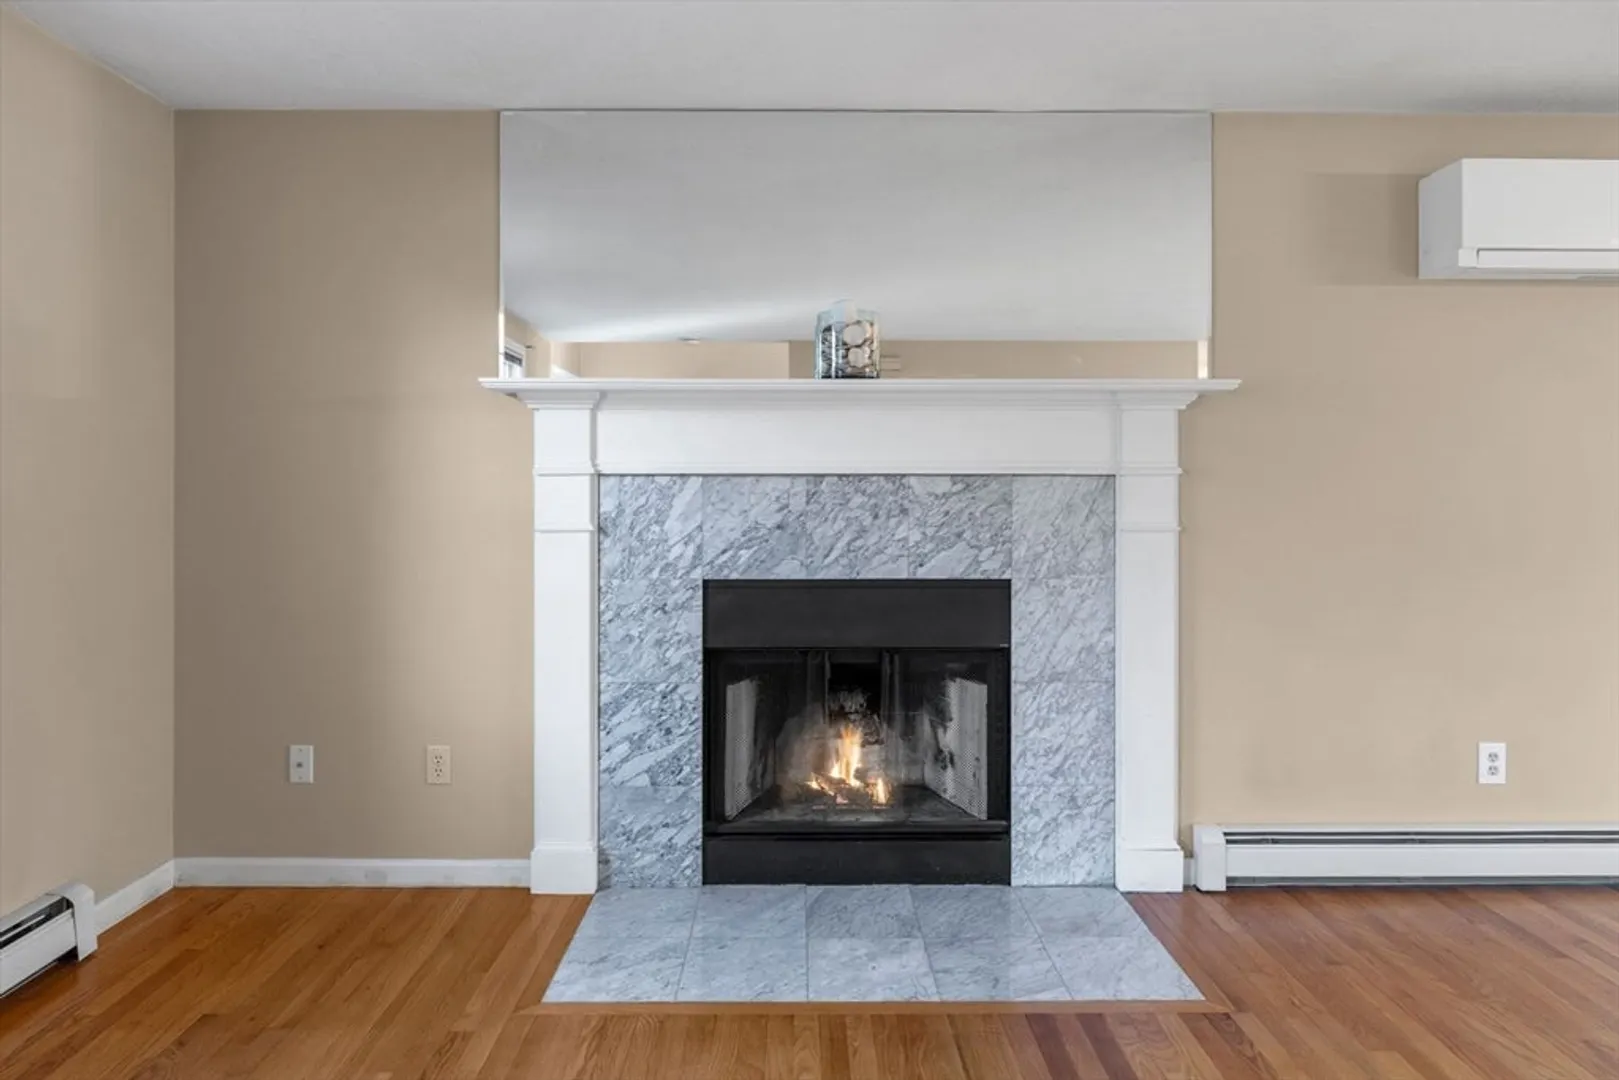
- Fireplaces: 1
- Foundation: Concrete Perimeter
- Roof: Shingle
- Year Built Details: Actual
- Zoning: Ra
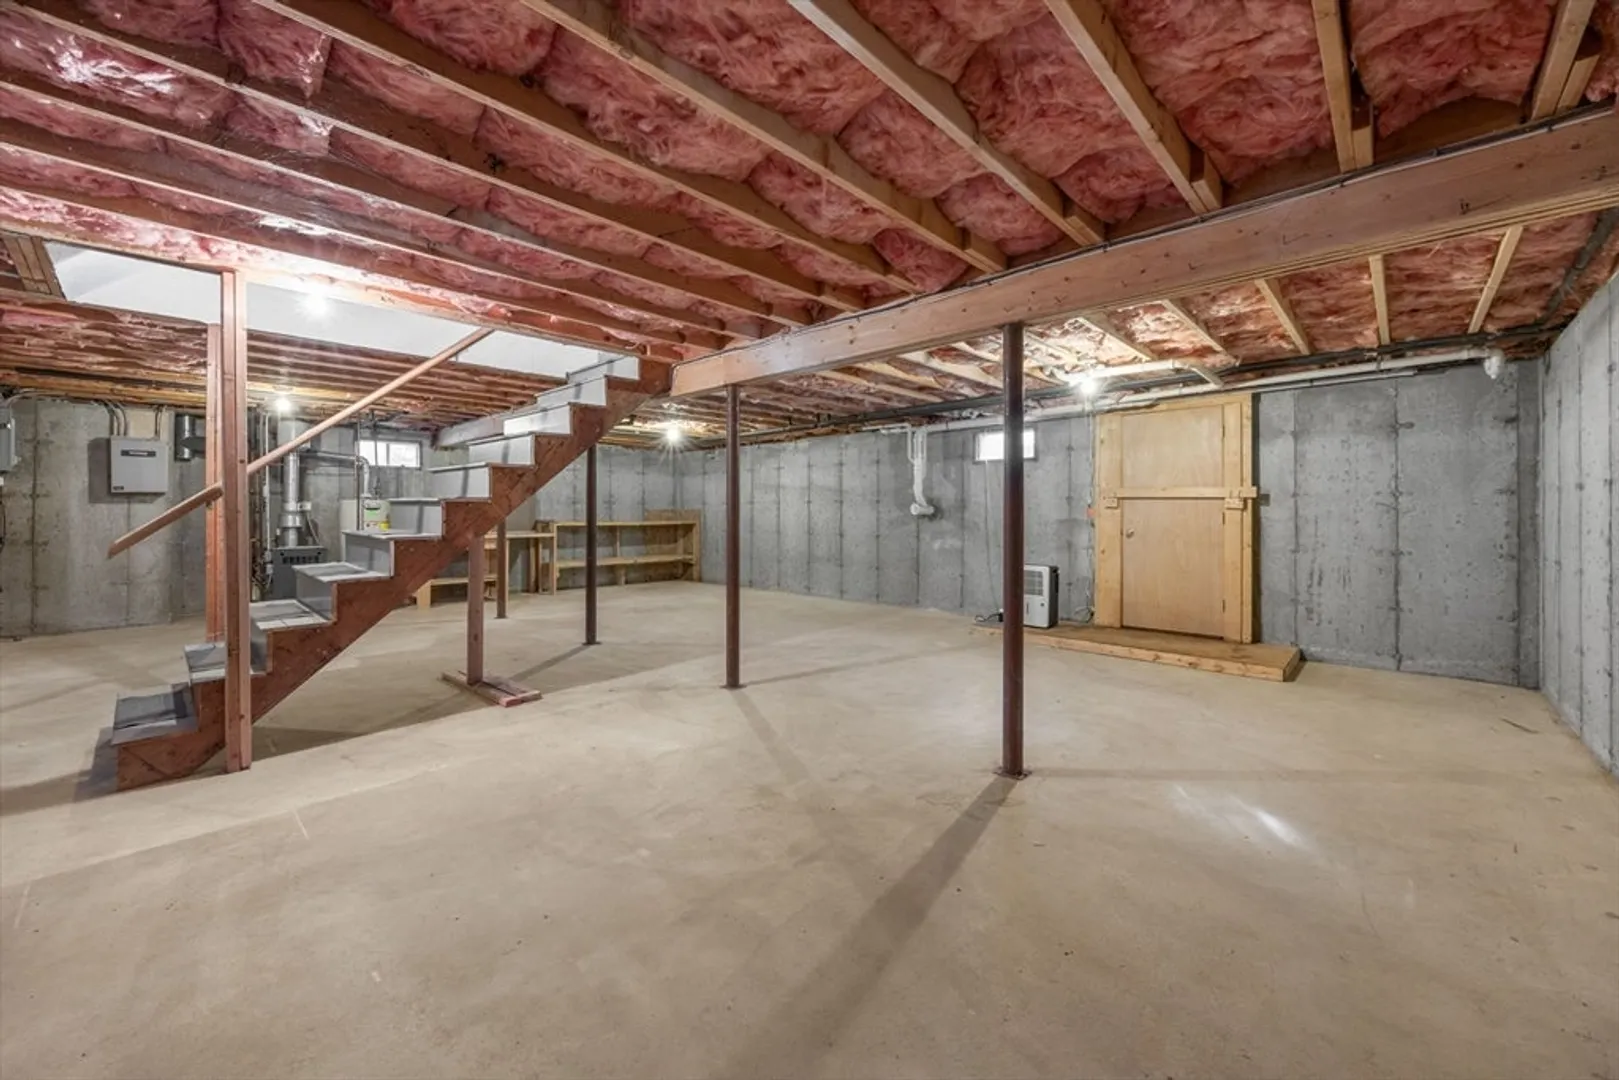
- Basement: Full, Interior Entry, Bulkhead
- Exterior Features: Deck, Deck - Wood, Rain Gutters
- Flooring: Vinyl, Carpet, Hardwood
- Lot Features: Level
- SqFt Source: Public Record
- Year Built Source: Public Records
-
Amenities
- Community Features: Shopping, Conservation Area, House of Worship
- Parking Features: Off Street, Driveway, Stone/Gravel
-
Utilities
- Electric: 100 Amp Service
- Water Source: Public
- Sewer: Private Sewer
-
Fees / Taxes
- Assessed Value: $577,600
- Taxes: $3,391
- Tax Year: 2025
Similar Listings
Sold
30 Photos
Sold
34 Photos
Sold
41 Photos
Sold
40 Photos
Content © 2026 MLS Property Information Network, Inc. The information in this listing was gathered from third party resources including the seller and public records.
Listing information provided courtesy of Sotheby's International Realty.
MLS Property Information Network, Inc. and its subscribers disclaim any and all representations or warranties as to the accuracy of this information.
