
Sold!
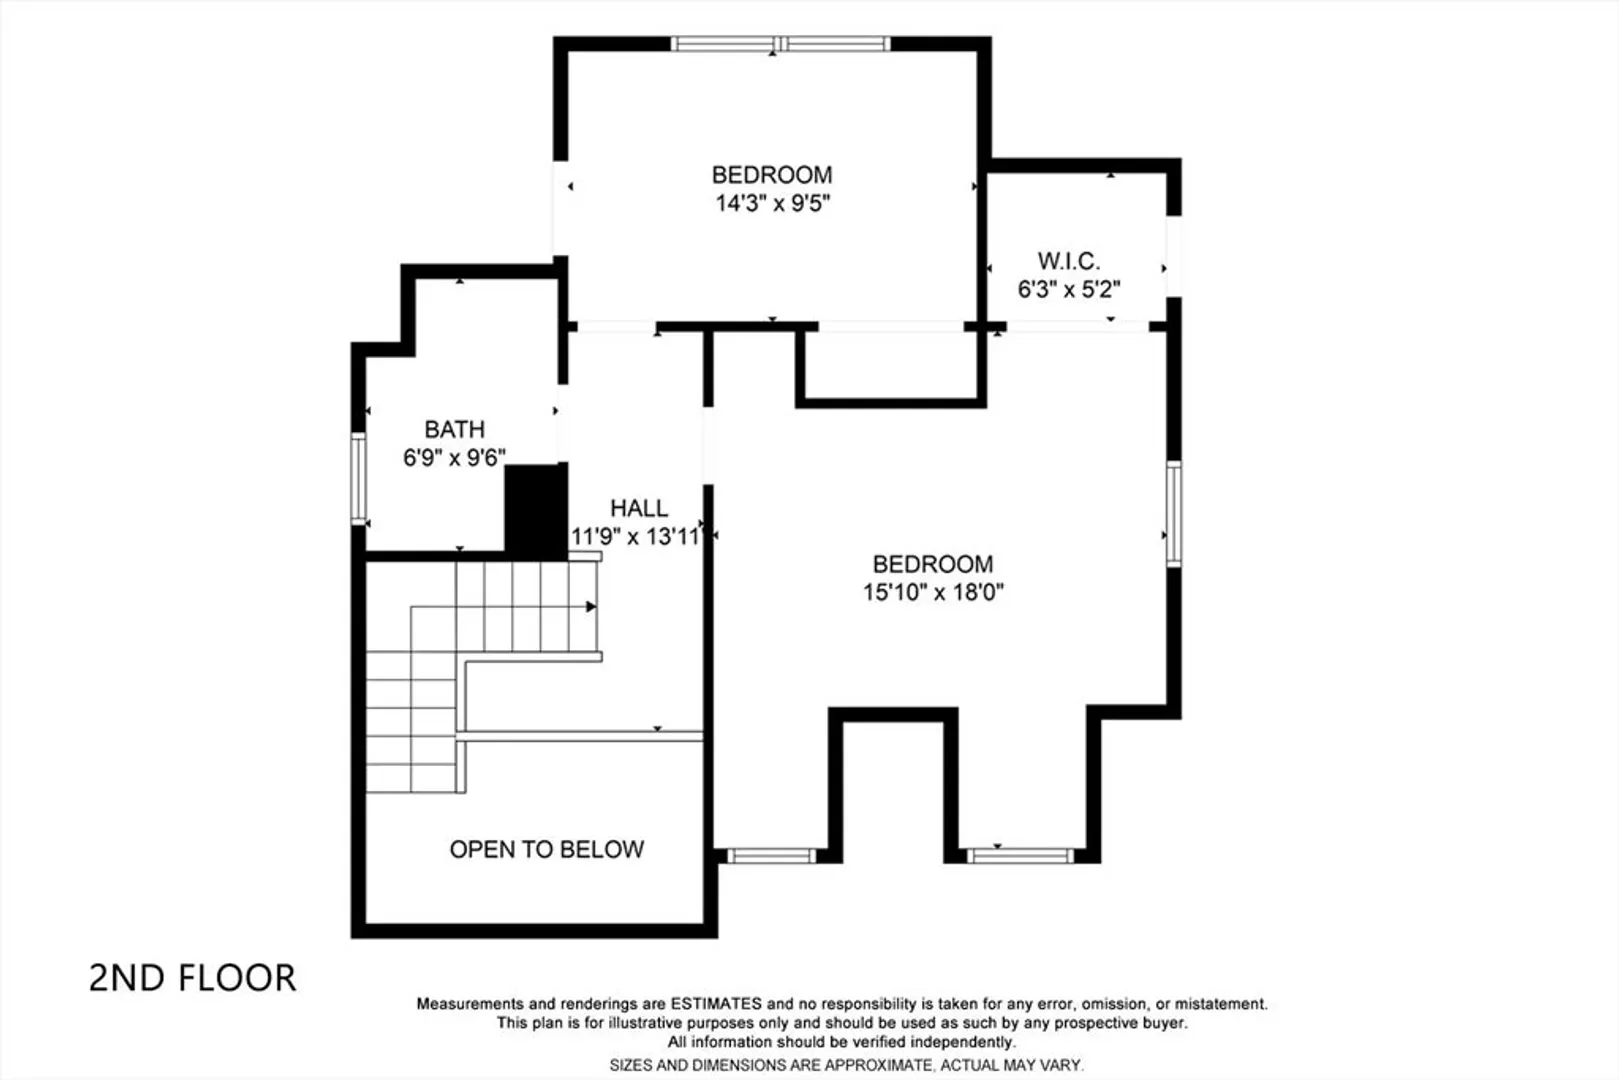
$789,000
3
Beds
2
Baths
2,048
Living Area
-
Property Description
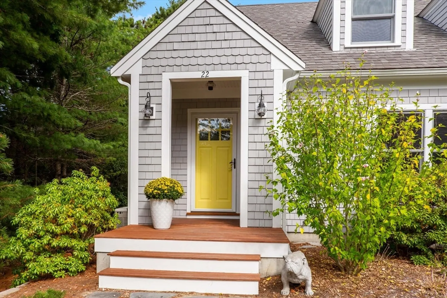
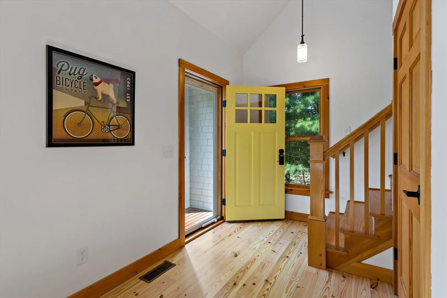
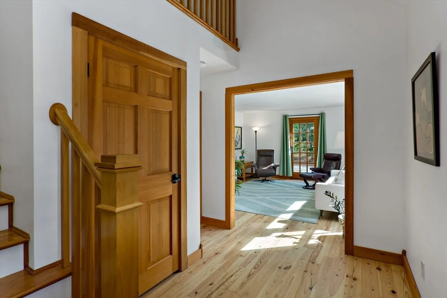
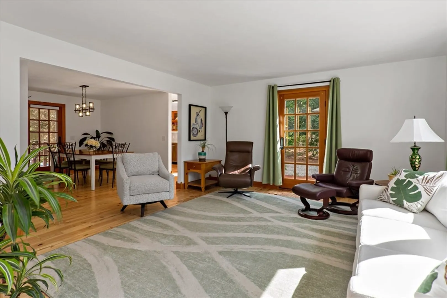
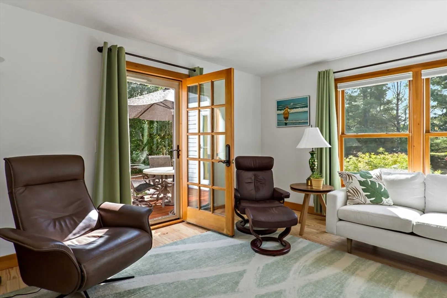
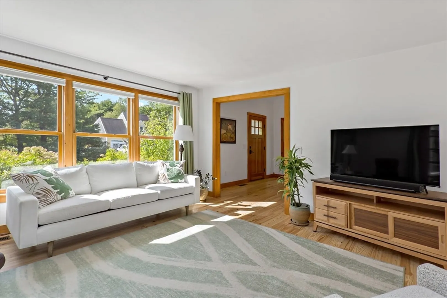
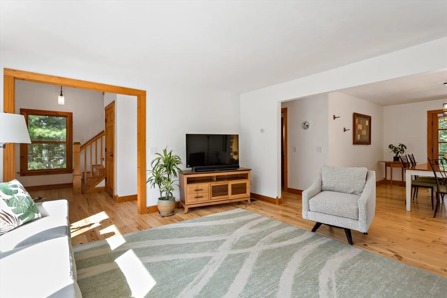
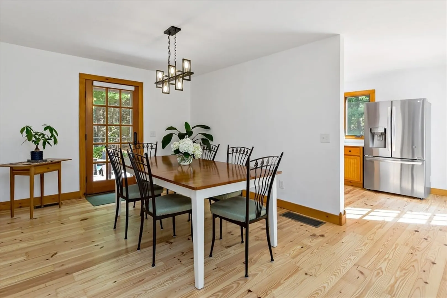
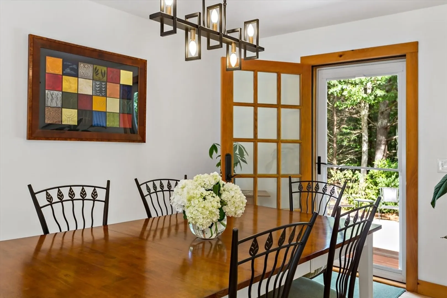
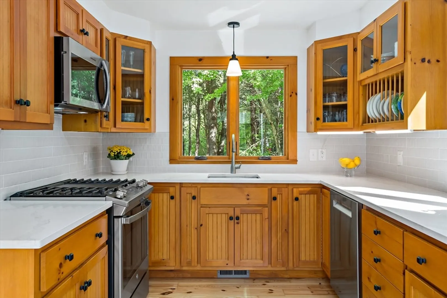
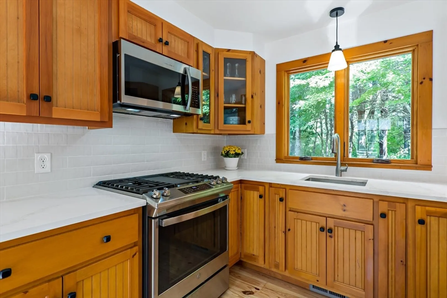
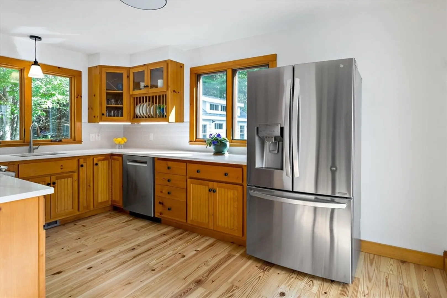
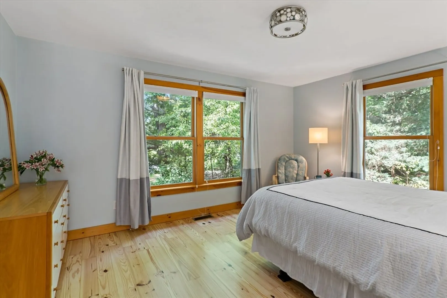
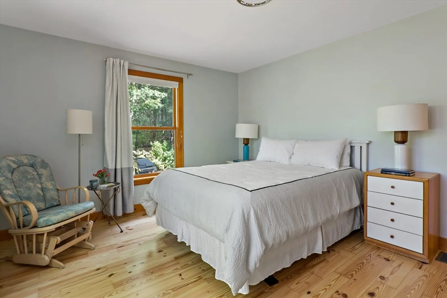
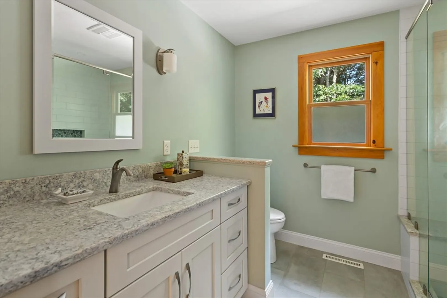
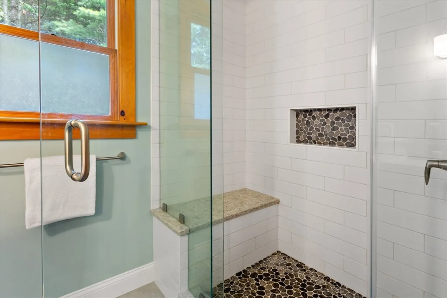
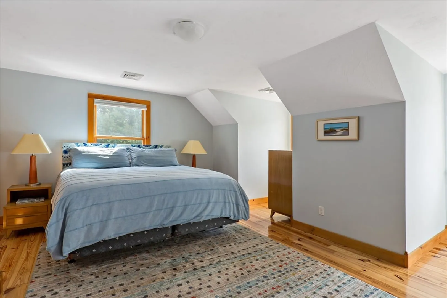
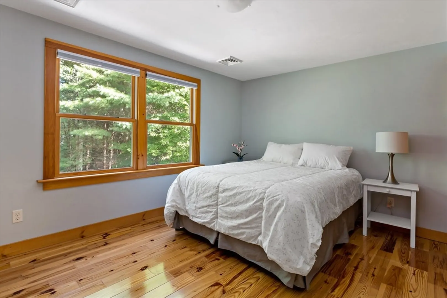
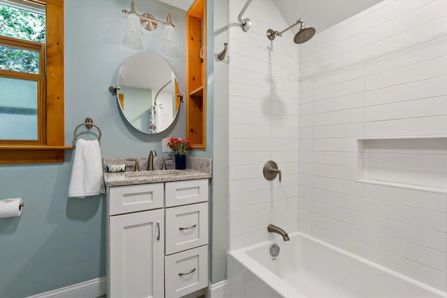
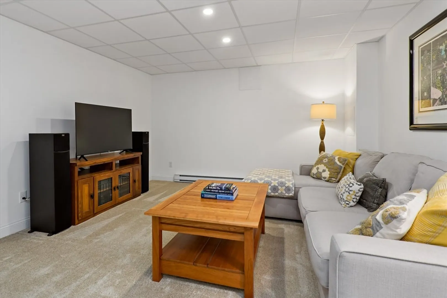
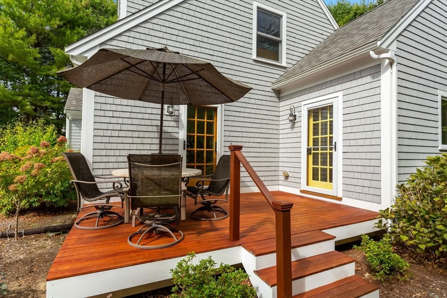
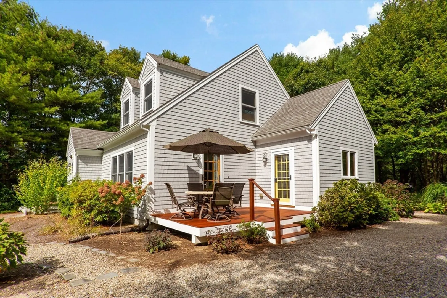
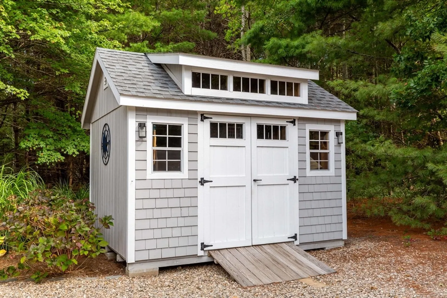
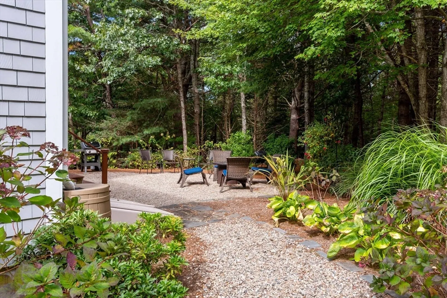
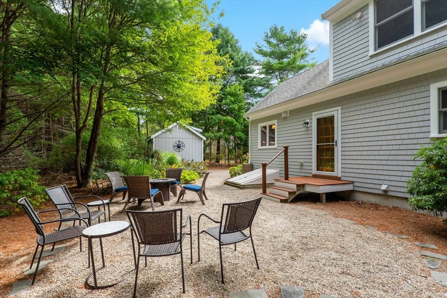
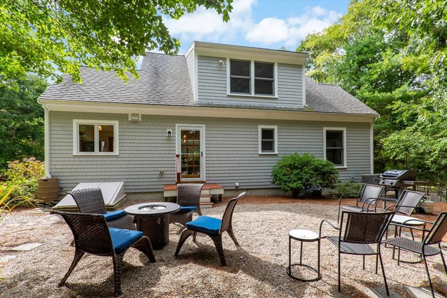
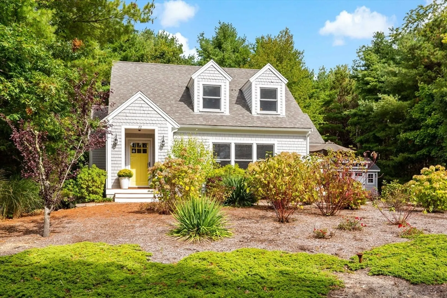
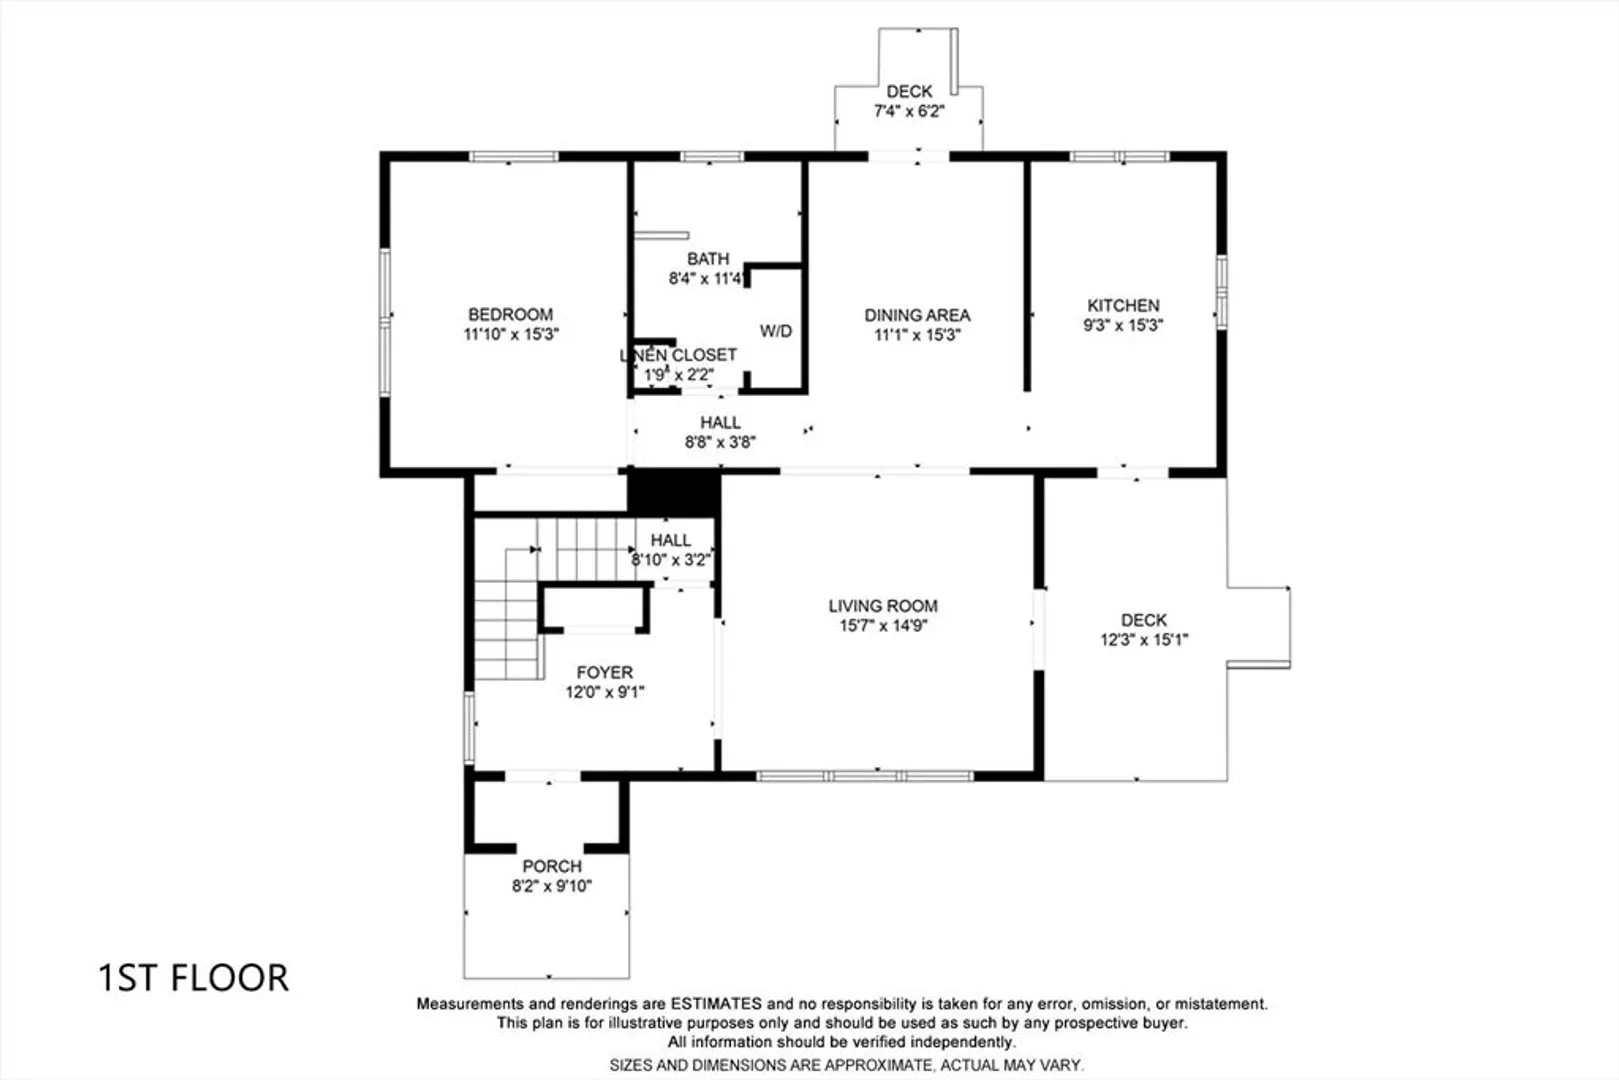
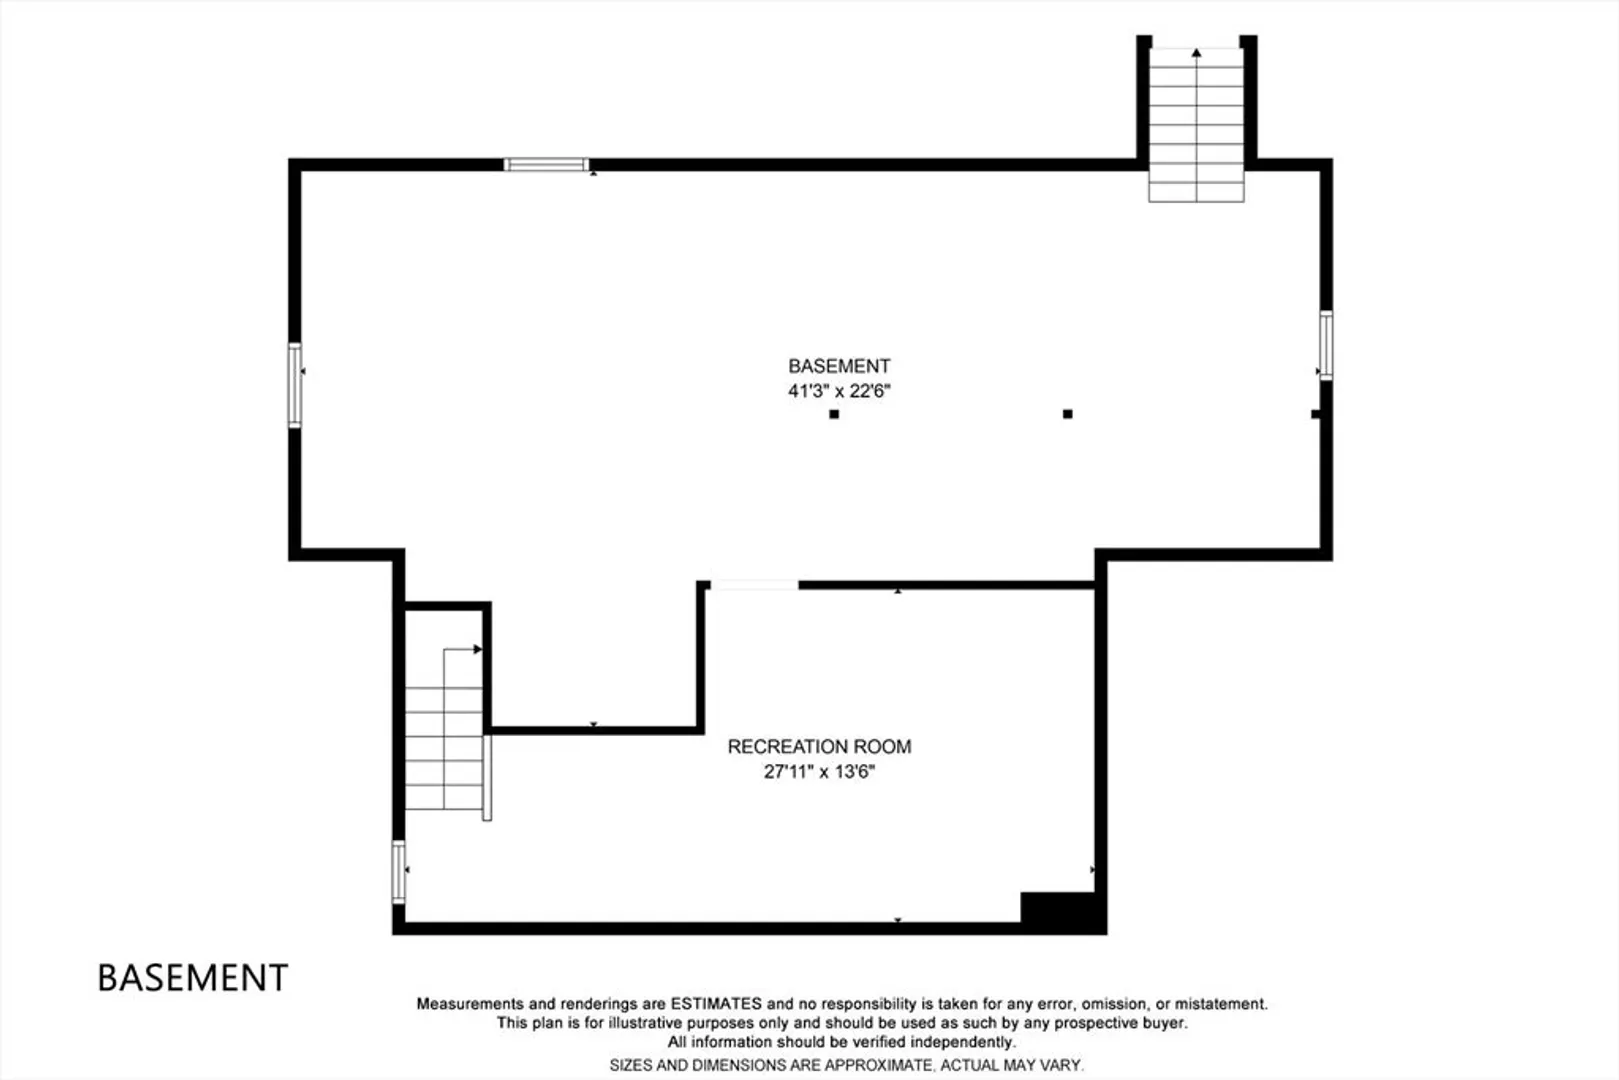
Details make the difference and set this refreshing, updated and move-in-ready Cape well above the ordinary. Think recently remodeled kitchen and baths with high-end tiling and countertops, wood floors throughout, partially finished lower level, and a choice of first or second floor primary bedrooms. Bring the outside in with direct access to deck and gardens from the open concept kitchen-dining-living area. Private, low-maintenance gardens - no mowing! - an adorable shed, central air conditioning, first floor laundry and whole-house gas generator complete the package. Convenient to Falmouth Village, Mashpee Commons, Nantucket Sound beaches, Upper Cape attractions and highway to Boston. Buyers and agents, please verify all herein.
-
Highlights
- Area: East Falmouth
- Heating: Central, Forced Air
- Property Class: Residential
- Style: Cape
- Year Built: 2008
- Cooling: Central Air
- Parking Spots: 4
- Property Type: Single Family Residence
- Total Rooms: 7
- Status: Closed
-
Additional Details
- Appliances: Gas Water Heater, Range, Dishwasher, Microwave, Refrigerator, Washer, Dryer
- Exclusions: Basement Dehumidifiers And Bulldog Garden Statue Excluded.
- Flooring: Wood, Tile, Carpet, Flooring - Wall to Wall Carpet
- Interior Features: Media Room
- Road Frontage Type: Private Road
- SqFt Source: Public Record
- Year Built Source: Public Records
- Basement: Full, Partially Finished
- Exterior Features: Deck, Patio - Enclosed
- Foundation: Concrete Perimeter
- Lot Features: Cleared
- Roof: Shingle
- Year Built Details: Actual
- Zoning: Ra
-
Amenities
- Community Features: Shopping, Walk/Jog Trails, Golf, Conservation Area, Marina
- Waterfront Features: Sound, Beach Ownership(Public)
- Parking Features: Off Street
-
Utilities
- Sewer: Private Sewer
- Water Source: Public
-
Fees / Taxes
- Assessed Value: $647,200
- Taxes: $3,799
- Tax Year: 2025
Similar Listings
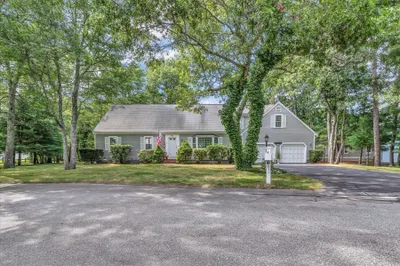
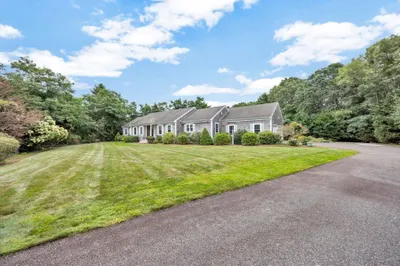
Sold
41 Photos
Sold
34 Photos
Sold
32 Photos
Sold
37 Photos
Content © 2026 MLS Property Information Network, Inc. The information in this listing was gathered from third party resources including the seller and public records.
Listing information provided courtesy of William Raveis Real Estate & Homes Services.
MLS Property Information Network, Inc. and its subscribers disclaim any and all representations or warranties as to the accuracy of this information.
