
Sold!
$500,000
4
Beds
2/1
Baths
2,516
Living Area
-
Property Description
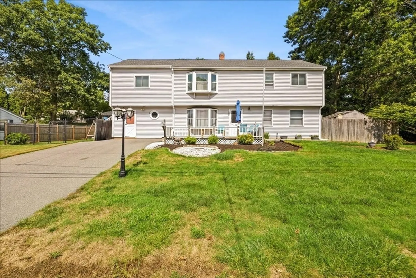
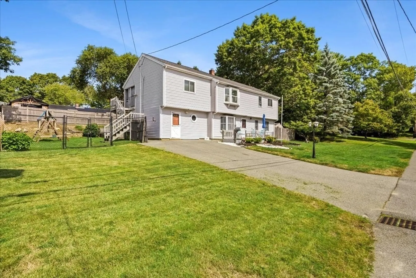
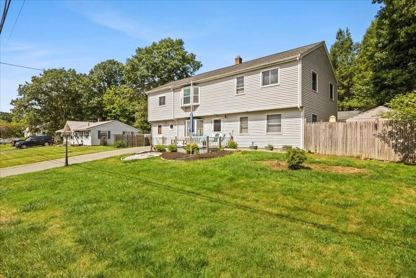
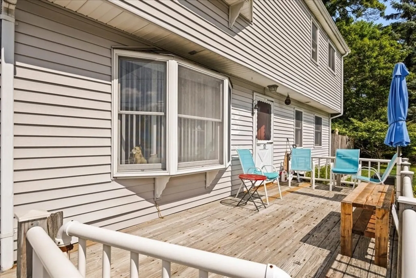
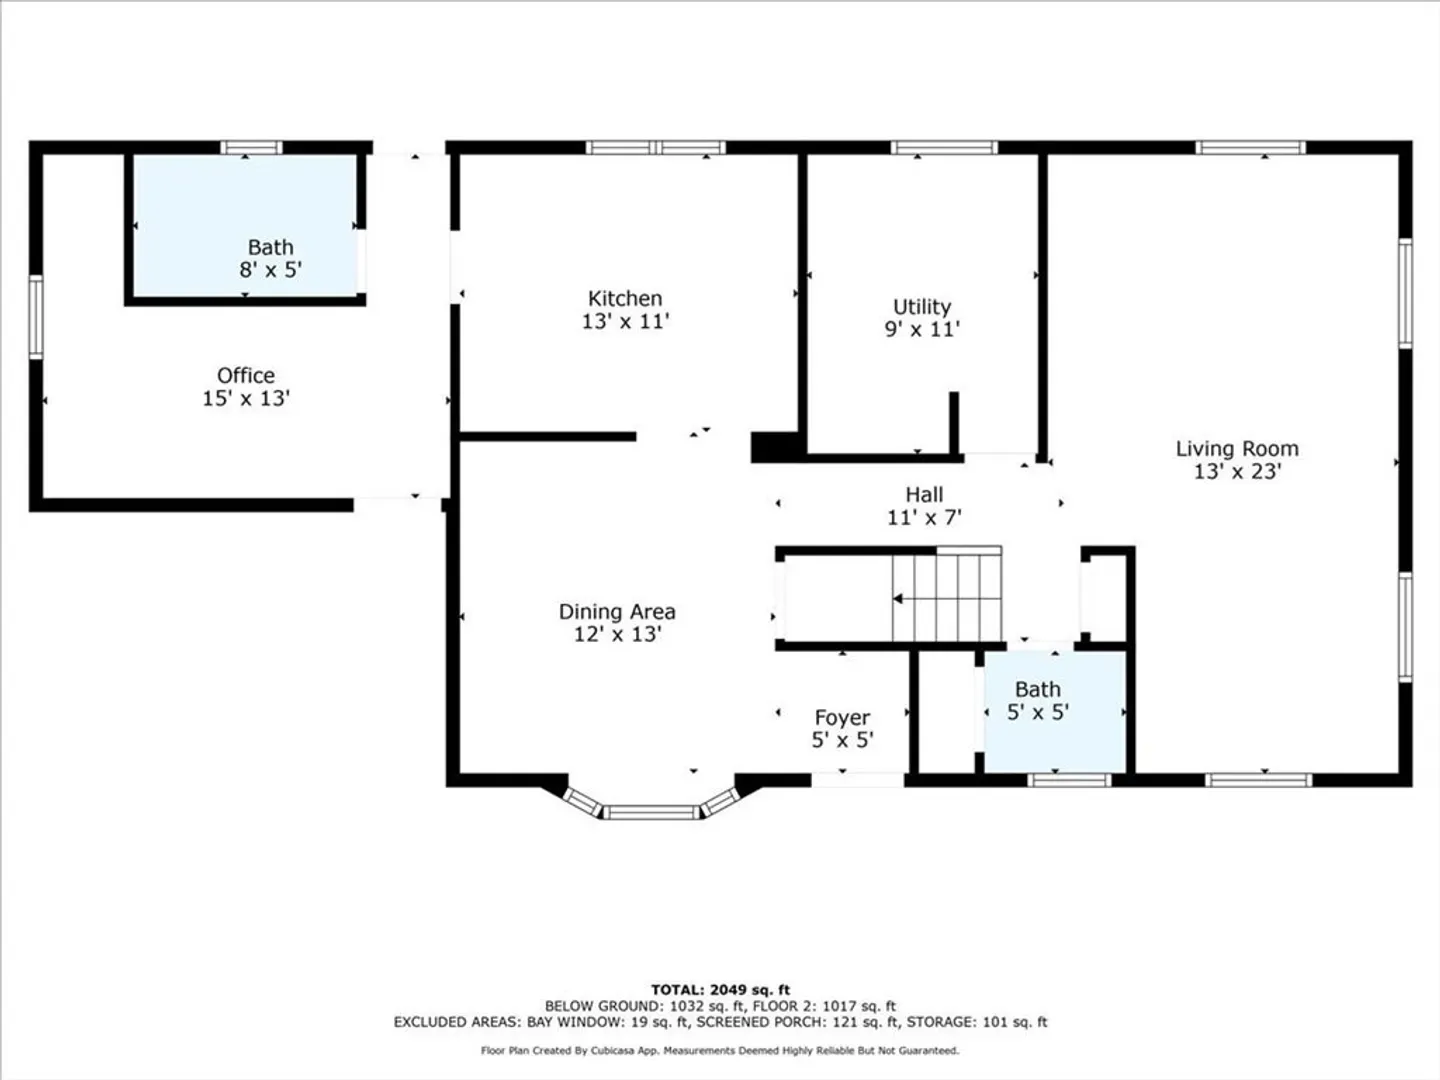
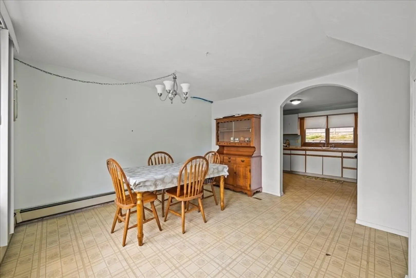
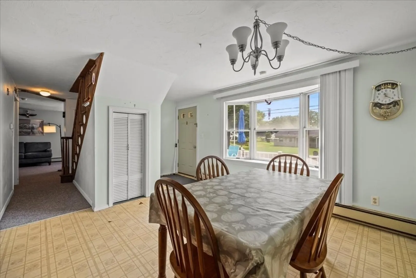
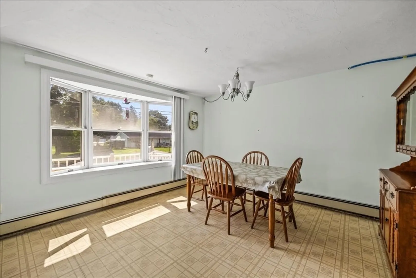
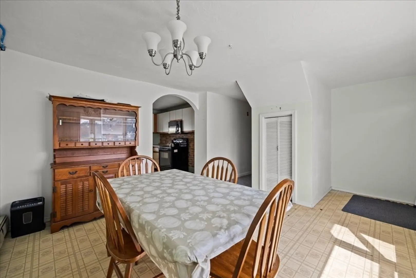
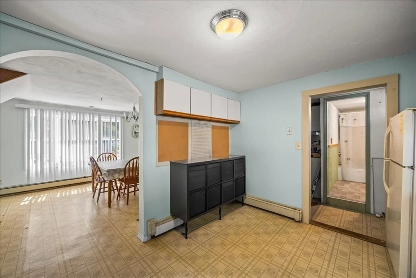
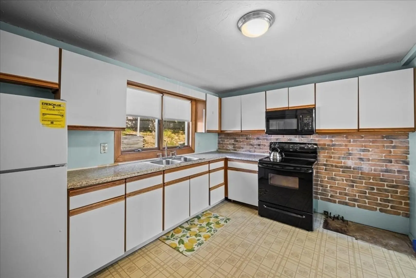
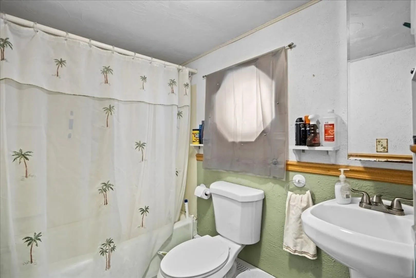
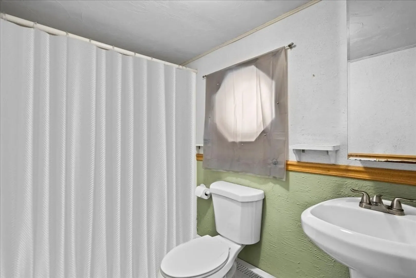
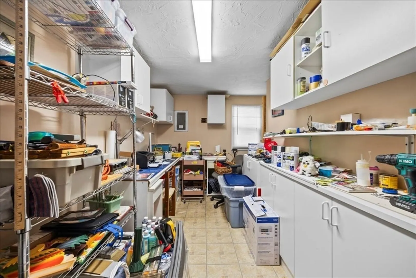
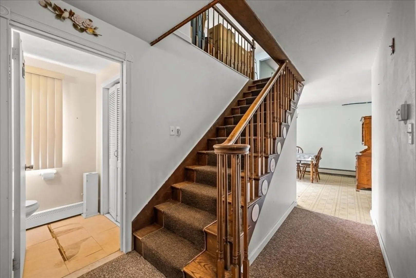
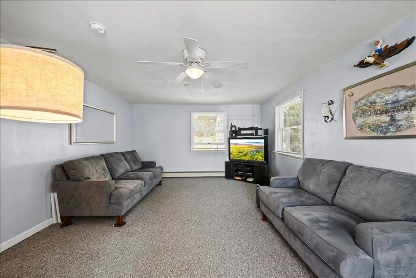
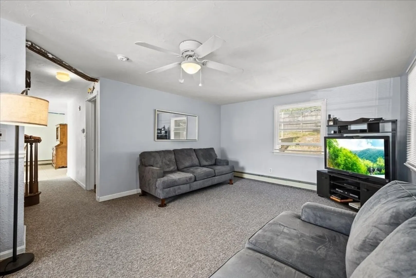
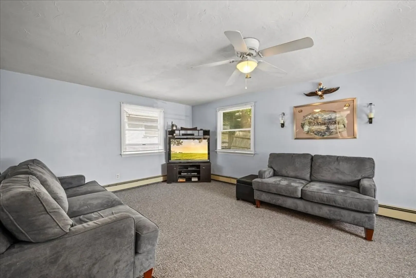
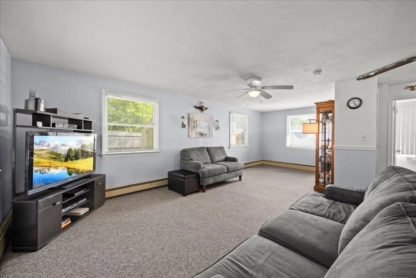
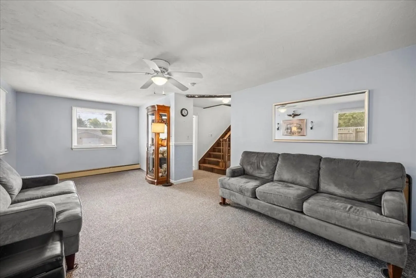
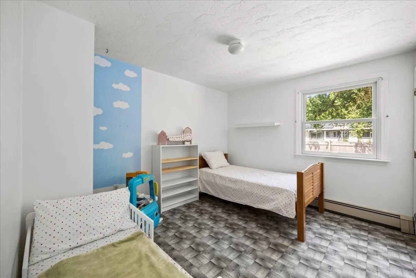
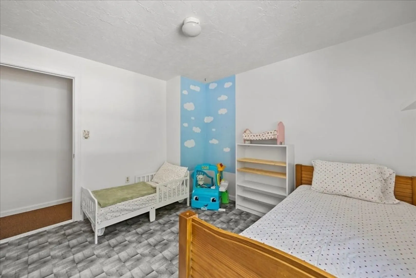
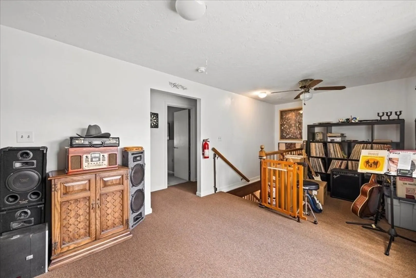
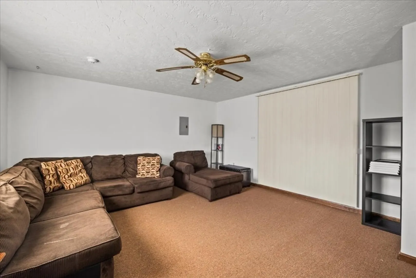
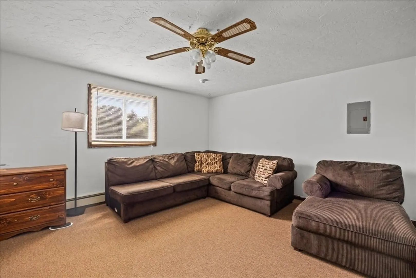
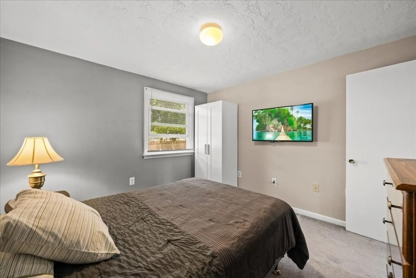
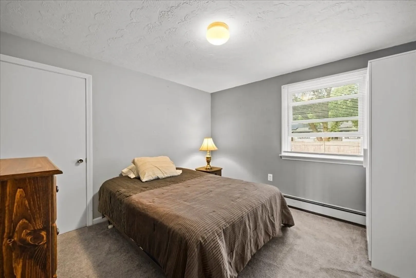
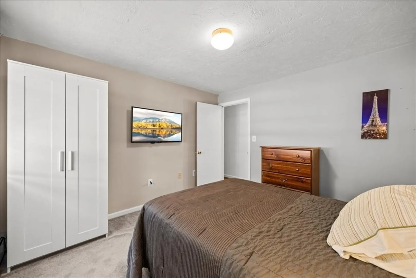
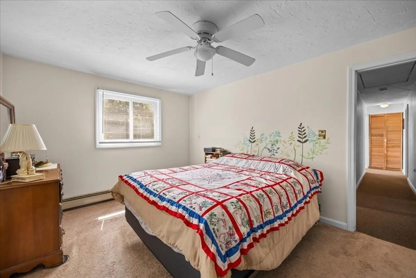
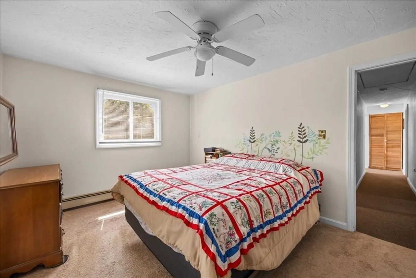
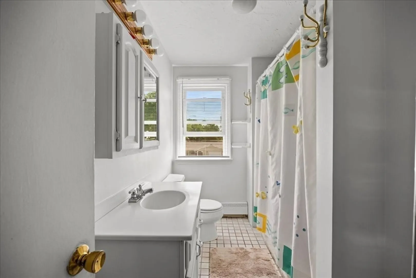
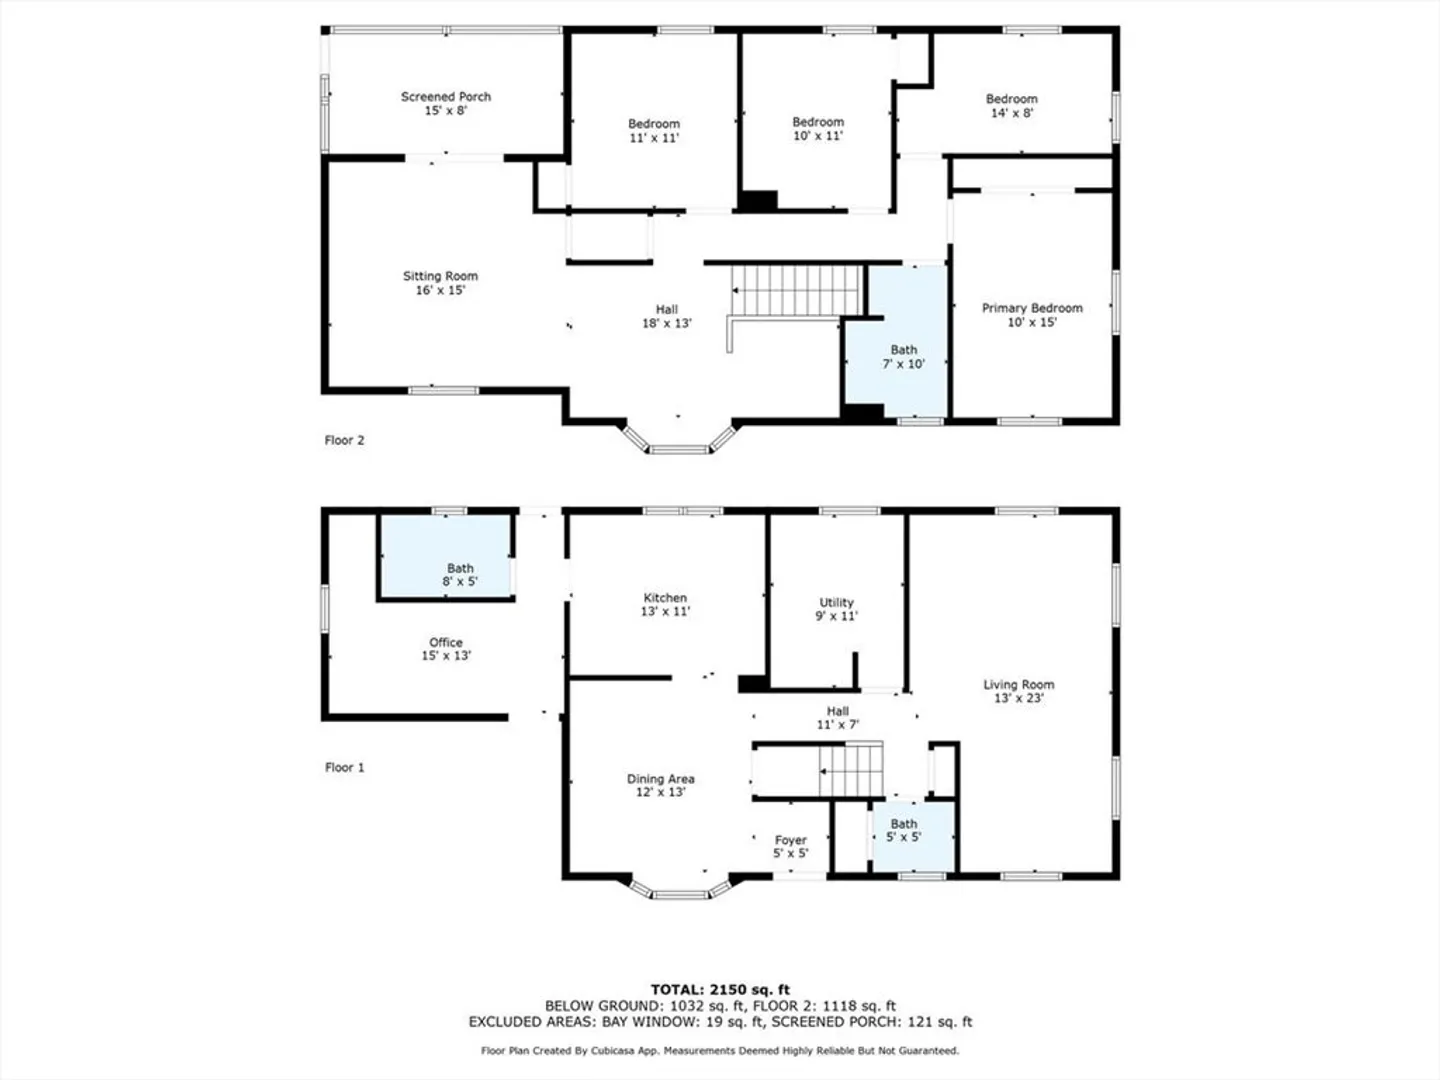
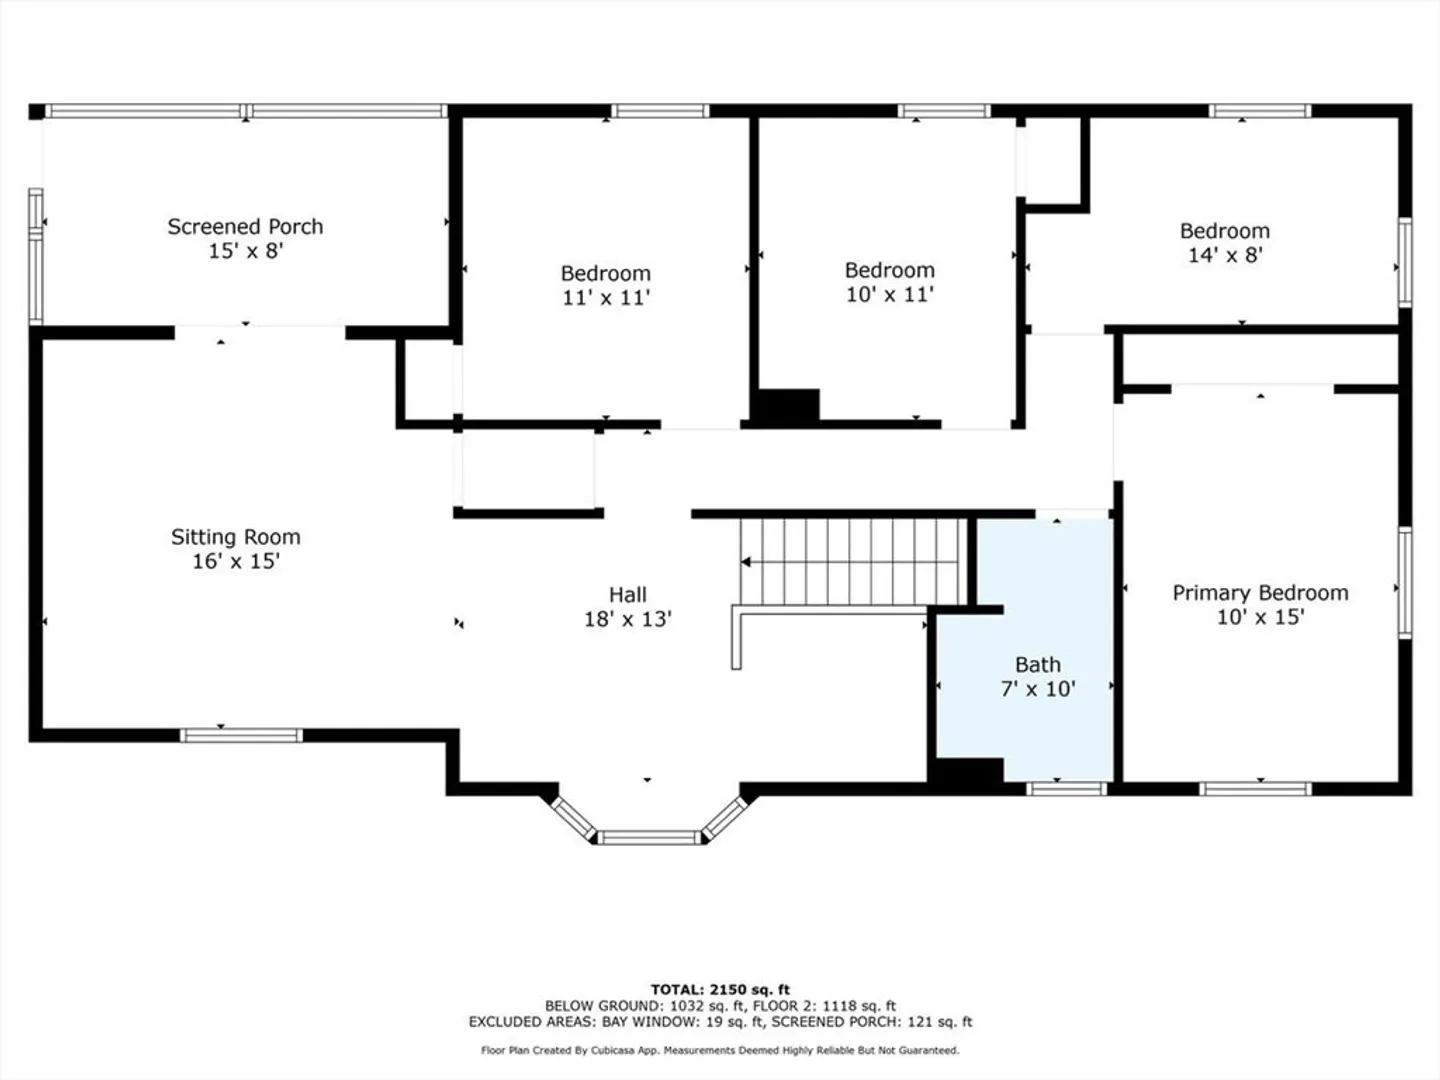
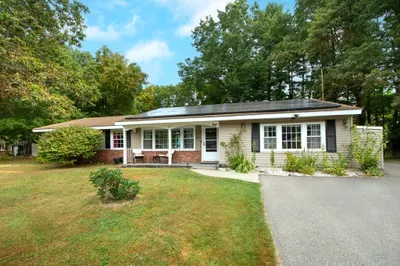
Take a look at this incredible home! This former Campanelli has been transformed into a spacious colonial! Located on the East side of Brockton, near the Abington line and close to Cardinal Spellman High School, this home is situated in a large, desired neighborhood. As you step into the first floor, you'll be greeted by an expansive living room, dining area, kitchen, 1.5 baths, laundry/utility room, office, and storage area. The second floor features a massive family room, 4 bedrooms, and a full bathroom. This property is perfect for those requiring extra living space or multi-generational living. The roof was updated in 2015, and a new water heater was installed in 2023. The boiler has been diligently serviced every year. Although the home has been well maintained, it could benefit from some modern updates. This home has incredible potential and is ready for you to bring your vision to life! Don't miss the opportunity to see all that this home has to offer!
-
Highlights
- Heating: Baseboard, Oil
- Property Class: Residential
- Style: Colonial
- Year Built: 1960
- Parking Spots: 4
- Property Type: Single Family Residence
- Total Rooms: 10
- Status: Closed
-
Additional Details
- Appliances: Range, Microwave, Refrigerator, Washer, Dryer
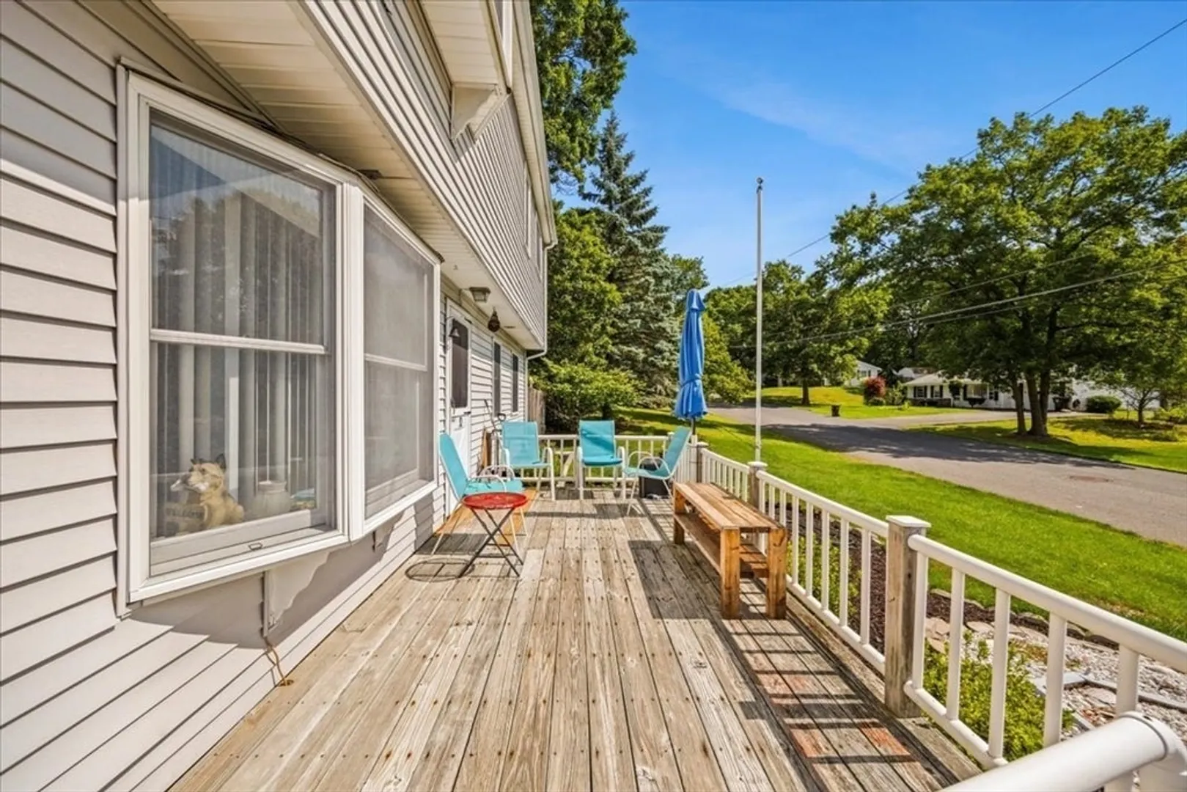
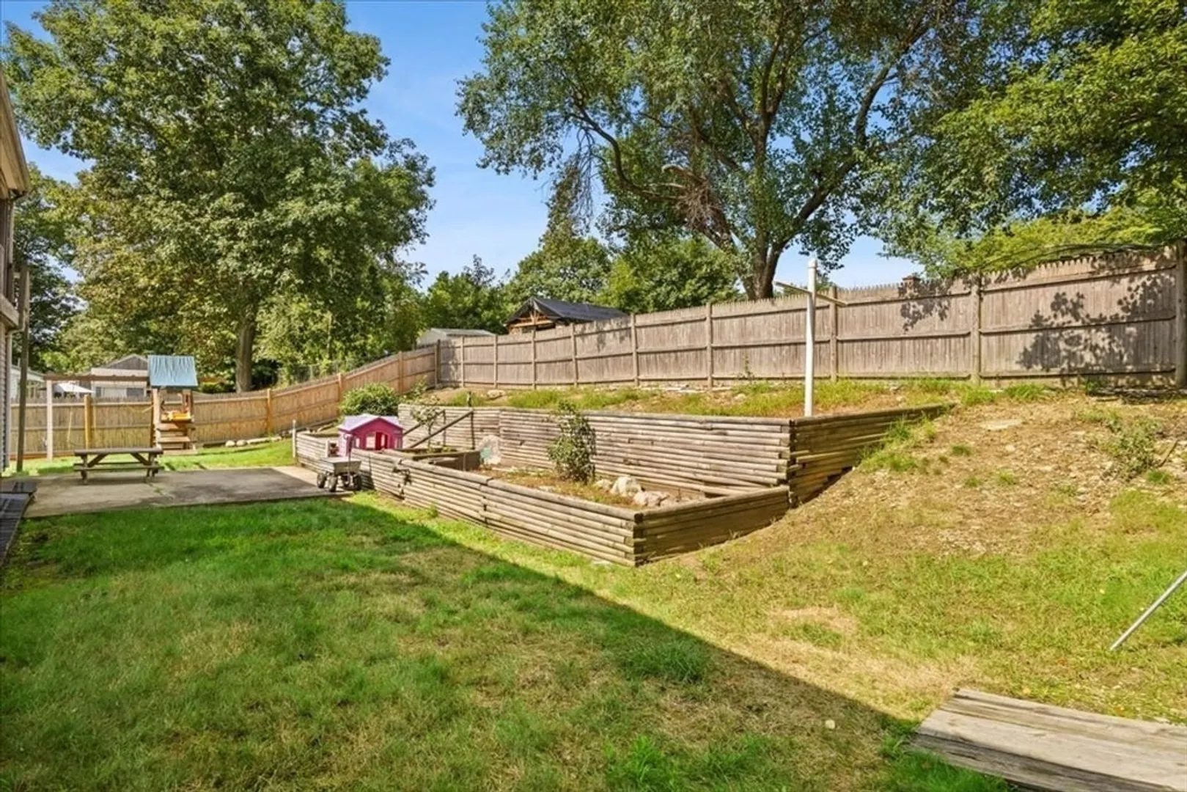
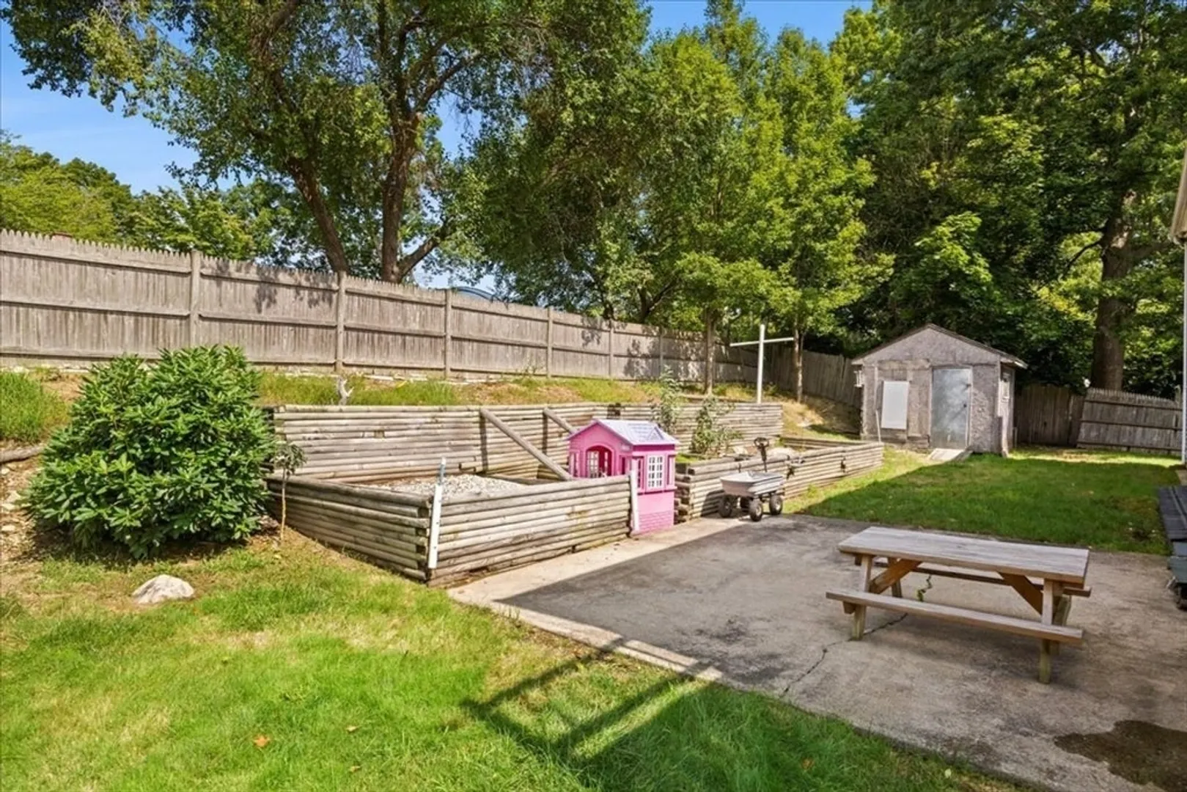
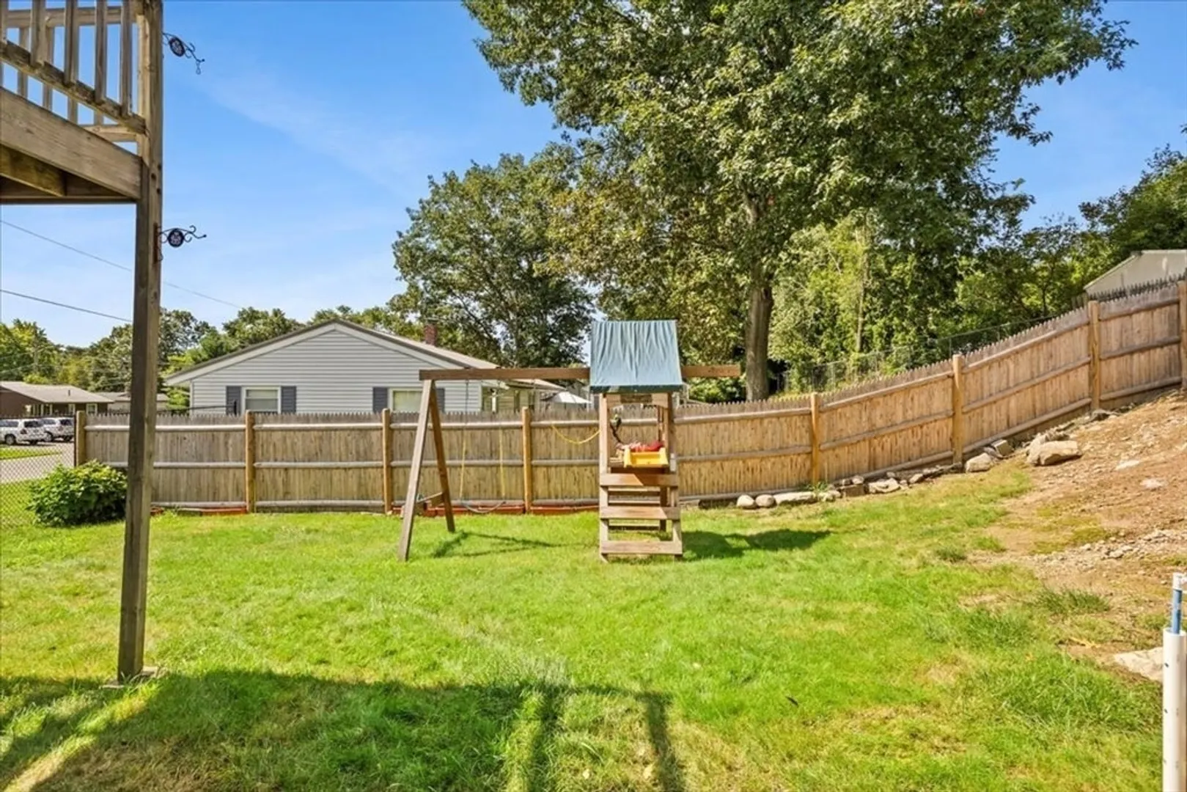
- Exterior Features: Porch, Deck - Wood, Patio, Storage, Fenced Yard
- Foundation: Slab
- Roof: Shingle
- Year Built Source: Public Records
- Exclusions: Sellers Personal Belongings
- Flooring: Tile, Carpet, Laminate
- Road Frontage Type: Public
- Year Built Details: Actual
- Zoning: R1c
-
Amenities
- Community Features: Public Transportation, Shopping, Park, Medical Facility, Laundromat, Highway Access, House of Worship, Private School, Public School, T-Station
- Parking Features: Paved Drive, Off Street
-
Utilities
- Sewer: Public Sewer
- Water Source: Public
-
Fees / Taxes
- Assessed Value: $508,800
- Taxes: $6,116
- Tax Year: 2024
Similar Listings
Sold
24 Photos
Sold
21 Photos
Sold
36 Photos
Sold
19 Photos
Content © 2026 MLS Property Information Network, Inc. The information in this listing was gathered from third party resources including the seller and public records.
Listing information provided courtesy of East West Real Estate, LLC.
MLS Property Information Network, Inc. and its subscribers disclaim any and all representations or warranties as to the accuracy of this information.
