
Sold!
$708,000
5
Beds
3
Baths
2,218
Living Area
-
Property Description
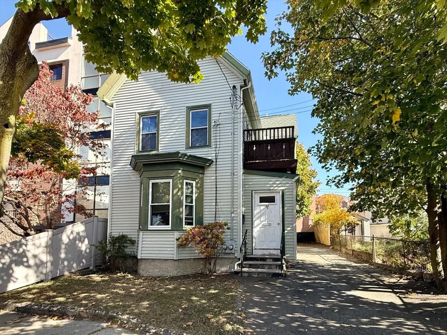
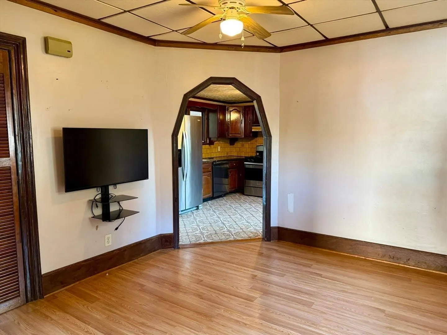
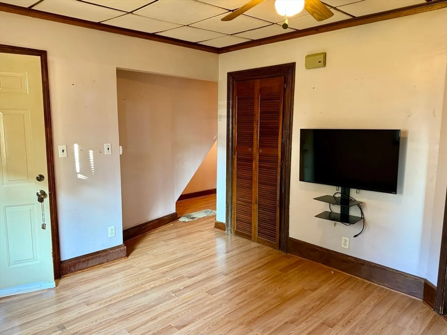
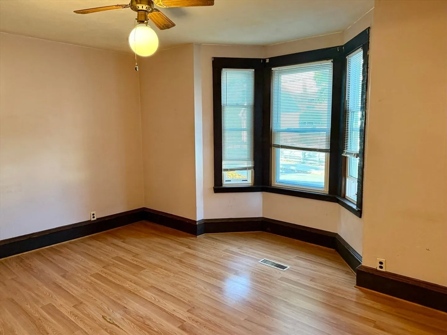
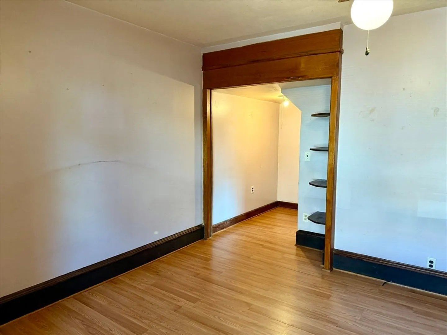
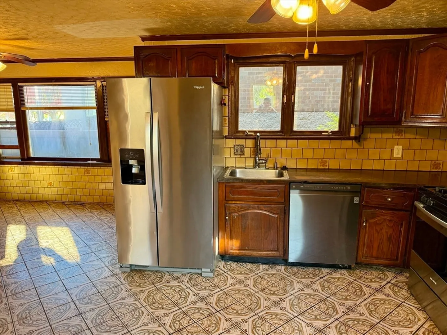
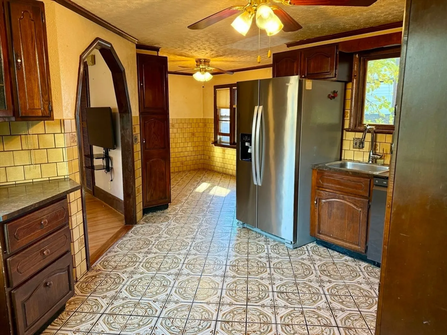
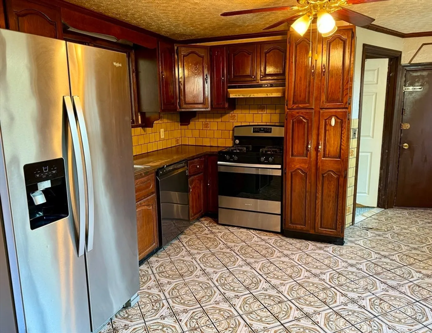
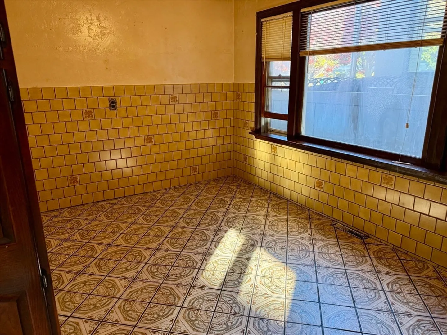
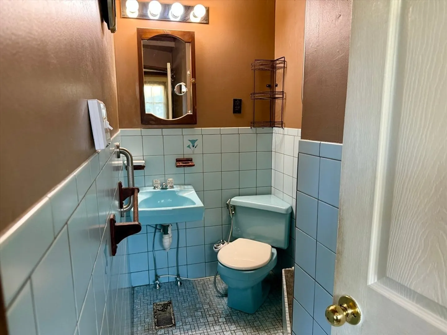
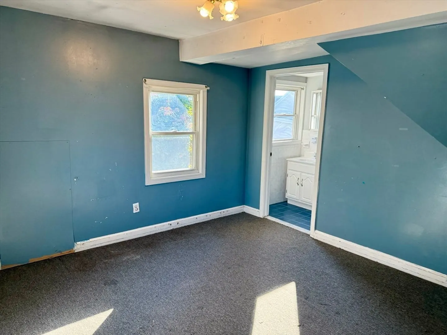
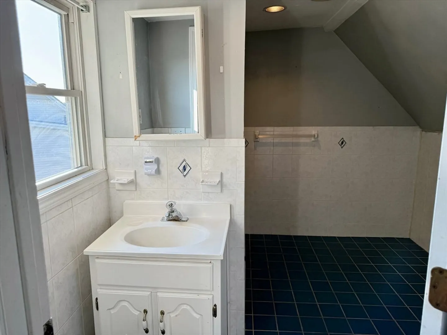
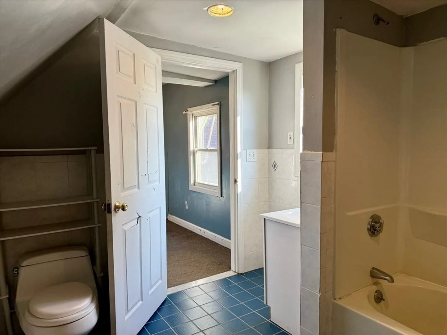
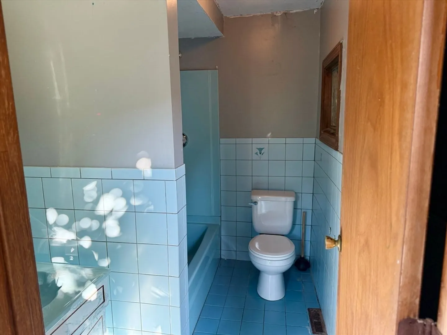
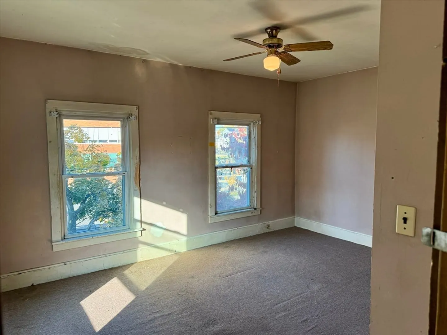
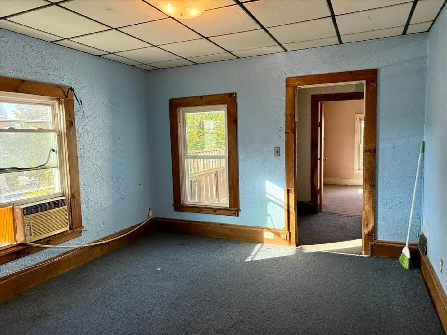
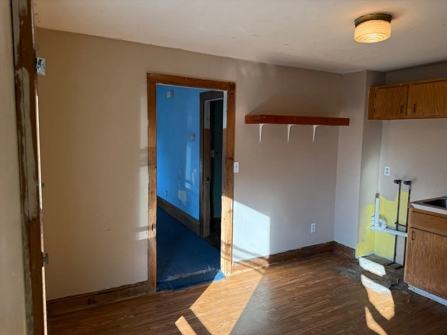
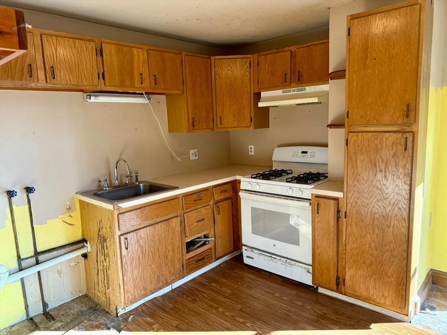
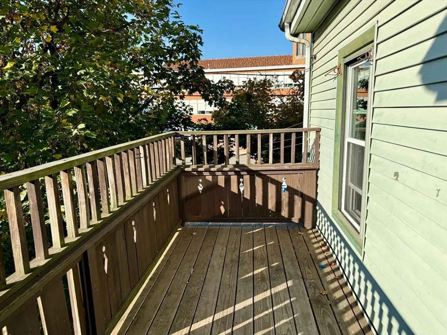
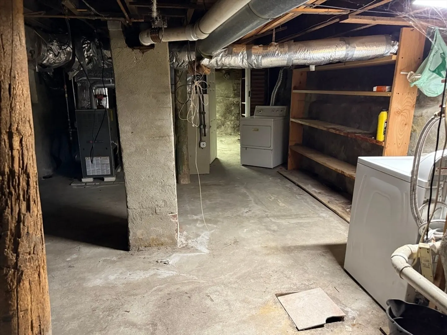
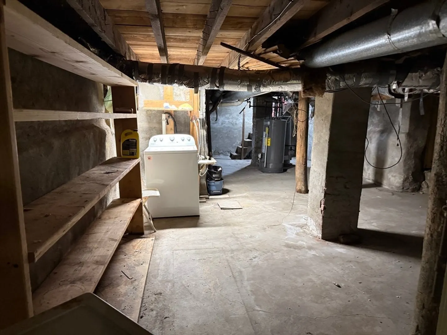
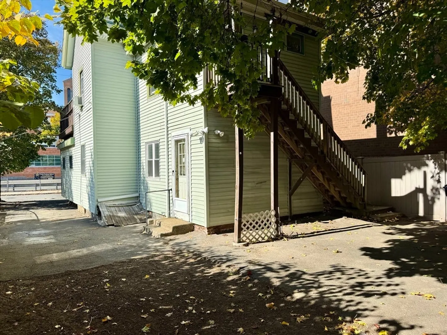
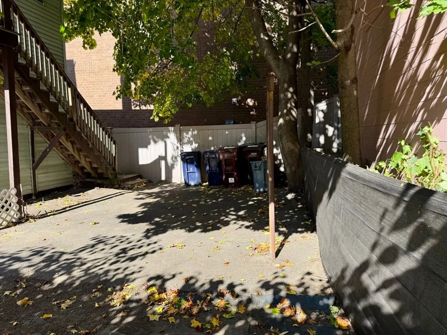
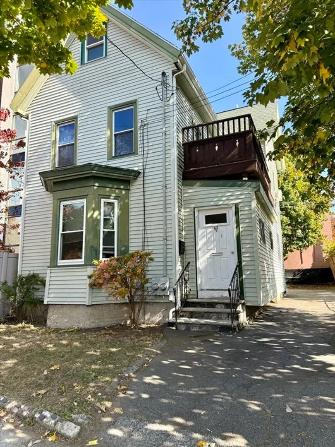
Unbeatable location, minutes to absolutely everything! This Everett 2 family is an ideal opportunity for both owner-occupants and savvy investors looking to expand their portfolio. Both units are fully habitable and were occupied up until a week ago but they could definitely benefit from some TLC to bring out their full potential. The first floor consists of 1 large bedroom, living room, eat-in kitchen and 3/4 bath. The second unit is more spacious, spanning two floors with four bedrooms, a living room, an eat-in kitchen, laundry hookups, a cool little roof deck and TWO full bathrooms! Additional highlights include tons of storage in the basement along with a washer, dryer, and separate utilities. The property also offers a long driveway and a paved backyard, providing parking for up to six cars—an exceptional advantage in the area! Don’t miss out on this fantastic opportunity to invest in a prime location with great potential!
-
Highlights
- Parking Spots: 6
- Property Type: Multi Family
- Year Built: 1930
- Property Class: Residential Income
- Total Rooms: 10
- Status: Closed
-
Additional Details
- Basement: Full
- Lot Features: Level
- Total Number of Units: 2
- Year Built Source: Public Records
- Foundation: Stone
- Road Frontage Type: Public
- Year Built Details: Approximate
- Zoning: Dd
-
Amenities
- Community Features: Public Transportation, Shopping, Tennis Court(s), Park, Walk/Jog Trails, Medical Facility, Laundromat, Bike Path, Highway Access, Private School, Public School, T-Station
- Waterfront Features: Beach Front, Harbor, Ocean, Beach Ownership(Public)
- Parking Features: Paved Drive, Off Street, Tandem
-
Utilities
- Sewer: Public Sewer
- Water Source: Public
-
Fees / Taxes
- Assessed Value: $607,100
- Compensation Based On: Net Sale Price
- Tax Year: 2024
- Buyer Agent Compensation: 2%
- Facilitator Compensation: 1%
- Taxes: $6,957
Similar Listings
Sold
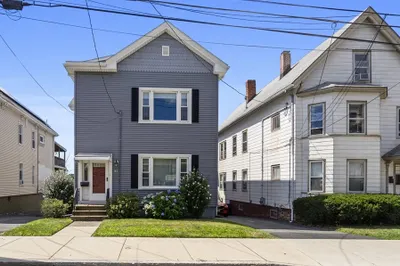
34 Photos
Sold
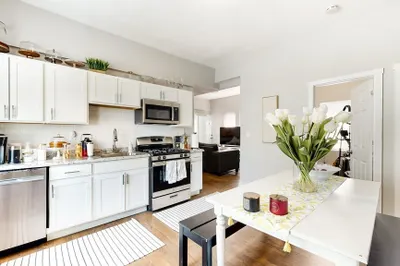
27 Photos
Sold
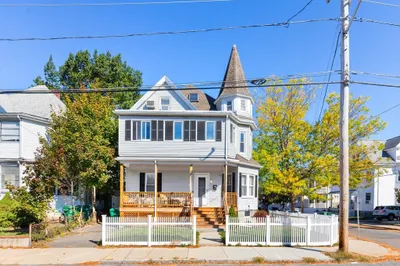
42 Photos
Sold
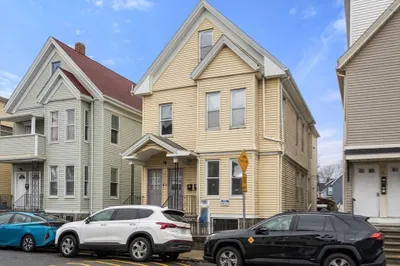
40 Photos
Content © 2026 MLS Property Information Network, Inc. The information in this listing was gathered from third party resources including the seller and public records.
Listing information provided courtesy of RE/MAX Harmony.
MLS Property Information Network, Inc. and its subscribers disclaim any and all representations or warranties as to the accuracy of this information.
