
Sold!
$975,000
5
Beds
2/1
Baths
4,019
Living Area
-
Property Description
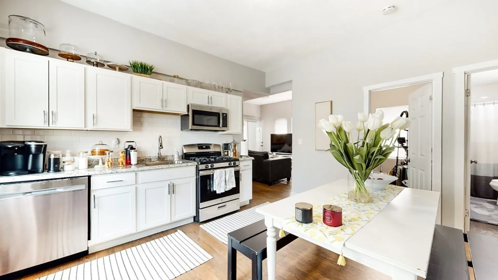
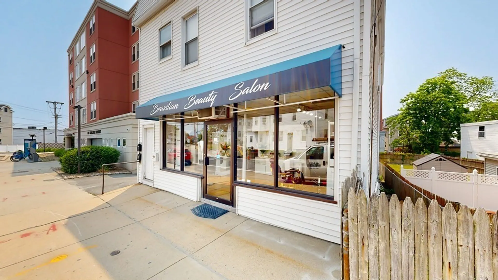
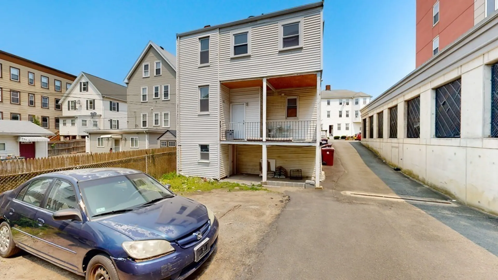
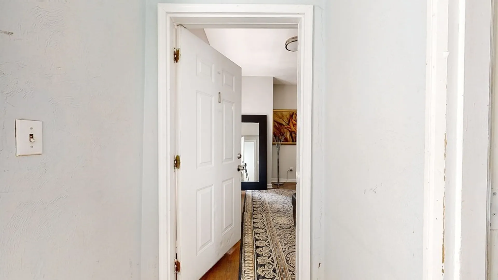
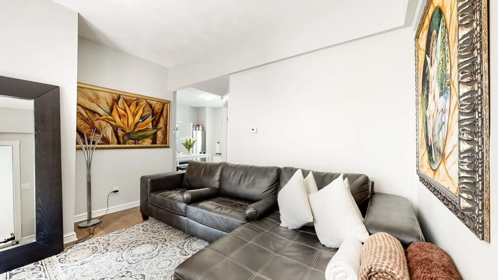
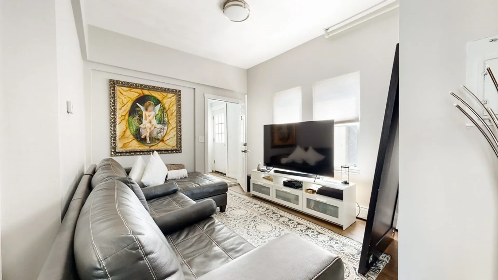
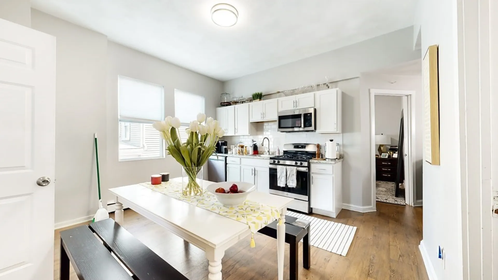
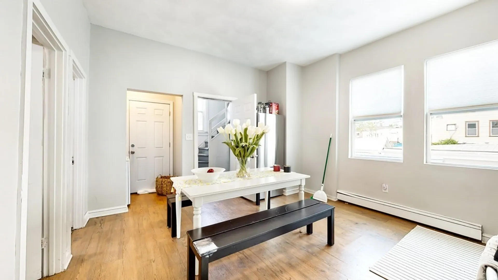
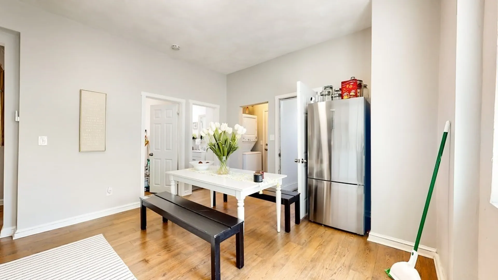
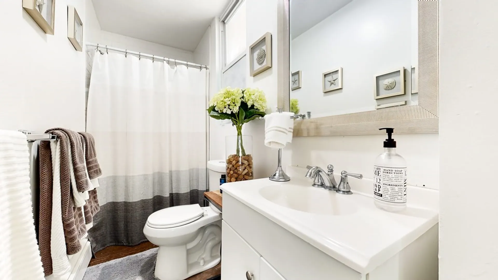
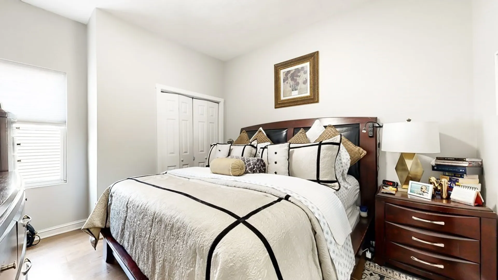
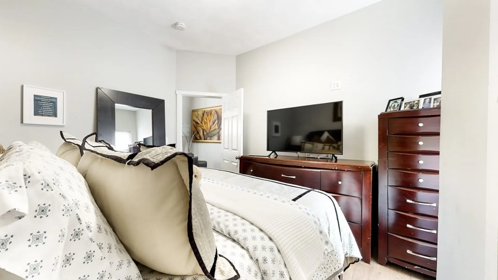
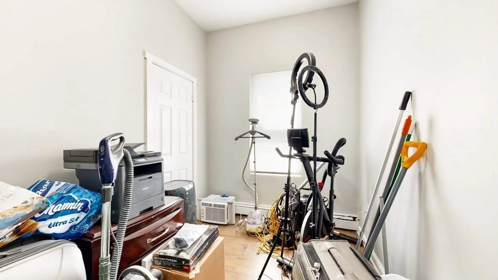
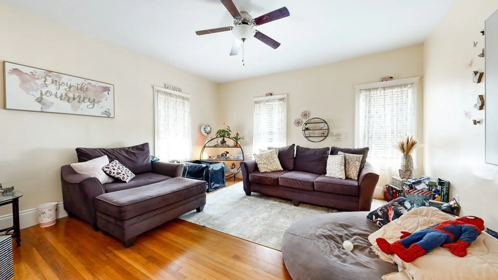
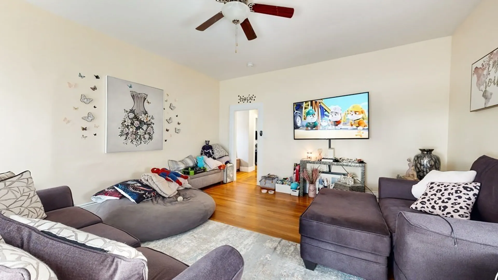
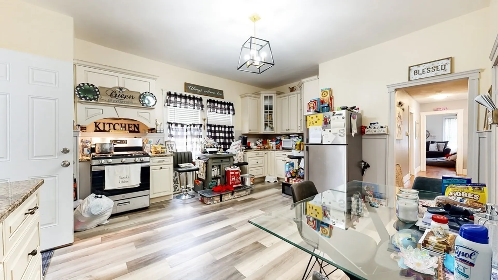
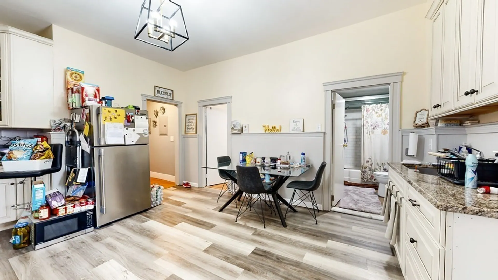
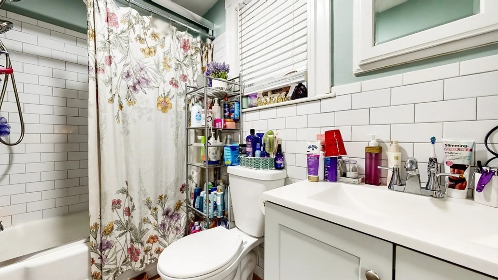
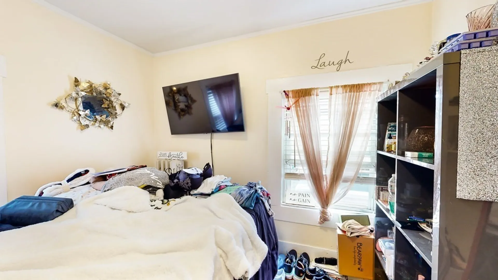
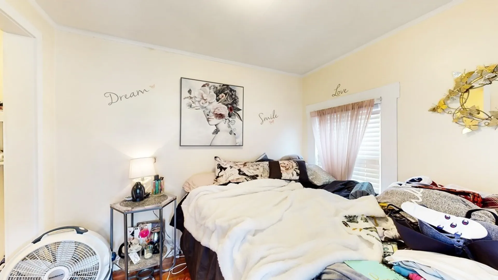
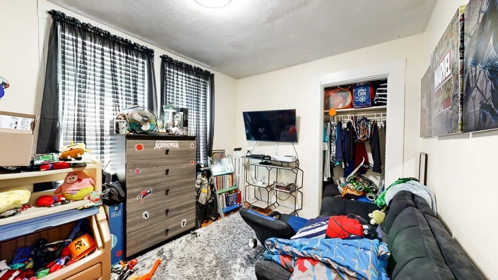
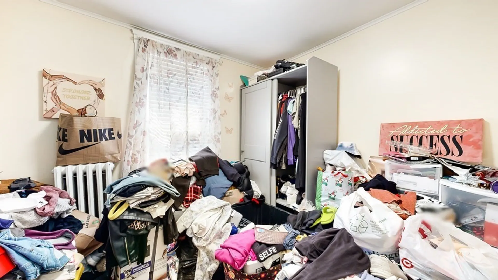
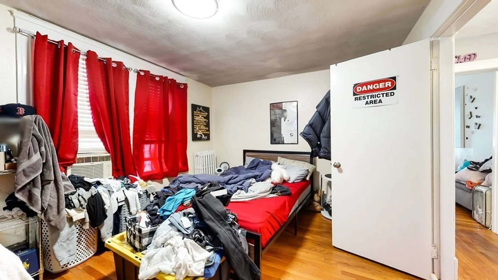
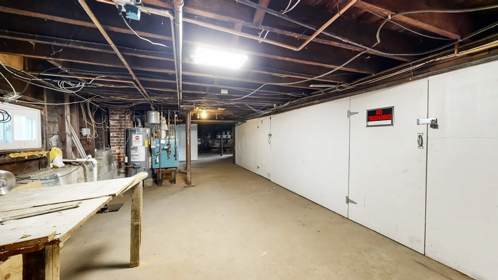
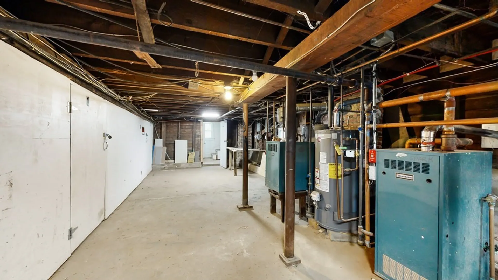
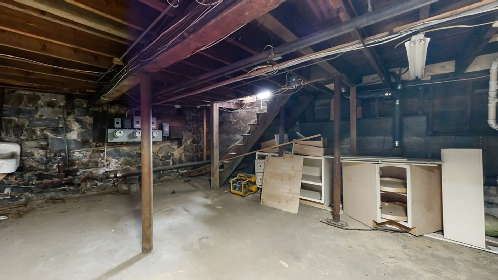
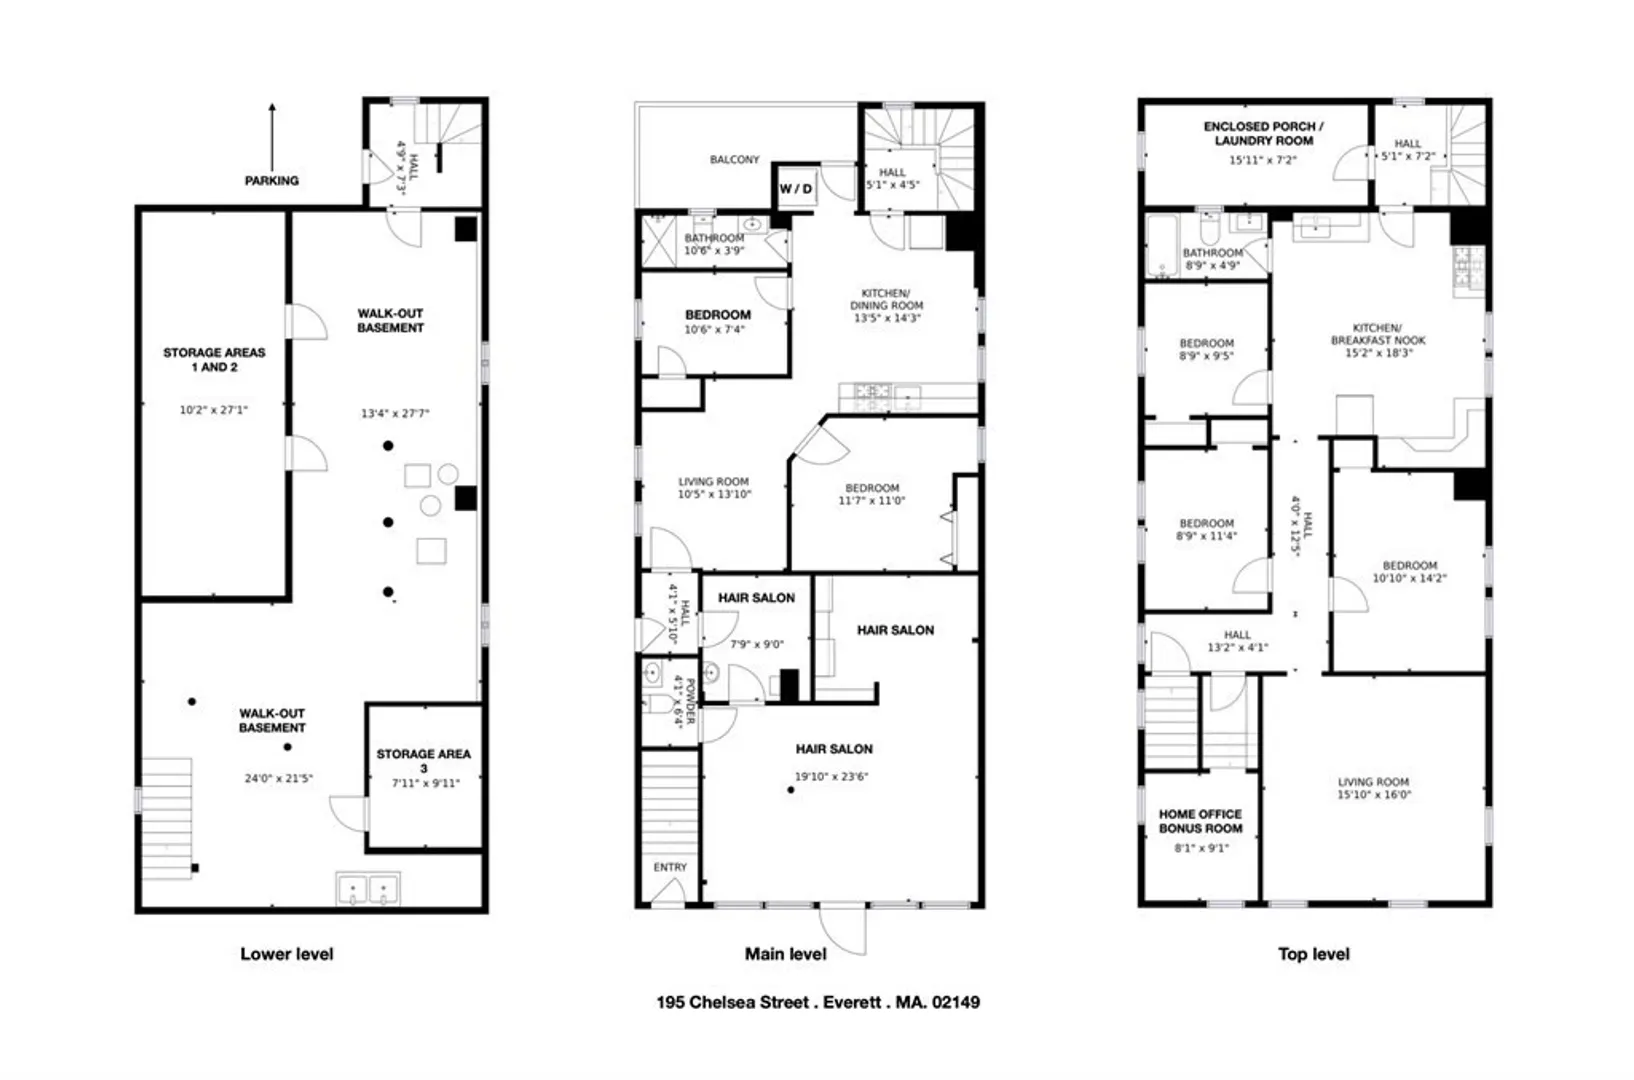
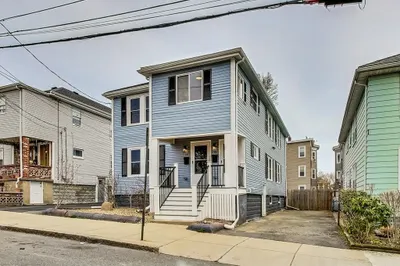
Great investor opportunity. Turn-key property with renovated kitchens and bathrooms. Mixed use building, 2 residential units each with individual in-unit washer and dryer, and 1 commercial unit (hair salon). Both residential units have renovated bathrooms and kitchens with new appliances including dishwashers. Property price includes large rear parking area for 5 cars. Unit 1 has two bedrooms, one bath and an outdoor private deck. Unit 2 is a large three bedroom apartment with one bath, a spacious living room and large eat in kitchen, bonus home office / guest room and an enclosed porch. Each rental unit has private storage space in the walk-in lower level included in their rent. Centrally located in Everett, with easy highway access, bus stops, walk to shops and restaurants. This large 4,900+ sq. ft. lot has future potential to be made into larger building. 11 Rooms, 5+ bedrooms, 2 full baths, 1 half bath. Unit 3 currently vacant, can be owner occupied
-
Highlights
- Area: West Everett
- Property Class: Residential Income
- Total Rooms: 12
- Status: Closed
- Parking Spots: 5
- Property Type: 3 Family - 3 Units Up/Down
- Year Built: 1900
-
Additional Details
- Appliances: Unit 1(Range, Wall Oven, Dishwasher, Disposal, Microwave, Refrigerator, Freezer, Washer, Dryer), Utility Connections for Gas Range, Utility Connections for Gas Oven, Utility Connections for Gas Dryer
- Exterior Features: Porch - Enclosed
- Foundation: Concrete Perimeter
- Lot Features: Gentle Sloping
- Year Built Details: Approximate
- Zoning: 1010
- Basement: Full, Partially Finished, Walk-Out Access, Concrete
- Flooring: Wood, Hardwood, Unit 3(Hardwood Floors, Wood Flooring)
- Interior Features: Unit 1(Upgraded Cabinets, Upgraded Countertops, Bathroom With Tub & Shower), Unit 3(Storage, Upgraded Cabinets, Upgraded Countertops, Bathroom With Tub & Shower), Unit 1 Rooms(Living Room, Kitchen), Unit 2 Rooms(Other (See Remarks)), Unit 3 Rooms(Living Room, Dining Room, Kitchen, Office/Den)
- Total Number of Units: 3
- Year Built Source: Public Records
-
Amenities
- Community Features: Public Transportation, Shopping, Park, Walk/Jog Trails, Medical Facility, Laundromat, Bike Path, Highway Access, House of Worship, Public School
- Waterfront Features: Beach Front, Harbor, 1 to 2 Mile To Beach
- Parking Features: Paved Drive, Deeded, Paved
-
Utilities
- Sewer: Public Sewer
- Water Source: Public
-
Fees / Taxes
- Assessed Value: $631,600
- Compensation Based On: Net Sale Price
- Rental Fee Includes: Unit 1(Water), Unit 2(Water), Unit 3(Water, Other (See Remarks))
- Taxes: $9,499
- Buyer Agent Compensation: 2.5%
- Facilitator Compensation: 1%
- Tax Year: 2023
- Total Rent: $6,104
Similar Listings


Sold
46 Photos
Sold
35 Photos
Sold
42 Photos
Sold
29 Photos
Content © 2026 MLS Property Information Network, Inc. The information in this listing was gathered from third party resources including the seller and public records.
Listing information provided courtesy of Compass.
MLS Property Information Network, Inc. and its subscribers disclaim any and all representations or warranties as to the accuracy of this information.
