
Sold!
$675,000
3
Beds
1/1
Bath
1,407
Living Area
-
Property Description
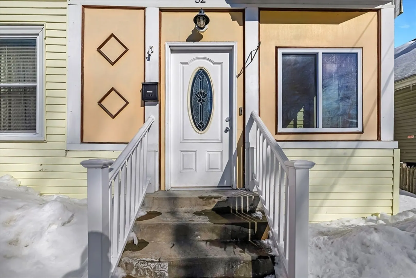
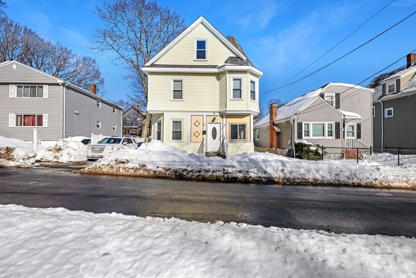
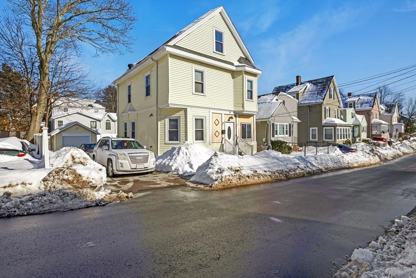
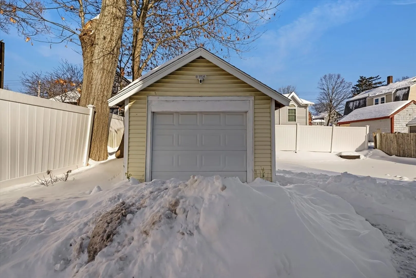
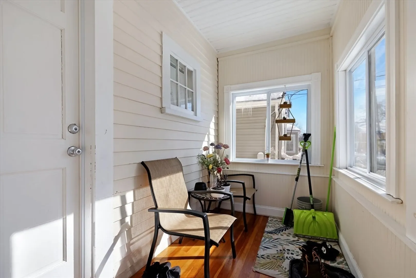
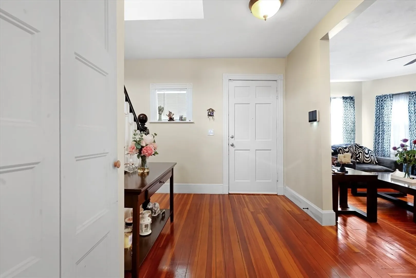
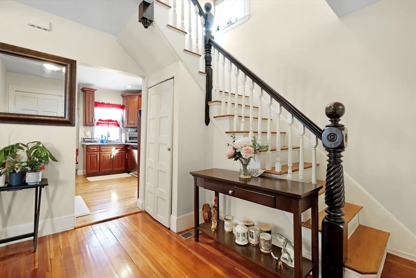
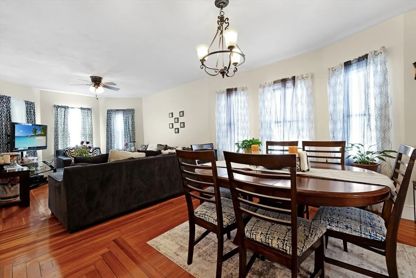
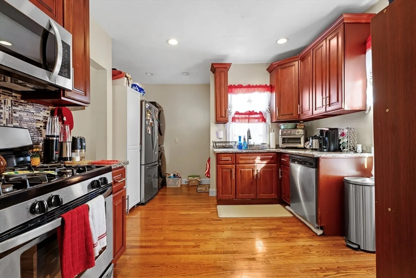
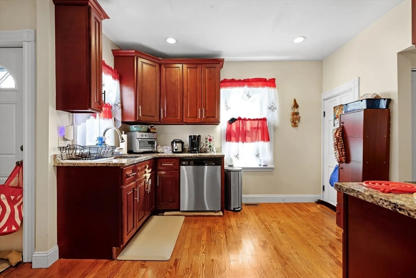
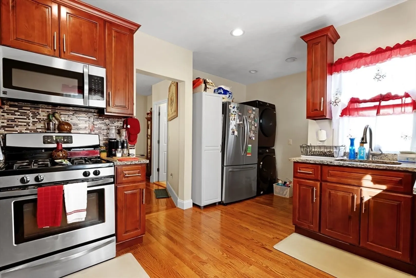
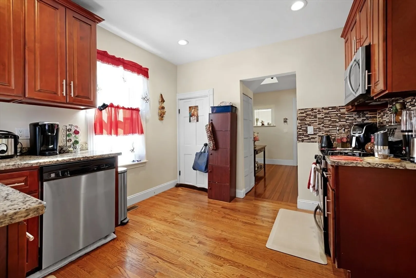
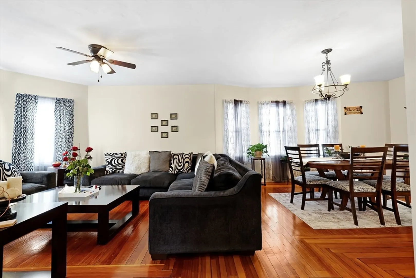
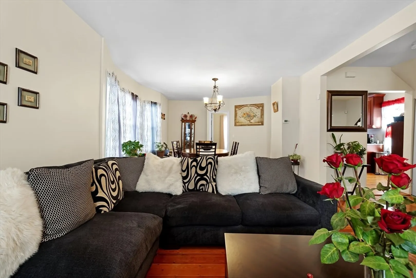
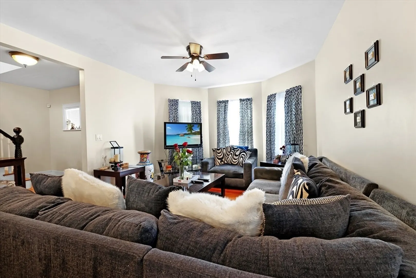
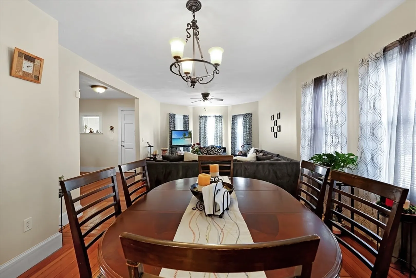
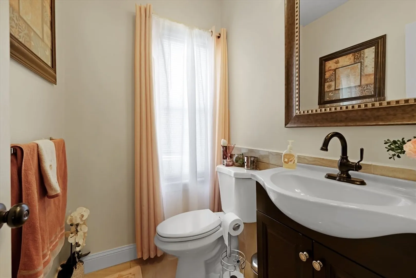
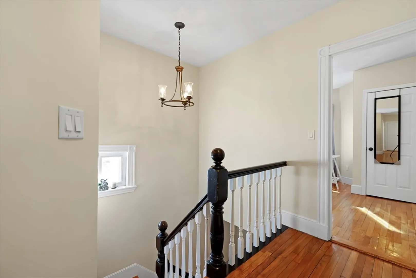
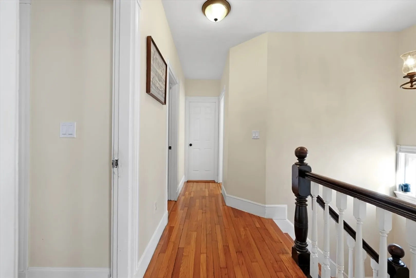
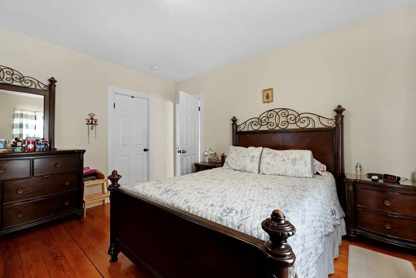
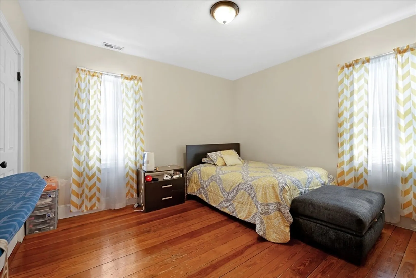
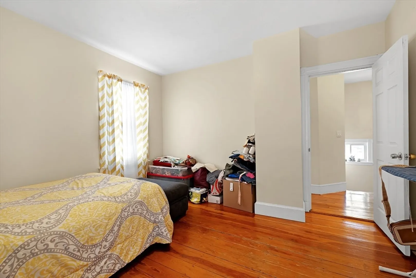
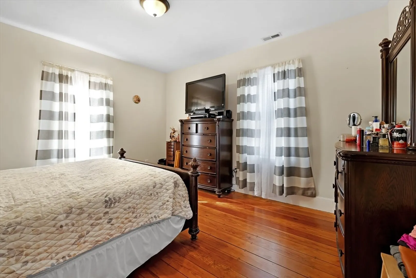
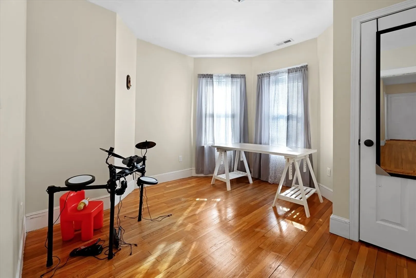
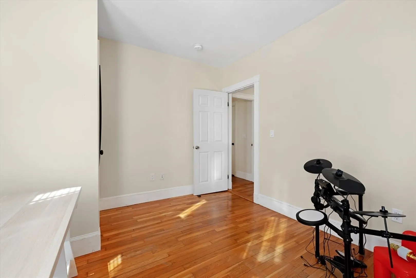
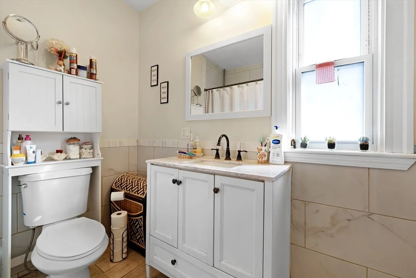
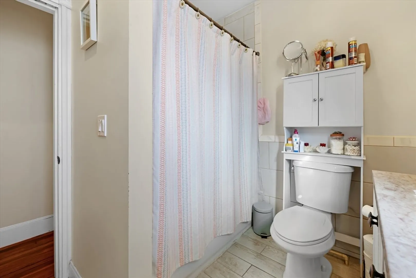
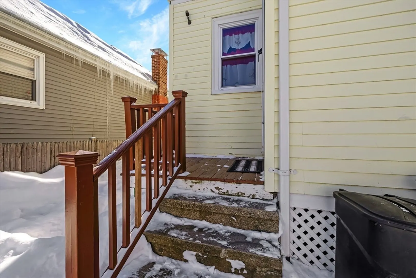
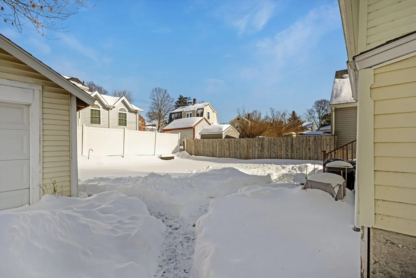
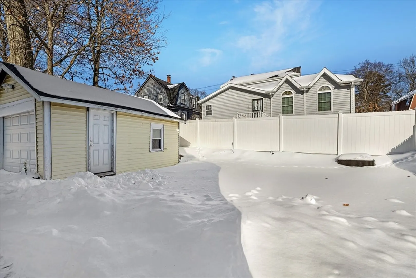
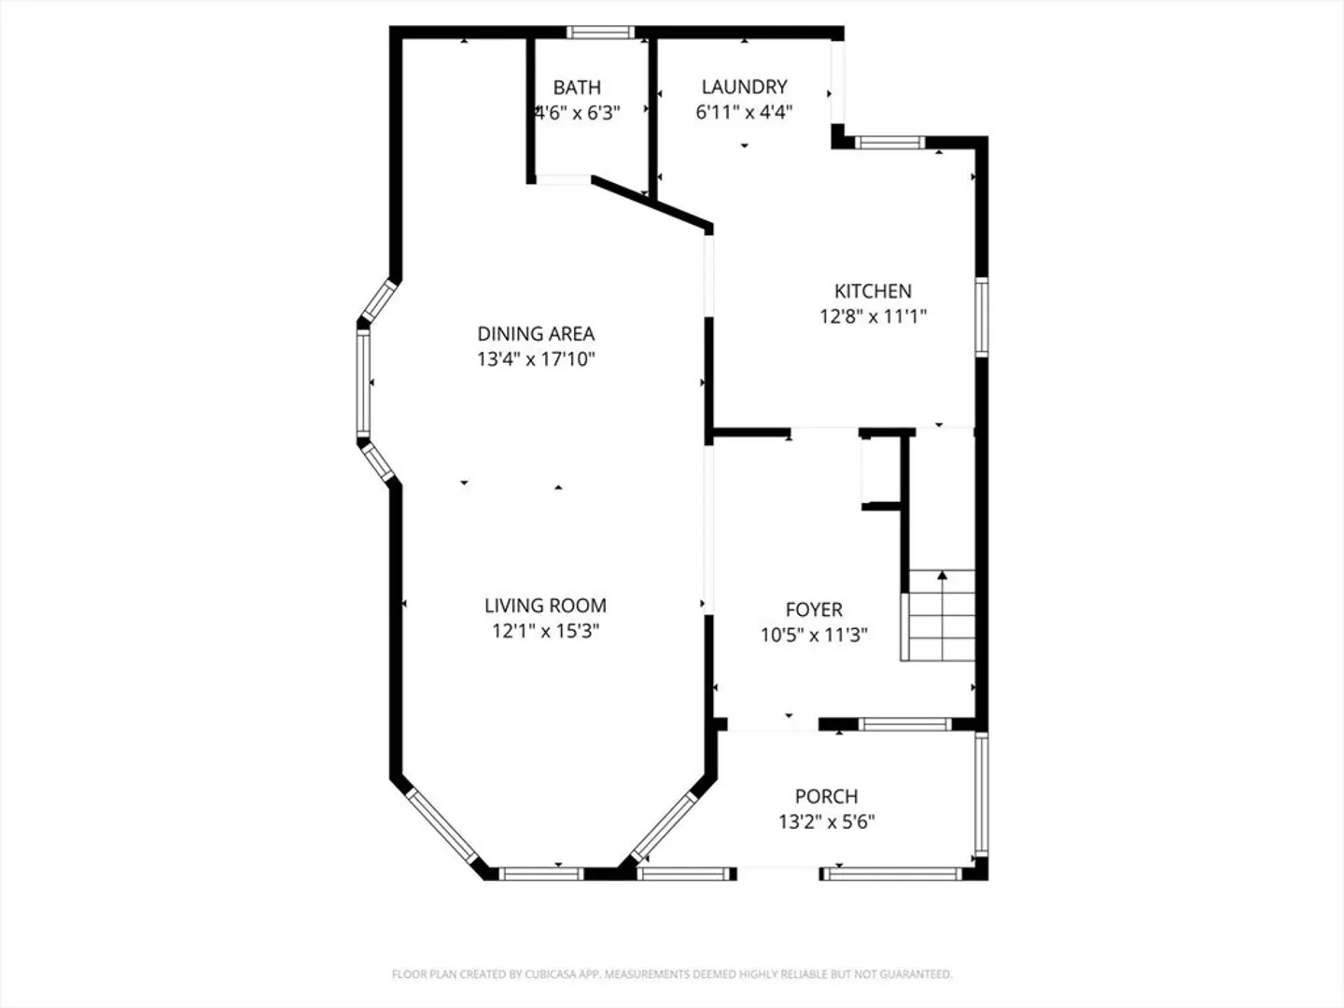
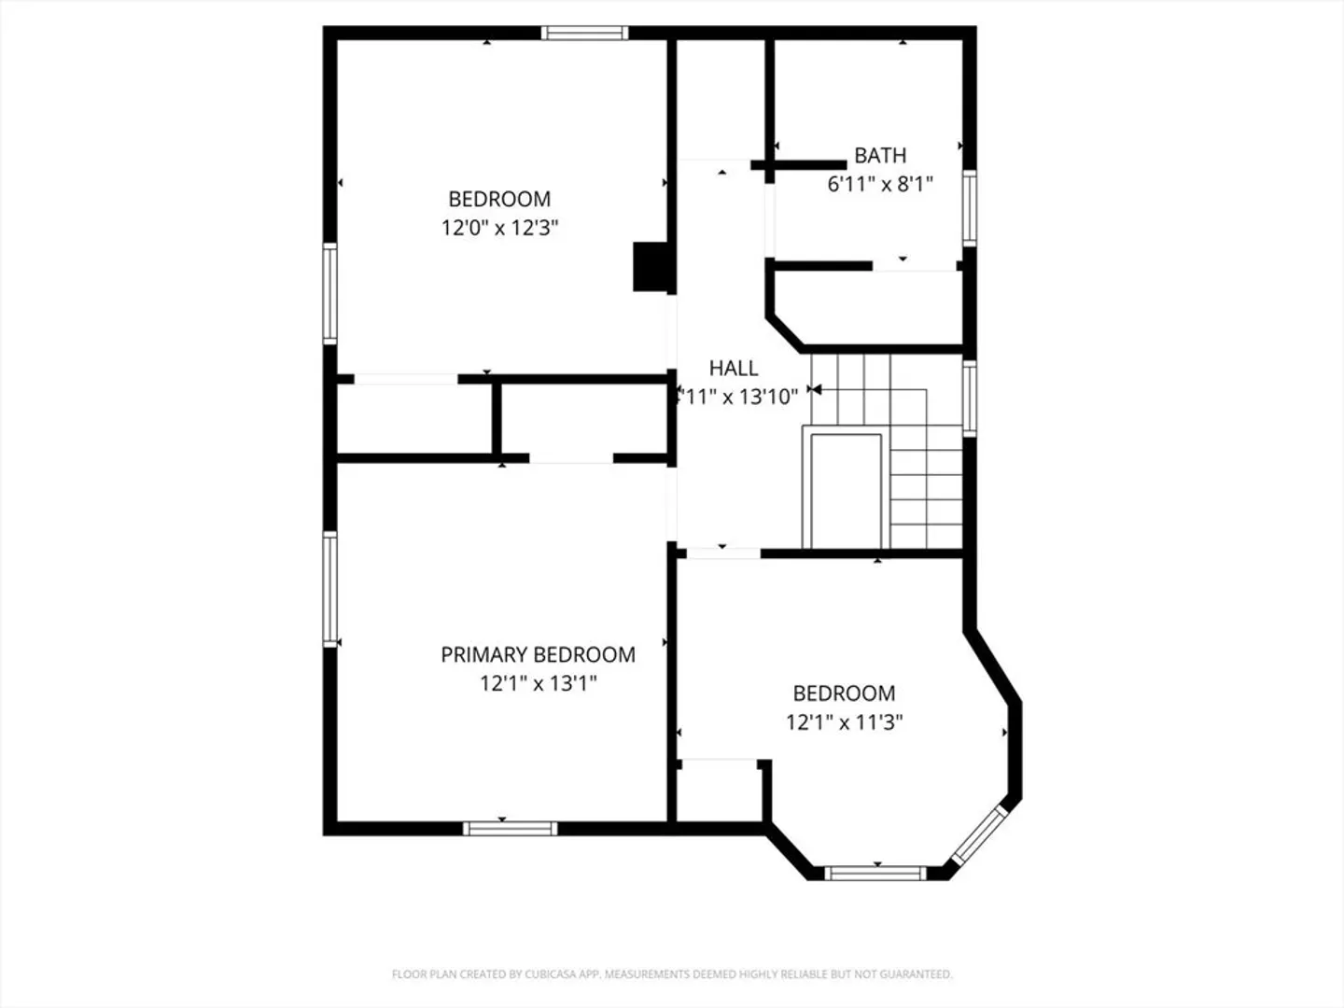
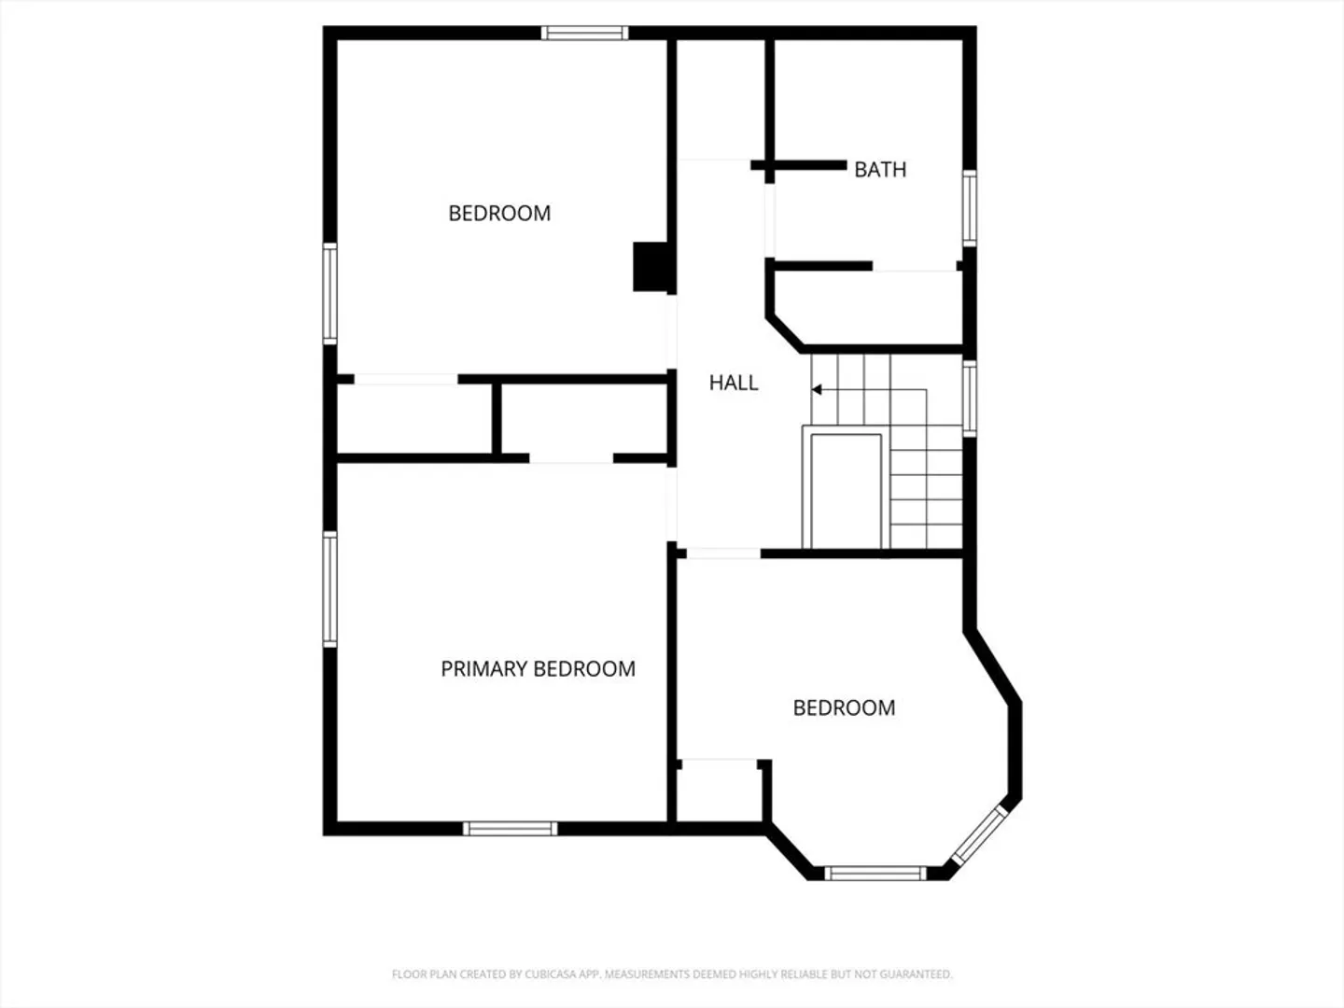
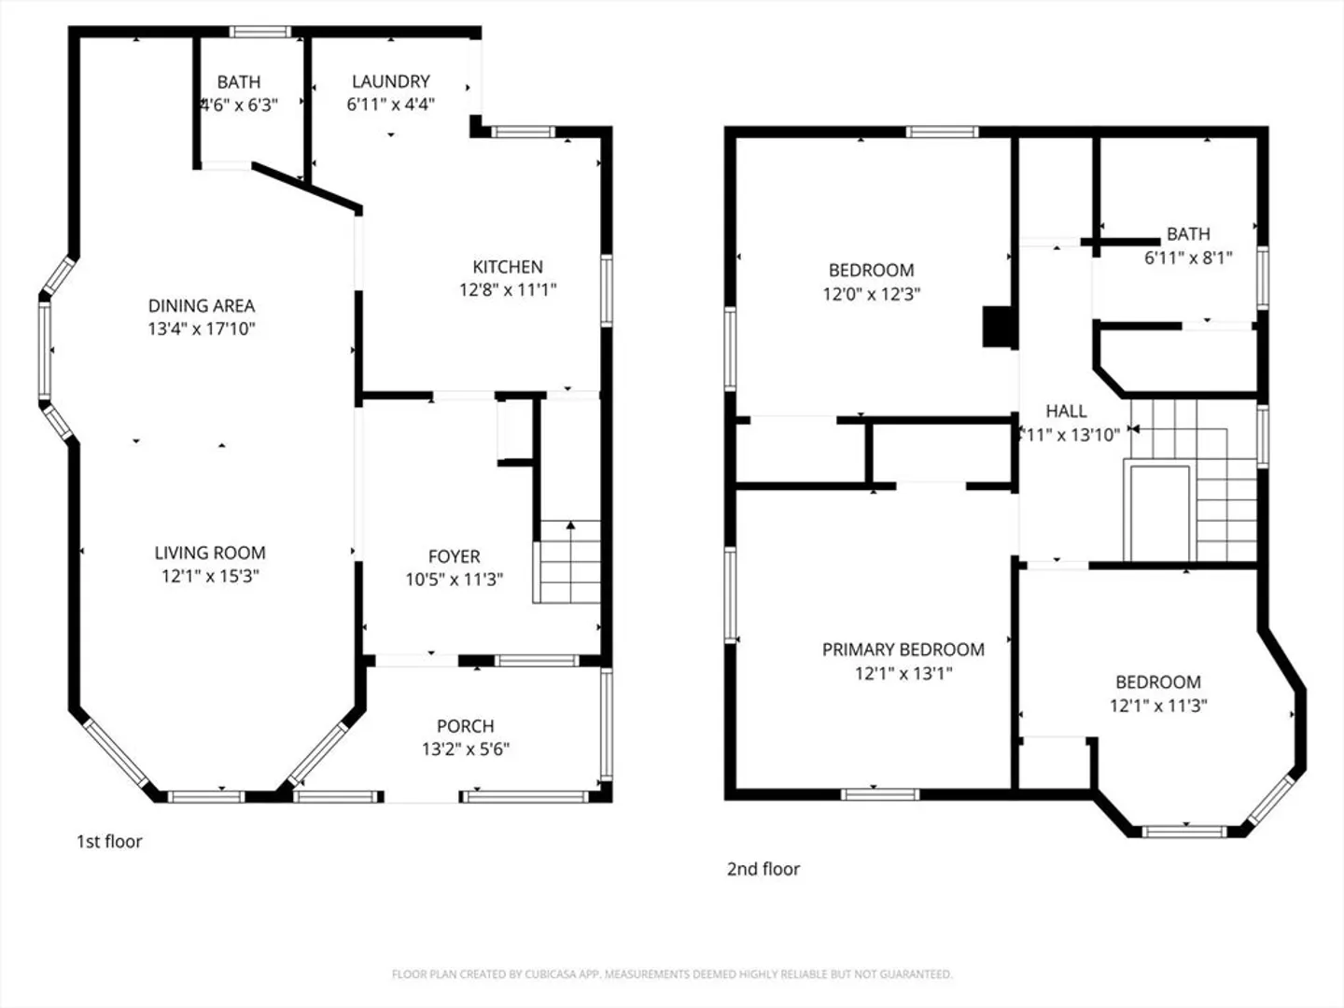
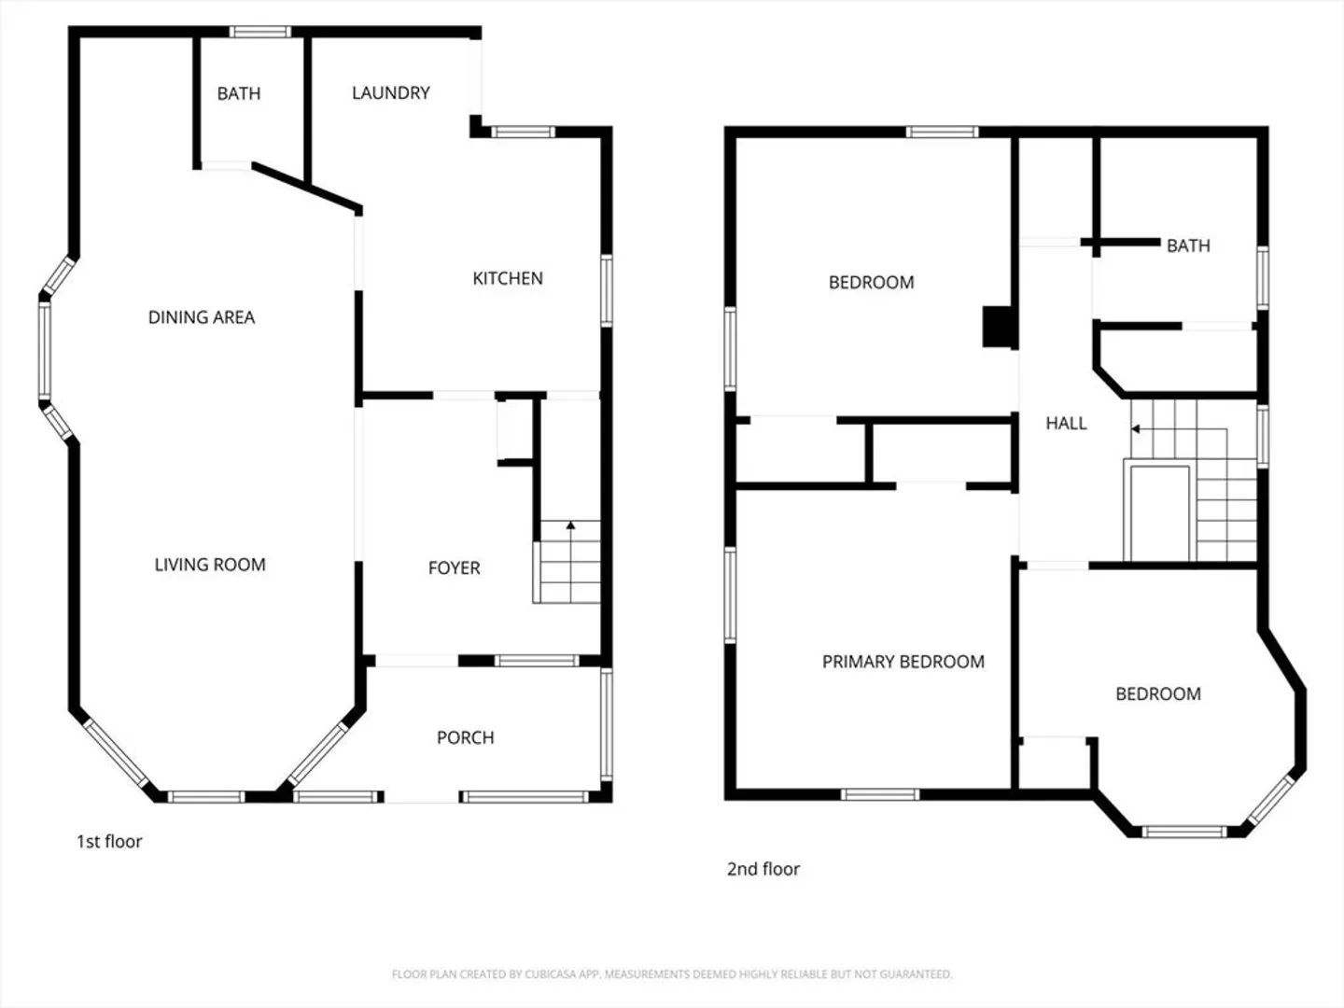
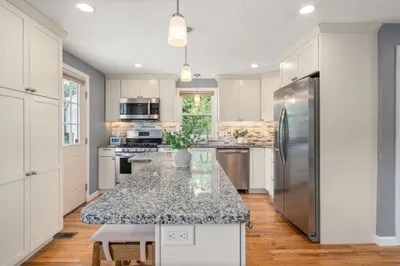
Welcome home to 52 Taunton St, a beautifully renovated single-family home in a quiet Hyde Park neighborhood. Fully updated in 2017, this move-in-ready property offers 3 bedrooms, 1.5 baths, wood flooring throughout, and a granite kitchen with stainless steel appliances. Major upgrades include a newer roof, an updated boiler (2017), a tankless water heater, central air and heat, a whole-home water purification system, and washer/dryer hookups. Unfinished full-length attic offers expansion potential. Enjoy a spacious backyard, a driveway for 3 cars, and garage parking. Conveniently located near shopping, public transportation, schools, and parks. Solar panels installed in 2024 (leased; buyer to assume agreement). Don't miss your opportunity to own this turn-key gem!
-
Highlights
- Cooling: Central Air, Active Solar
- Parking Spots: 4
- Property Type: Single Family Residence
- Total Rooms: 6
- Status: Closed
- Heating: Central, Active Solar
- Property Class: Residential
- Style: Colonial
- Year Built: 1900
-
Additional Details
- Appliances: Water Heater, Dishwasher, Microwave, Refrigerator
- Flooring: Wood
- SqFt Source: Public Record
- Year Built Source: Public Records
- Basement: Unfinished
- Foundation: Concrete Perimeter
- Year Built Details: Approximate
- Zoning: R1
-
Amenities
- Community Features: Public Transportation, Shopping, Walk/Jog Trails, Golf, Bike Path, Highway Access, Public School
- Parking Features: Detached, Paved Drive, Off Street
- Covered Parking Spaces: 1
-
Utilities
- Sewer: Public Sewer
- Water Source: Public
-
Fees / Taxes
- Assessed Value: $700,600
- Taxes: $8,113
- Tax Year: 2025
Similar Listings
Sold
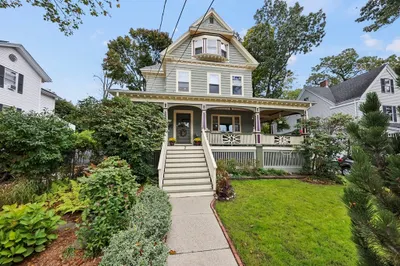
39 Photos
Sold
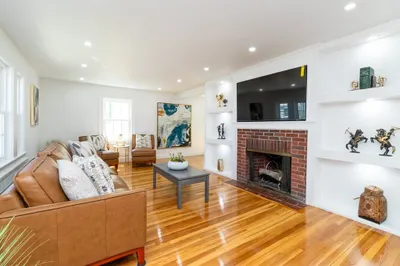
40 Photos
Sold
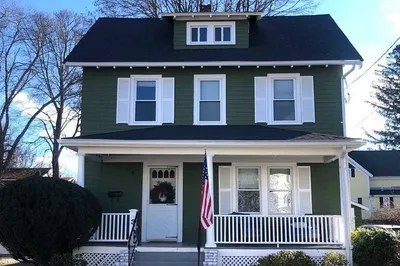
27 Photos
Sold

37 Photos
Content © 2026 MLS Property Information Network, Inc. The information in this listing was gathered from third party resources including the seller and public records.
Listing information provided courtesy of A Plus Realty Group, LLC.
MLS Property Information Network, Inc. and its subscribers disclaim any and all representations or warranties as to the accuracy of this information.
