
Sold!
$240,000
1
Bed
2
Baths
907
Living Area
-
Property Description
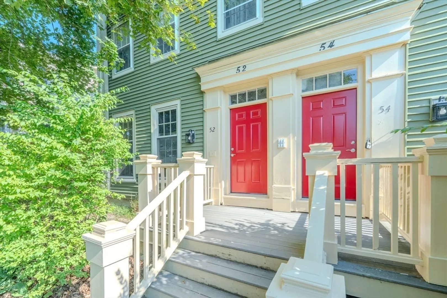
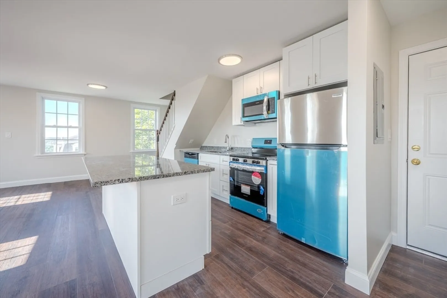
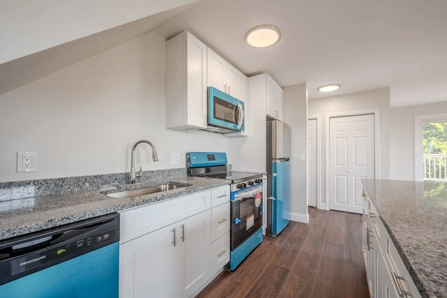
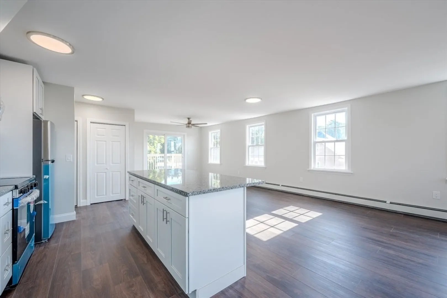
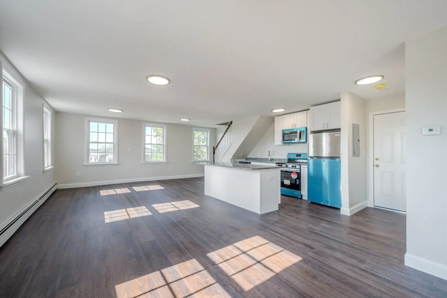
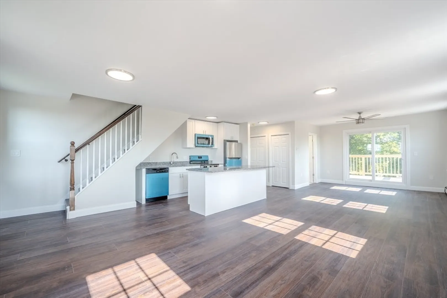
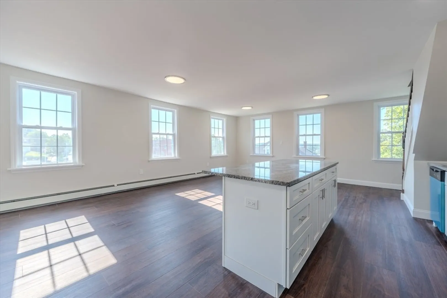
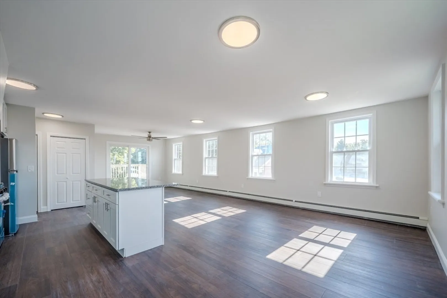
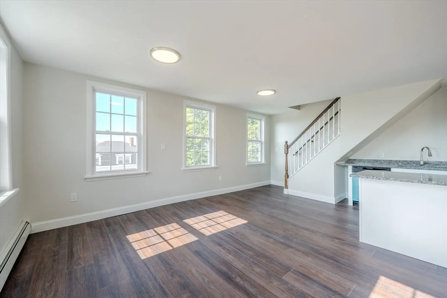
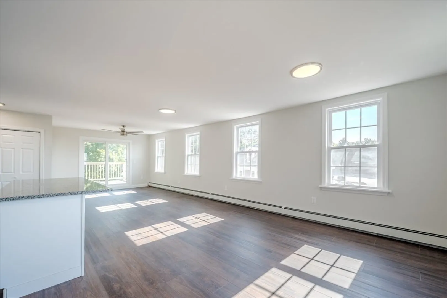
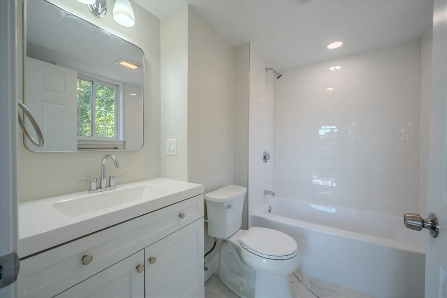
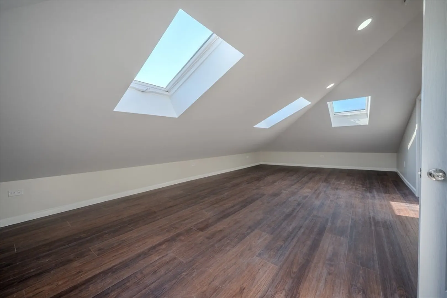
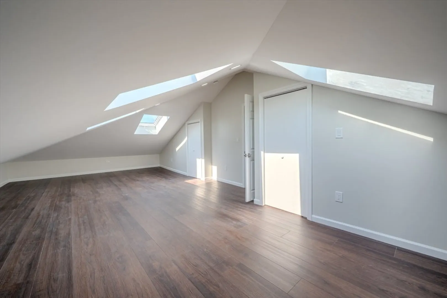
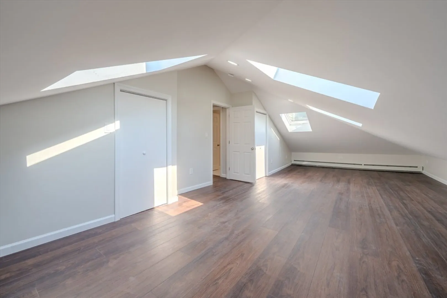
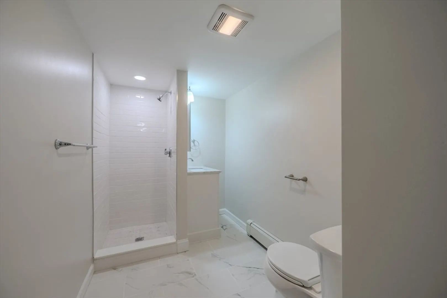
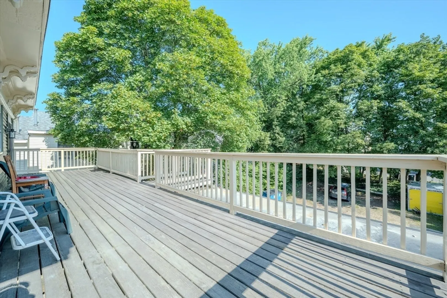
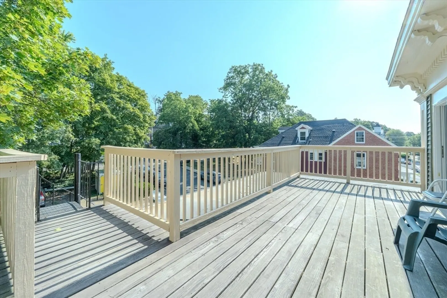
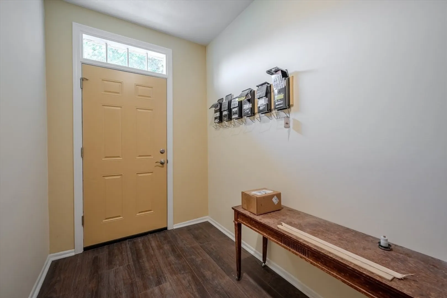
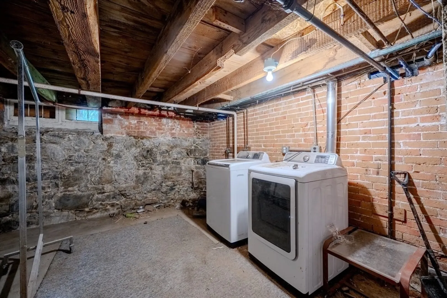
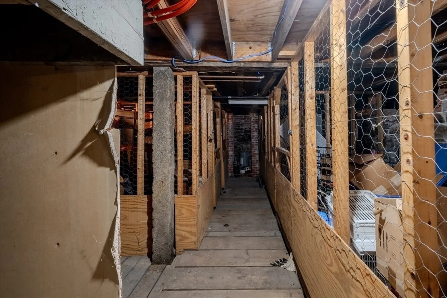
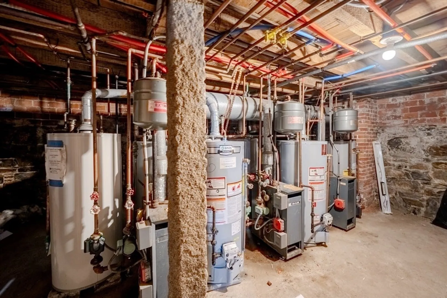
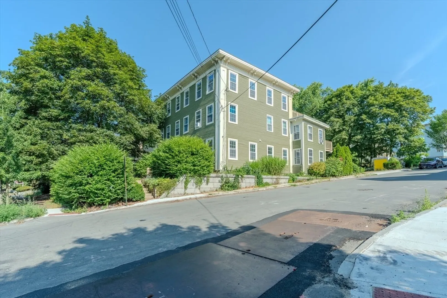
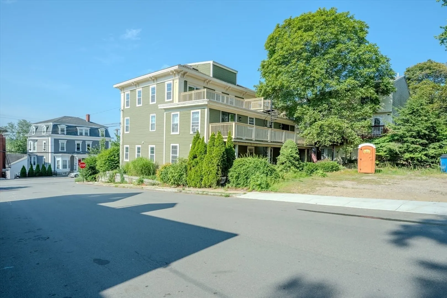
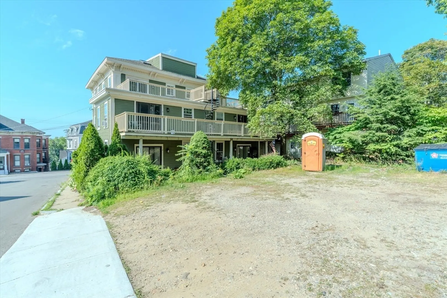
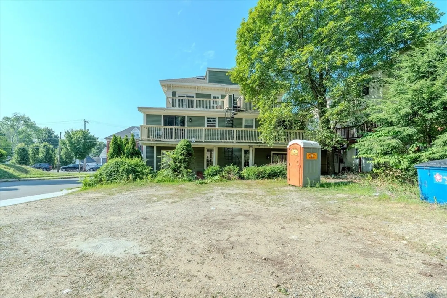
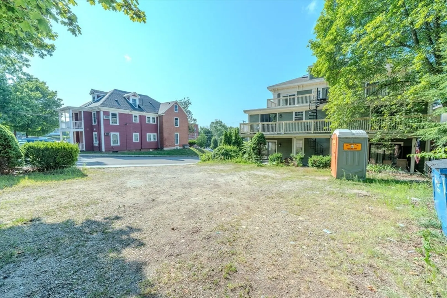
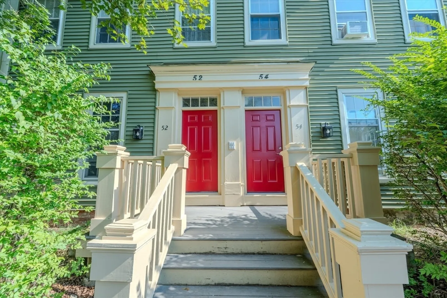
Located at 52 Summer St #4, in the charming city of Haverhill, Massachusetts, this condominium offers an attractive property in brand new condition, ready to welcome you home. The kitchen becomes a culinary focal point, featuring a large kitchen island that invites gathering and conversation, stone countertops that provide a beautiful and durable workspace, and shaker cabinets that offer ample storage with a timeless aesthetic. The open floor plan allows for a seamless integration of living spaces. The bathroom provides a spa-like experience, complete with a tiled walk-in shower that offers a luxurious and convenient retreat. With 907 square feet of living area, one bedroom, and two full bathrooms, this third-floor unit makes an impression. Also featuring a deck where to enjoy the outdoors. This Haverhill condominium provides a superb opportunity to enjoy comfortable living with timeless appeal. Laundry room in basement and separate storage space for this condo.
-
Highlights
- Cooling: Window Unit(s)
- HOA Fee: $300
- Property Class: Residential
- Stories: 2
- Unit Number: 4
- Status: Closed
- Heating: Electric Baseboard
- Parking Spots: 1
- Property Type: Condominium
- Total Rooms: 4
- Year Built: 1900
-
Additional Details
- Appliances: Range, Dishwasher, Refrigerator, Freezer
- Construction: Frame
- Flooring: Tile, Vinyl
- SqFt Source: Public Record
- Year Built Details: Actual
- Zoning: Res
- Basement: Y
- Exterior Features: Porch
- Roof: Shingle
- Total Number of Units: 6
- Year Built Source: Public Records
-
Amenities
- Community Features: Public Transportation, Highway Access
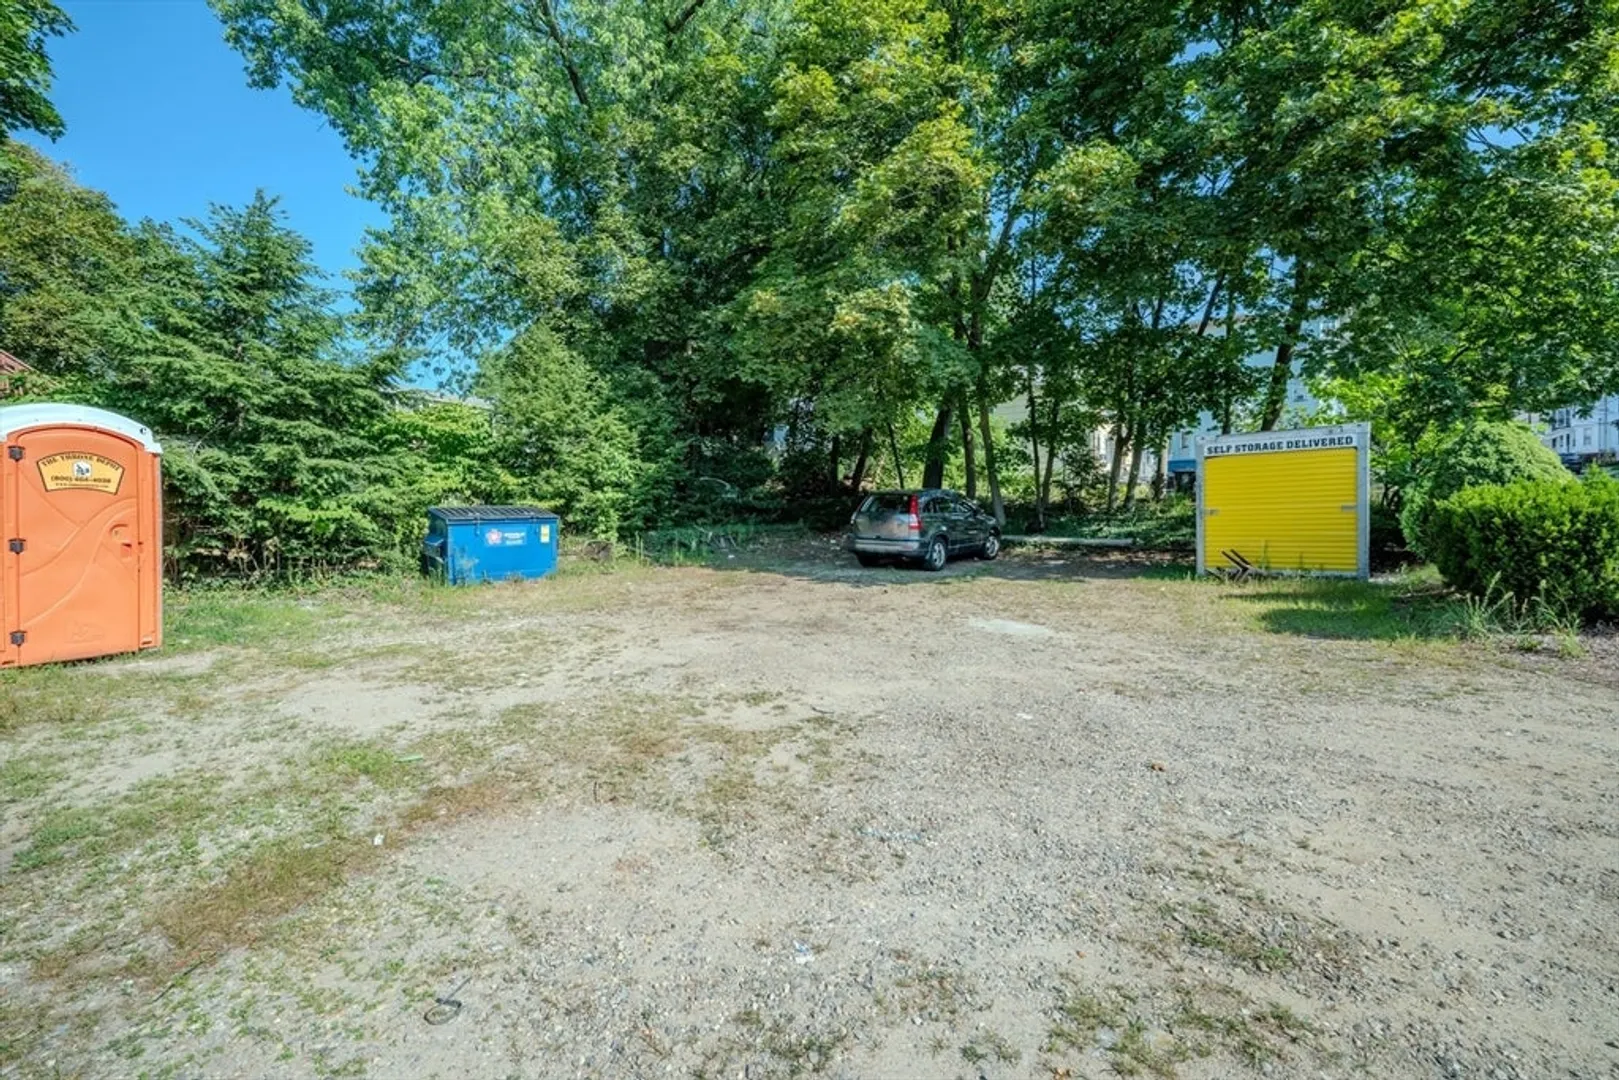
- Parking Features: Off Street
-
Utilities
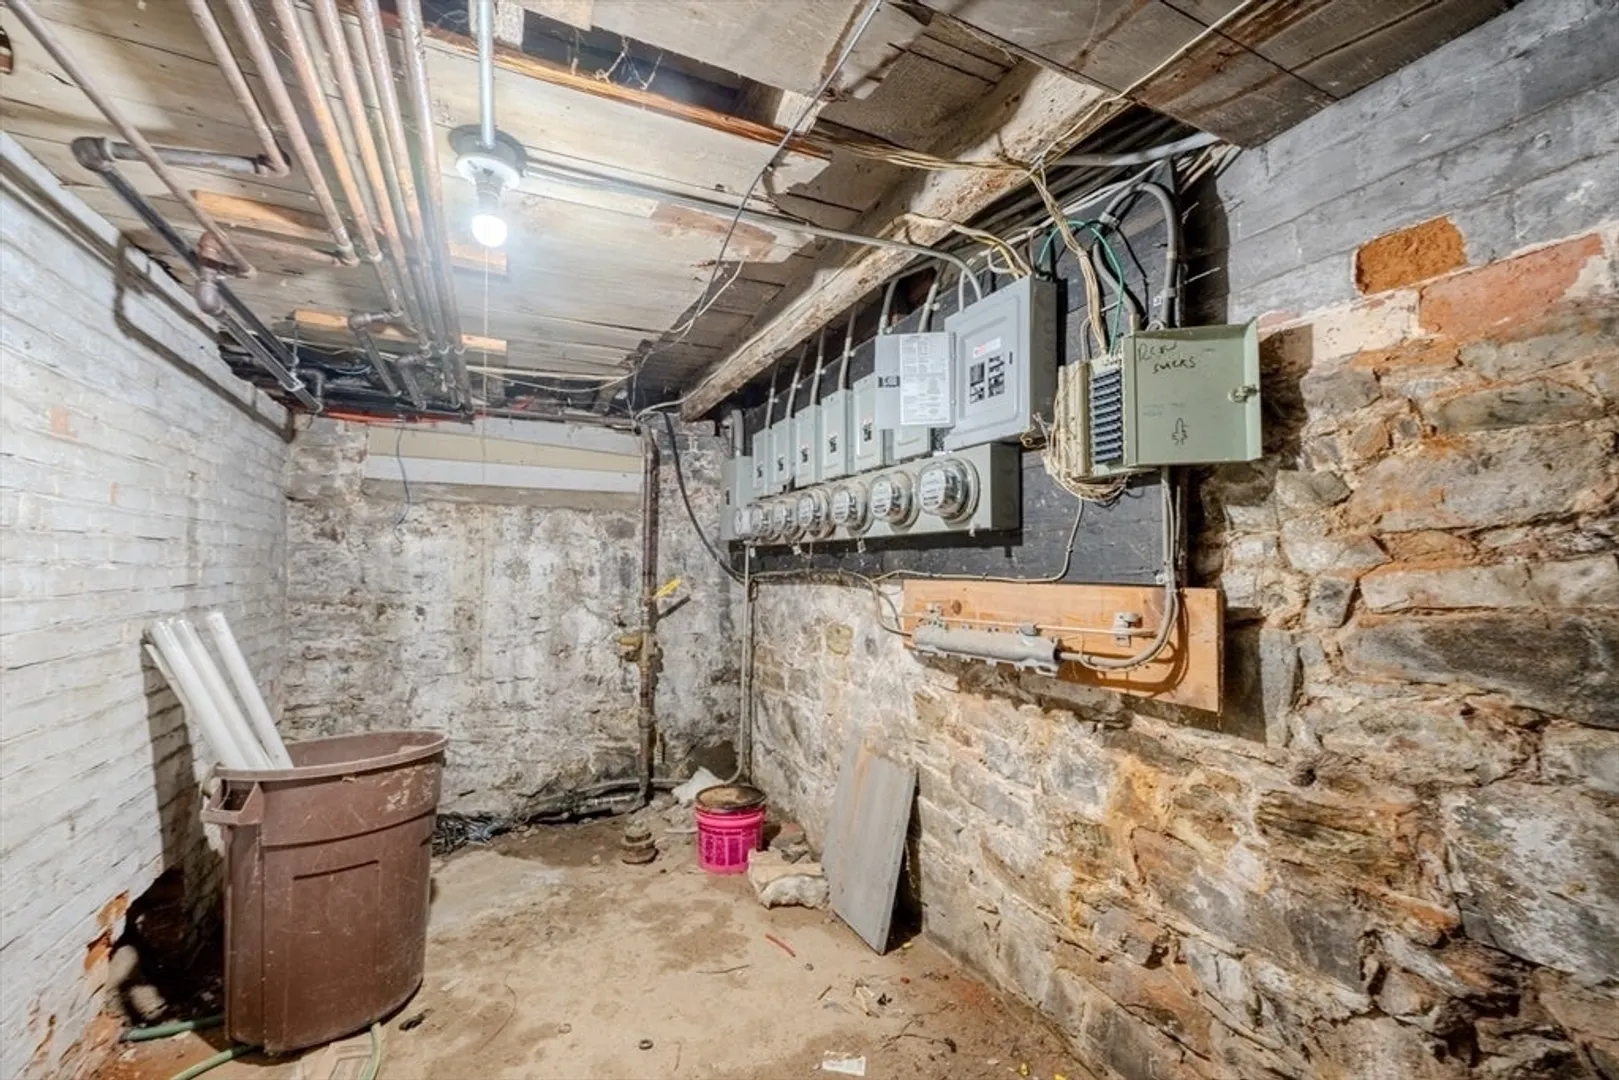
- Electric: Circuit Breakers
- Water Source: Public
- Sewer: Public Sewer
-
Fees / Taxes
- Assessed Value: $129,800
- HOA Fee Includes: Water, Sewer, Insurance, Maintenance Grounds, Snow Removal, Trash
- Taxes: $1,390
- HOA Fee Frequency: Monthly
- Tax Year: 2025
Similar Listings
Sold
17 Photos
Sold
22 Photos
Sold
24 Photos
Sold

22 Photos
Content © 2026 MLS Property Information Network, Inc. The information in this listing was gathered from third party resources including the seller and public records.
Listing information provided courtesy of Ian Handel Real Estate LLC.
MLS Property Information Network, Inc. and its subscribers disclaim any and all representations or warranties as to the accuracy of this information.
