
Sold!
$295,000
2
Beds
1
Bath
771
Living Area
-
Property Description
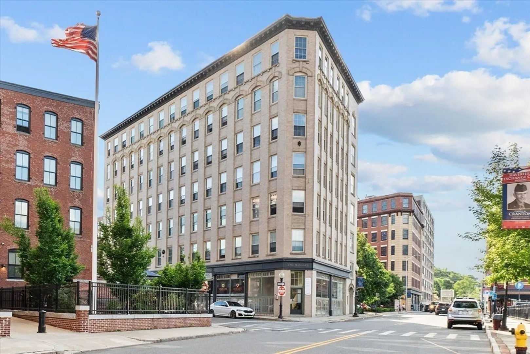
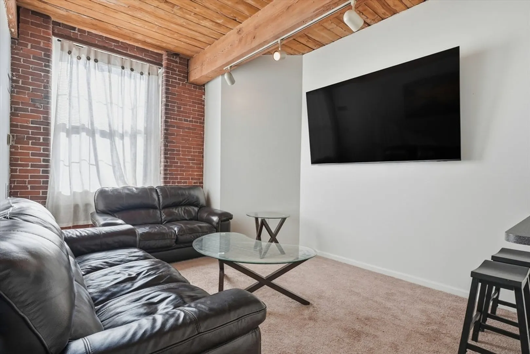
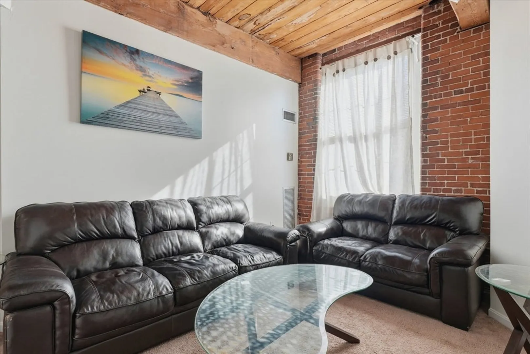
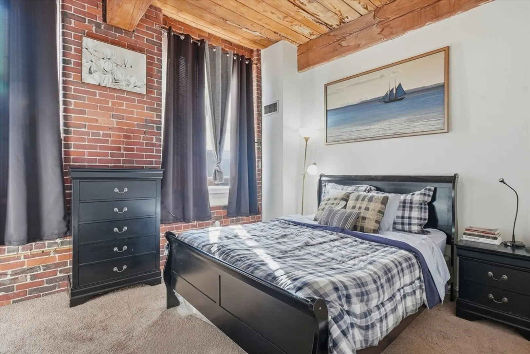
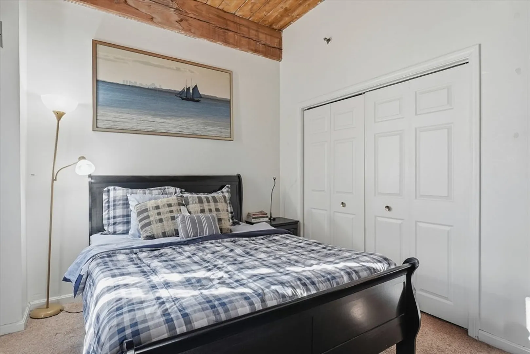
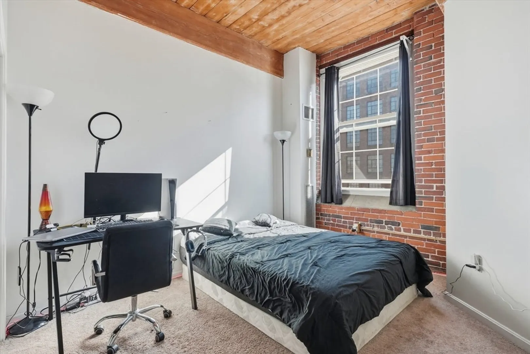
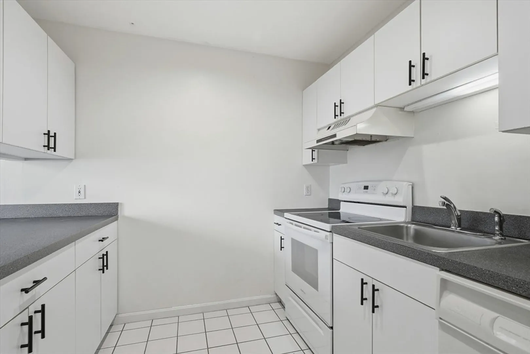
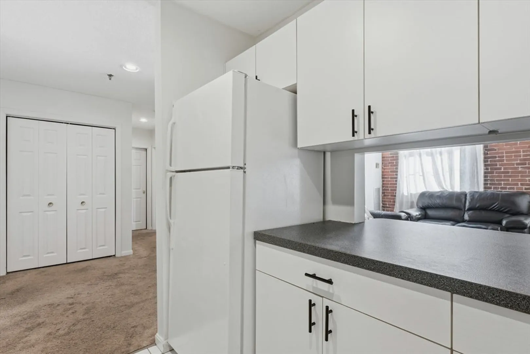
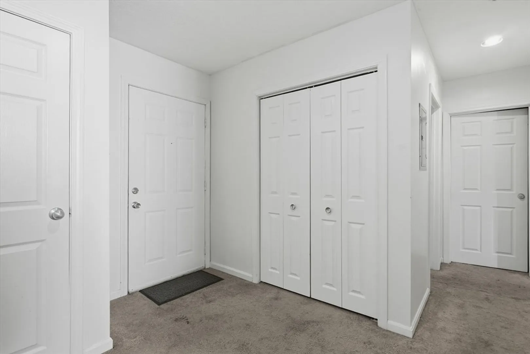
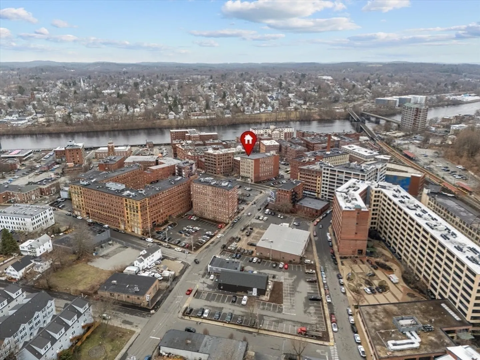
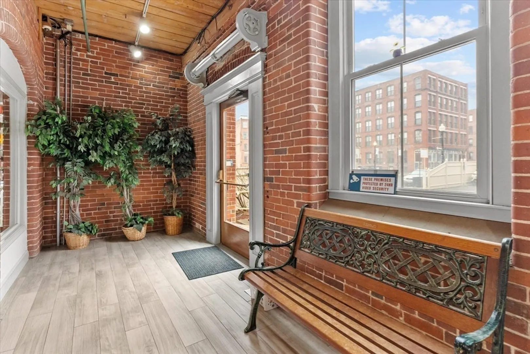
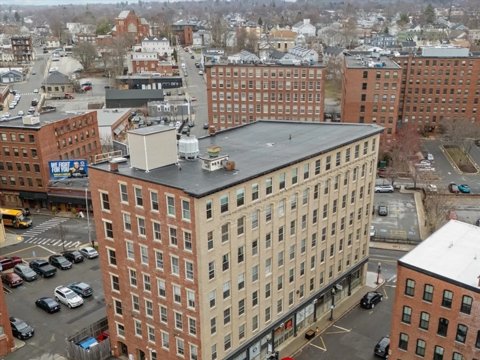
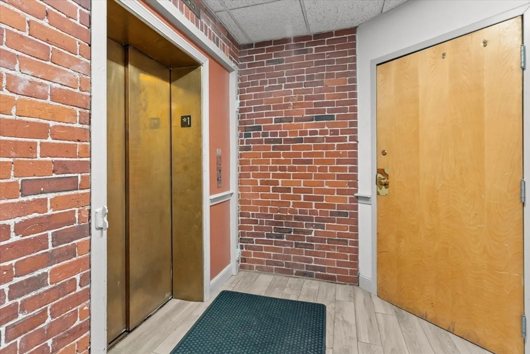
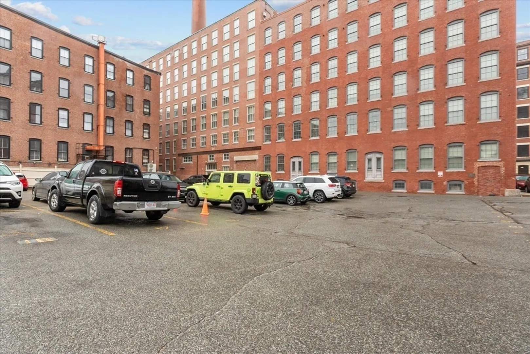
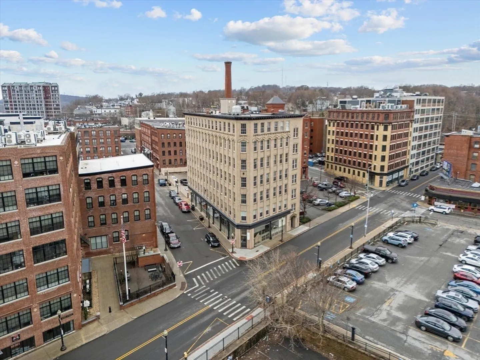
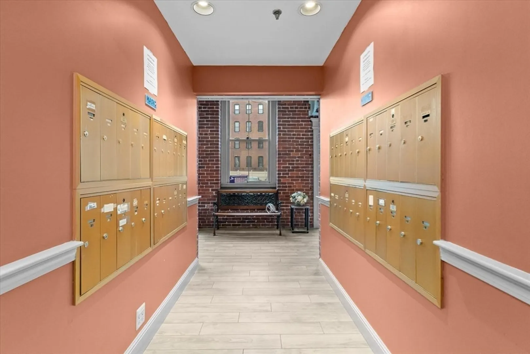
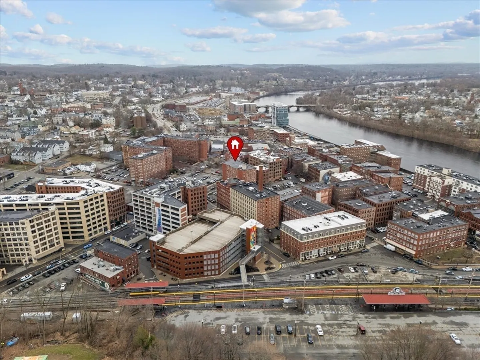
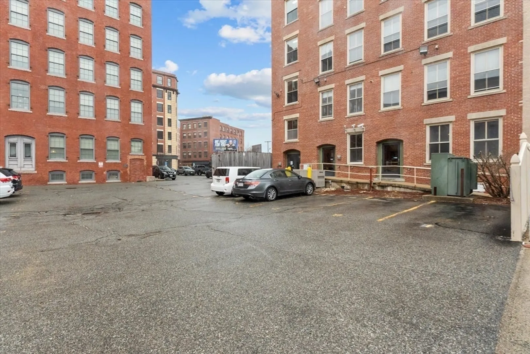
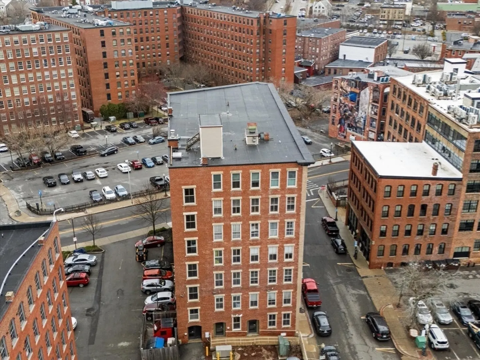
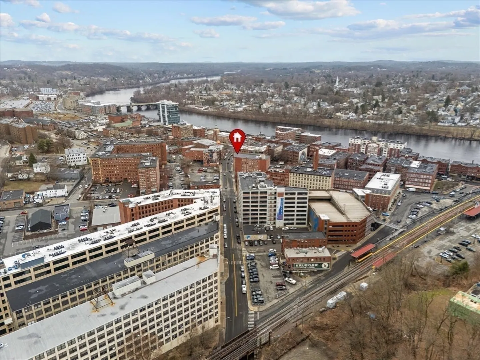
Experience downtown Haverhill living in this distinctive garden style condo that blends classic character with everyday convenience. This unit showcases exposed brick, wood beam ceilings, and generous ceiling height, creating a warm loft inspired atmosphere. The layout is functional and comfortable, offering a great canvas for buyers looking to make the space their own. The building provides same floor laundry access, secured entry, an intercom system, and deeded parking. Just outside your door is the energy of downtown with restaurants, entertainment venues, and local hotspots close by. Commuters will appreciate the proximity to the commuter rail and Interstate 495, while shopping, parks, walking trails, and the waterfront area are all nearby. This single level condo offers an opportunity to enjoy the charm of an established downtown community with excellent accessibility and long term appeal. BONUS Heat and Water are included.
-
Highlights
- Cooling: Central Air
- HOA Fee: $523
- Property Class: Residential
- Stories: 1
- Unit Number: 303
- Status: Closed
- Heating: Forced Air, Natural Gas
- Parking Spots: 1
- Property Type: Condominium
- Total Rooms: 3
- Year Built: 1910
-
Additional Details
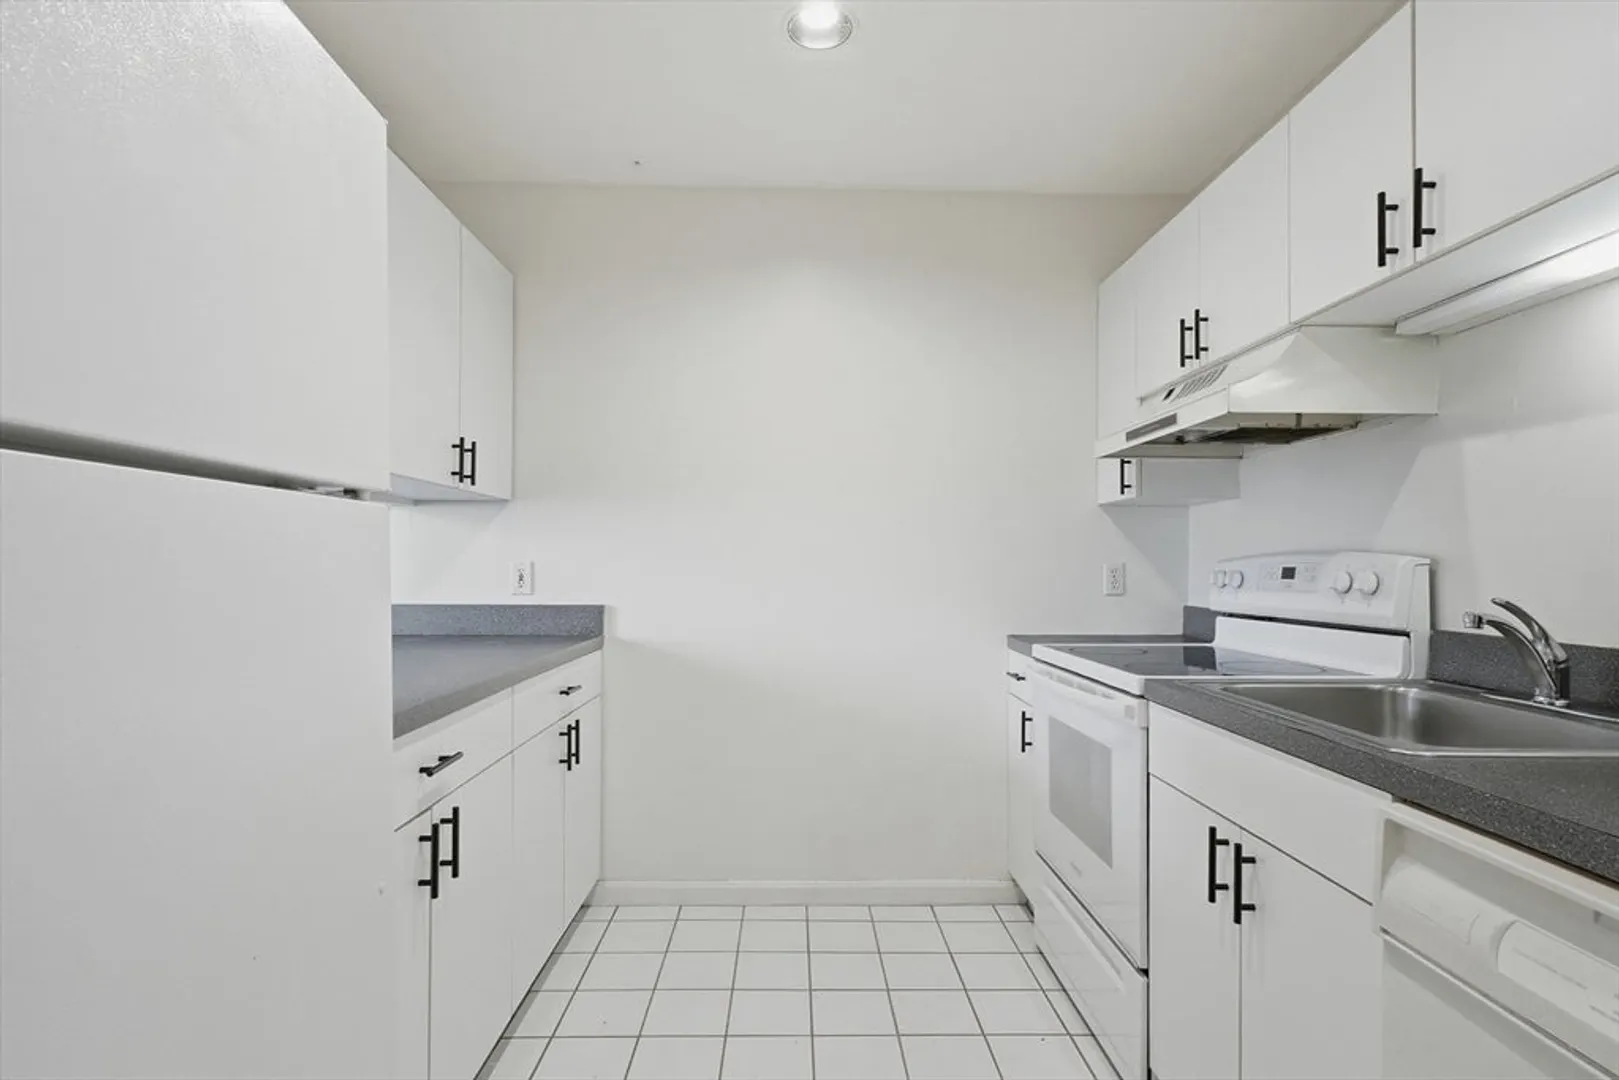
- Appliances: Range, Dishwasher, Disposal, Refrigerator, Range Hood
- Pets Allowed: Yes w/ Restrictions
- Total Number of Units: 43
- Year Built Source: Public Records
- Basement: N
- SqFt Source: Public Record
- Year Built Details: Actual
- Zoning: Wd-a
-
Amenities
- Community Features: Public Transportation, Shopping, Park, Medical Facility, Laundromat, Highway Access, House of Worship, Public School, T-Station
- Parking Features: Driveway, Paved
-
Utilities
- Sewer: Public Sewer
- Water Source: Public
-
Fees / Taxes
- Assessed Value: $246,200
- Tax Year: 2025
- HOA Fee Includes: Heat, Insurance, Security, Maintenance Structure, Snow Removal, Reserve Funds
- Taxes: $2,637
Similar Listings
Sold
25 Photos
Sold
31 Photos
Sold
39 Photos
Sold
25 Photos
Content © 2026 MLS Property Information Network, Inc. The information in this listing was gathered from third party resources including the seller and public records.
Listing information provided courtesy of Berkshire Hathaway HomeServices Verani Realty Salem.
MLS Property Information Network, Inc. and its subscribers disclaim any and all representations or warranties as to the accuracy of this information.
